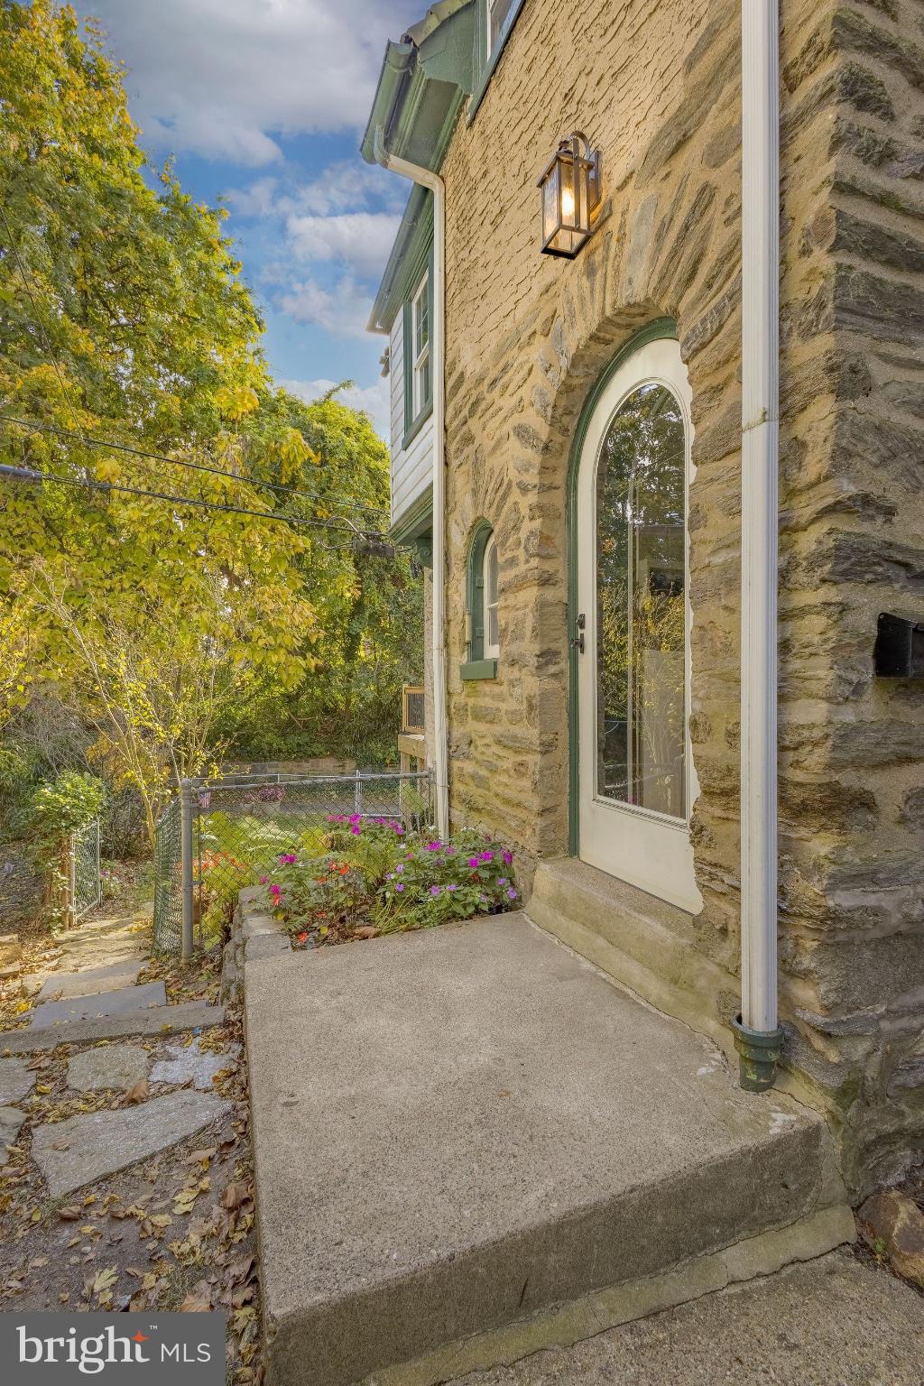
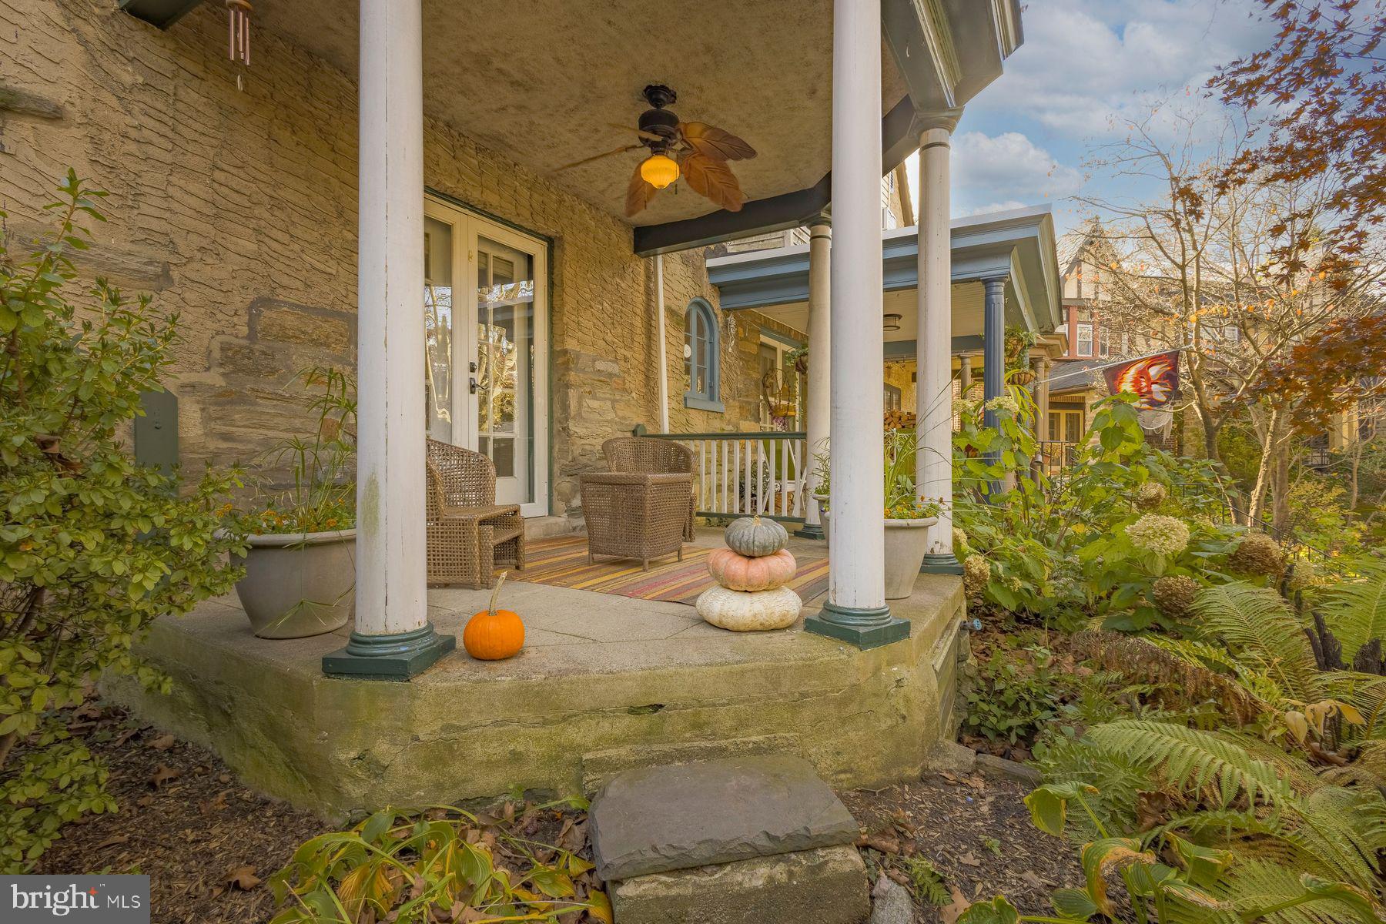
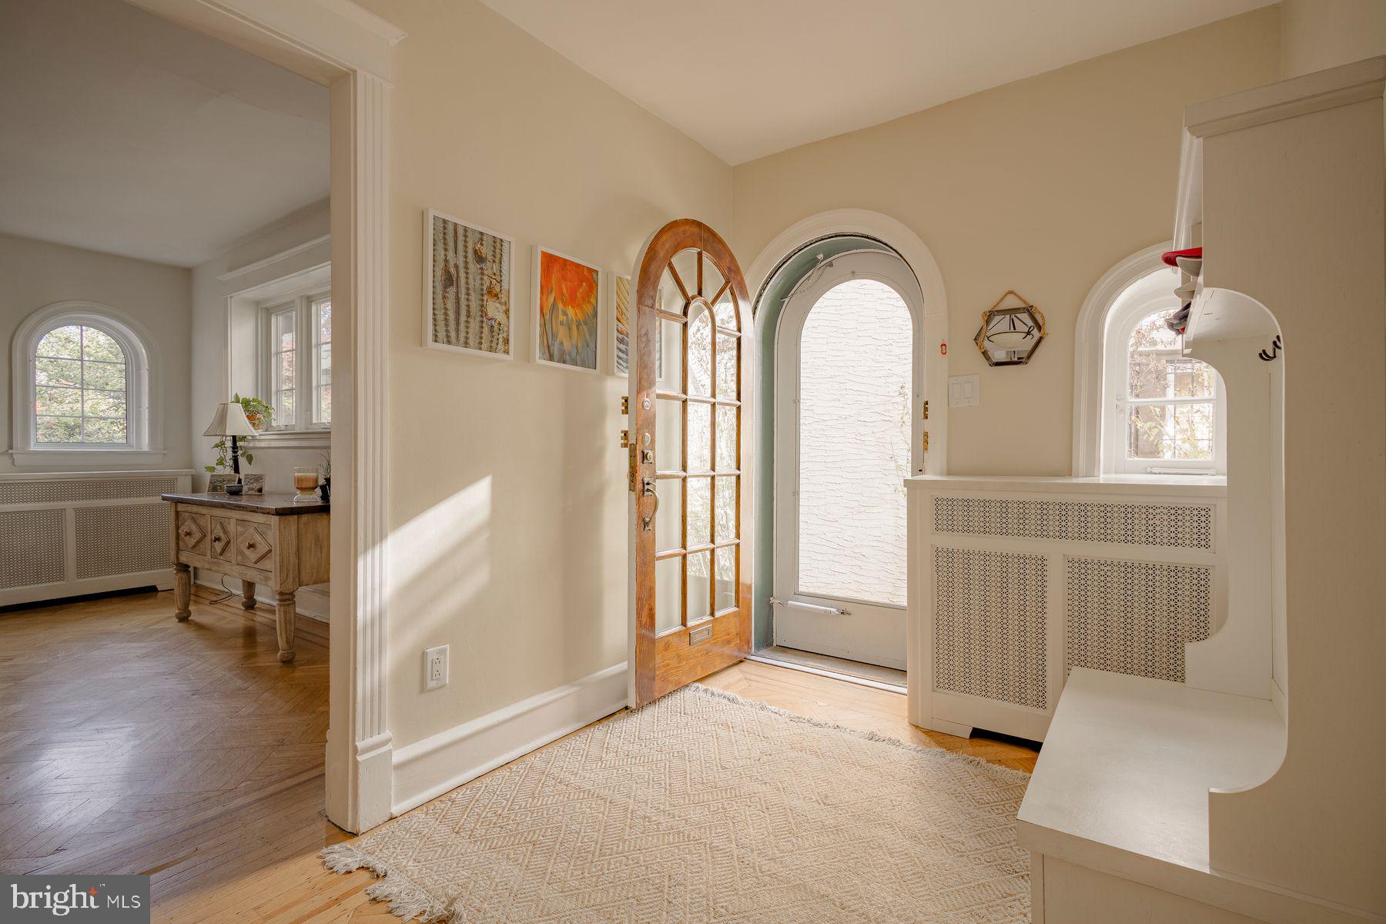
Set on Gowen Circle, a warm and welcoming pocket of Mount Airy known for its strong sense of community, the kind of place where neighbors wave from their porches and kids run, jump, and play! The first thing you notice as you pull up to the circle, are the mature trees and native plants and flowers that greet you. You step into 44 W Gowen Avenue through an arched doorway into a foyer with a coat closet, a gracious first impression and a practical spot to unpack the day. This home has been meticulously maintained and has tons of character, like 9ft ceilings, original hardwood floors, and woodwork.
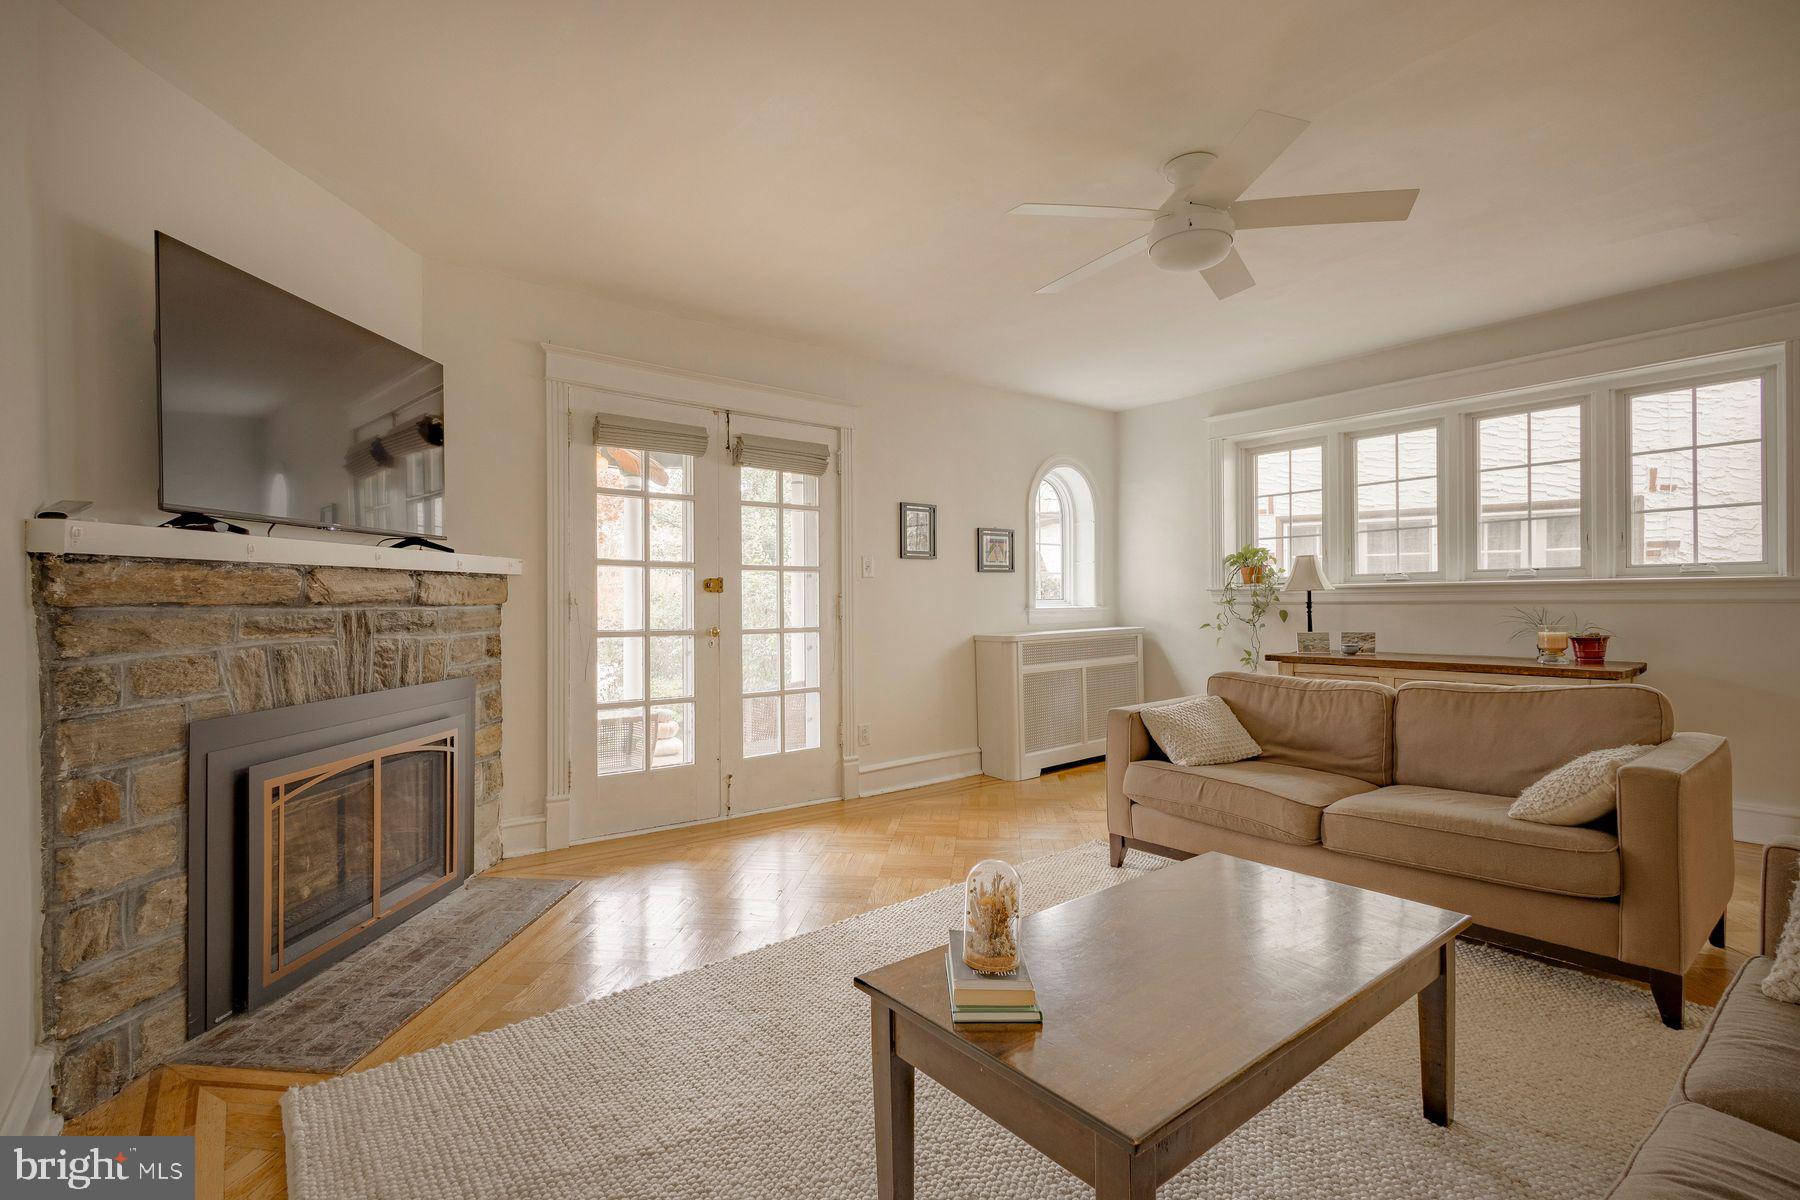
From there, the first floor opens up with windows on every side and natural light pouring in, so you feel like you’re perched in the treetops. The fireplace is the center point of the spacious living room. On the other side of the foyer are the dining room and a tidy galley kitchen that opens onto a brand new deck, perfect for morning coffee and summer dinners.
Upstairs, four nicely sized bedrooms open off a main hall and share a full bath. The main hall is host to two large closets for extra storage. The lower level of the home is the partially finished basement, a flexible bonus space ideal as a playroom or teen hangout. It also holds a powder room, the laundry, and the garage. There is a small fenced rear yard and driveway parking as well.
The location is easy to love and convenient to so much. You can walk to both the Chestnut Hill West(High Point Cafe) and Chestnut Hill East regional rail lines. Also walkable to the shops and restaurants of both Mount Airy and Chestnut Hill, and the miles of trails at the Wissahickon Valley Park. A well-loved home in one of Mount Airy’s most community-minded pockets, ready for its next chapter.
Save
Ask
Tour
Hide
Share
Listing Snapshot
Price
$550,000
Days On Site
2 Days
Bedrooms
4
Inside Area (SqFt)
1,768 sqft
Total Baths
2
Full Baths
1
Partial Baths
1
Lot Size
0.05 Acres
Year Built
1925
MLS Number
PAPH2688152
Status
Active
Property Tax
$6,399
HOA/Condo/Coop Fees
N/A
Sq Ft Source
Assessor
Friends & Family
React
Invite
Recent Activity
2 days ago
Listing updated with changes from the MLS
2 days ago
Status changed to Active
3 days ago
Listing first seen on site
General Features
Acres
0.05
Foundation
Slab
Levels
Two
Parking
Driveway
Property Sub Type
Townhouse
Sewer
Public Sewer
Special Circumstances
Standard
SqFt Above
1768
SqFt Total
1768
Style
Straight Thru
Water Source
Public
Zoning
RSA5
Interior Features
Appliances
Gas Water Heater
Basement
Partially Finished
Cooling
Window Unit(s)Electric
Fireplace
Yes
Fireplaces
1
Heating
Natural GasHot Water
Main Level Bedrooms
4
Save
Ask
Tour
Hide
Share
Exterior Features
Construction Details
Stone
Pool Features
None
Community Features
MLS Area
19119 (19119)
School District
THE SCHOOL DISTRICT OF PHILADELPHIA
Schools
School District
THE SCHOOL DISTRICT OF PHILADELPHIA
Elementary School
Unknown
Middle School
Unknown
High School
Unknown
Listing courtesy of Kurfiss Sotheby's International Realty