Built in 1930 and carrying the quiet authority of a Rittenhouse Square landmark, the fourteenth floor of Icon positions you above the Walnut Street corridor in a way that reorganizes your sense of the city entirely. At 663 square feet, this one-bedroom, one-bath residence draws you in with an open floor plan that moves without obstruction from the kitchen through the living area, the whole thing breathing with an ease that belies its footprint.
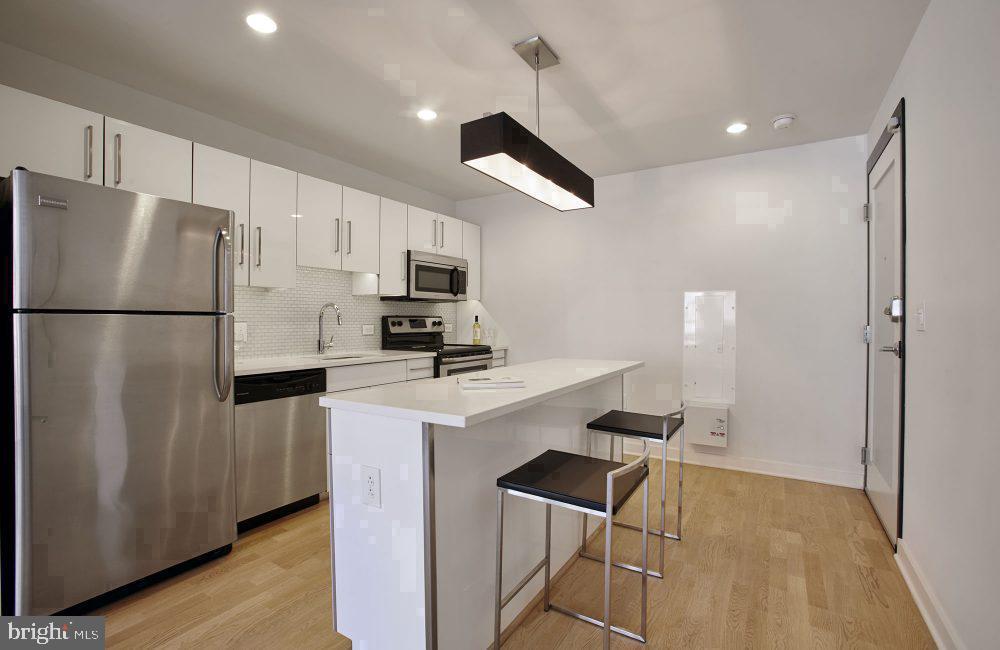
The kitchen earns your attention first. Upgraded countertops stretch across a surface genuinely sized for cooking — the kind of prep space where you can quarter a butternut squash on one end and have a glass of wine on the other without negotiating for room. Stainless steel surrounds you: refrigerator with ice maker, dishwasher, disposal, self-cleaning oven, stove, range hood, and microwave all working in concert so that Tuesday night dinner and Saturday morning brunch get equal footing. The in-unit washer and dryer complete a domestic picture that removes the last remaining errand from your weekend calculus.
Window treatments let you sculpt the light — throw them open in the morning and the room shifts, close them at dusk and the whole space turns inward. The walk-in closet off the bedroom absorbs luggage, off-season layers, and whatever else tends to migrate into a bedroom when storage is an afterthought; here it isn't. The layout keeps the bedroom genuinely separate, a retreat with actual walls rather than a screened suggestion.
Pets are welcome here, cats and dogs alike, so the morning routine might begin not with the coffee grinder but with a leash and a walk down to the Square, Rittenhouse's green rectangle an easy few blocks south — a pocket of calm that somehow holds its ground in the middle of a dense city. Garage parking is on-site for those who need it, so the car doesn't become a burden to own even when you rarely use it in a neighborhood this walkable.
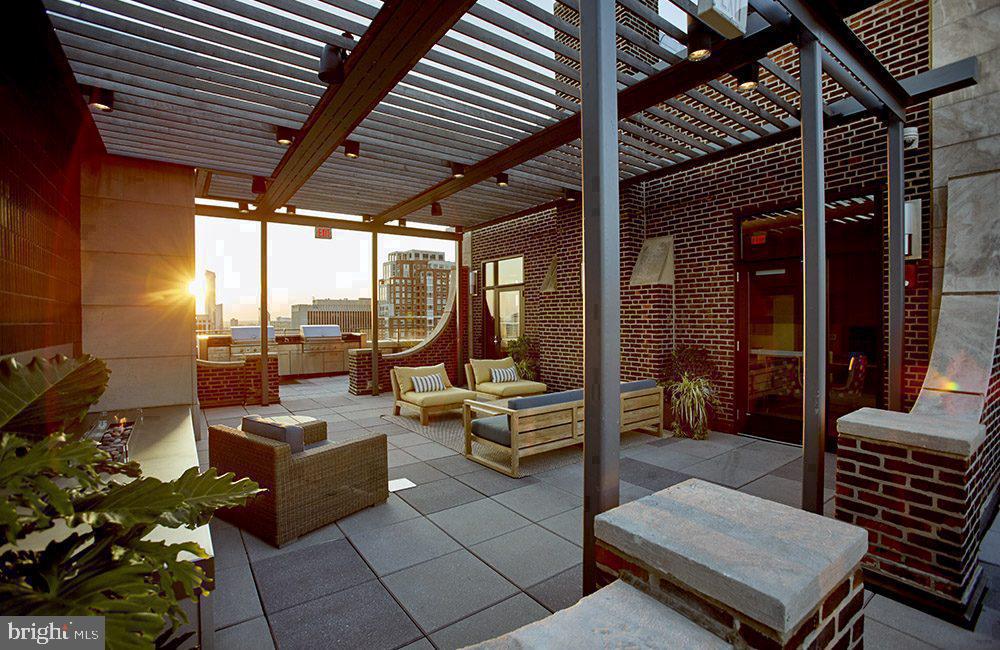
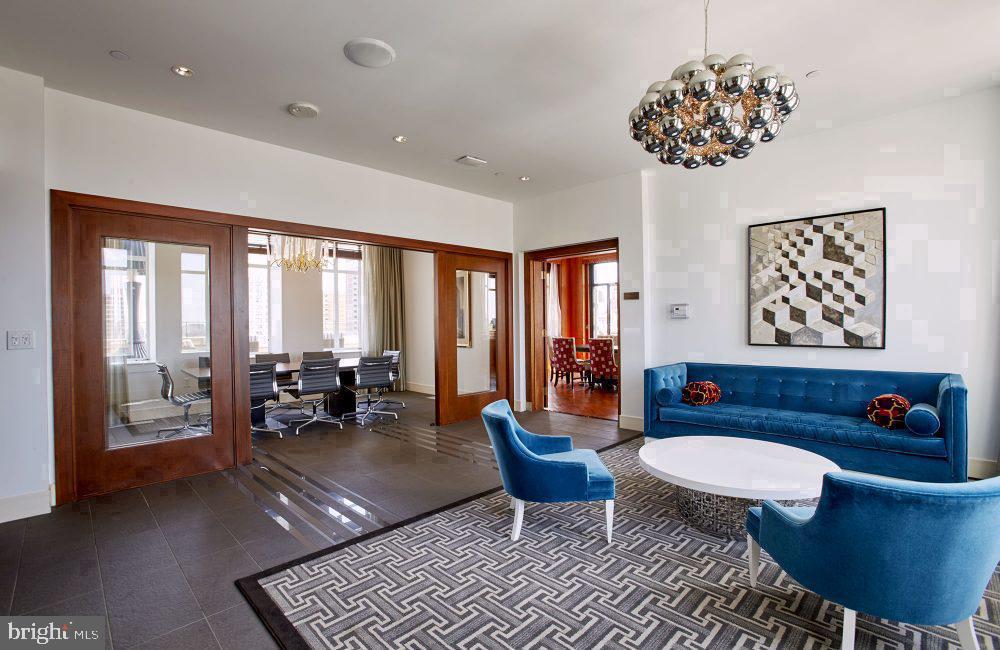
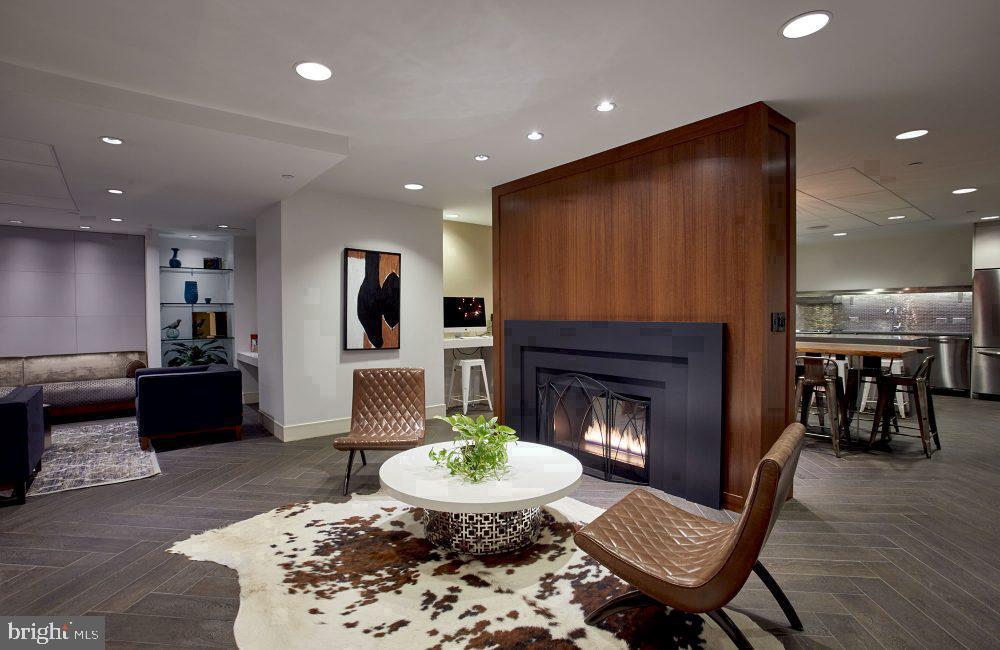
Back inside, the building's amenity floor reframes what it means to live in a high-rise rather than simply sleep in one. A fitness center, game room, meeting room, and roof deck give you places to go that aren't restaurants or bars — genuine extensions of a home that has room to spare. The roof deck in particular earns its position: evening light over the city, the grid stretching in every direction, the hum of Walnut Street eleven floors below softened into something ambient rather than intrusive. Concierge and security services run throughout, and multiple elevators mean the fourteenth floor never feels remote.
This is a building that has watched the neighborhood around it change for nearly a century, and it holds that perspective without being precious about it. The bones are 1930, the finishes are current, and the address — 1616 Walnut — is simply one of those Philadelphia coordinates that needs no elaboration. Pricing and availability subject to change on a daily basis. Photos are of model units. Parking may be available subject to availability and may be an additional fee.
Save
Ask
Tour
Hide
Share
Listing Snapshot
Price
$3,029
Days On Site
7 Days
Bedrooms
1
Inside Area (SqFt)
663 sqft
Total Baths
1
Full Baths
1
Partial Baths
N/A
Lot Size
N/A
Year Built
1929
MLS Number
PAPH2688260
Status
Active
Property Tax
N/A
HOA/Condo/Coop Fees
N/A
Sq Ft Source
Estimated
Friends & Family
React
Comment
Invite
No Comments Yet
Did you know? You can invite friends and family to your search. They can join your search, rate and discuss listings with you.
Recent Activity
10 hours ago
Price changed to $3,029
10 hours ago
Listing updated with changes from the MLS
a week ago
Listing first seen on site
General Features
Attached Garage
Yes
Available on
2026-12-27
Garage
Yes
Garage Spaces
2
Levels
One
Parking
Off StreetLeasedGarageAssignedOtherUndergroundCommunity StructureAttached



Did you know? You can invite friends and family to your search. They can join your search, rate and discuss listings with you.