Property Search

Save
Ask
Tour
Hide
Share
$1,792
8 Days On Site

450 N 18TH STREET 0931
PHILADELPHIA, PA 19130

For Rent|Condominium|Active
0
Beds
1
Total Bath
1
Full Bath
457
SqFt
$4
/SqFt
1987
Built
Subdivision:
ART MUSEUM AREA
County:
PHILADELPHIA
Listing courtesy of KW Empower
Call Now: (703) 898-3565
Is this the listing for you? We can help make it yours.
(703) 898-3565
450 N 18TH STREET 0931450 N 18TH STREET 0931450 N 18TH STREET 0931450 N 18TH STREET 0931
Save
Ask
Tour
Hide
Share

Mortgage Calculator

Monthly Payment (Est.)

Enter an interest rate to see your estimated monthly payment.
Calculator powered by Showcase IDX, a Constellation1 Company. Copyright ©2026 Information is deemed reliable but not guaranteed.

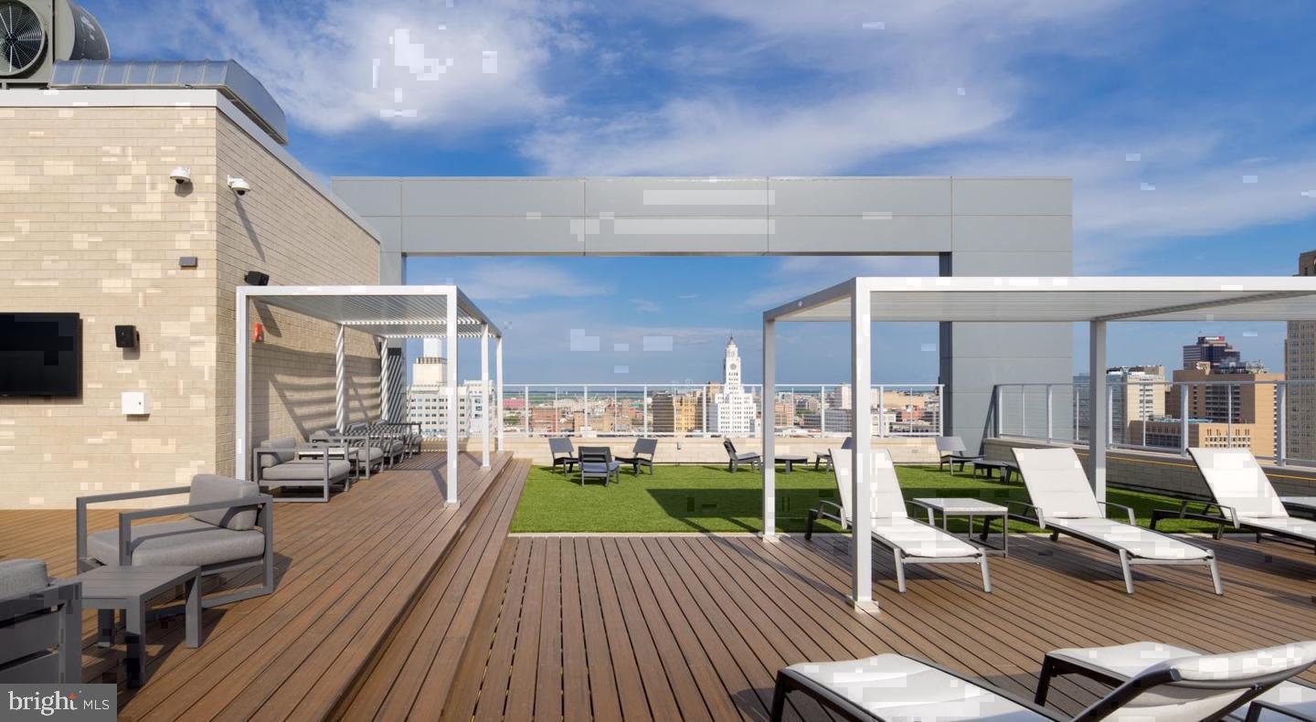
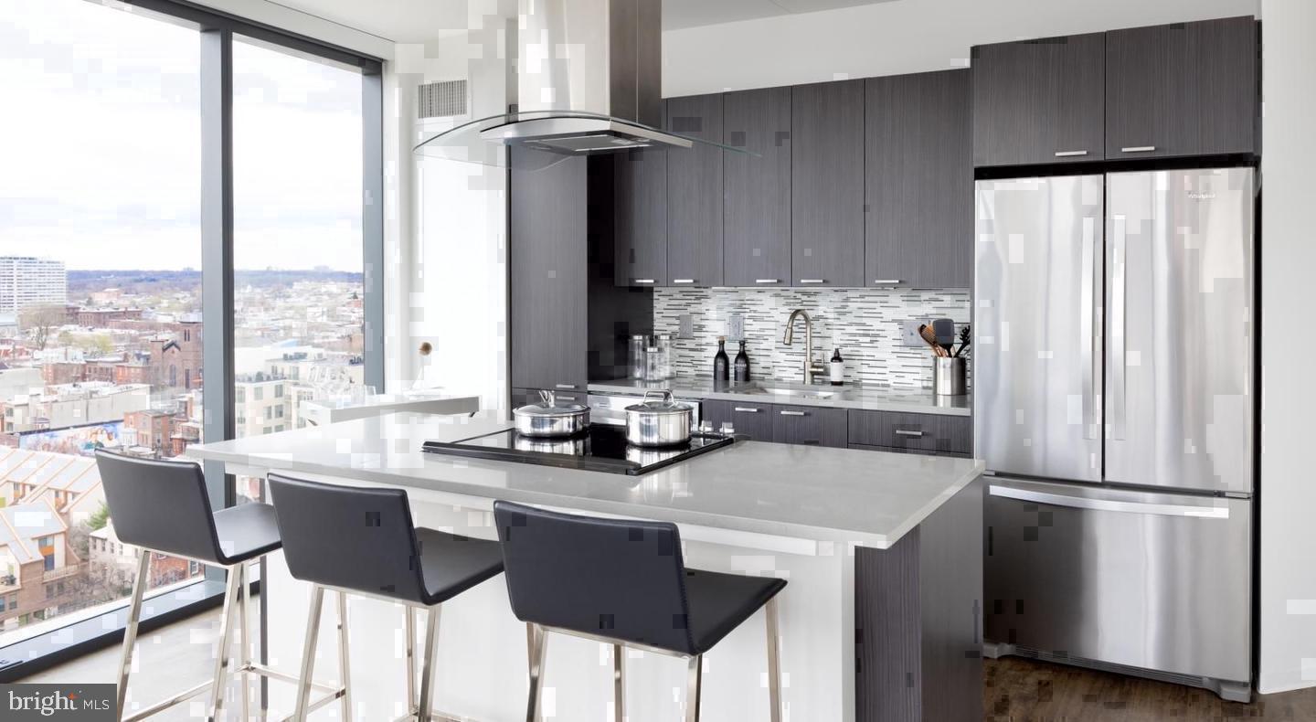
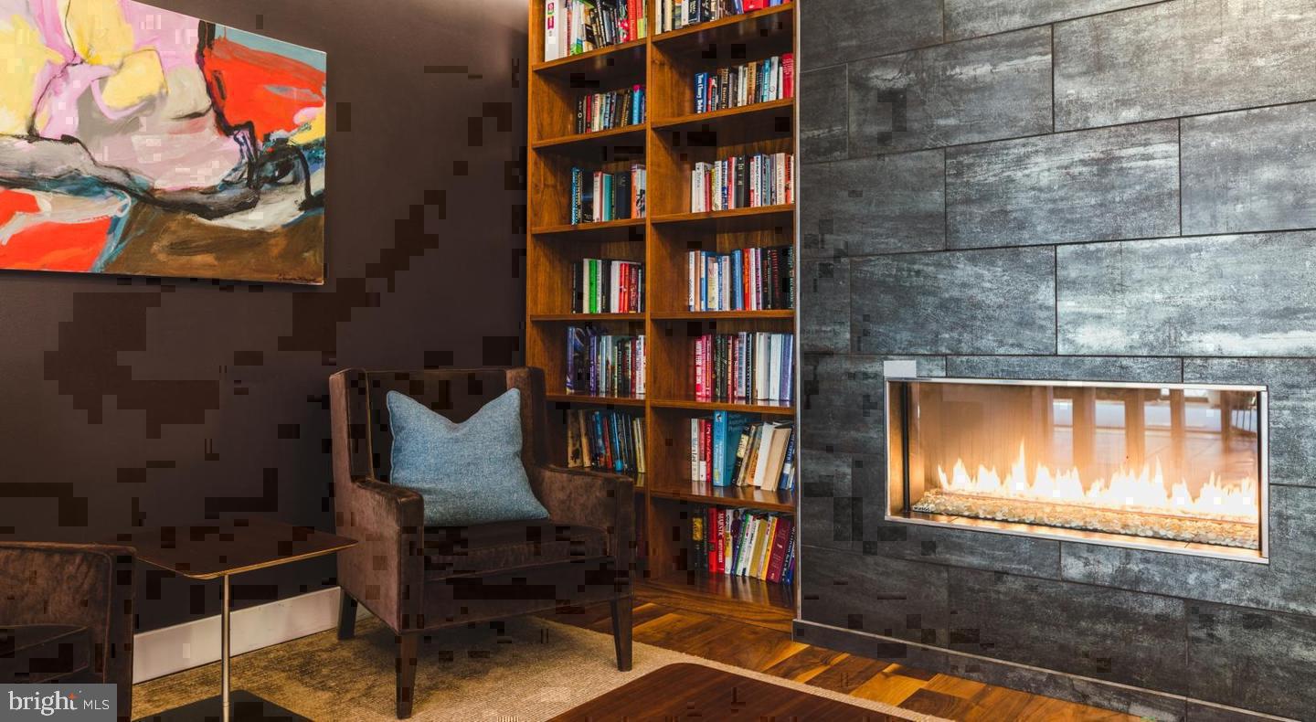
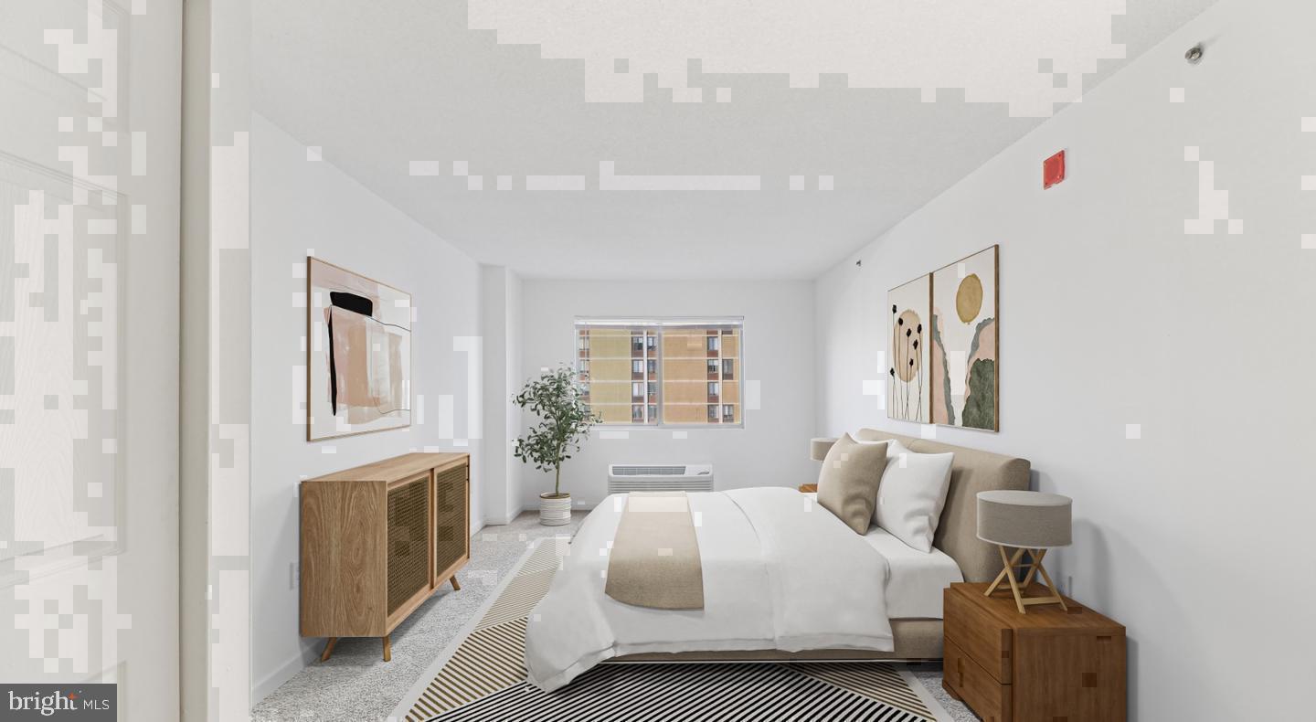
Built in 2017 and rising through one of Philadelphia's most compelling residential corridors, this ninth-floor studio at NorthXNorthwest rewards anyone who has ever wanted a city address that pulls its weight without asking for more space than a person actually uses. At 457 square feet, the floor plan is open by intention — no walls dividing the room into awkward compartments, no borrowed light sacrificed to a hallway that goes nowhere. The layout simply unfolds, letting the kitchen and living area share the same breath. That kitchen is where the floor plan proves its point. Upgraded countertops extend the kind of surface area that turns a quick Tuesday dinner into something worth sitting down for, and the stainless steel appliances — refrigerator, dishwasher, microwave, disposal — are arranged with the logic of a person who actually cooks rather than the aesthetic of someone who merely photographs the room. Pull open a drawer and it moves the way drawers should. Set something on the counter and it stays put. The in-unit washer and dryer tuck into the picture without ceremony, handling laundry on your schedule rather than the building's. Storage, often the first casualty of a compact studio, holds its own here. The walk-in closet absorbs a wardrobe without demanding you edit it down to a capsule collection. Window treatments are already in position, so the light is yours to calibrate from the first morning you wake up and decide how much of Fairmount you want letting itself in. The building's amenities extend the studio's footprint in meaningful ways. When the apartment is exactly the right size for living alone and not quite enough for everything else, the fitness center, game room, meeting room, and clubhouse absorb the overflow. The roof deck — perhaps the building's most persuasive argument for ninth-floor residency — sets the city out in front of you in a way that makes an evening without plans feel like a reasonable reward for a week of having too many. Concierge service, gated entry, and on-site security provide the kind of background reassurance that settles into the routine without calling attention to itself. Garage parking is available for residents who keep a car, and the building has elevator service throughout. Fairmount itself is the kind of neighborhood that earns loyalty gradually — a Saturday walk toward the Art Museum, a right turn past a bakery that has been there longer than most of the new buildings, a stretch of rowhouses that remind you why the grid was laid out the way it was. North 18th Street at this address sits at the edge of that character, close enough to the energy and far enough to notice the difference. Residents who bring pets will find them as accommodated as anyone else in the building. A studio this size, in a building this current, in a neighborhood this textured, rarely asks to be oversold. It asks to be lived in — and that, it handles well on its own. Pricing and availability subject to change on a daily basis. Photos are of model units. Parking may be available subject to availability and may be an additional fee.

Save
Ask
Tour
Hide
Share
Listing Snapshot
Price 
$1,792
Days On Site 
8 Days
Bedrooms 
N/A
Inside Area (SqFt) 
457 sqft
Total Baths 
1
Full Baths 
1
Partial Baths 
N/A
Lot Size 
N/A
Year Built 
1987
MLS Number 
PAPH2688262
Status 
Active
Property Tax 
N/A
HOA/Condo/Coop Fees 
N/A
Sq Ft Source 
Estimated
Friends & Family
Recent Activity
a week agoListing first seen on site
a week agoListing updated with changes from the MLS
General Features
Attached Garage 
Yes
Available on 
2026-12-27
Garage 
Yes
Garage Spaces 
2
Levels 
One
Parking 
PrivateLeasedPermit RequiredGarageAssignedOtherAttachedDetached
Parking Spaces 
2
Pets 
Breed RestrictionsYes
Property Sub Type 
Condominium
Security 
24 Hour SecuritySecurity LightsSecurity Guard
Sewer 
Public Sewer
SqFt Above 
457
SqFt Total 
457
Style 
TraditionalUnit/Flat
Water Source 
Public
Zoning 
N/A
Interior Features
Appliances 
Electric RangeElectric OvenWasherDishwasherDisposalDryerFreezerMicrowaveRefrigeratorStainless Steel Appliance(s)
Cooling 
Central AirOther
Flooring 
CarpetWood
Heating 
CentralOther
Interior 
Walk-In Closet(s)OtherBuilt-in FeaturesOpen Floorplan
Laundry Features 
Washer HookupMain Level
Save
Ask
Tour
Hide
Share
Exterior Features
Construction Details 
Other
Exterior 
BarbecueOtherLighting
Pool Features 
None
Community Features
Association Amenities 
ClubhouseConciergeFitness CenterGame RoomMeeting RoomParty RoomPicnic AreaOtherSecurityElevator(s)GatedJogging PathPlaygroundRecreation Facilities
Community Features 
SidewalksStreet Lights
MLS Area 
19130 (19130)
School District 
THE SCHOOL DISTRICT OF PHILADELPHIA
Schools
School District
THE SCHOOL DISTRICT OF PHILADELPHIA
Elementary School
Unknown
Middle School
Unknown
High School
Unknown
Listing courtesy of KW Empower


The real estate listing information is provided by Bright MLS is for the consumer's personal, non-commercial use and may not be used for any purpose other than to identify prospective properties consumer may be interested in purchasing. Any information relating to real estate for sale or lease referenced on this web site comes from the Internet Data Exchange (IDX) program of the Bright MLS. This web site references real estate listing(s) held by a brokerage firm other than the broker and/or agent who owns this web site. The accuracy of all information is deemed reliable but not guaranteed and should be personally verified through personal inspection by and/or with the appropriate professionals. Properties in listings may have been sold or may no longer be available. The data contained herein is copyrighted by Bright MLS and is protected by all applicable copyright laws. Any unauthorized collection or dissemination of this information is in violation of copyright laws and is strictly prohibited. Copyright © 2020 Bright MLS. All rights reserved.

Neighborhood & Commute
Source: Walkscore
Disclosure: Community information and market data powered by Constellation Data Labs. Information is deemed reliable but not guaranteed.
Save
Ask
Tour
Hide
Share
Popular areas we serve

Northern Virginia Communities

  1. Aldie
  2. Alexandria
  3. Annandale
  4. Arlington
  5. Ashburn
  6. Bluemont
  7. Brambleton
  8. Bristow
  9. Broadlands
  10. Burke
  11. Centreville
  12. Chantilly
  13. Fairfax
  14. Falls Church
  15. Gainesville
  16. Great Falls
  17. Herndon
  18. Leesburg
  19. Manassas
  20. Manassas Park
  21. McLean
  22. Middleburg
  23. Oakton
  24. Reston
  25. South Riding
  26. Springfield
  27. Sterling
  28. Stone Ridge
  29. Vienna
  30. Winchester
  31. Woodbridge

Browse by Area

Start A Custom Search