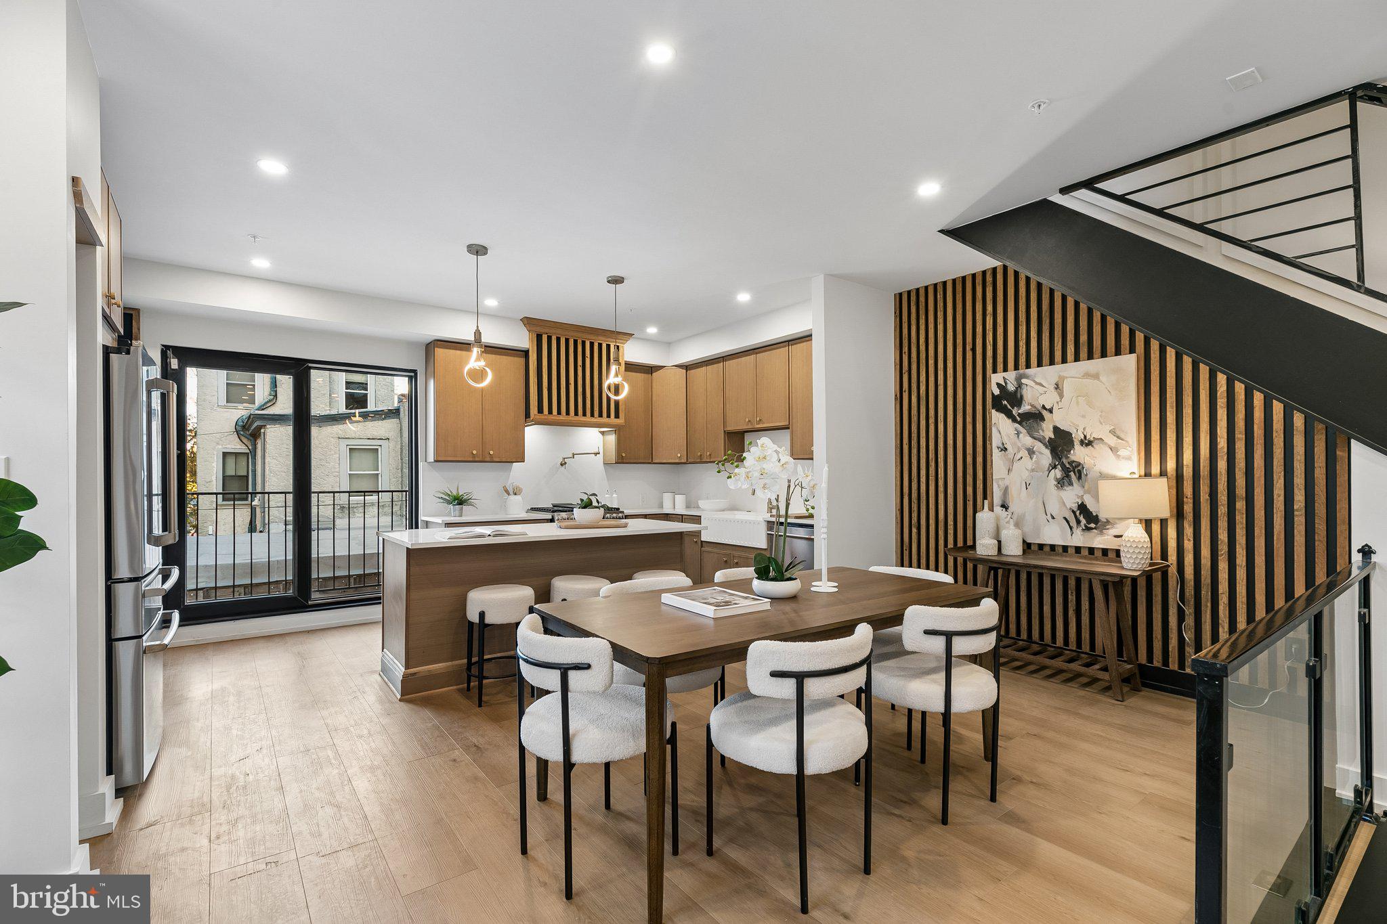
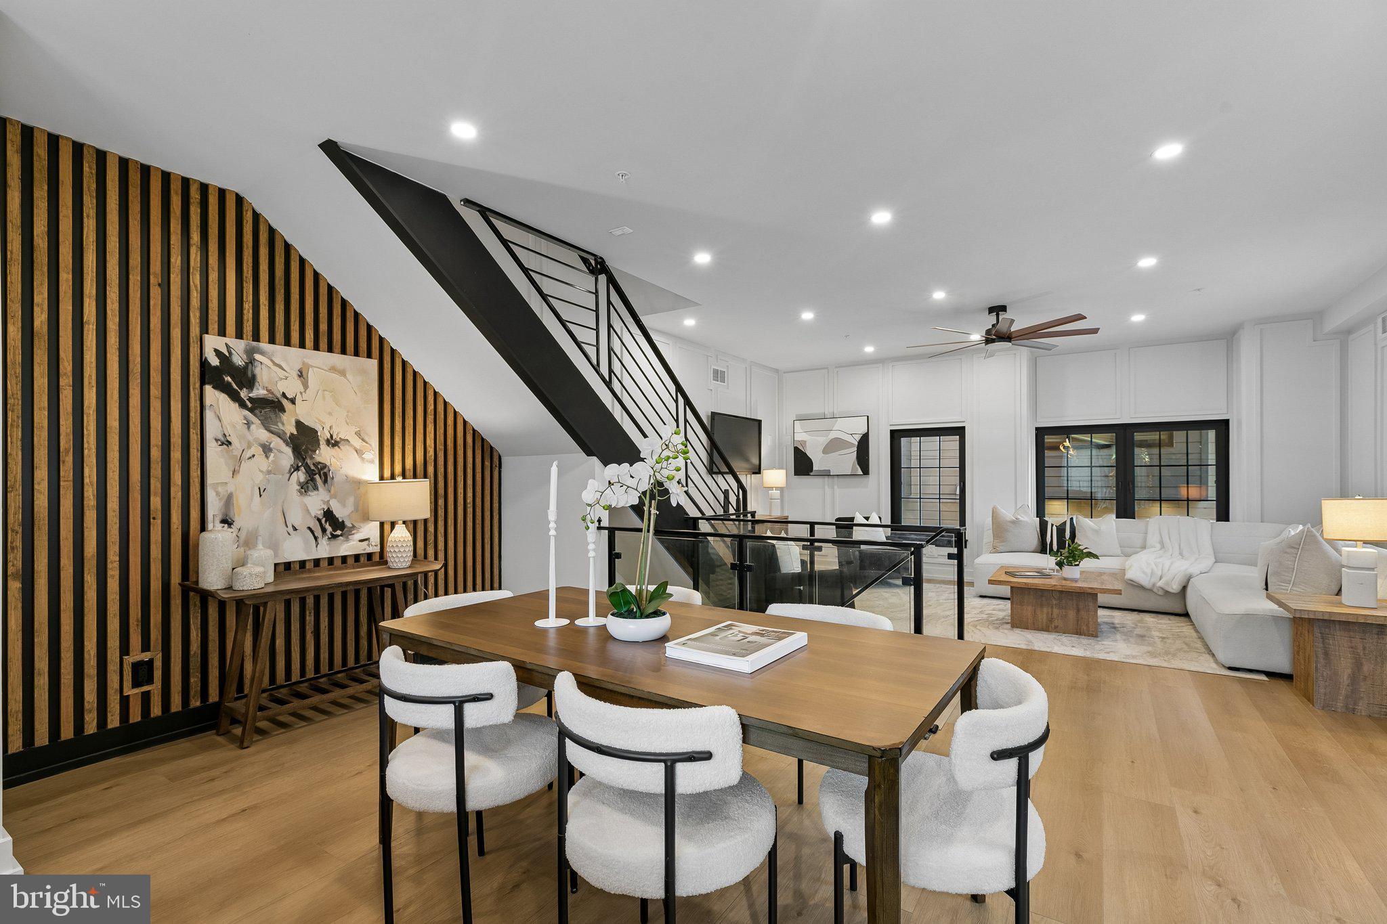
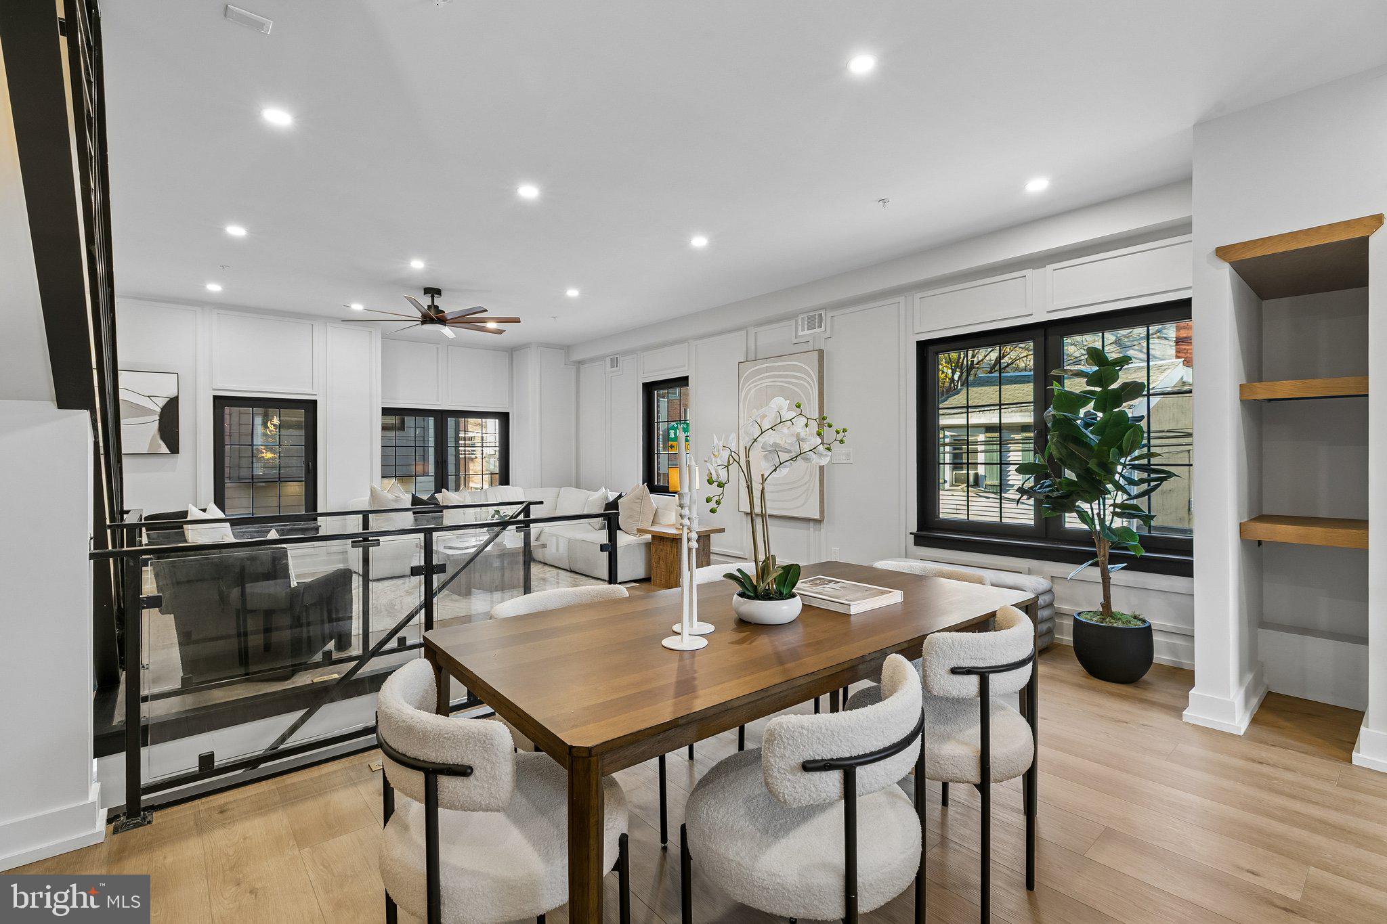
New Construction with 10 year tax abatement submitted. Live in the center of it all at 326–28 E. Wildey Street. Located steps from Frankford Avenue coffee shops, restaurants and boutiques, this home blends and charming neighborhood. Open floor plan concept offering versatile spaces perfect for work-from-home flexibility, guest hosting, or dedicated fitness areas.
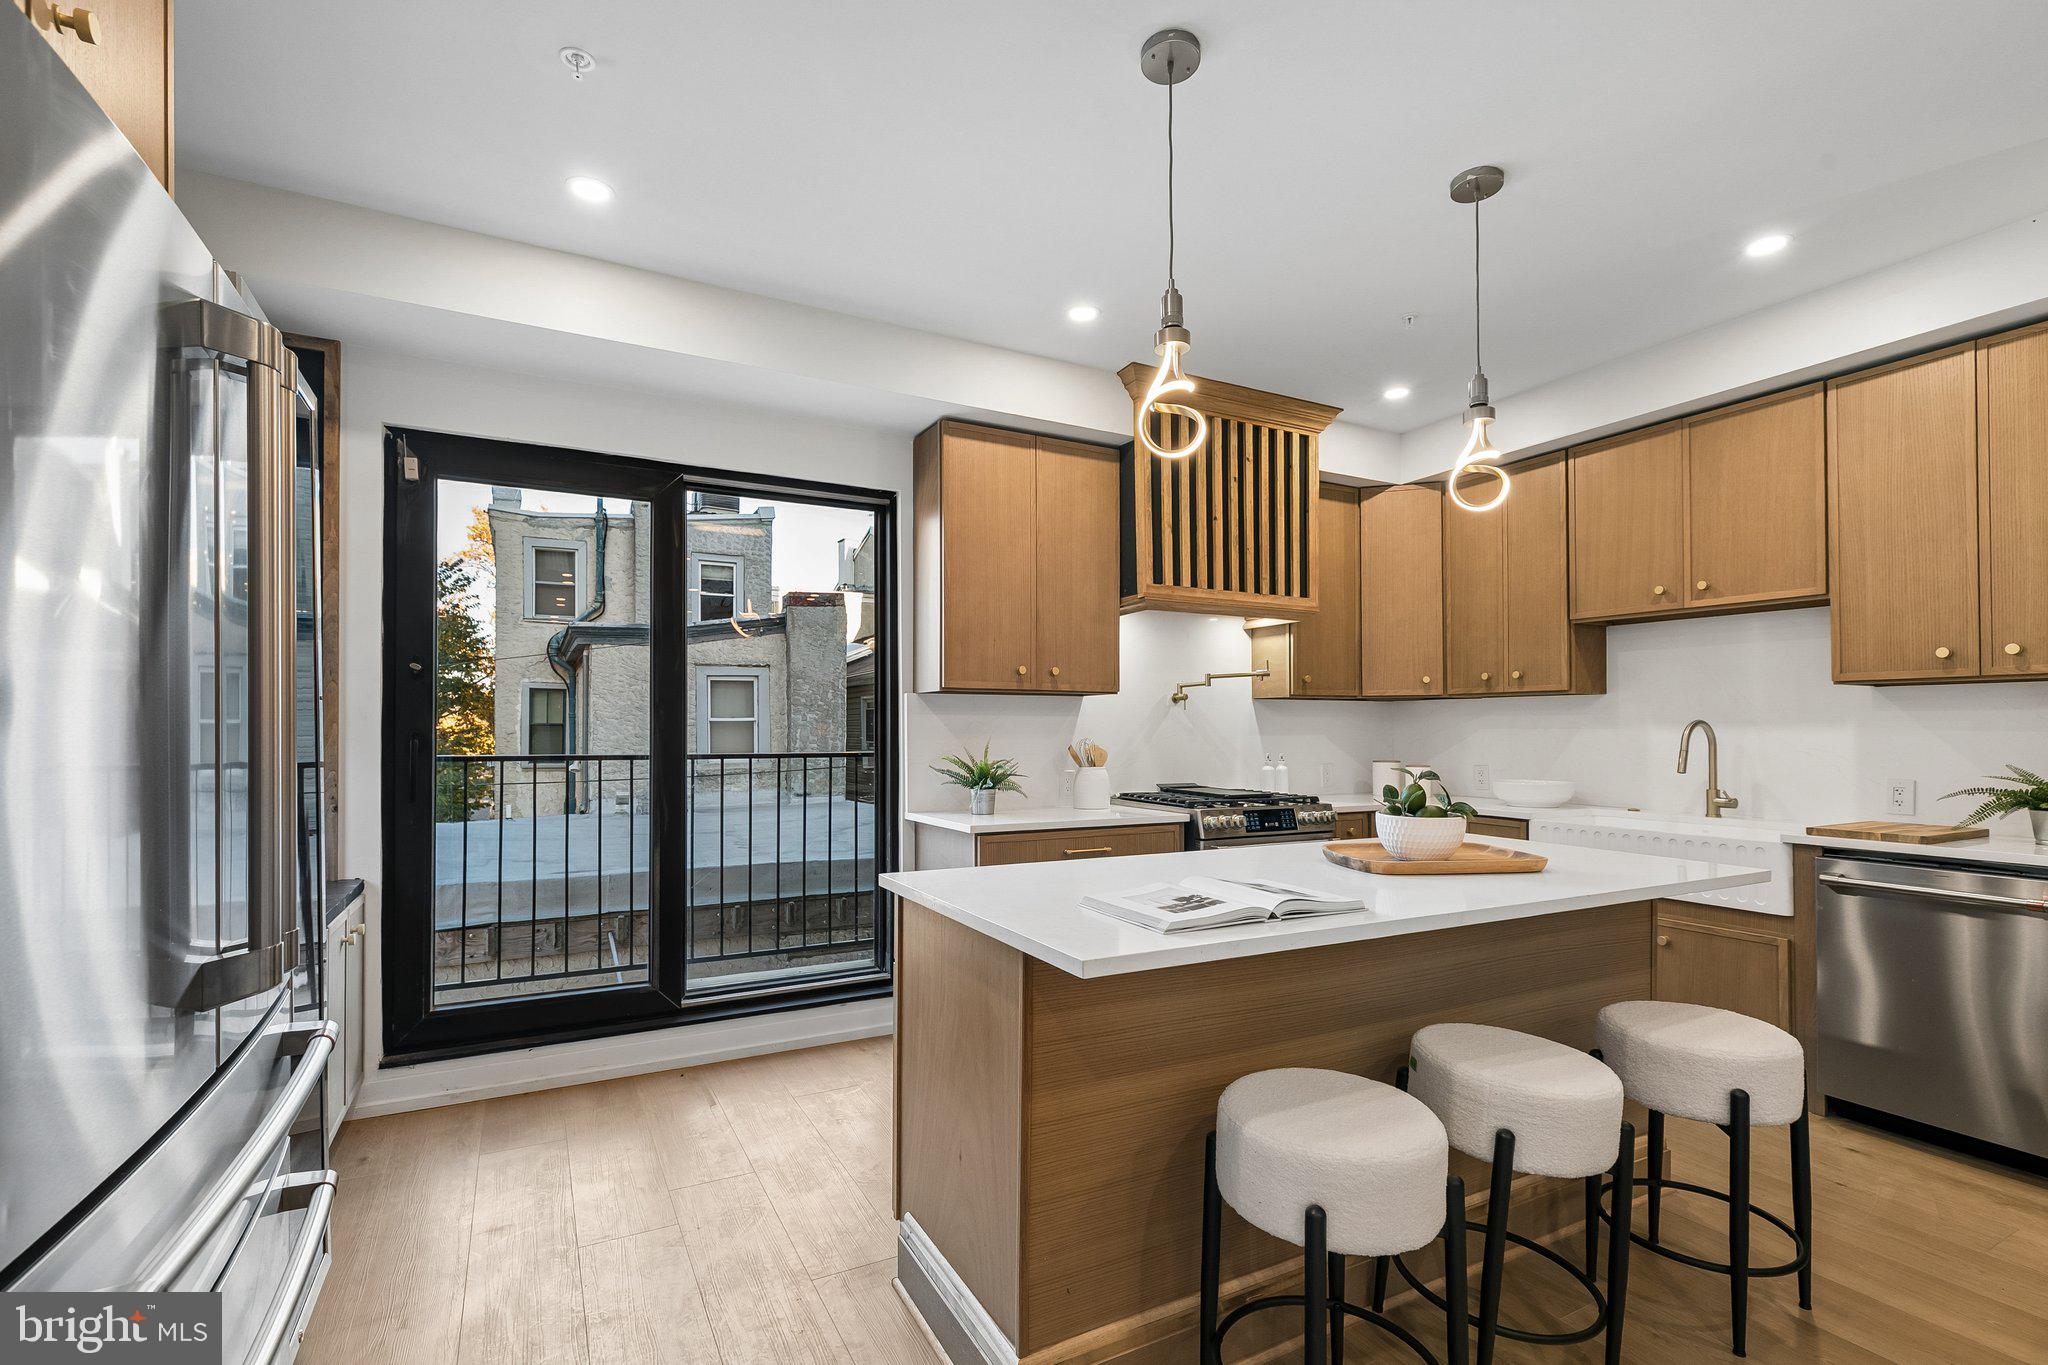
Designed around open-concept living, the main level features continuous wide plank floors in living and dining area and has great natural light. The tailored culinary center boasts custom cabinetry, quartz surfaces, and top-tier professional appliances designed for effortless entertaining.
The upper levels are dedicated to private comfort, featuring sophisticated bedroom suites with custom storage solutions and luxury bath featuring tile work rain shower, and soaking tub.
Relax on your private rooftop terrace with sunset views over Center City, or entertain in the expansive open kitchen and living layout downstairs. Embrace the energy, culture, and convenience of Fishtown right outside your front door.
Ask about pending variance for 2 car parking garage.
Buyer responsible for verifying taxes.
Save
Ask
Tour
Hide
Share
Listing Snapshot
Price
$1,100,000
Days On Site
7 Days
Bedrooms
3
Inside Area (SqFt)
3,690 sqft
Total Baths
4
Full Baths
3
Partial Baths
1
Lot Size
0.02 Acres
Year Built
2026
MLS Number
PAPH2688518
Status
Active
Property Tax
N/A
HOA/Condo/Coop Fees
N/A
Sq Ft Source
Estimated
Friends & Family
React
Invite
Recent Activity
9 hours ago
Listing updated with changes from the MLS
yesterday
Status changed to Active
a week ago
Listing first seen on site
General Features
Acres
0.02
Foundation
Concrete Perimeter
Levels
Three Or More
Parking
Other
Property Condition
New Construction
Property Sub Type
Townhouse
Sewer
Public Sewer
Special Circumstances
Standard
SqFt Above
3690
SqFt Total
3690
Style
Other
Water Source
Public
Zoning
RSA5
Interior Features
Appliances
Gas Water Heater
Cooling
Central AirGas
Heating
Natural GasForced Air
Recreation Room
Save
Ask
Tour
Hide
Share
Exterior Features
Construction Details
Concrete
Pool Features
None
Community Features
MLS Area
19125 (19125)
School District
PHILADELPHIA CITY
Schools
School District
PHILADELPHIA CITY
Elementary School
Unknown
Middle School
Unknown
High School
Unknown
Listing courtesy of Keller Williams Real Estate-Blue Bell