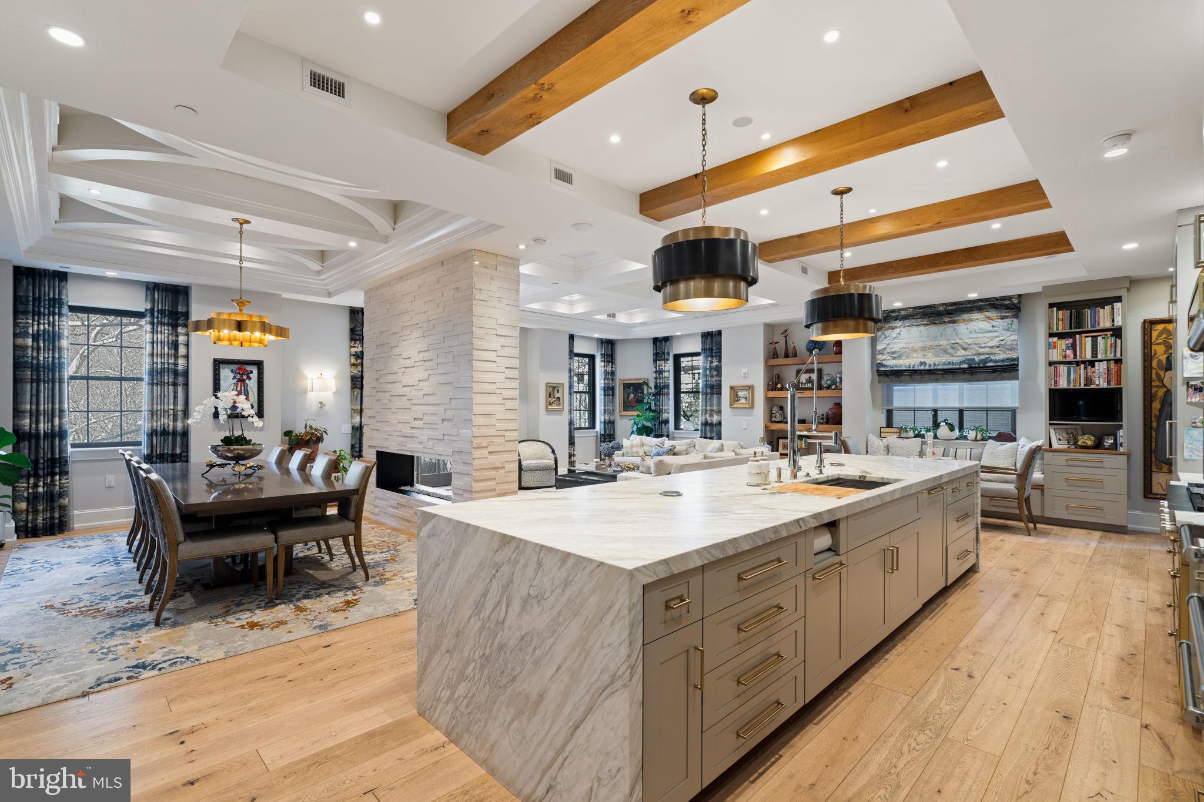
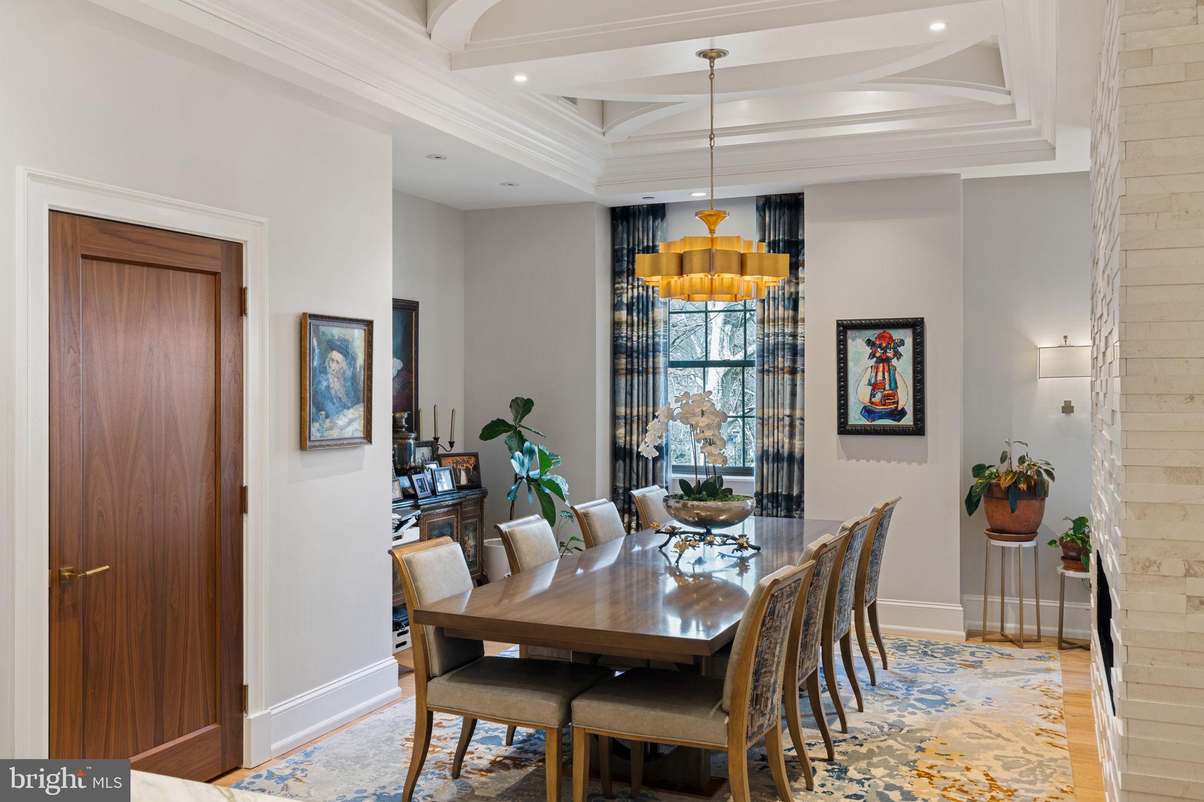
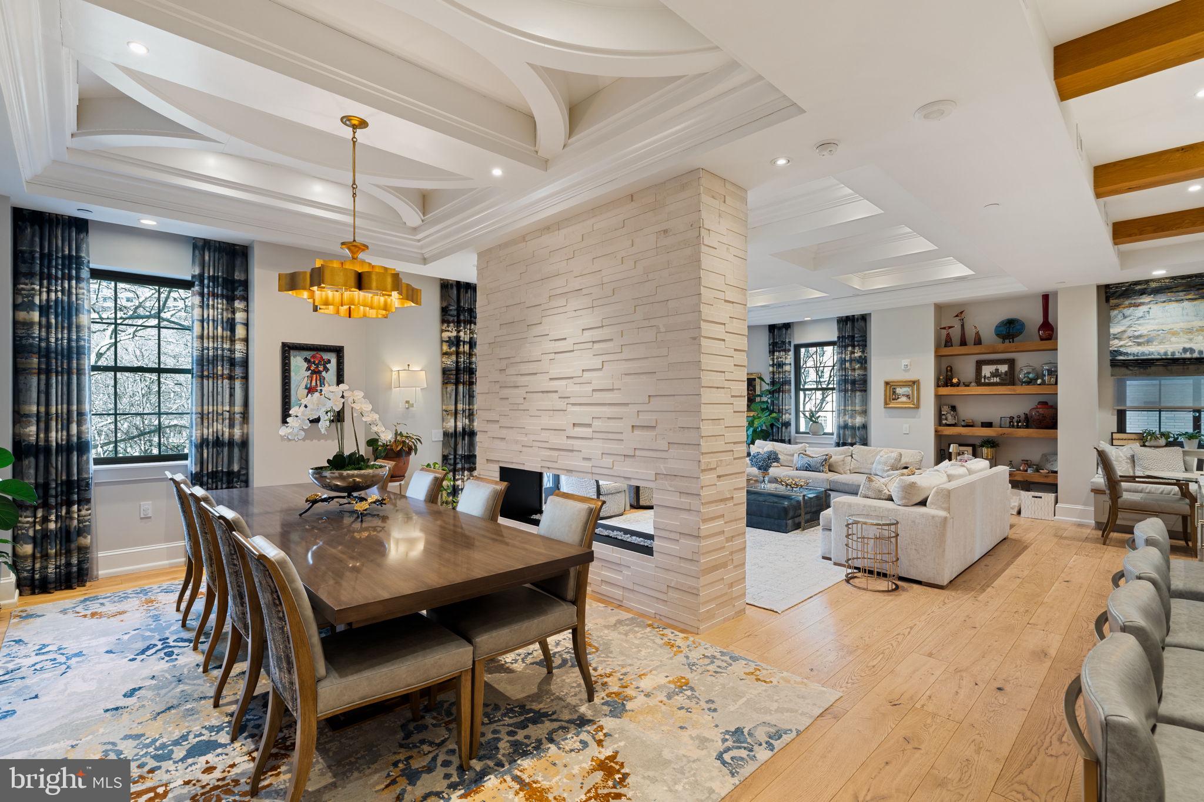
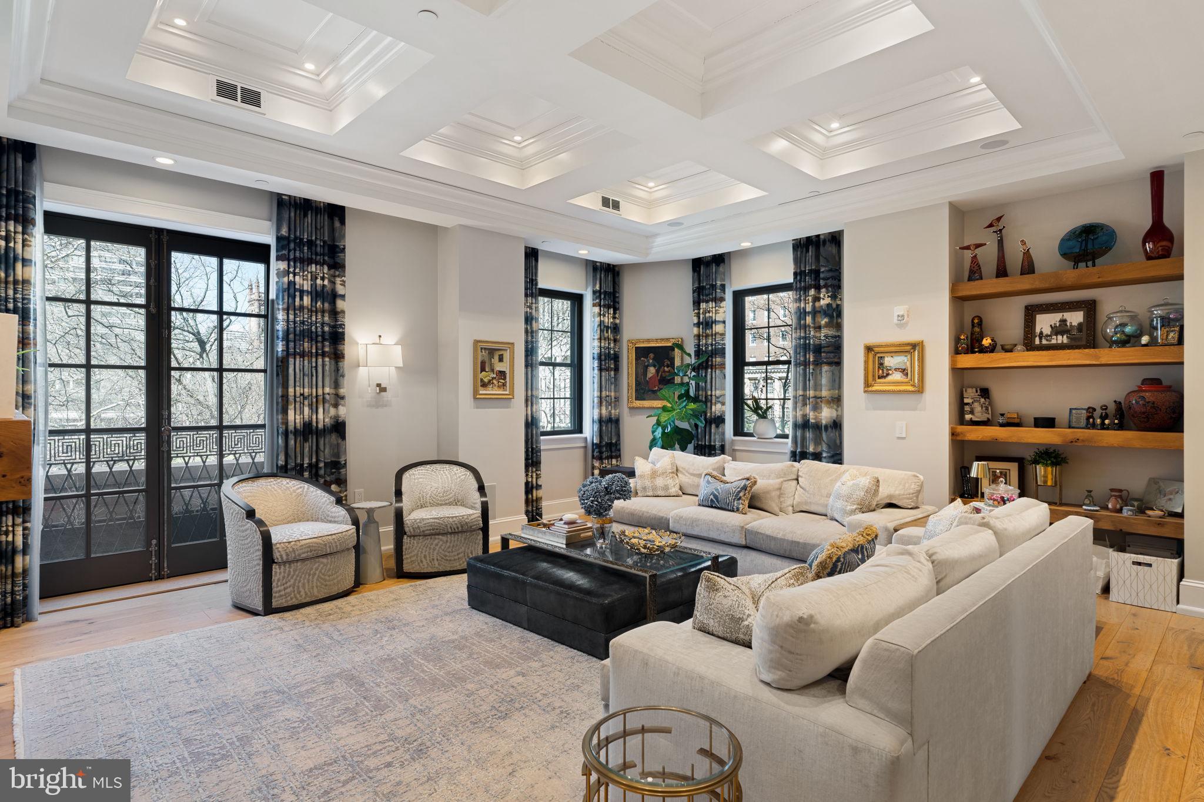
Custom-built showplace with direct views over Rittenhouse Square and high end finishes throughout at The Estate Homes at Parc Rittenhouse. Newly built in 2019, this incredible residence offers three bedrooms, three and a half bathrooms, stunning architectural details, high ceilings, oversized windows, multiple entertaining spaces, high-end finishes, and wide plank oak floors throughout. Enter through the welcoming foyer with two large coat closets and beautiful wood floor inlay into the formal living room featuring a gas fireplace with marble surround and two built-in display cases. Adjacent is the spacious office with coffered ceiling and custom wood built-ins. At the front of the home is the grand, open great room boasting a massive eat-in chef's kitchen, dining room and family room separated by a spectacular two-sided gas fireplace with stone surround, oversized windows and Juliet balcony with incredible sunset views directly over Rittenhouse Square, and access to a private balcony with stone pavers. The spacious family room offers built-in wood display shelving, a beautiful coffered ceiling, and the large Juliet balcony that lets you bring the Square into the home on a beautiful day. Adjacent is the formal open dining room with gorgeous architectural ceiling detail, large storage closet, and space to fit a 10-person table. The high-end, eat-in kitchen is a chef's dream! It offers modern shaker cabinetry with custom wood built-ins, including display cabinets; marble countertops; designer tile backsplash; exposed wood beams on the ceiling; a large pantry behind a set of glass doors; an expansive center island with waterfall countertop, incredible storage space, hidden pop-up outlets, large breakfast bar, and deep stainless steel sink with garbage disposal, instant hot water faucet, and filtered water faucet; and a state-of-the-art stainless steel appliance package including a Wolf double oven, Wolf microwave and warming drawer, Wolf coffee dispenser, paneled Asko dishwasher, paneled Sub Zero fridge and freezer, and Wolf six burner gas range. Adjacent to the kitchen is a cozy breakfast nook. Directly off of the kitchen is a built-in wet bar with wood cabinetry, exposed brick wall, silver sink, Asko dishwasher, ice maker, double Sub Zero wine fridge, and additional Sub Zero beverage fridge. In the center hallway is a flex space with herringbone floors, currently being used as a music room. The primary suite is an oasis offering ample space for a king size bed and additional seating area, oversized windows, hidden storage space behind a wall with picture frame moldings, access to the private balcony, two walk-in closets with high-end built-ins and accent lighting, and a spa-like ensuite bathroom appointed in marble featuring two separate vanities, deep soaking tub with custom tile inlay above, water closet, towel warmer, and glass enclosed steam walk-in shower with large marble bench. On the other side of the home off of the living room are two generously sized bedrooms with excellent closet space and ensuite bathrooms appointed in designer tilework. There is also a laundry room with sink and side-by-side Whirlpool washer and dryer. Additional home highlights include a center hallway with marble appointed powder room, beautiful moldings and trim, built-in speaker system, Lutron lighting system, recessed lighting, custom light fixtures and 2 HVAC units not dependent on the building's systems. Residents of The Estate Homes at Parc Rittenhouse enjoy two secure elevators for only 20 homes which provides director access to the garage, lobby and amenities floor, in addition to the same amenities as the other homes at Parc Rittenhouse, including a 24 hour doorman and concierge; landscaped 7th floor rooftop with outdoor pool, whirlpool spa, kiddy pool, and sundeck with lounge chairs; state-of-the-art fitness center; conference room and media room. A parking license in the building's garage is also available for sale.
Save
Ask
Tour
Hide
Share
Listing Snapshot
Price
$3,950,000
Days On Site
6 Days
Bedrooms
3
Inside Area (SqFt)
3,553 sqft
Total Baths
4
Full Baths
3
Partial Baths
1
Lot Size
N/A
Year Built
2019
MLS Number
PAPH2688558
Status
Coming Soon
Property Tax
$16,756
HOA/Condo/Coop Fees
$3,593 monthly
Sq Ft Source
Assessor
Friends & Family
React
Comment
Invite
No Comments Yet
Did you know? You can invite friends and family to your search. They can join your search, rate and discuss listings with you.
Recent Activity
yesterday
Listing updated with changes from the MLS
7 days ago
Listing first seen on site
General Features
Attached Garage
Yes
Garage
Yes
Garage Spaces
1
Levels
One
Parking
GarageUndergroundAttached
Parking Spaces
1
Pets
Cats OKDogs OKNumber LimitYes
Property Condition
New Construction
Property Sub Type
Condominium
Sewer
Public Sewer
Special Circumstances
Standard
SqFt Above
3553
SqFt Total
3553
Style
Other
Water Source
Public
Zoning
RMX3
Interior Features
Appliances
WasherDryer
Cooling
Central Air
Fireplace
Yes
Fireplace Features
Gas
Fireplaces
2
Flooring
Wood
Heating
Other
Interior
Eat-in KitchenBarSound SystemWalk-In Closet(s)Built-in FeaturesBeamed CeilingsOpen FloorplanSoaking Tub



Did you know? You can invite friends and family to your search. They can join your search, rate and discuss listings with you.