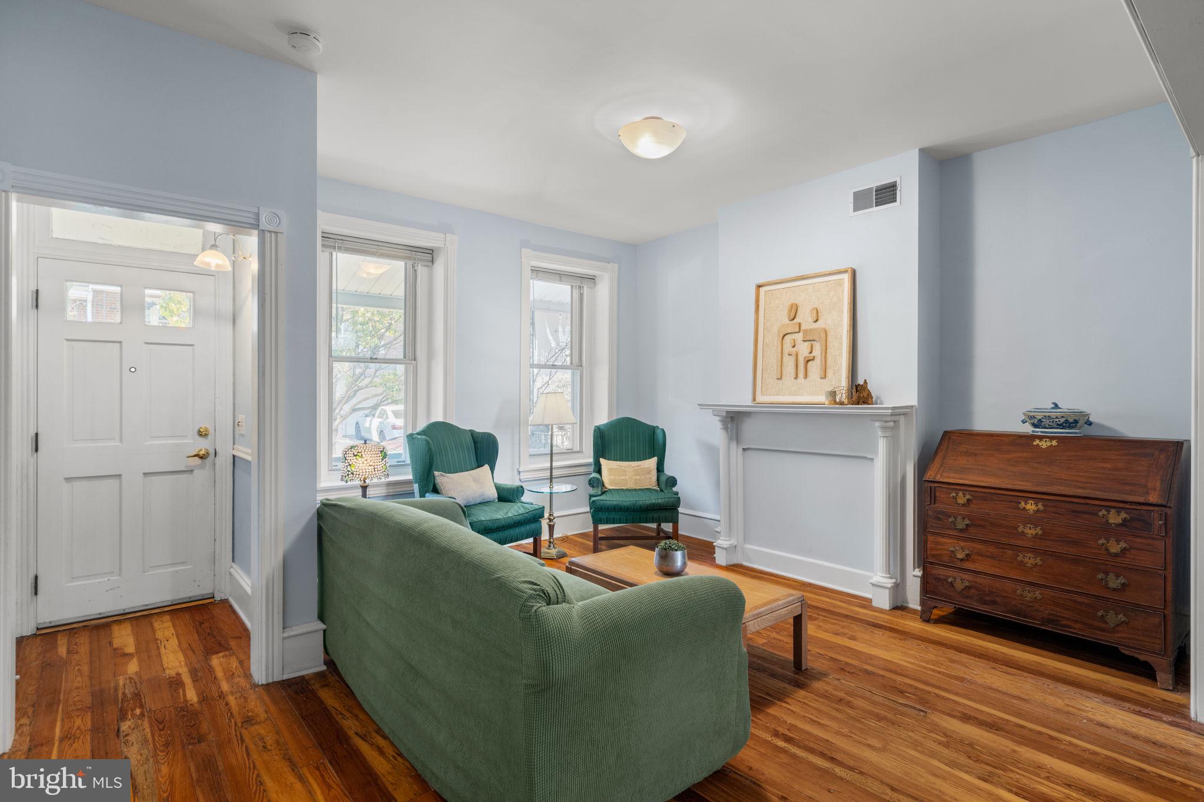
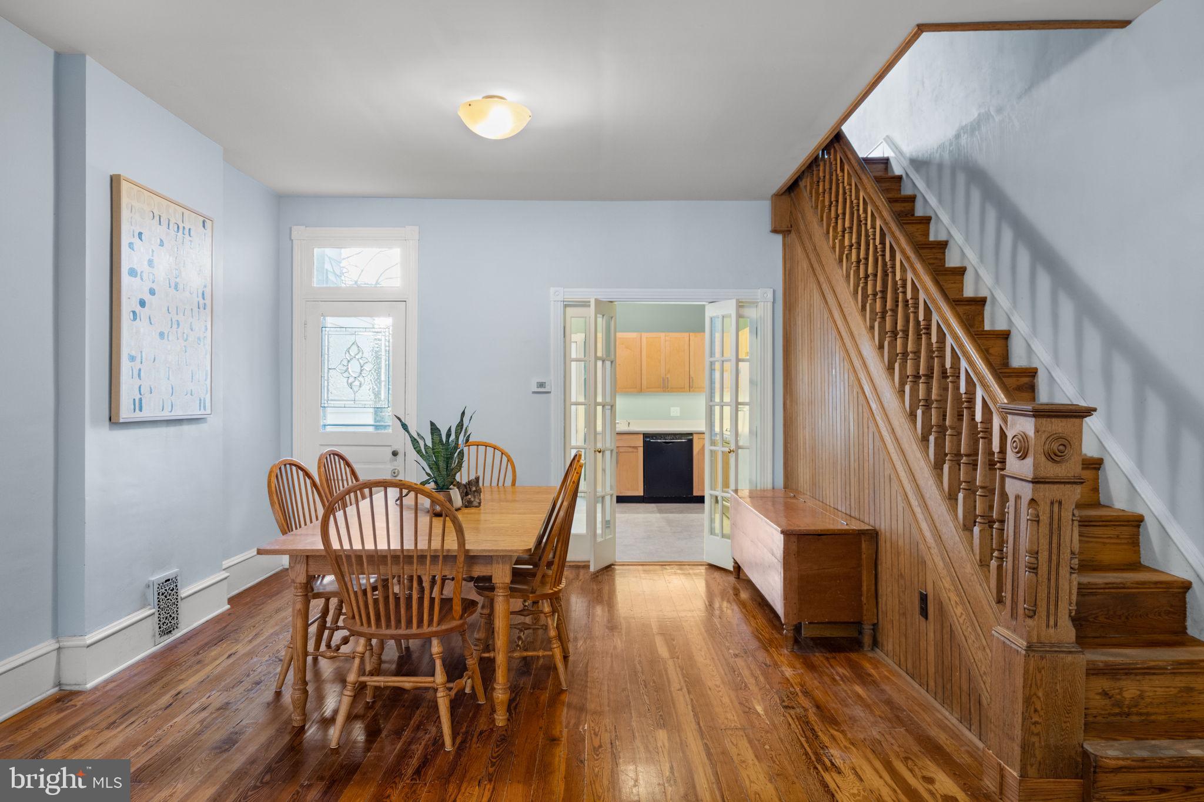
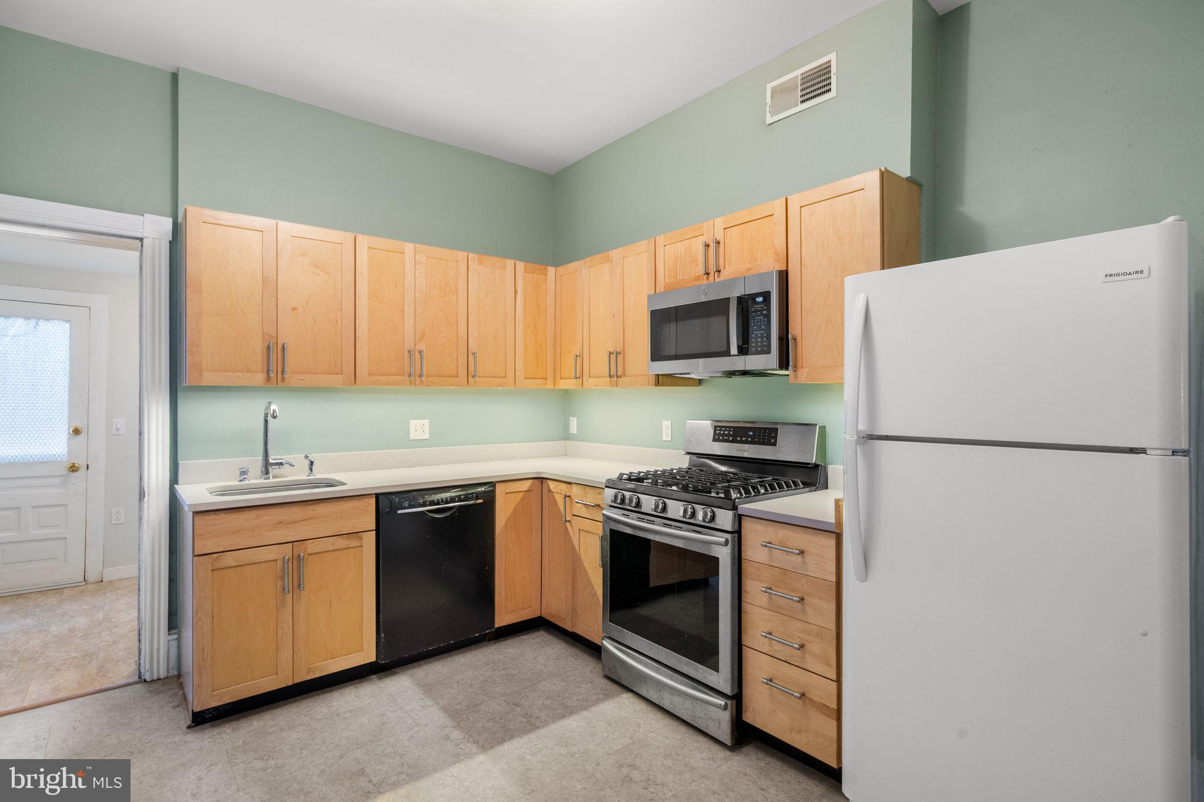
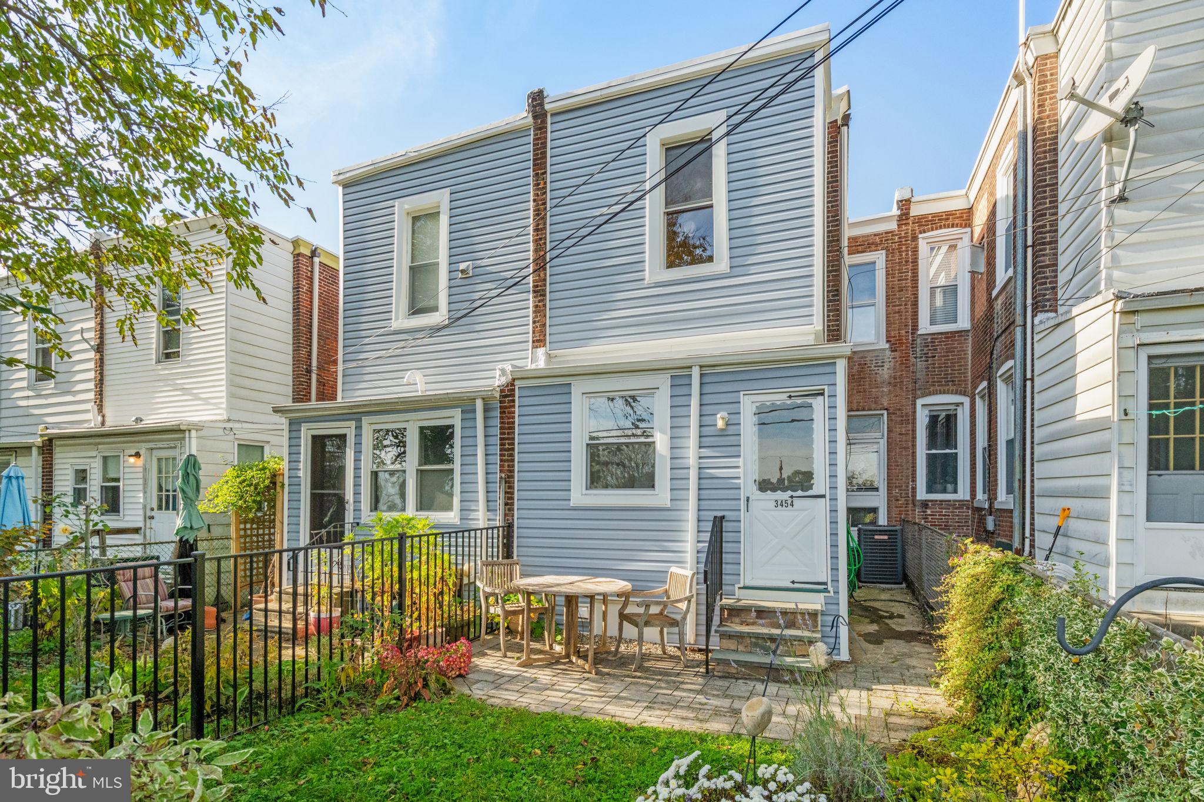
1st Time on the Market in Almost 20 Years! Circa 1900 Classic Stone Victorian in Sought-After East Falls with Restored Original Architectural Details & Hardwood Floors, Extensive Updates Inside & Out, Central Air, Covered Front Porch, Fenced Rear Garden & Rare 1st-Floor Laundry/Mudroom & More! Welcome to 3454 Ainslie Street, a charming 2-story stone home lovingly maintained & updated by the same owner since 2007! Offering 3 bedrooms, 1 full bath, gorgeous original hardwood floors throughout, gas heat, central air conditioning, an inviting covered front porch, gated & fenced rear yard with grass, native pollinator plants, flowers & patio, a spacious basement & an exceptional combination of historic character & modern conveniences. Beautifully preserved & restored original architectural details include hardwood floors, millwork, moldings, built-ins, glass French doors, original doors, brass doorknobs, Lion front door knocker & decorative hardware that reflect the craftsmanship of this circa 1900 home. The inviting vestibule opens to a spacious, light-filled living room with a decorative fireplace mantel, flowing seamlessly into the dining room & updated eat-in kitchen, creating an open & inviting layout for everyday living & entertaining. The updated eat-in kitchen features Maple Shaker-style cabinetry, quartz countertops, stainless steel undermount sink, faucet & cabinet hardware, LED under-cabinet lighting, flooring & appliances including a Samsung 5-burner gas range/convection oven, GE microwave, Bosch dishwasher & Frigidaire refrigerator/freezer. A rare & desirable 1st-floor laundry/mudroom features a Samsung washer & dryer that brings everyday convenience to the main level, a feature hard to find in East Falls homes. Upstairs are 3 bedrooms with original hardwood floors & a renovated full bath featuring a bathtub/shower combination, updated vanity, sink, faucet, toilet, wall & floor tile, shower fixtures, ventilation fan, recessed lighting & sconces. The large, wide-open basement with windows & workshop offers exceptional flexibility for a playroom for kids & pets, fitness studio, creative workspace, hobbies, storage & more. Enjoy outdoor living on the covered front porch, beautifully improved with Mahogany wood decking & railings, or retreat to the private, fenced & gated rear garden featuring a grassy lawn, permeable stone patio, native pollinator plants, flowering gardens, stone steps, black aluminum & chain-link fencing, and thoughtfully planted garden beds that attract pollinators throughout the growing season. Extensive updates include the kitchen, bath, roof, gutters, downspouts, soffits, fascia, windows, gas heating & central air systems, programmable thermostat, gas hot water heater, 100-amp electrical panel, updated wiring with knob & tube removed, interior plumbing, sewer line, plumbing stack & drains, interior painting, lighting, appliances, washer & dryer, front porch improvements with tropical hardwood decking & coordinating railings, permeable rear patio, stone steps, handrails, fencing, landscaping & more. The location is exceptional! Enjoy everything East Falls has to offer, with easy access to the East Falls SEPTA Regional Rail station for a quick commute to Center City. Walk to the Falls of Schuylkill Library, Vault + Vine, McMichael Park, Thomas Mifflin School & Penn Charter, with Germantown Friends School also nearby. Just minutes to neighborhood favorites including In Riva, Founded Pizza, Wissahickon Brewing Company, Fiorino, Weavers Way Co-op, Jefferson University, local restaurants, cafés & pubs. Outdoor enthusiasts will appreciate nearby Kelly Drive, the Schuylkill River Trail, Wissahickon Valley Park & Fairmount Park. Convenient access to Lincoln Drive, Center City, 30th Street Station, major hospitals, universities & Philadelphia Airport. With the Philadelphia Homestead Exemption, estimated 2027 property taxes are only $3332 annually! Don't miss this extraordinary home on an amazing block!
Save
Ask
Tour
Hide
Share
Listing Snapshot
Price
$324,900
Days On Site
12 Days
Bedrooms
3
Inside Area (SqFt)
1,298 sqft
Total Baths
1
Full Baths
1
Partial Baths
N/A
Lot Size
0.03 Acres
Year Built
1900
MLS Number
PAPH2688570
Status
Pending
Property Tax
$4,731
HOA/Condo/Coop Fees
N/A
Sq Ft Source
Assessor
Friends & Family
React
Comment
Invite
No Comments Yet
Did you know? You can invite friends and family to your search. They can join your search, rate and discuss listings with you.
Recent Activity
4 days ago
Status changed to Pending
4 days ago
Listing updated with changes from the MLS
2 weeks ago
Listing first seen on site
General Features
Acres
0.03
Cross Street
Vaux
Foundation
Stone
Green Energy Efficient
AppliancesHVACLighting
Levels
Two
Parking
On Street
Property Sub Type
Townhouse
Sewer
Public Sewer
Special Circumstances
Standard
SqFt Above
1298
SqFt Total
1298
Style
Victorian
Water Source
Public
Zoning
RSA5
Interior Features
Appliances
OvenGas RangeGas OvenGas Water HeaterDishwasherDryerRefrigeratorStainless Steel Appliance(s)WasherWater HeaterMicrowaveENERGY STAR Qualified Appliances
Basement
Cooling
Central AirENERGY STAR Qualified EquipmentElectric
Electric
100 Amp ServiceCircuit Breakers
Flooring
WoodHardwoodCeramic TileVinyl
Heating
Natural GasForced Air
Interior
Eat-in KitchenOpen Floorplan
Laundry Features
Laundry RoomMain Level
Window Features
Insulated WindowsDouble Pane WindowsScreensLow Emissivity Windows
Bathroom 1
Bedroom 2
Bedroom 3
Dining Room
Level - Main
Foyer
Level - Main
Kitchen
Level - Main
Laundry
Level - Main
Living Room
Level - Main
Primary Bedroom
Storage Room
Workshop
Save
Ask
Tour
Hide
Share
Exterior Features
Construction Details
Stone
Exterior
Lighting
Fencing
Chain Link
Lot Features
LevelPrivateBack Yard
Other Structures
Workshop
Patio And Porch
PatioPorch
Pool Features
None
View
Garden
Waterview
Garden
Windows/Doors
Insulated WindowsDouble Pane WindowsScreensLow Emissivity Windows



Did you know? You can invite friends and family to your search. They can join your search, rate and discuss listings with you.