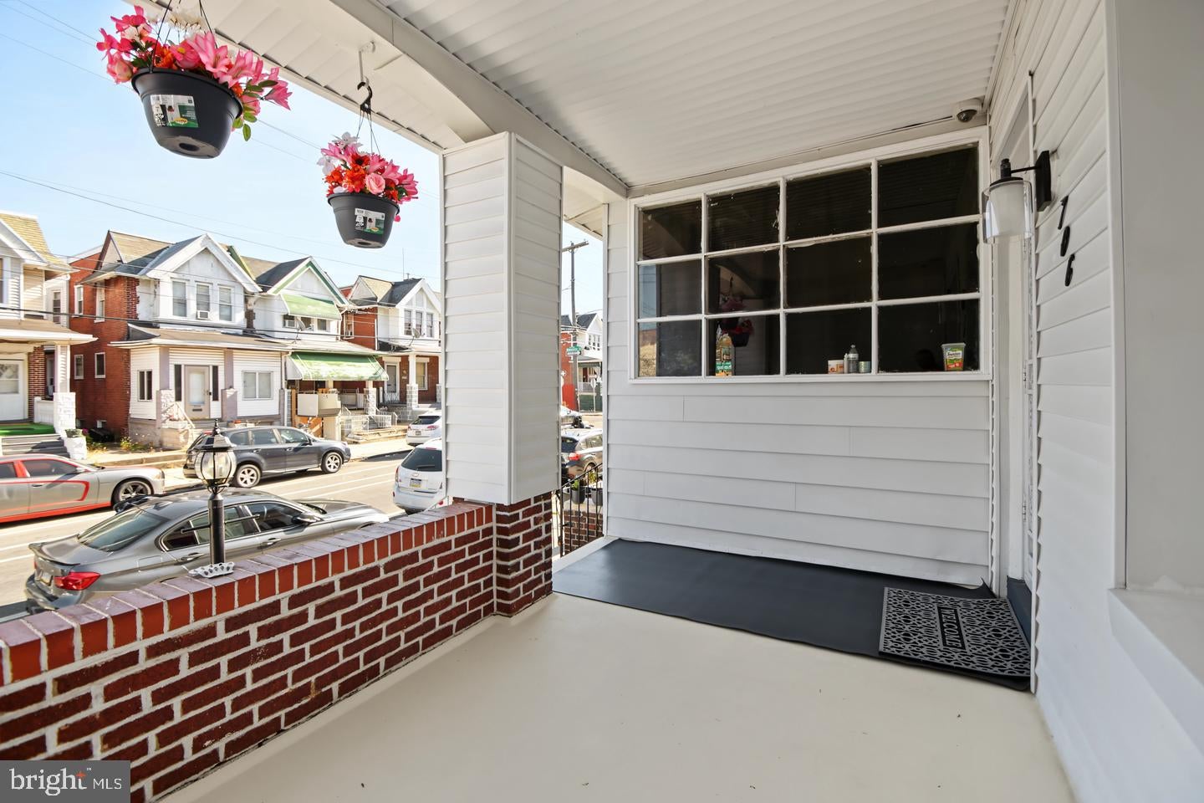
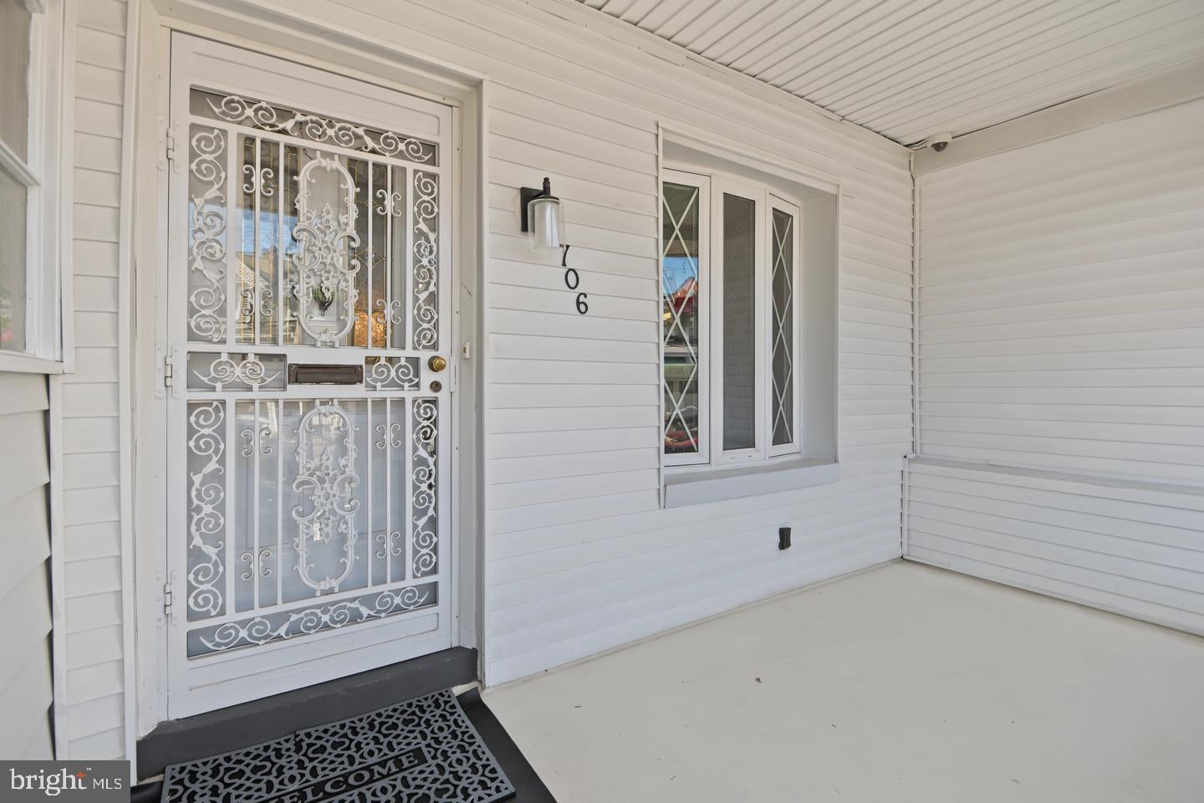
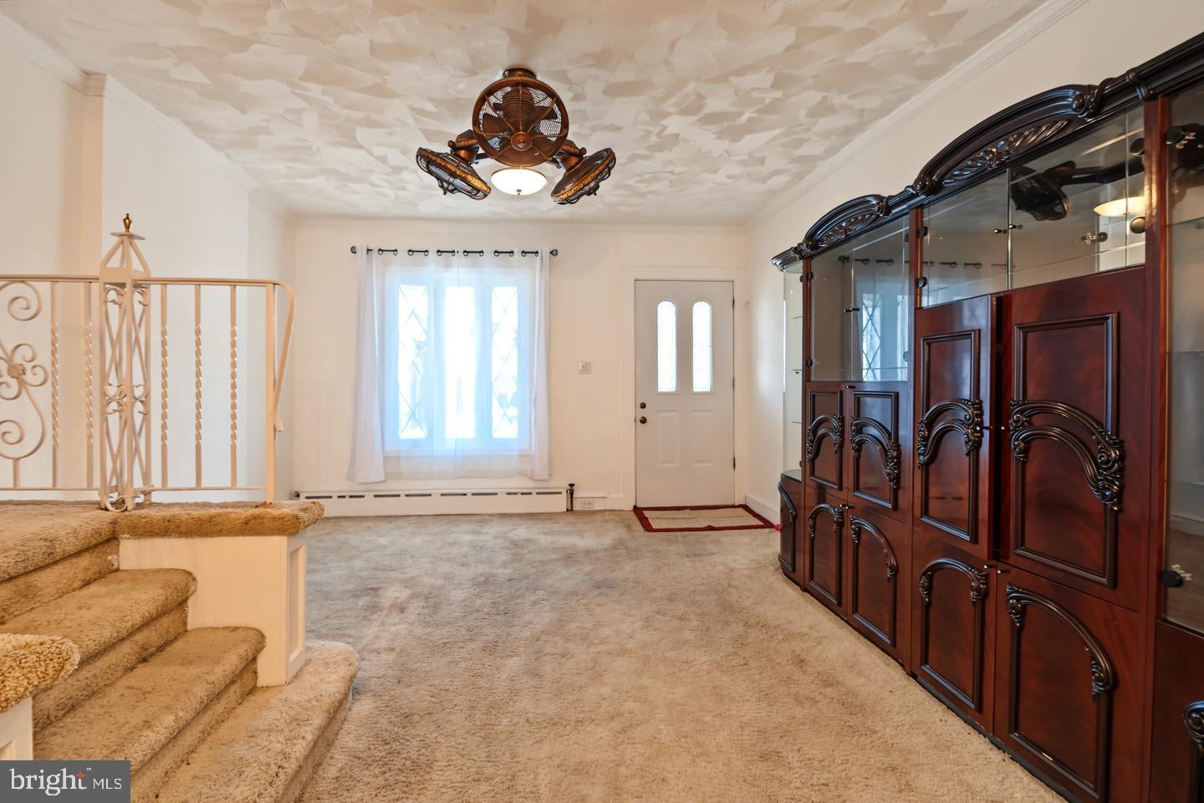
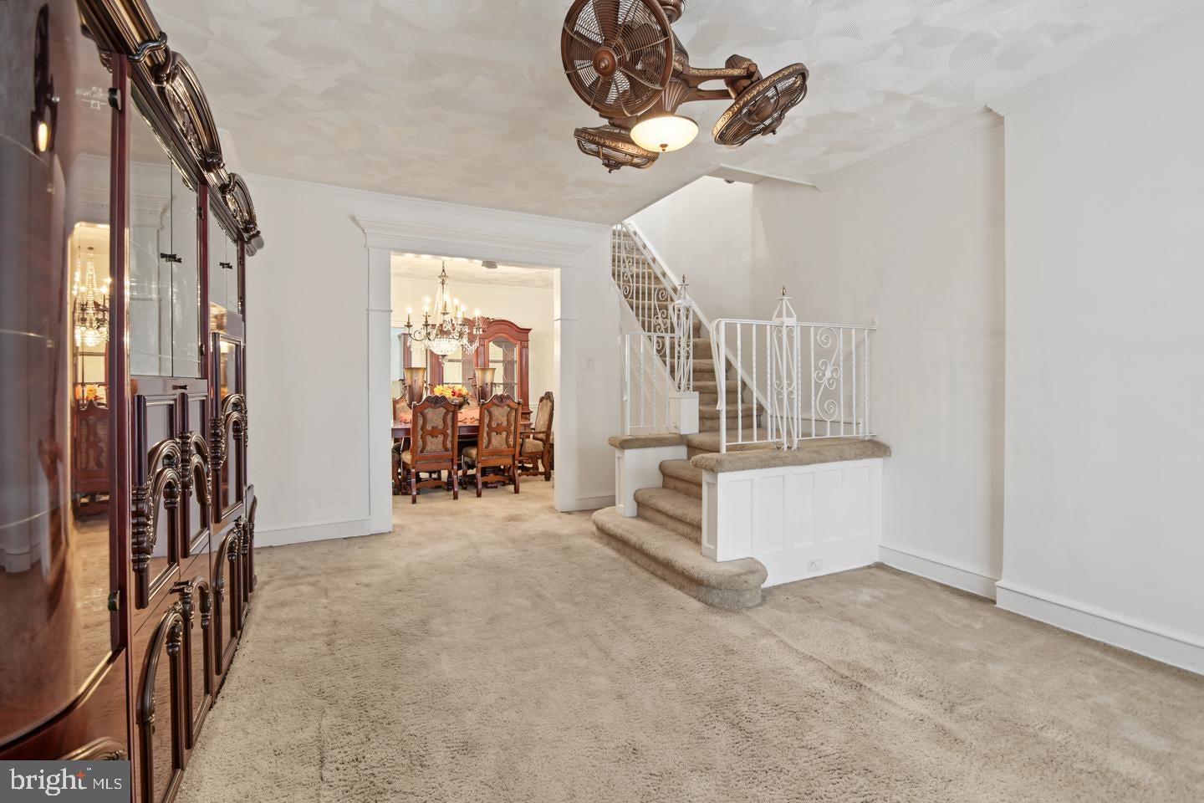
Nestled in the charming Cobbs Creek neighborhood, this exquisite interior row townhouse, originally built in 1925 and masterfully renovated in 2010, offers a perfect blend of traditional elegance and modern luxury. With 1,540 square feet of thoughtfully designed living space, this home invites you to experience comfort and sophistication at every turn. Step inside to discover an open floor plan that seamlessly connects the living, dining, and gourmet kitchen areas. The rich carpet throughout the floors creates a warm ambiance, while the abundance of natural light enhances the inviting atmosphere. The kitchen is a culinary enthusiast's dream, featuring upgraded countertops, stainless steel appliances, and ample table space for casual dining. Whether you're preparing a gourmet meal or enjoying a quiet breakfast, this kitchen is sure to inspire. Retreat to the serene master bedroom, where tranquility reigns. The additional two bedrooms provide versatile space for guests, a home office, or a personal sanctuary. The beautifully appointed bathroom boasts a jetted tub, perfect for unwinding after a long day, complemented by stylish fixtures that elevate your daily routine. The fully finished basement is a standout feature, offering a heated space that can serve as a recreation room, home gym, or additional storage. With a state-of-the-art drainage and waterproofing system, you can enjoy peace of mind while maximizing your living space. Outside, the property is adorned with charming sidewalks and street lights, enhancing the neighborhood's inviting feel. A private patio provides an ideal setting for outdoor gatherings or quiet evenings under the stars. This home is equipped with modern conveniences, including a gas fireplace that adds warmth and character to the living area, and a laundry setup conveniently located in the beautiful, updated finished basement. With no association fees and no shared amenities, you have the freedom to enjoy your home as you wish. Experience the exclusive lifestyle this property offers, with easy access to public transportation options, ensuring that the vibrant city life is just a short commute away. This residence is not just a house; it's a place to create lasting memories and enjoy the finer things in life. Embrace the opportunity to make this luxurious haven your own.
Save
Ask
Tour
Hide
Share
Listing Snapshot
Price
$275,000
Days On Site
8 Days
Bedrooms
3
Inside Area (SqFt)
1,640 sqft
Total Baths
2
Full Baths
1
Partial Baths
1
Lot Size
0.04 Acres
Year Built
1925
MLS Number
PAPH2688624
Status
Active
Property Tax
$2,091
HOA/Condo/Coop Fees
N/A
Sq Ft Source
Estimated
Friends & Family
React
Comment
Invite
No Comments Yet
Did you know? You can invite friends and family to your search. They can join your search, rate and discuss listings with you.
Recent Activity
20 hours ago
Listing updated with changes from the MLS
a week ago
Status changed to Active
a week ago
Listing first seen on site
General Features
Acres
0.04
Foundation
Concrete PerimeterOther
Levels
Three Or More
Parking
None
Pets
Number LimitYes
Property Sub Type
Townhouse
Sewer
Public Sewer
Special Circumstances
Standard
SqFt Above
1140
SqFt Below
500
SqFt Total
1640
Style
Traditional
Utilities
Cable Available
Water Source
Public
Zoning
RSA5
Interior Features
Appliances
RangeOvenGas RangeGas OvenElectric Water HeaterWasherBuilt-In RangeDryerDisposalRefrigeratorStainless Steel Appliance(s)Water HeaterMicrowave
Basement
Finished
Cooling
Ceiling Fan(s)Multi UnitsElectric
Electric
200+ Amp Service
Fireplace
Yes
Fireplace Features
Gas
Fireplaces
1
Flooring
CarpetWoodVinyl
Furnished
Furnished
Heating
Natural GasBaseboard
Interior
Ceiling Fan(s)Open Floorplan
2nd Stry Fam Rm
Save
Ask
Tour
Hide
Share
Exterior Features
Fencing
Chain Link
Patio And Porch
Patio
Pool Features
None
Roof
Flat
Community Features
Accessibility Features
Therapeutic Whirlpool
Association Amenities
None
Community Features
SidewalksStreet Lights
MLS Area
19143 (19143)
School District
PHILADELPHIA CITY
Schools
School District
PHILADELPHIA CITY
Elementary School
Unknown
Middle School
Unknown
High School
Unknown
Listing courtesy of Long & Foster Real Estate, Inc.



Did you know? You can invite friends and family to your search. They can join your search, rate and discuss listings with you.