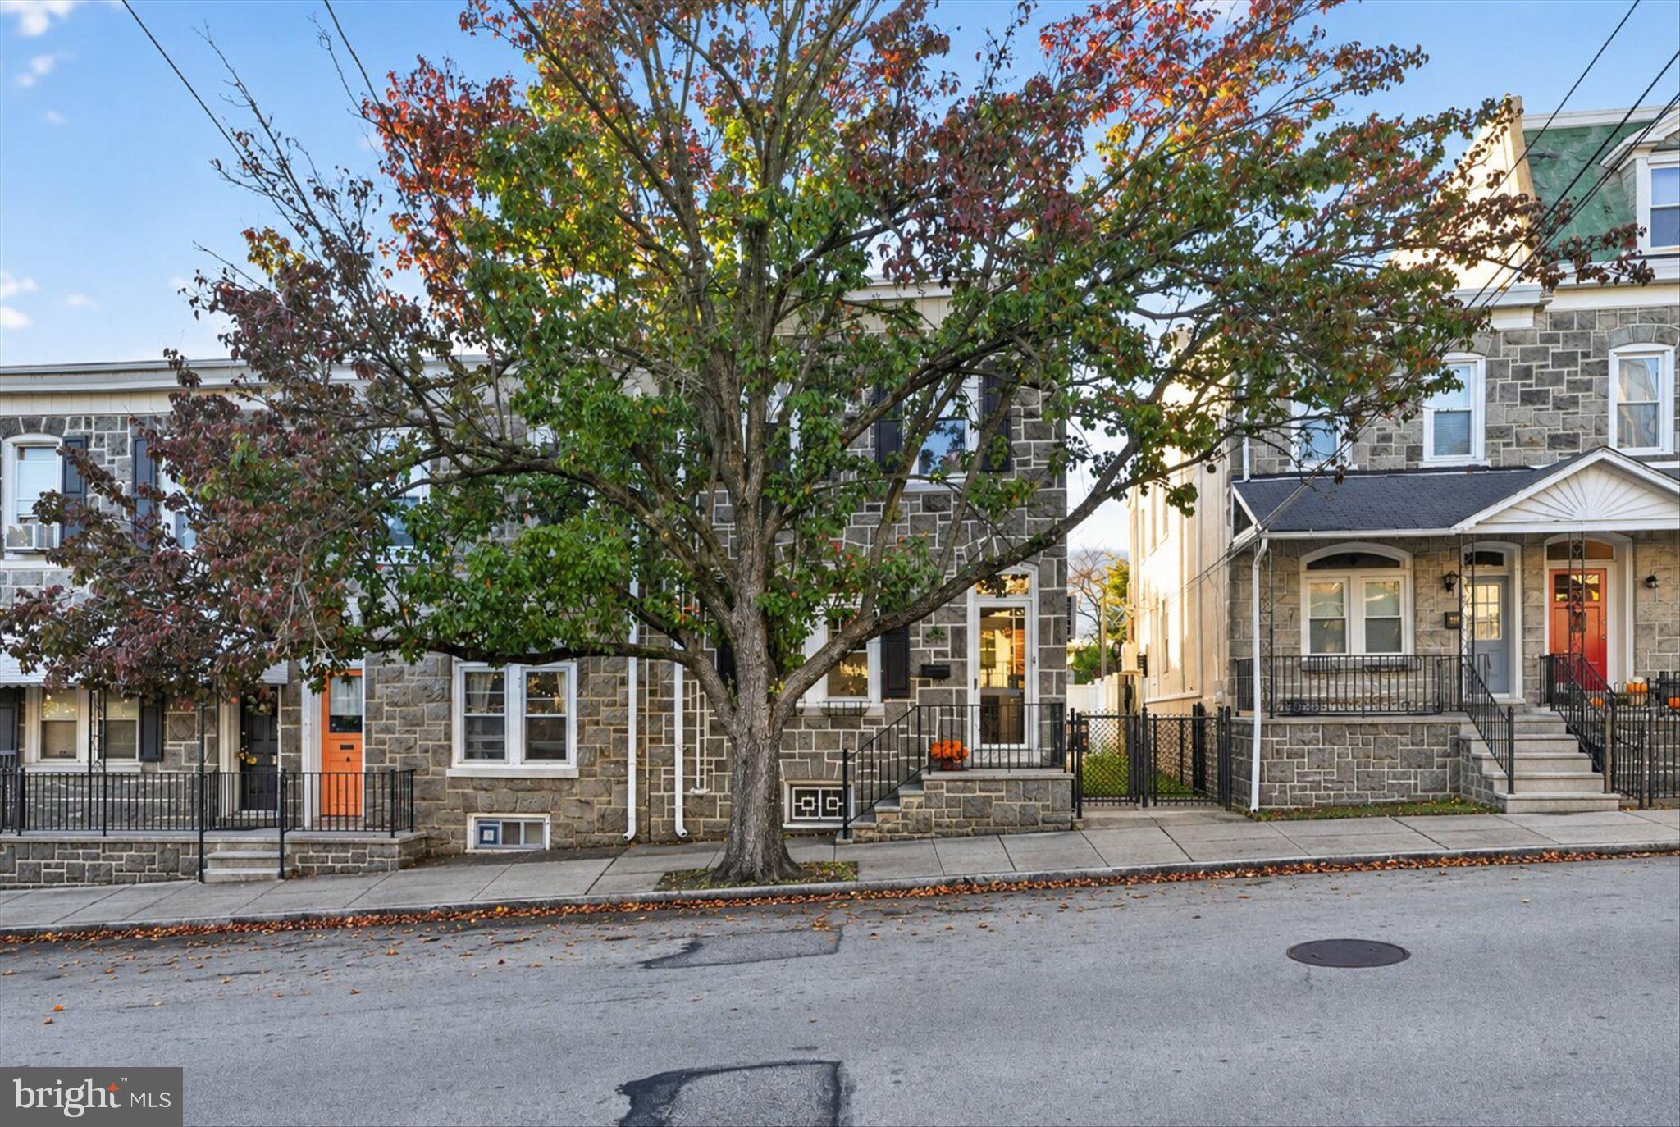
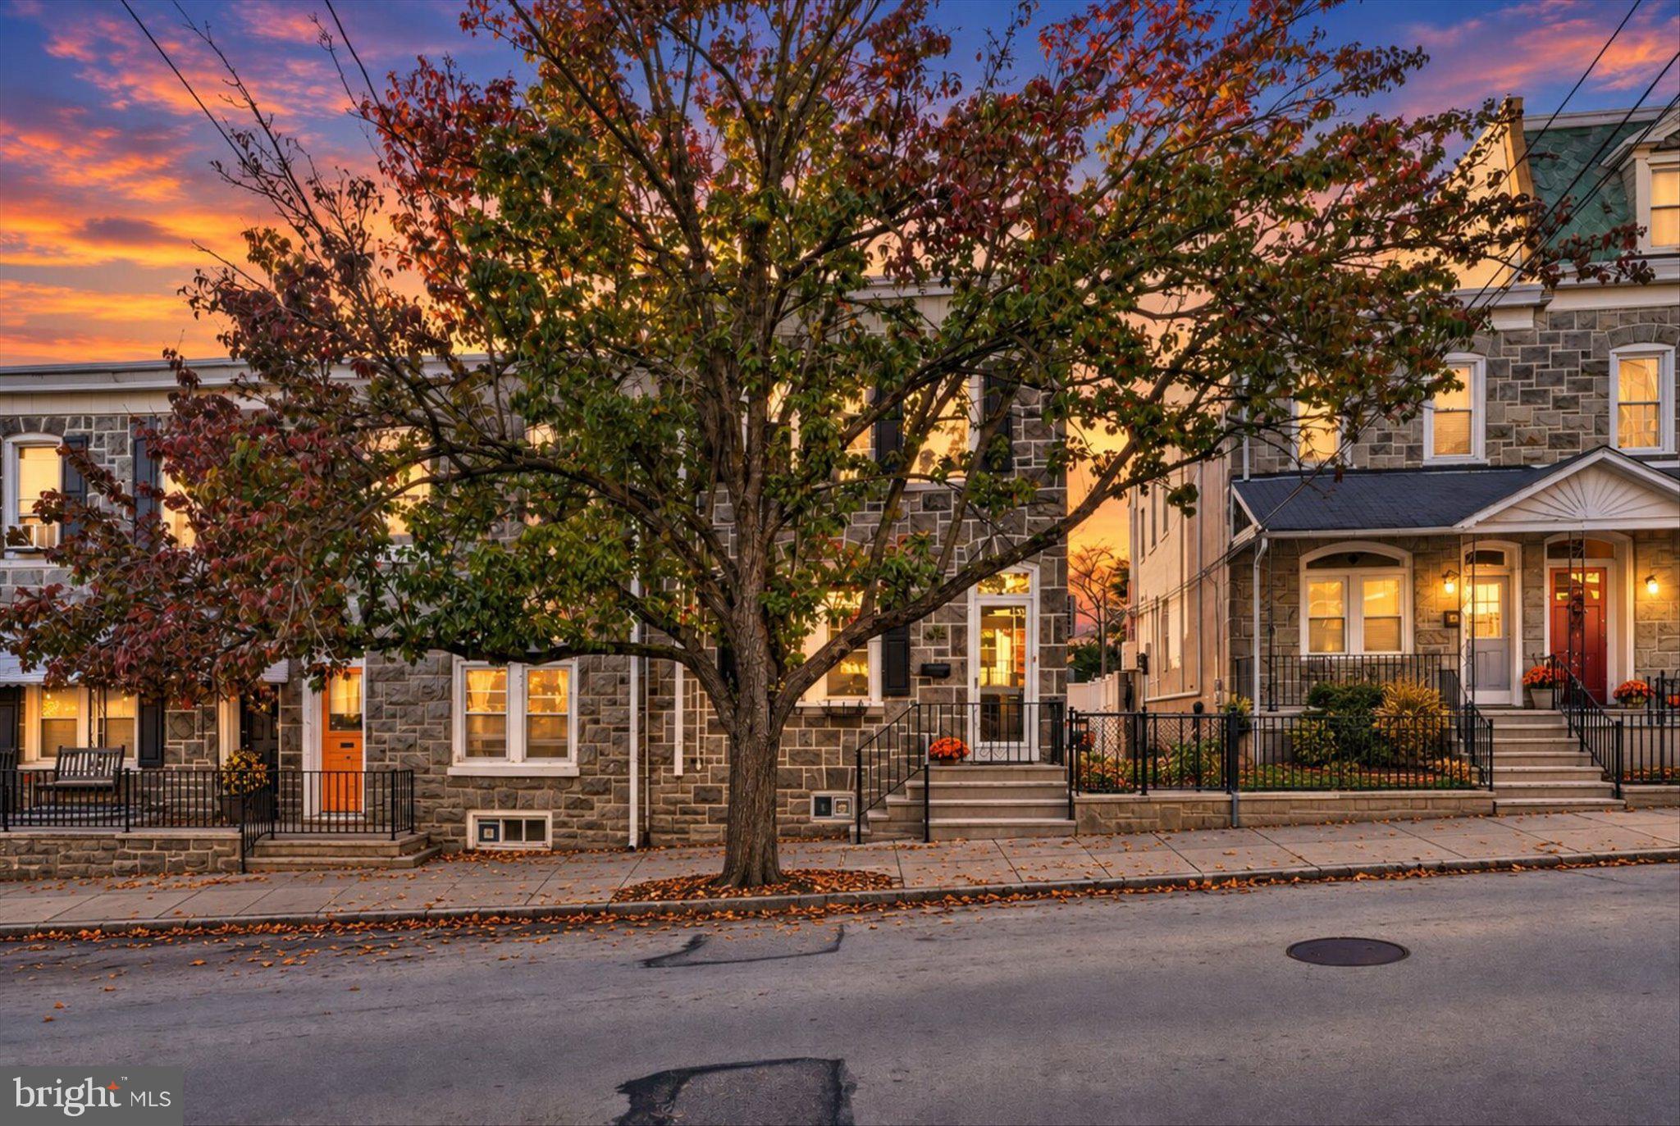
<br>Welcome to 308 Righter St., a beautifully updated two-story 3-bedroom, 1.5-bath home situated in Philadelphia's highly sought-after Manayunk/Wissahickon neighborhood.<br>
<br>Recent upgrades and improvements include: ⭐️ New electrical and 100-amp panel installed in 2021 ⭐Mini-split A/C units installed in 2023 ⭐First floor powder room addition in 2023 ⭐️New patio and privacy fence installed in 2025.<br>
<br>On the first level you'll enjoy an expansive layout and thoughtfully designed spaces. As you enter the front door, you'll find a cozy living room and a designated dining room—each featuring hardwood flooring. The kitchen features stainless-steel appliances. A first-floor laundry/mudroom includes a washer and dryer (purchased in 2023). A convenient powder room (added in 2023) completes the first level of the home.<br>
<br>Just beyond the kitchen, step out into your recently installed (2025) expansive backyard patio area (with a privacy fence)—the perfect place for relaxing, your morning coffee, or weekend cookouts. <br>
<br>The second floor features three spacious bedrooms offering excellent natural light and flexible space for a primary suite, guest rooms, or a home office. A beautifully renovated full bathroom with modern fixtures and a tub/shower combo completes the second floor. <br>
<br>The unfinished BASEMENT provides extensive storage and has higher ceilings offering the potential to add 400+ sq ft of additional living space.<br>
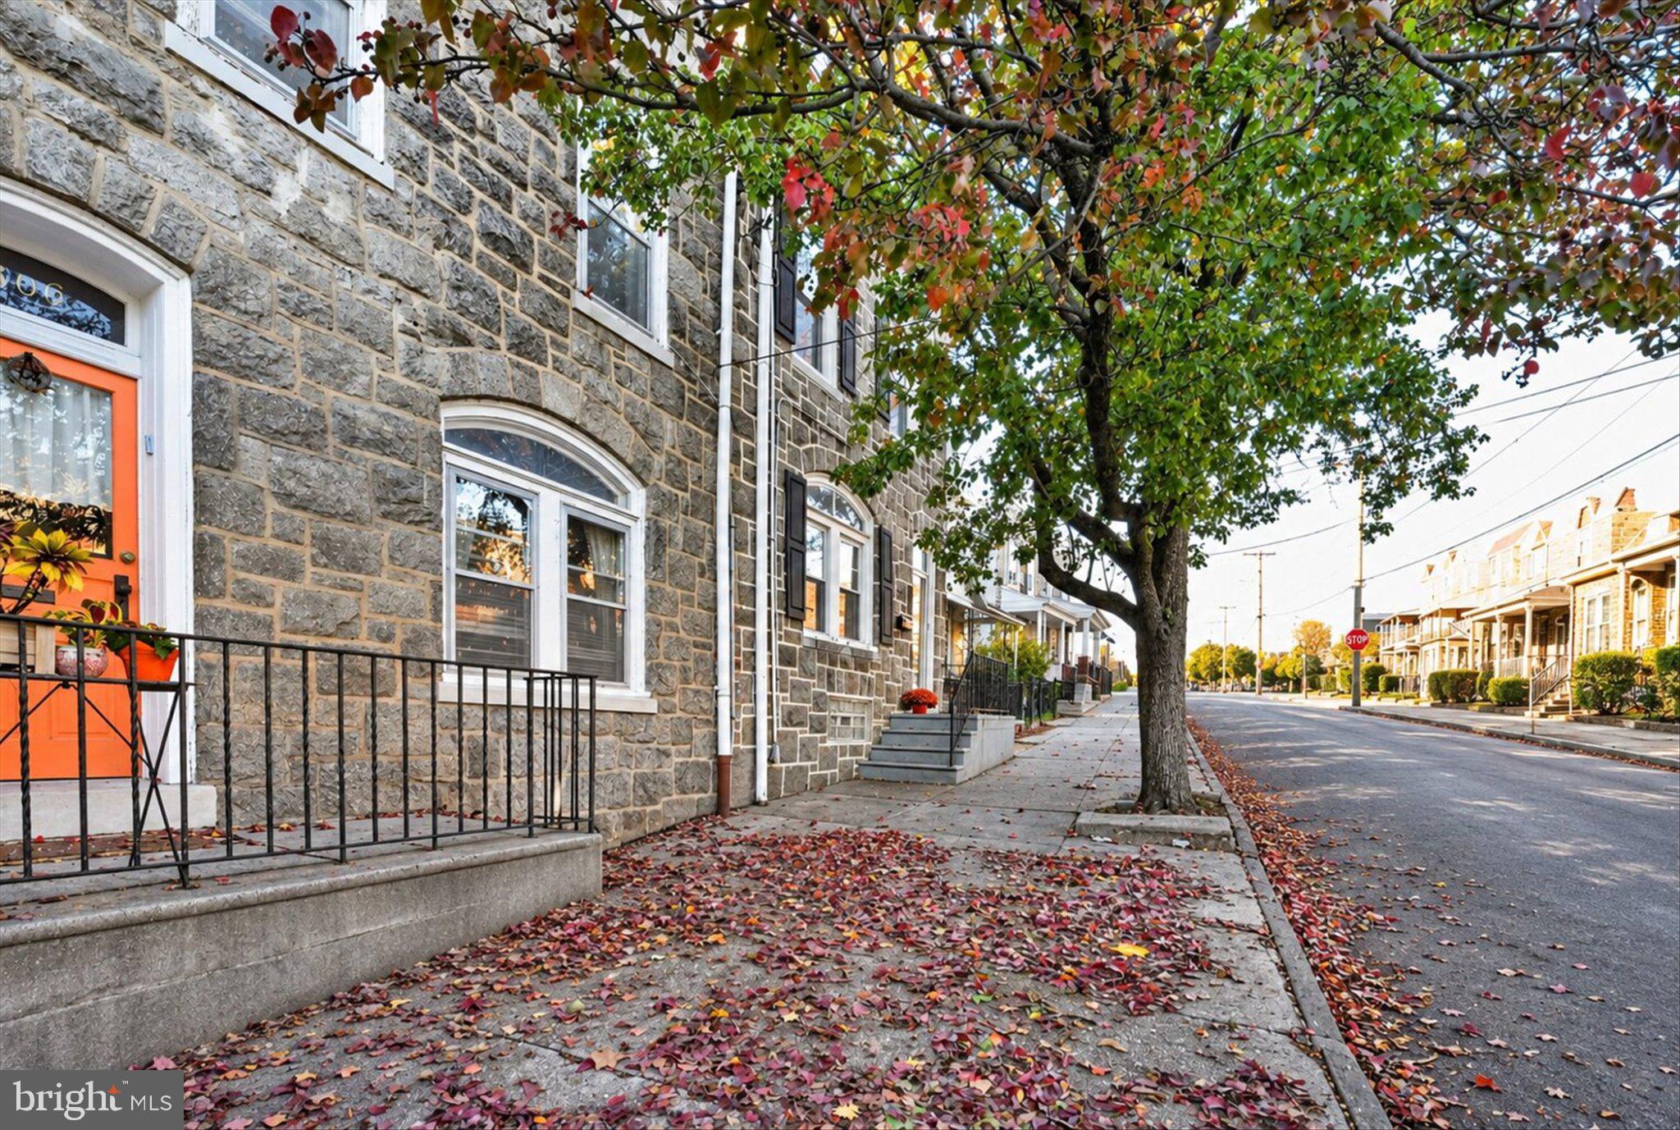
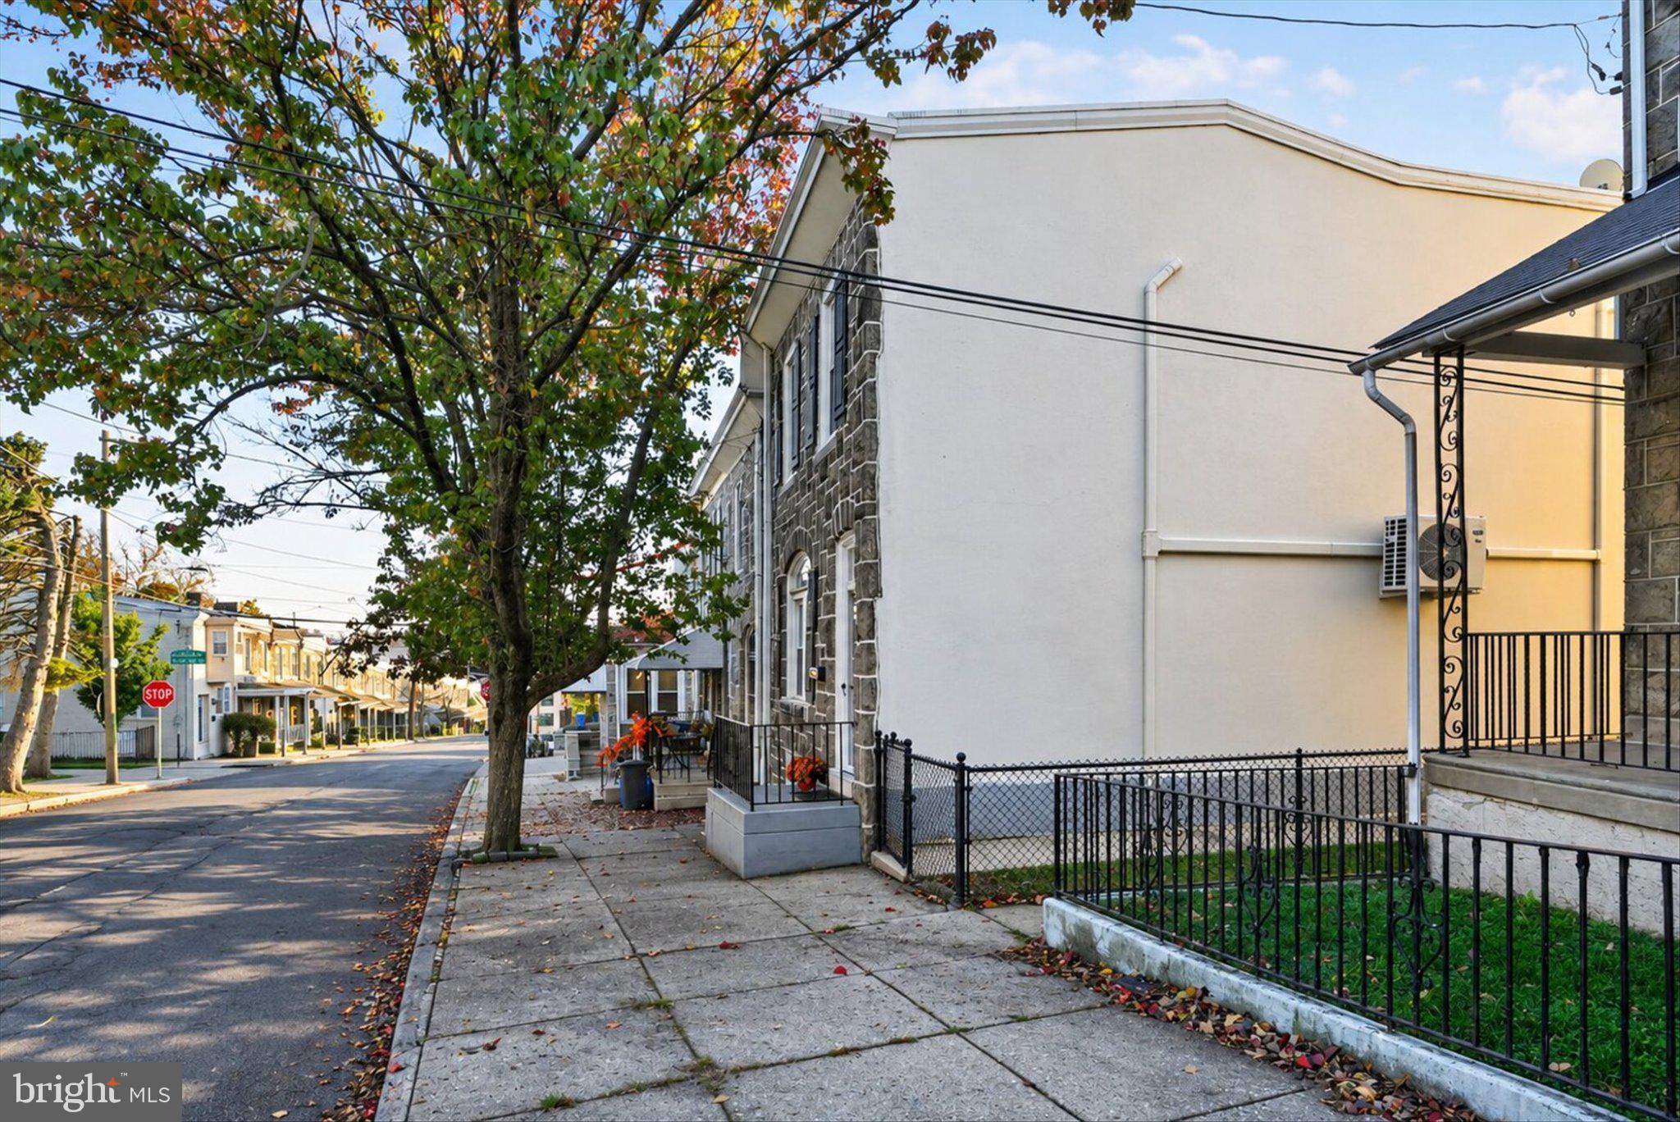
<br>LOCATION ! LOCATION ! LOCATION ! Minutes to the Manayunk Towpath, I-76, Main St, the Manayunk/Wissahickon train station, the Manayunk Bridge Trail, the Schuylkill River Trail, Center City and Kelly Drive. Perfectly situated in the heart of Manayunk, this home places you just moments from the vibrant energy of Main Street, offering easy access to the neighborhood’s renowned restaurants, nightlife, shopping, and entertainment, while still providing the comfort of a quiet residential block.<br>
<br>Offering the perfect combination of charm, thoughtful upgrades, and an unbeatable location, this home is one you won't want to miss. Schedule your private tour and experience everything this distinctive Wissahickon home has to offer. Quick settlement is possible.<br>
Save
Ask
Tour
Hide
Share
Listing Snapshot
Price
$349,500
Days On Site
6 Days
Bedrooms
3
Inside Area (SqFt)
1,496 sqft
Total Baths
2
Full Baths
1
Partial Baths
1
Lot Size
0.03 Acres
Year Built
1910
MLS Number
PAPH2688662
Status
Active
Property Tax
$4,595
HOA/Condo/Coop Fees
N/A
Sq Ft Source
Assessor
Friends & Family
React
Comment
Invite
No Comments Yet
Did you know? You can invite friends and family to your search. They can join your search, rate and discuss listings with you.
Recent Activity
13 hours ago
Listing updated with changes from the MLS
yesterday
Status changed to Active
6 days ago
Listing first seen on site
General Features
Acres
0.03
Foundation
Other
Levels
Two
Parking
On Street
Property Sub Type
Townhouse
Sewer
Public Sewer
Special Circumstances
Standard
SqFt Above
1496
SqFt Total
1846
Style
Straight Thru
Water Source
Public
Zoning
RSA5
Interior Features
Appliances
Gas RangeGas OvenElectric Water HeaterWasherDishwasherDryerMicrowaveStainless Steel Appliance(s)
Basement
FullUnfinished
Cooling
Ceiling Fan(s)DuctlessGas
Electric
100 Amp Service
Flooring
WoodCarpetHardwood
Heating
Natural GasHot WaterRadiant
Laundry Features
Laundry RoomMain Level
Bathroom 1
Bedroom 1
Features - Ceiling Fan(s)
Bedroom 2
Features - Ceiling Fan(s)
Bedroom 3
Features - Ceiling Fan(s)
Dining Room
Level - MainFeatures - Ceiling Fan(s)
Kitchen
Level - Main
Laundry
Level - Main
Living Room
Level - MainFeatures - Ceiling Fan(s)
Save
Ask
Tour
Hide
Share
Exterior Features
Construction Details
Stone
Fencing
PrivacyVinyl
Patio And Porch
PatioEnclosed
Pool Features
None
Community Features
MLS Area
19128 (19128)
School District
PHILADELPHIA CITY
Schools
School District
PHILADELPHIA CITY
Elementary School
Unknown
Middle School
Unknown
High School
Unknown
Listing courtesy of Keller Williams Real Estate-Blue Bell



Did you know? You can invite friends and family to your search. They can join your search, rate and discuss listings with you.