An elevator ride to the fourth floor of a building that poured its first concrete in 2023 delivers you to a threshold no prior tenant has ever crossed — and Unit 417 at The Quincy holds 496 square feet that register that fact immediately, in the unblemished quartz, the unmarked wood-plank flooring, the cabinet doors that have swung open and shut for no one but you.
The kitchen is the apartment's clearest argument. Quartz countertops extend across a generous prep surface, smooth and unscored, with room for a full spread and whatever you are composing alongside the main event. Soft-close cabinets — uppers and lowers both — move with a quiet precision that becomes invisible within a week and essential within two. The stainless steel appliance lineup covers every occasion: a stove with a range hood positioned directly above, a refrigerator with its own ice maker, a dishwasher for the aftermath of a real dinner, a microwave for the evenings that ask for a faster answer, and a garbage disposal that keeps the sink honest without demanding acknowledgment. Because the floor plan is genuinely open, the kitchen does not perform its work in isolation. The living area flows into it without interruption — the same light, the same air, one continuous volume where everything that happens in an evening happens together.
Mornings get support from two directions: an in-home full-size washer and dryer so laundry stays a weeknight task rather than a weekend production, and window treatments that arrive pre-hung so the first morning is not spent figuring out temporary solutions. Keyless entry means no fumbling at the door. Central air conditioning handles the summer. Ample closet space gives the bedroom room to absorb a full wardrobe without negotiation.
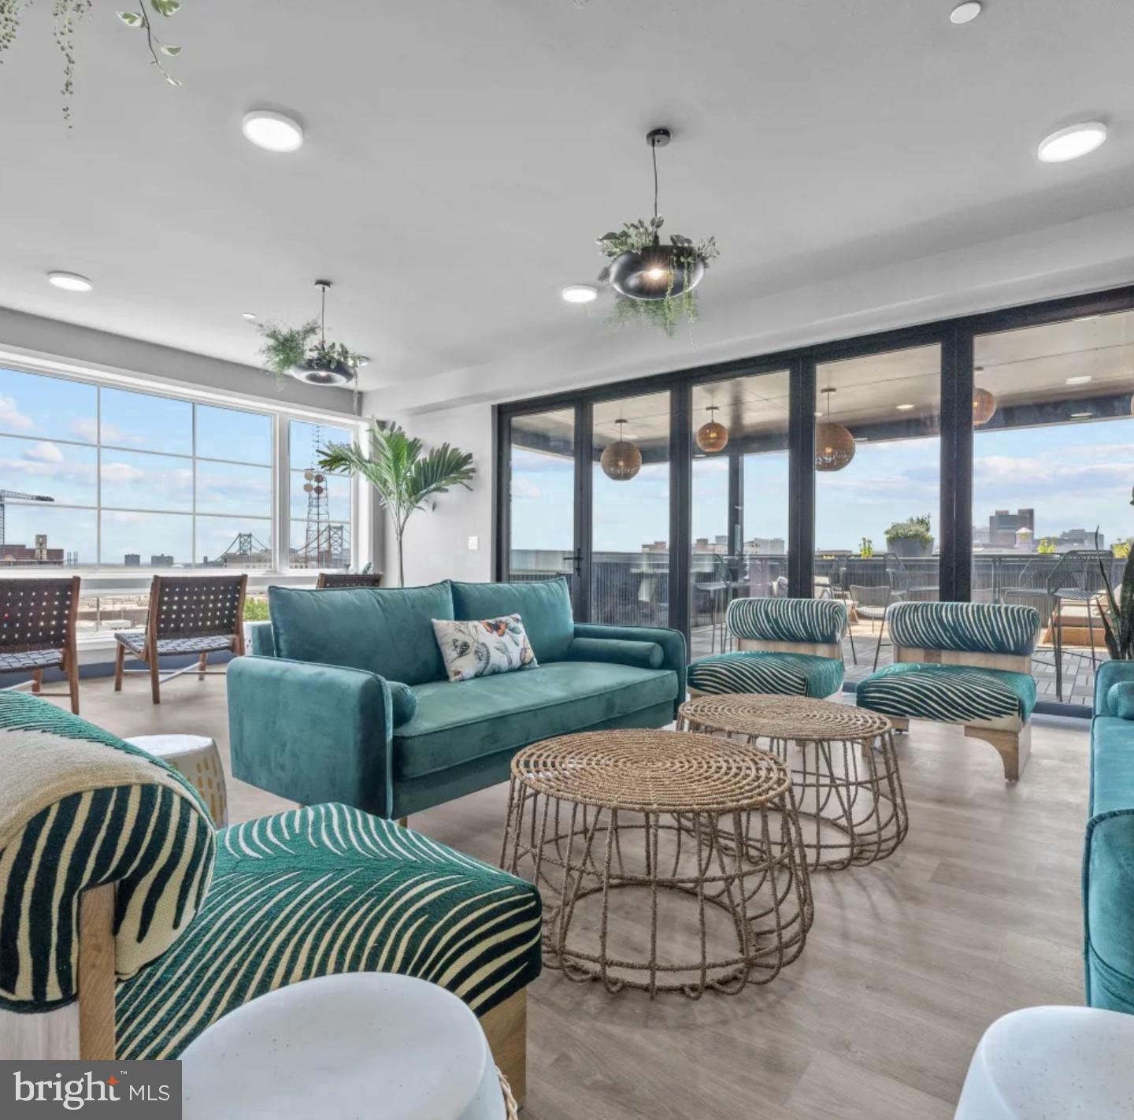
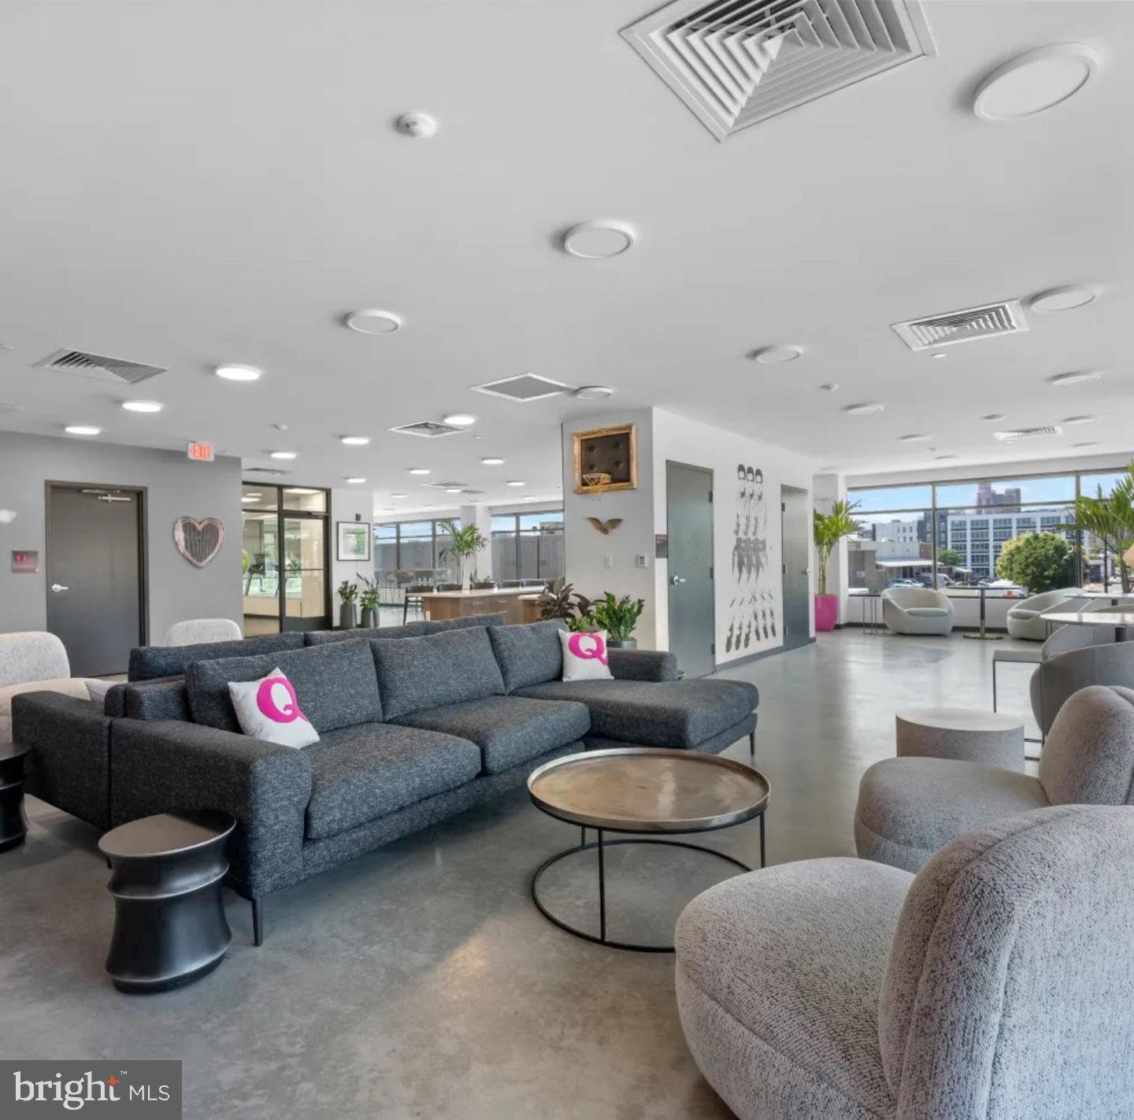
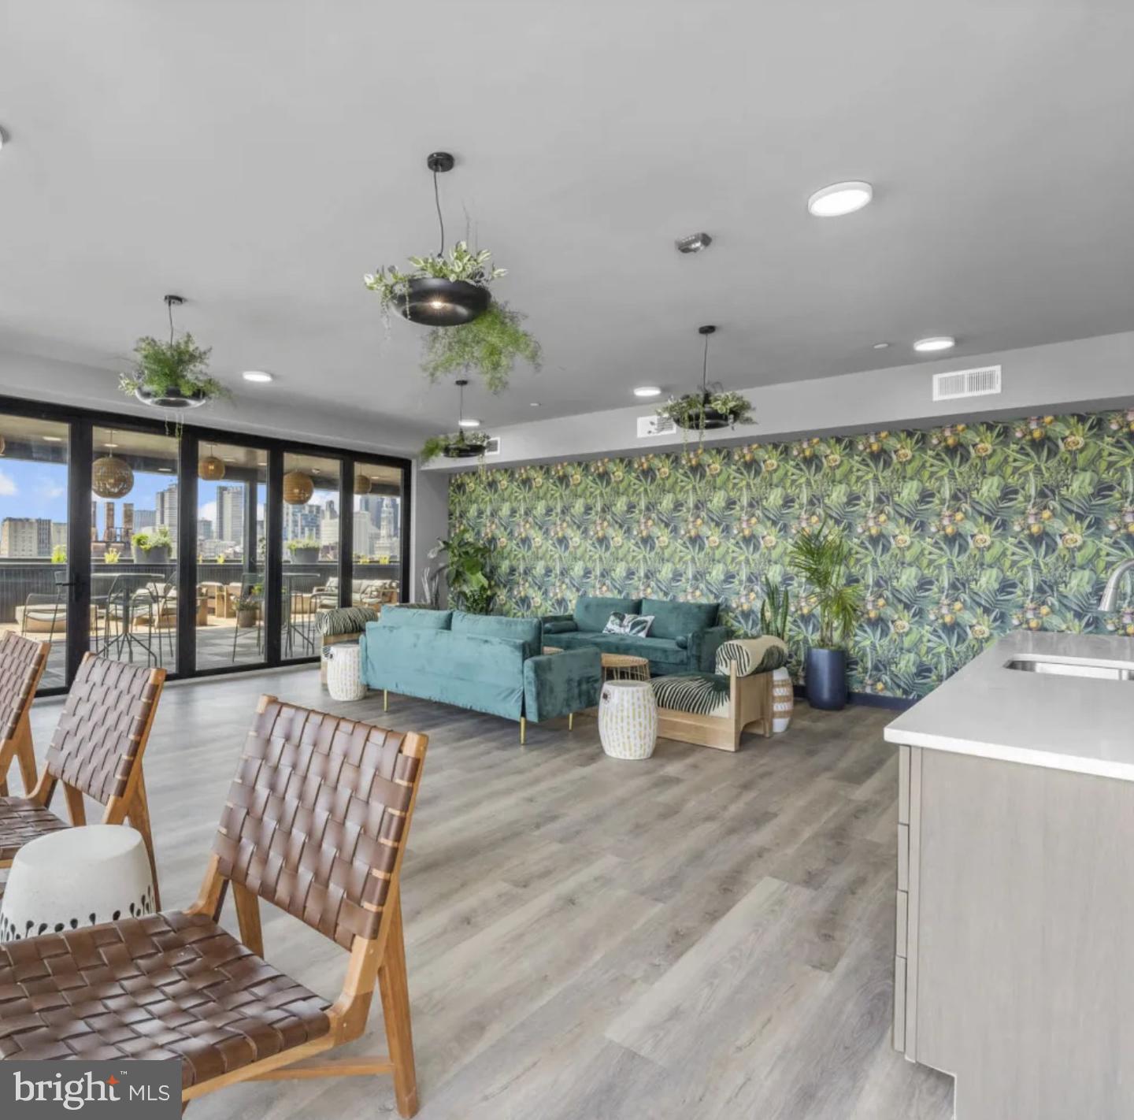
Step outside the apartment and the building fills out the picture. A twenty-four-hour fitness center means the workout fits the schedule rather than the other way around. The rooftop deck offers the kind of elevation over Spring Garden Street that makes a Tuesday evening with a view seem worth the whole month. A resident lounge with a kitchenette expands the living space when the occasion demands it. Concierge service, on-site management, and an on-site maintenance team ensure that something going wrong does not stay wrong for long. Complimentary bike storage, a dog wash room, a designated dog walk area, package delivery storage, and reserved garage parking round out the practical side of a building that thought through the details.
Pets are welcome here. The building did not arrive at that policy as an afterthought — the dog wash room and walk area are physical proof of a decision made in the architecture itself.
What the fourth floor of a 2023-built one-bedroom in Philadelphia offers, at its quietest and most essential, is this: a home that starts in the state you want it in and asks nothing of you but the life you are going to build inside it. Pricing and availability subject to change on a daily basis. Photos are of model units. Parking may be available subject to availability and may be an additional fee.
Save
Ask
Tour
Hide
Share
Listing Snapshot
Price
$1,690
Days On Site
6 Days
Bedrooms
1
Inside Area (SqFt)
496 sqft
Total Baths
1
Full Baths
1
Partial Baths
N/A
Lot Size
N/A
Year Built
2022
MLS Number
PAPH2688676
Status
Active
Property Tax
N/A
HOA/Condo/Coop Fees
N/A
Sq Ft Source
Estimated
Friends & Family
React
Invite
Recent Activity
6 days ago
Listing updated with changes from the MLS
6 days ago
Listing first seen on site
General Features
Attached Garage
Yes
Available on
2027-01-08
Garage
Yes
Garage Spaces
1
Levels
One
Parking
LeasedGarageAssignedOtherAttached
Parking Spaces
1
Pets
Breed RestrictionsCats OKDogs OKNumber LimitYes
Property Condition
New Construction
Property Sub Type
Condominium
Security
Smoke Detector(s)Carbon Monoxide Detector(s)Security GateSecurity System
Sewer
Public Sewer
SqFt Above
496
SqFt Total
496
Style
ContemporaryTraditionalUnit/FlatOther
Water Source
Public
Zoning
N/A
Interior Features
Appliances
Electric RangeElectric OvenCooktopGas Water HeaterWasherDishwasherDisposalDryerFreezerIce MakerMicrowaveRefrigeratorStainless Steel Appliance(s)Range HoodENERGY STAR Qualified Appliances