From the fifteenth floor, the city arranges itself around you — the green ribbon of the Benjamin Franklin boulevard, the museum steps in the middle distance, the kind of view that makes the morning feel like it belongs to you alone. Unit E1509 brings 722 square feet of open, well-considered living space to one of Philadelphia's most storied addresses, and the details reward close attention.
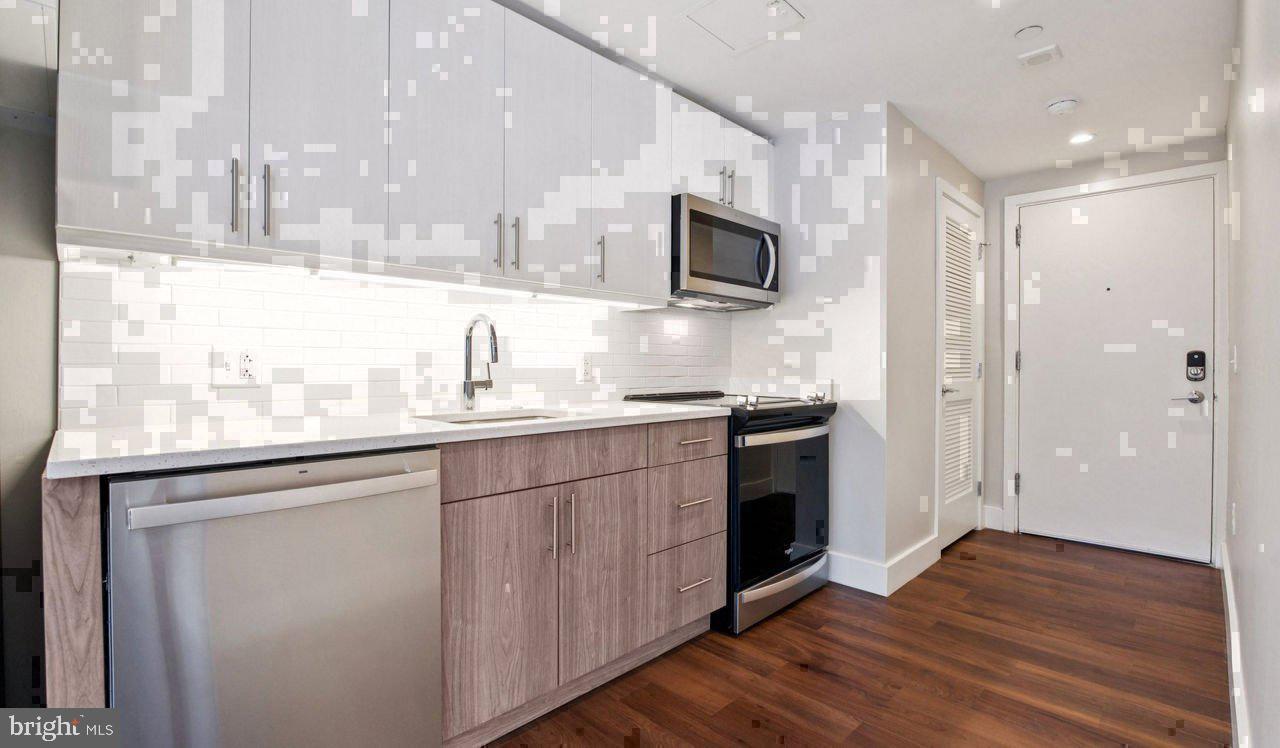
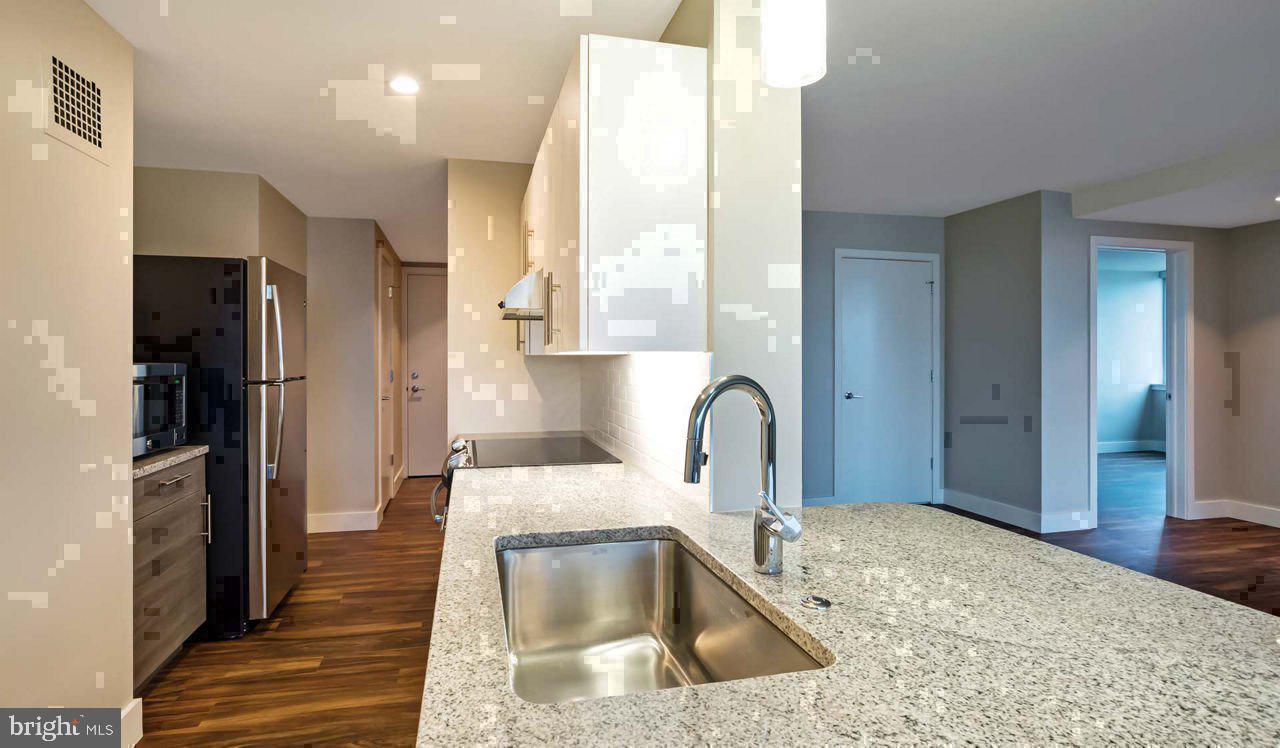
The kitchen is where the day takes shape. Upgraded countertops stretch out across a layout that invites real cooking — not just reheating — and the full suite of stainless steel equipment rises to meet whatever you have in mind. A self-cleaning oven handles the aftermath of ambitious weekend projects. The refrigerator with ice maker keeps things cold without a second thought. A dishwasher, disposal, and microwave fill in the rest, leaving you free to focus on the actual meal rather than the logistics around it. Recessed lighting overhead keeps everything bright and even, and the open floor plan lets conversation flow naturally from kitchen to living area without anyone feeling marooned in another room.
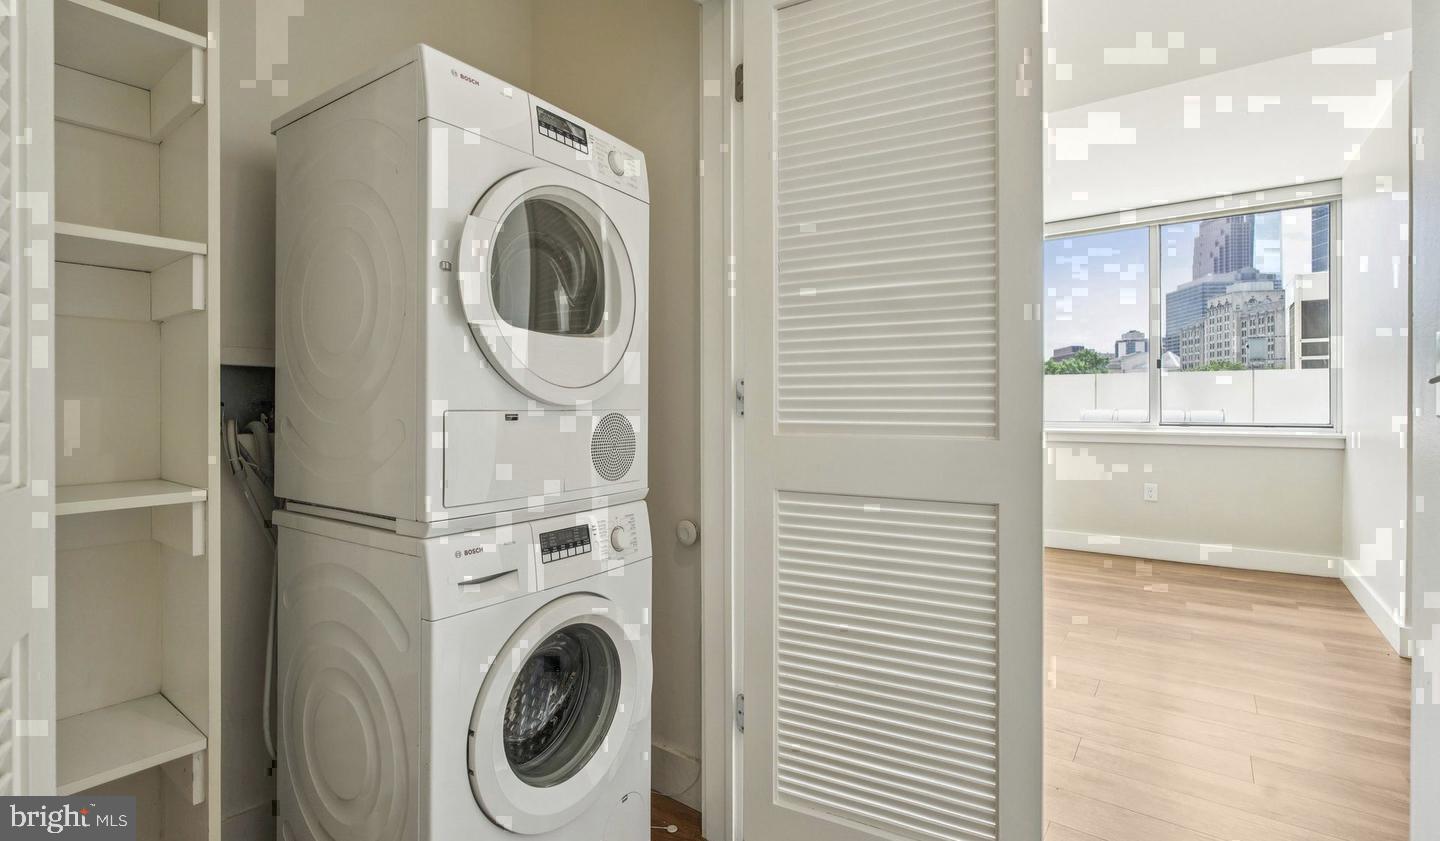
The bedroom is set apart from the living space in a way that lets it function as a true retreat. A walk-in closet brings order to your wardrobe without requiring clever workarounds, and window treatments give you full control over the light at any hour. An in-unit washer and dryer complete the picture — laundry stays a private, unhurried task rather than a building-wide production.
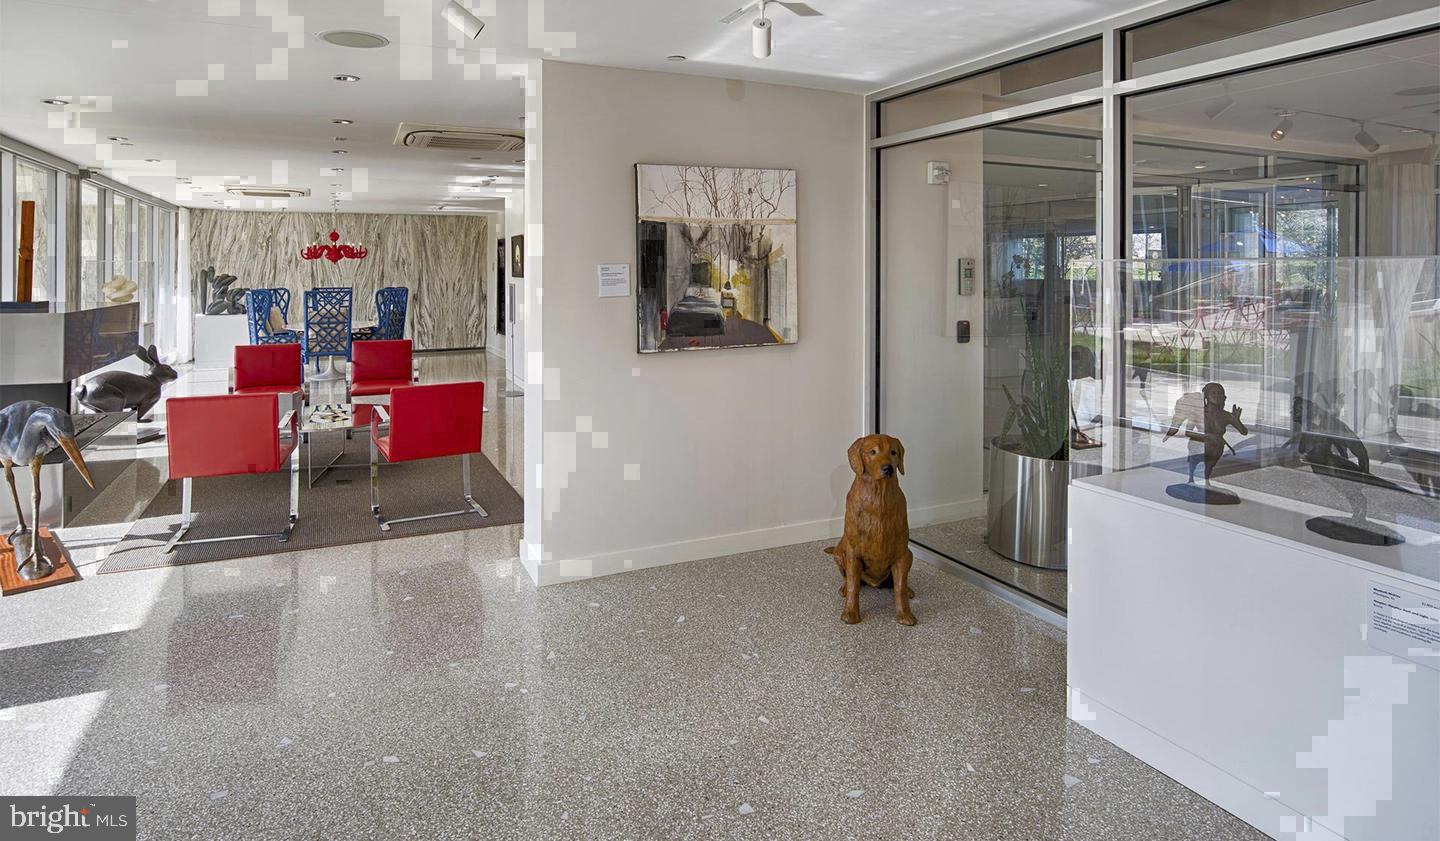
Beyond the front door, the community at Park Towne Place operates at a different scale. The fitness center, pool, rooftop deck, sauna, and spa invite you to treat the building itself as an extension of your home rather than just a place to sleep. A dog park welcomes four-legged residents. Gated access and on-site security add a steady sense of ease. When guests come, the clubhouse, game room, and meeting room give you space to host without crowding your own living room. Garage parking keeps your vehicle sheltered and close. Storage handles whatever the apartment cannot.
Outside, the Art Museum neighborhood wraps around you with the kind of layered character that takes years to fully know. The Parkway museums — the Philadelphia Museum of Art, the Barnes Foundation, and the Franklin Institute — are practically neighbors. Kelly Drive and Boathouse Row are a short walk away for a morning run along the river. The concentration of cultural institutions, green space, and neighborhood restaurants in this stretch of the city is genuinely rare, and from the fifteenth floor, you feel it all without being swallowed by it.
This is the kind of address where the building earns its place in your routine — not just as shelter, but as somewhere that actively makes life in Philadelphia more interesting. Pricing and availability subject to change on a daily basis. Photos are of model units. Parking may be available subject to availability and may be an additional fee.
Save
Ask
Tour
Hide
Share
Listing Snapshot
Price
$2,425
Days On Site
4 Days
Bedrooms
1
Inside Area (SqFt)
722 sqft
Total Baths
1
Full Baths
1
Partial Baths
N/A
Lot Size
N/A
Year Built
1963
MLS Number
PAPH2688828
Status
Active
Property Tax
N/A
HOA/Condo/Coop Fees
N/A
Sq Ft Source
Estimated
Friends & Family
React
Comment
Invite
No Comments Yet
Did you know? You can invite friends and family to your search. They can join your search, rate and discuss listings with you.
Recent Activity
5 days ago
Listing first seen on site
5 days ago
Listing updated with changes from the MLS
General Features
Attached Garage
Yes
Available on
2026-11-08
Garage
Yes
Garage Spaces
1
Levels
One
Parking
Garage Door OpenerPermit RequiredGarageAssignedAttached



Did you know? You can invite friends and family to your search. They can join your search, rate and discuss listings with you.