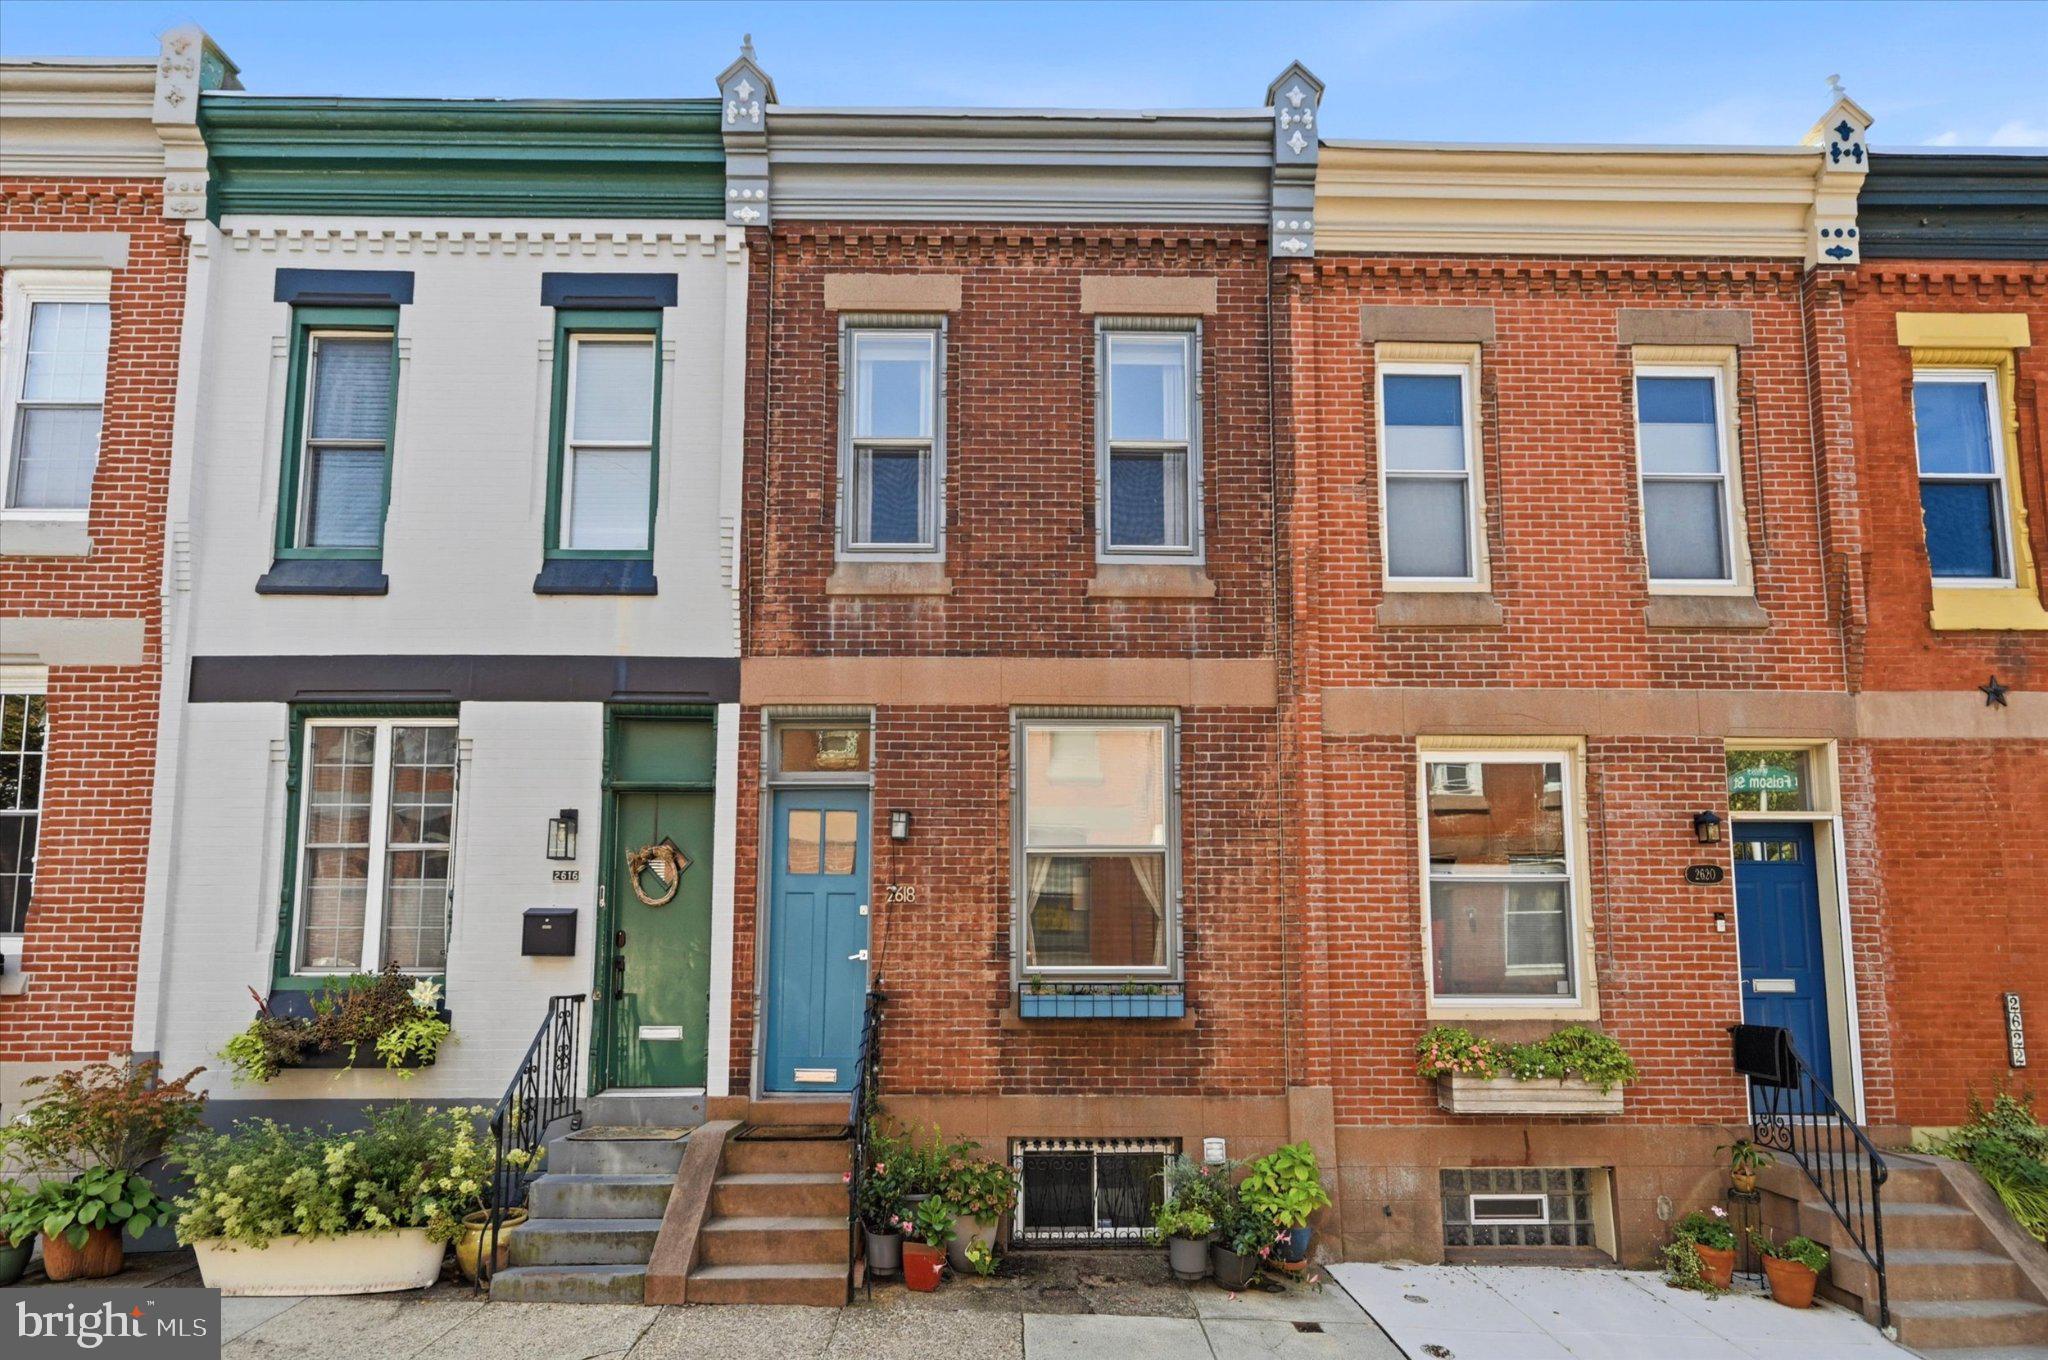
Welcome to 2618 Folsom Street, a classic 2 bedroom + bonus room brick rowhome on a quiet,
tree-lined block in the heart of Fairmount. Sunlight pours across
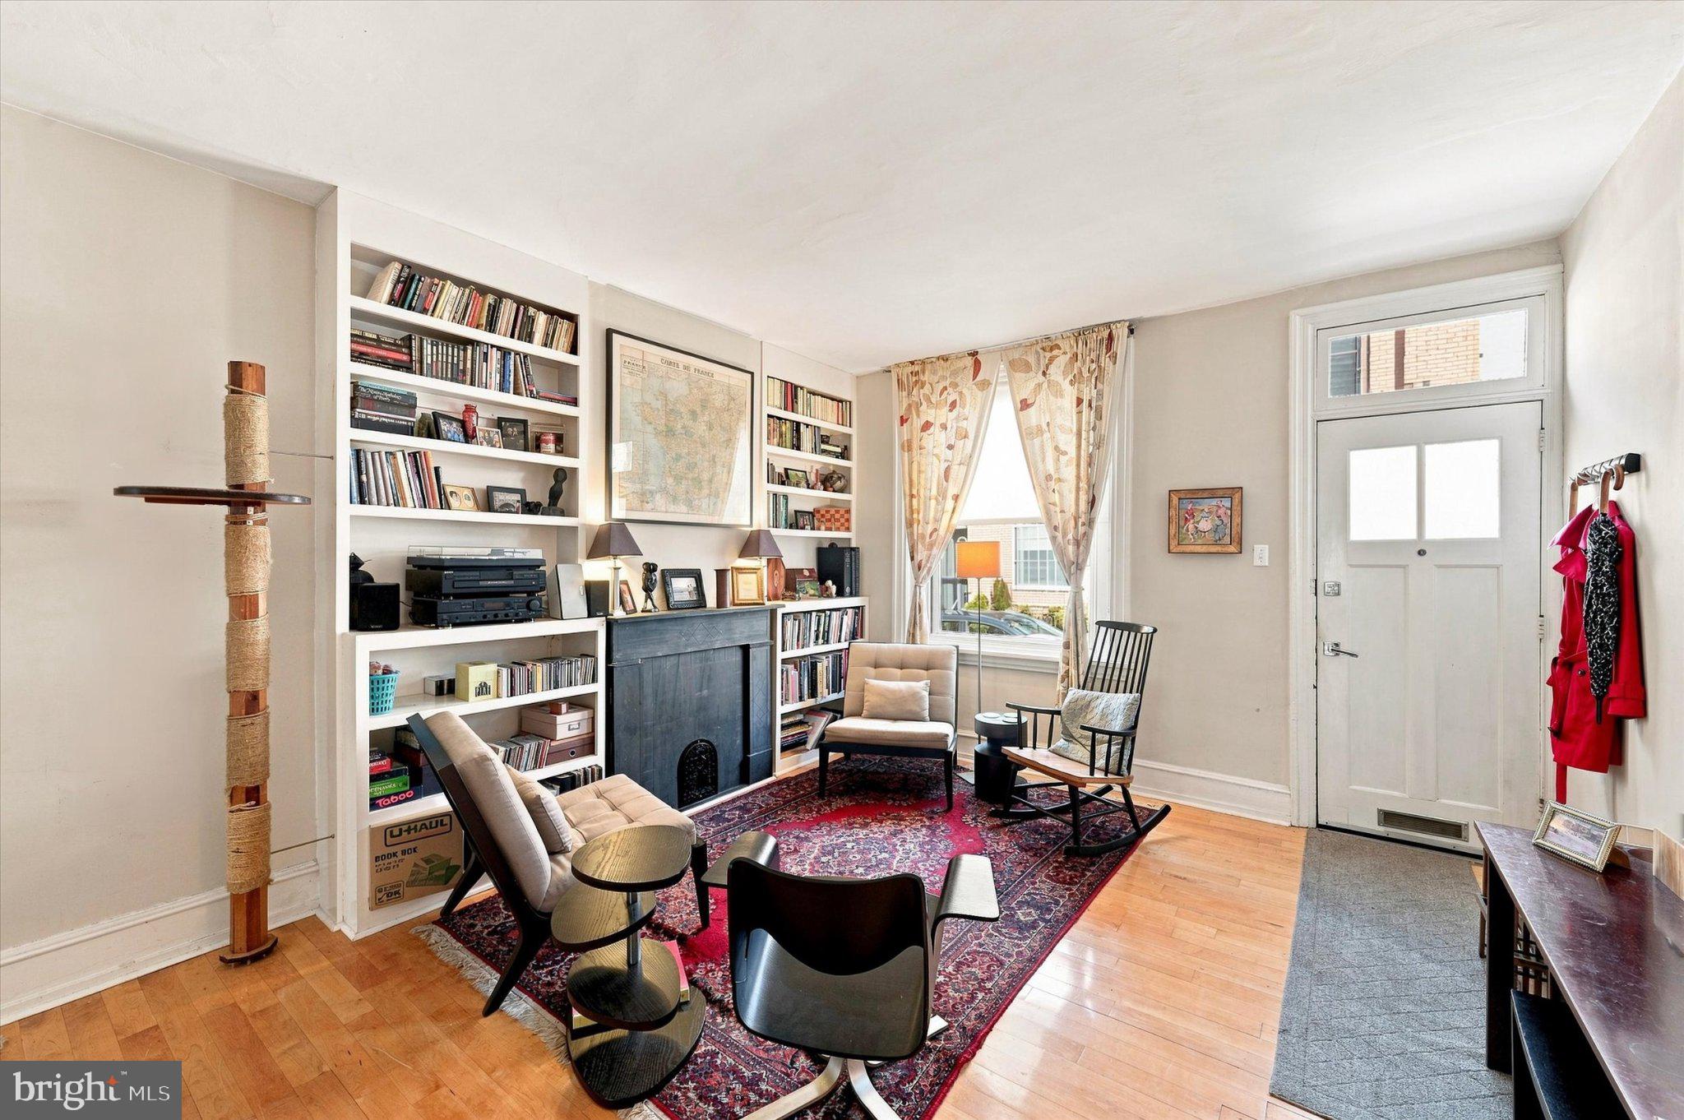
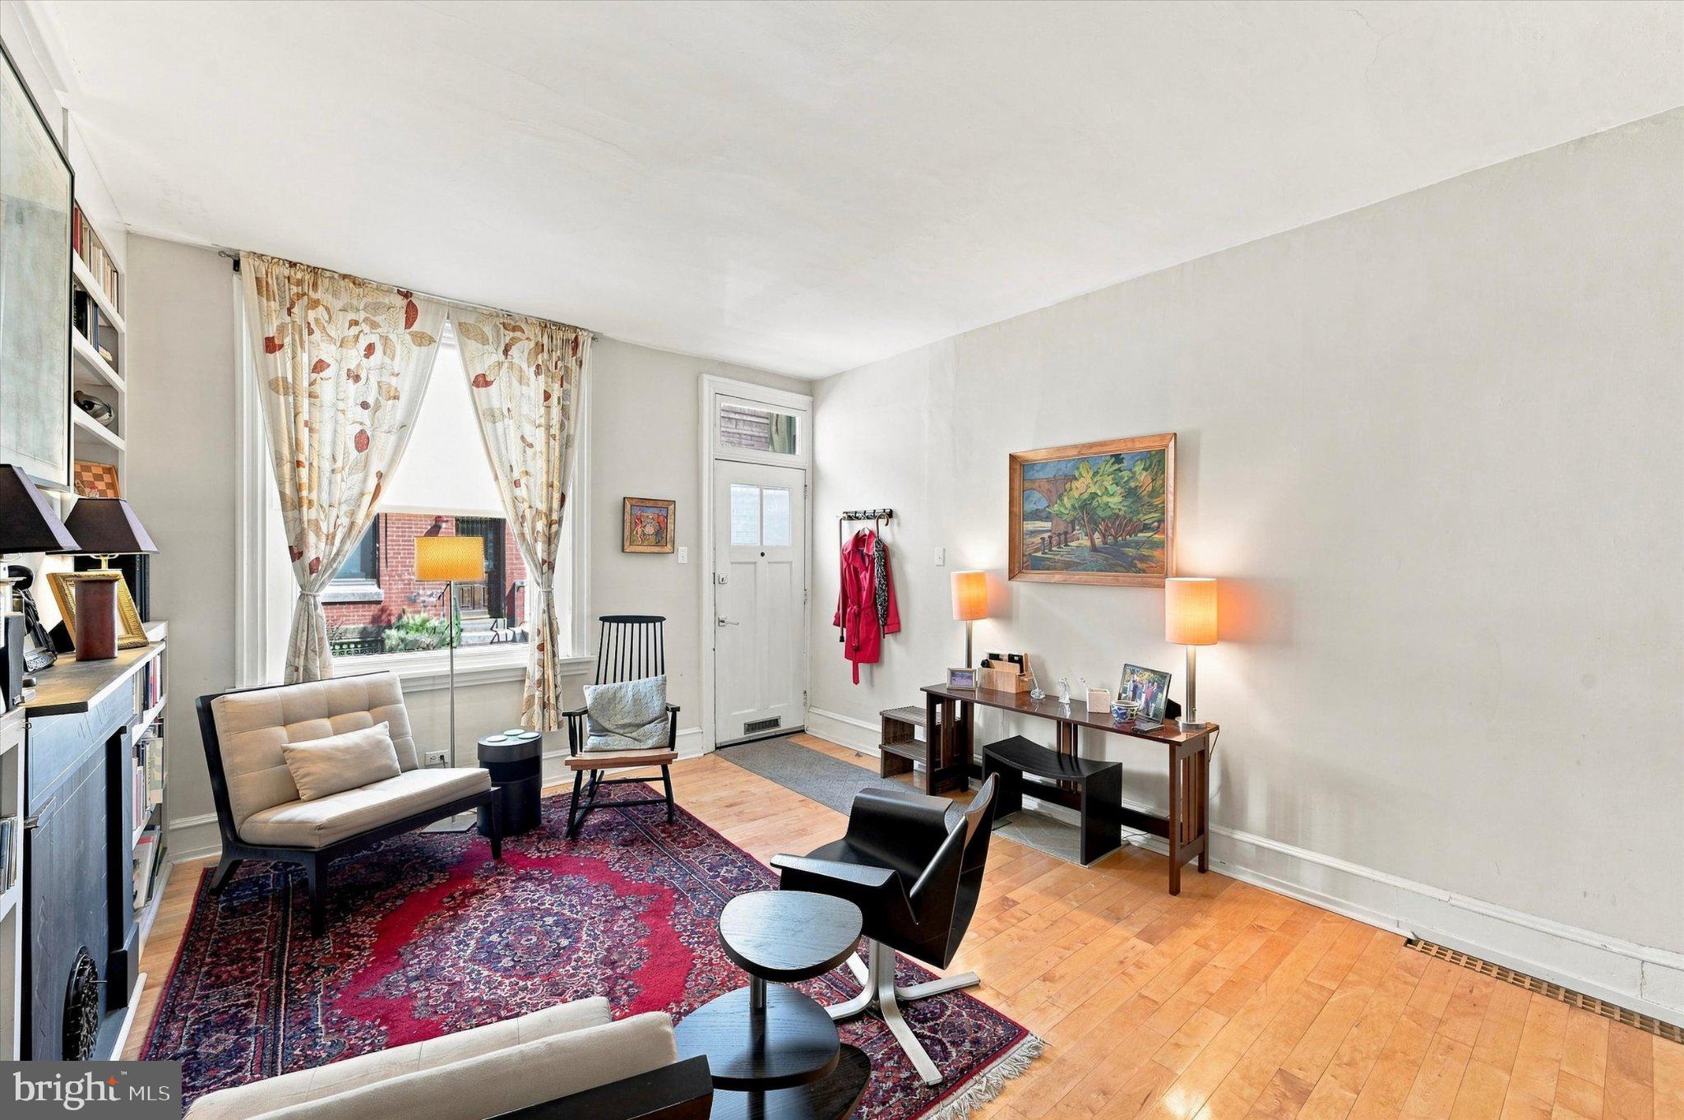
hardwood floors through the open first floor, where a generous living
room with built-in bookshelves flows into a separate dining room made
for gathering — pendant lighting, and an original wood staircase with
the kind of craftsmanship you only find in homes of this era. The
renovated kitchen pairs dark wood cabinetry with black granite
counters, a mosaic tile backsplash, and stainless steel appliances
including a gas range, anchored by a bright eat-in nook overlooking
the rear of the home. Upstairs, you will find two bedrooms and a bonus
room that could be used as an office, workout space, additional closet
space, etc. The spacious primary bedroom has a gorgeous antique wardrobe, ceiling fan and
connects to the bonus room. The second bedroom has a clever built-in
desk alcove that has to be seen to be appreciated. The updated hall
bath features wainscoting, a pedestal sink, hex tile floors, and an
LED-backlit mirror. The lower level adds serious flex
space with built-in storage, a workshop bench, and laundry — washer
and dryer included, plus central heat and air with separately metered
utilities. Outside, a private fenced patio offers a quiet spot for
morning coffee. The landlord will allow pets (subject to landlord
approval). All of Fairmount is at your feet — the Art Museum,
Fairmount Park, Kelly Drive, and the neighborhood cafes and corner
restaurants just blocks away.
Save
Ask
Tour
Hide
Share
Listing Snapshot
Price
$2,500
Days On Site
4 Days
Bedrooms
2
Inside Area (SqFt)
1,200 sqft
Total Baths
1
Full Baths
1
Partial Baths
N/A
Lot Size
0.02 Acres
Year Built
1920
MLS Number
PAPH2688956
Status
Active
Property Tax
N/A
HOA/Condo/Coop Fees
N/A
Sq Ft Source
Estimated
Friends & Family
React
Invite
Recent Activity
5 days ago
Listing updated with changes from the MLS
5 days ago
Listing first seen on site
General Features
Acres
0.02
Available on
2027-01-01
Foundation
Stone
Levels
Two
Parking
On Street
Pets
Yes
Property Sub Type
Townhouse
Sewer
Public Sewer
SqFt Above
1200
SqFt Total
1200
Style
Straight Thru
Water Source
Public
Zoning
RSA5
Interior Features
Appliances
Gas Water Heater
Basement
Finished
Cooling
Central AirElectric
Flooring
Hardwood
Heating
OilForced Air
Save
Ask
Tour
Hide
Share
Exterior Features
Pool Features
None
Community Features
MLS Area
19103 (19103)
School District
THE SCHOOL DISTRICT OF PHILADELPHIA
Schools
School District
THE SCHOOL DISTRICT OF PHILADELPHIA
Elementary School
Unknown
Middle School
Unknown
High School
Unknown
Listing courtesy of BHHS Fox & Roach-Center City Walnut