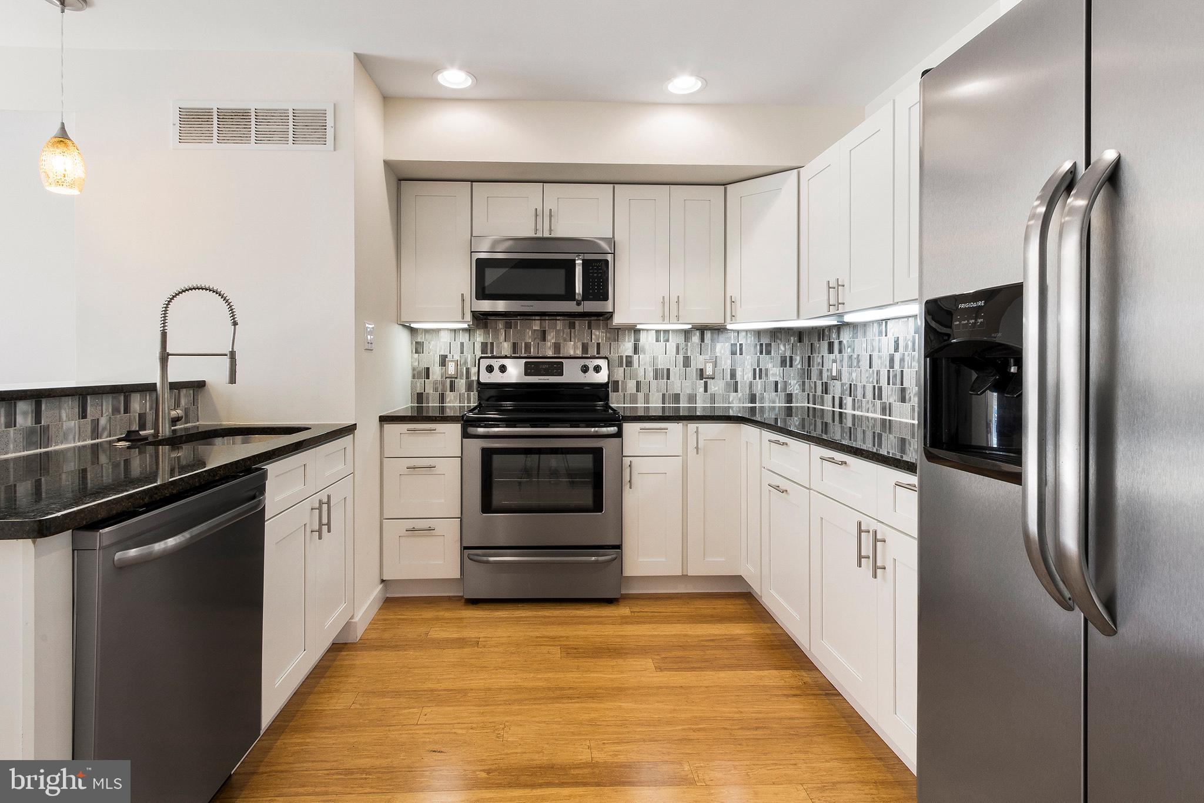
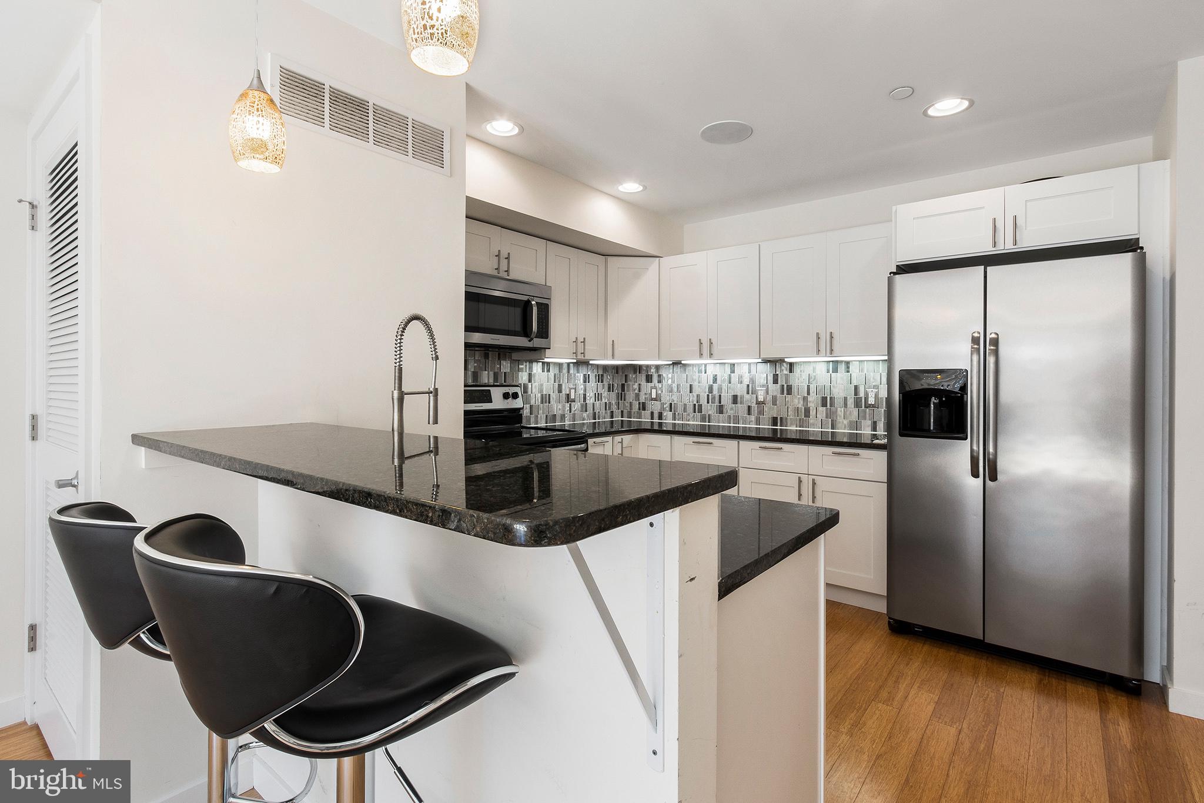
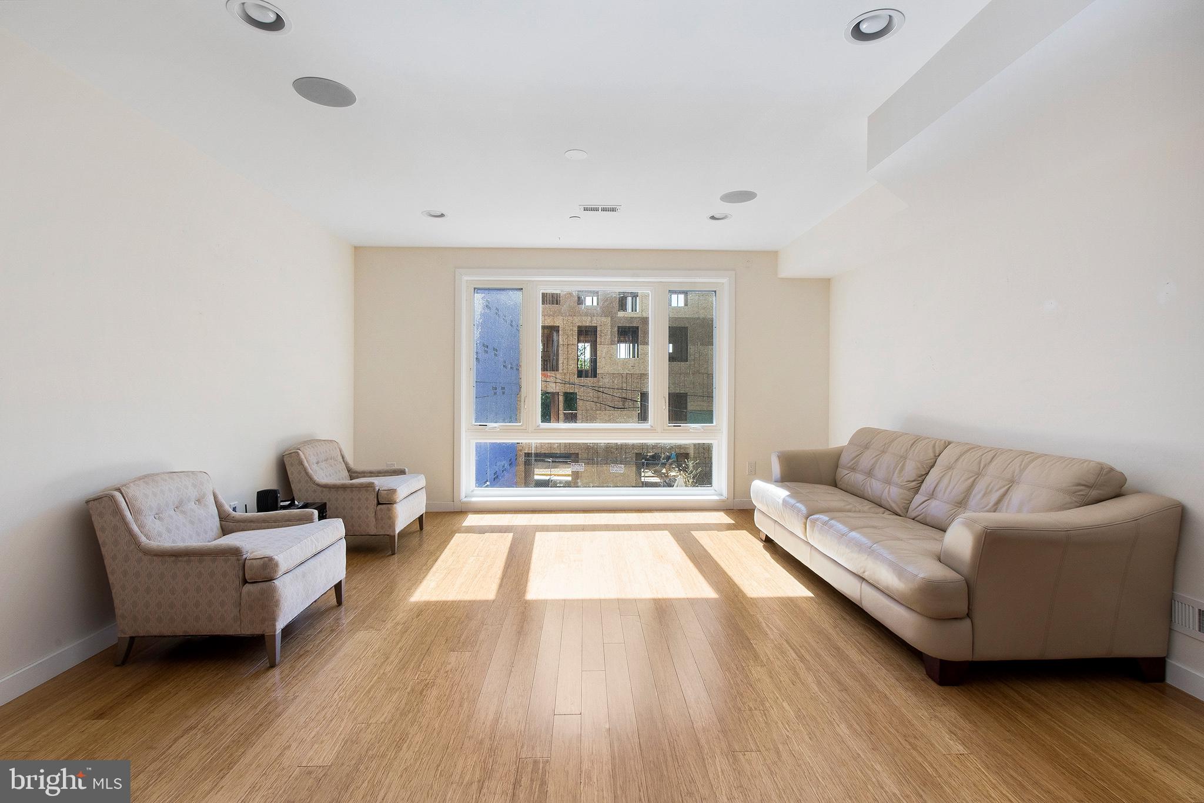
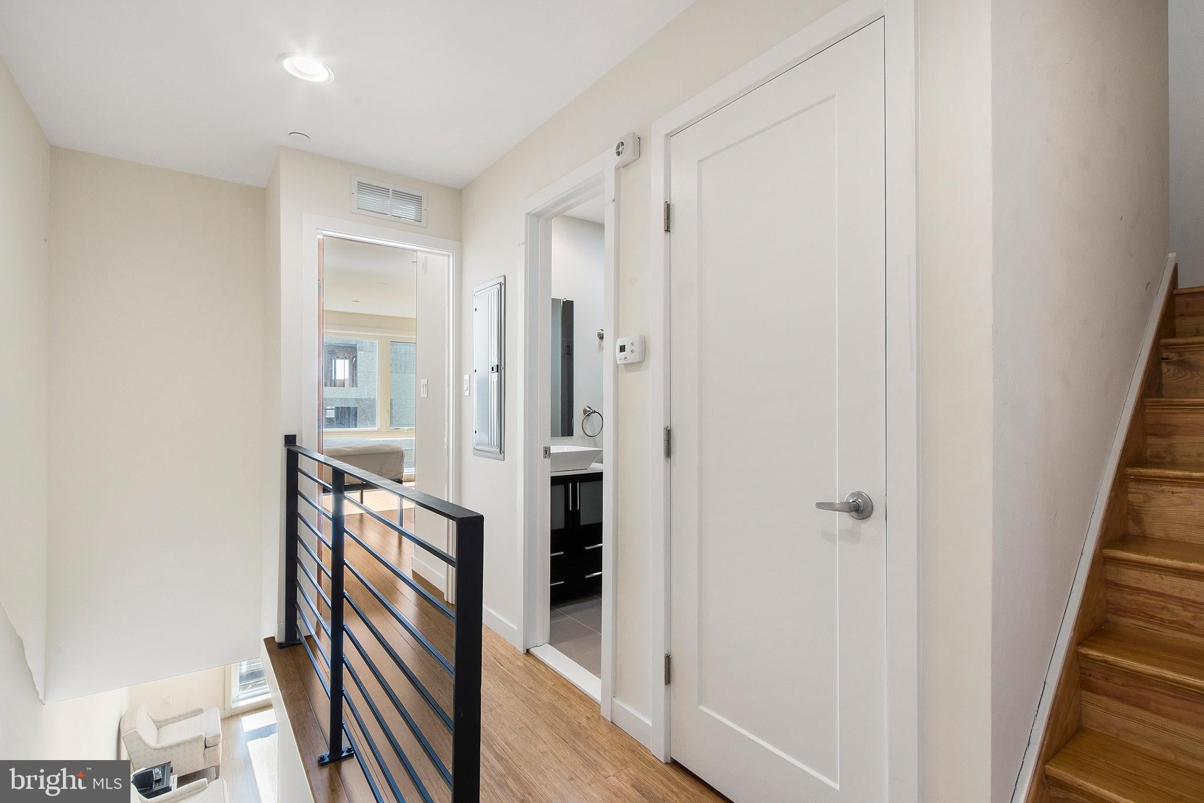
Welcome to this beautifully appointed 2-bedroom, 2-bathroom bi-level apartment in the heart of Francisville, offering modern finishes, generous living space, and a stunning private roof deck with sweeping city views. The sun-drenched, open-concept living area features oversized windows and a stylish kitchen complete with granite countertops, stainless steel appliances, sleek tile backsplash, and ample cabinetry. Thoughtfully designed across multiple levels, the home offers two spacious bedrooms, each with access to a full bathroom, including a private primary suite with generous closet space. Additional highlights include hardwood flooring and convenient in-unit laundry. The expansive private roof deck is the ultimate urban retreat, perfect for morning coffee, sunset cocktails, or entertaining under the stars. Ideally located just steps from vibrant cafés, restaurants, and neighborhood favorites in Fairmount, the Art Museum Area, and easy access to Center City. Experience the perfect blend of comfort, style, and city living!
Save
Ask
Tour
Hide
Share
Listing Snapshot
Price
$2,600
Days On Site
22 Days
Bedrooms
2
Inside Area (SqFt)
1,269 sqft
Total Baths
2
Full Baths
2
Partial Baths
N/A
Lot Size
N/A
Year Built
2015
MLS Number
PAPH2688974
Status
Active
Property Tax
N/A
HOA/Condo/Coop Fees
N/A
Sq Ft Source
Assessor
Friends & Family
React
Invite
Recent Activity
5 days ago
Listing updated with changes from the MLS
5 days ago
Status changed to Active
3 weeks ago
Listing first seen on site
General Features
Available on
2026-11-09
Cross Street
Leland Street
Foundation
Slab
Levels
Two
Parking
On Street
Pets
Number LimitYes
Property Sub Type
Townhouse
Sewer
Public Sewer
SqFt Above
1269
SqFt Total
1269
Style
Traditional
Utilities
Cable AvailableWater AvailableElectricity Available
Water Source
Public
Zoning
RSA5
Interior Features
Appliances
Electric RangeElectric OvenElectric Water HeaterWasherDisposalDishwasherIce MakerFreezerRefrigeratorStainless Steel Appliance(s)DryerMicrowave