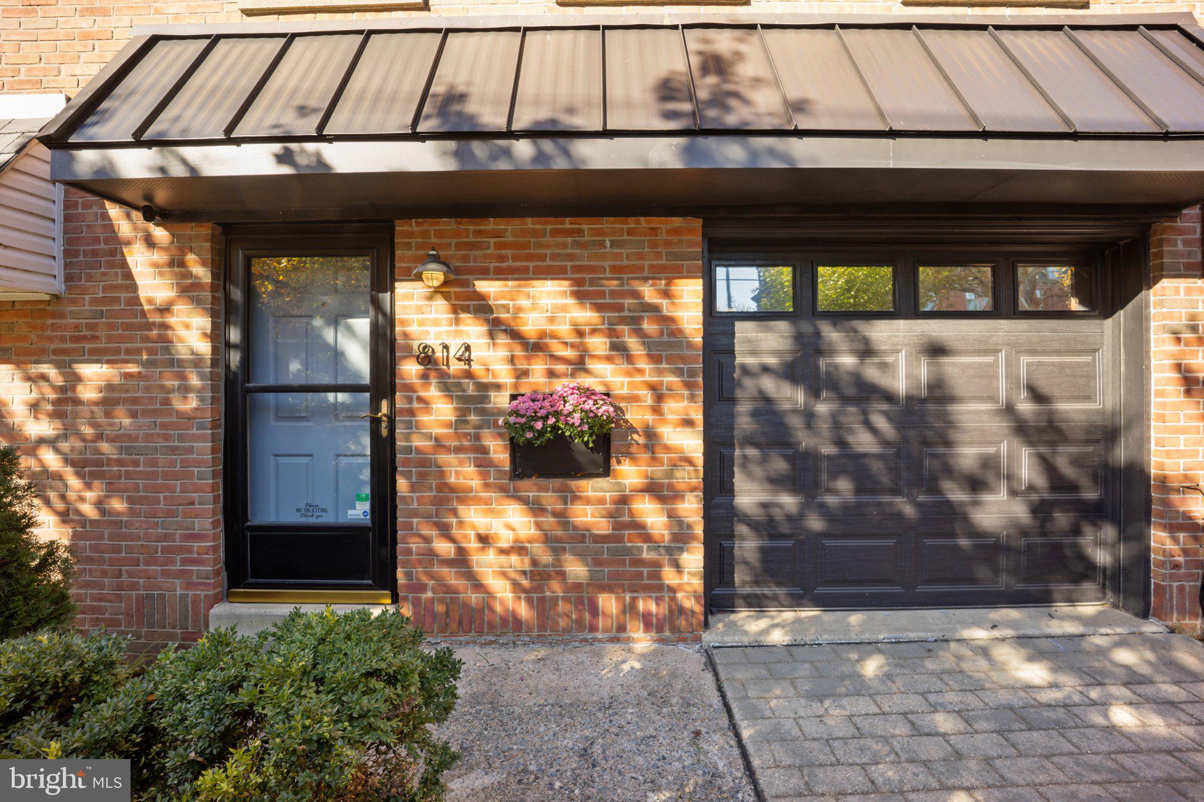
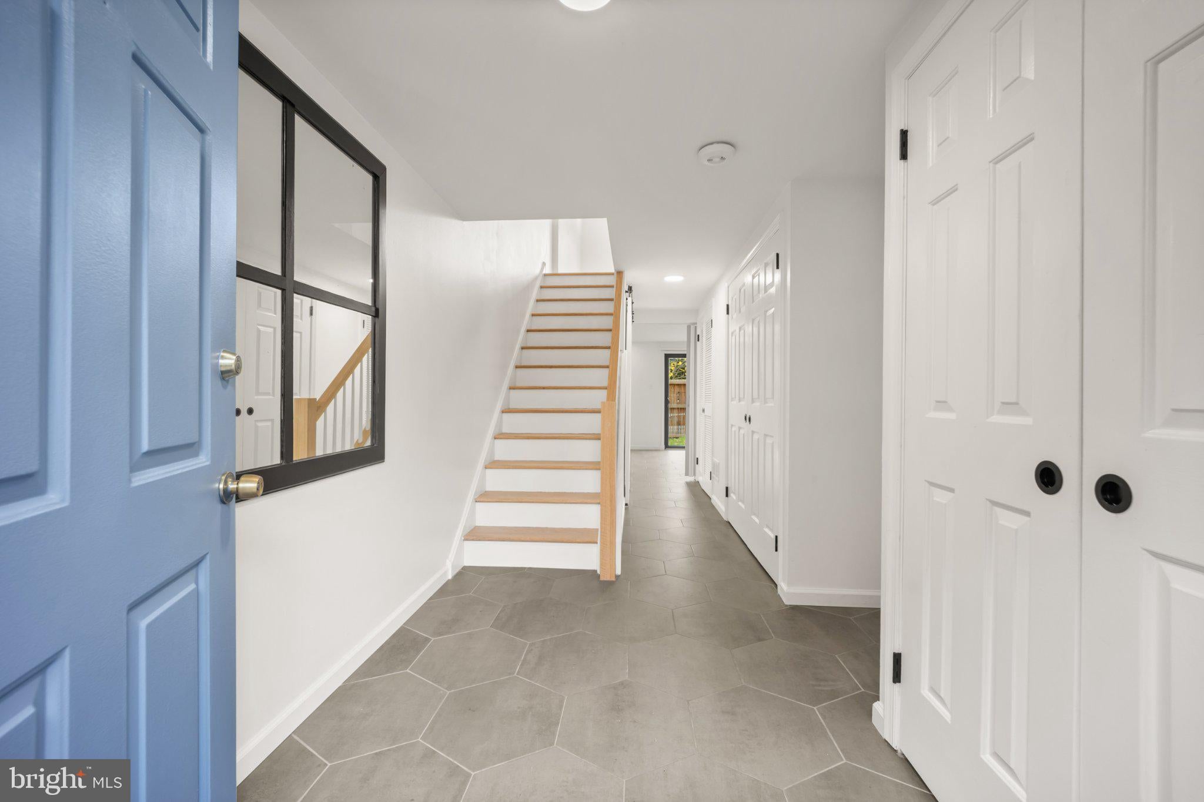
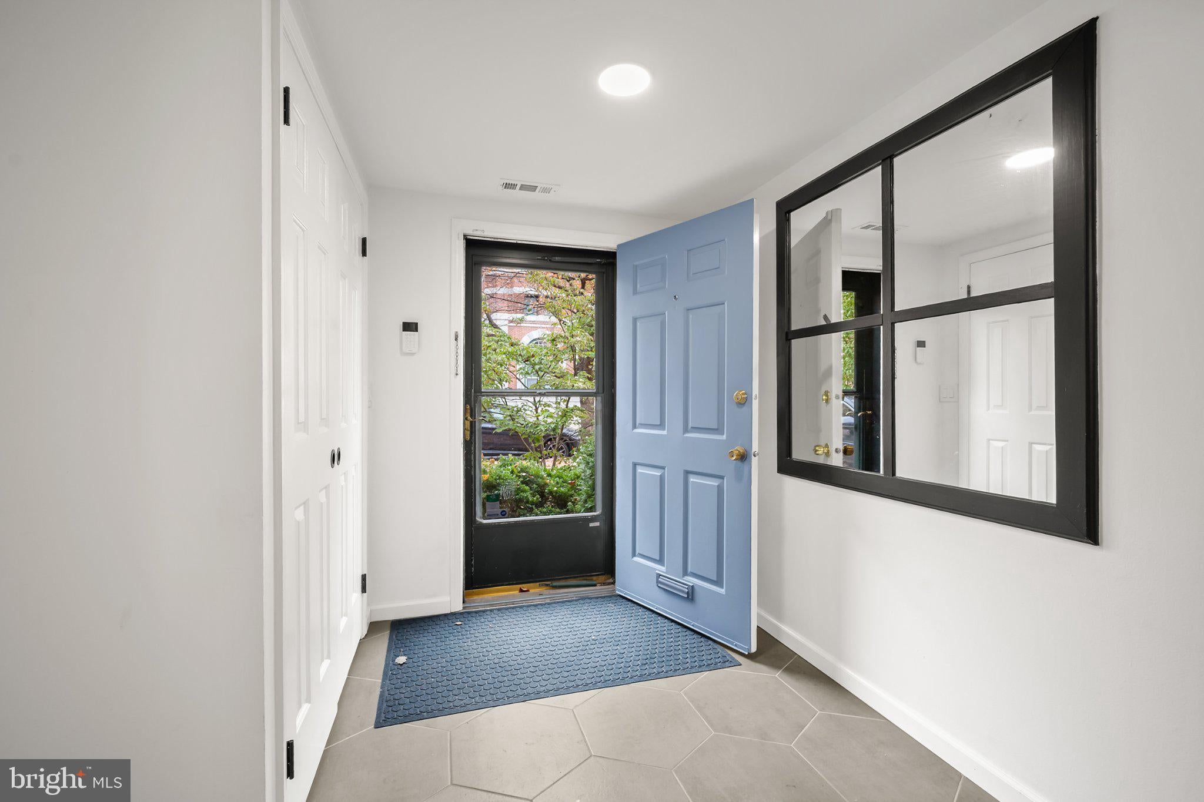
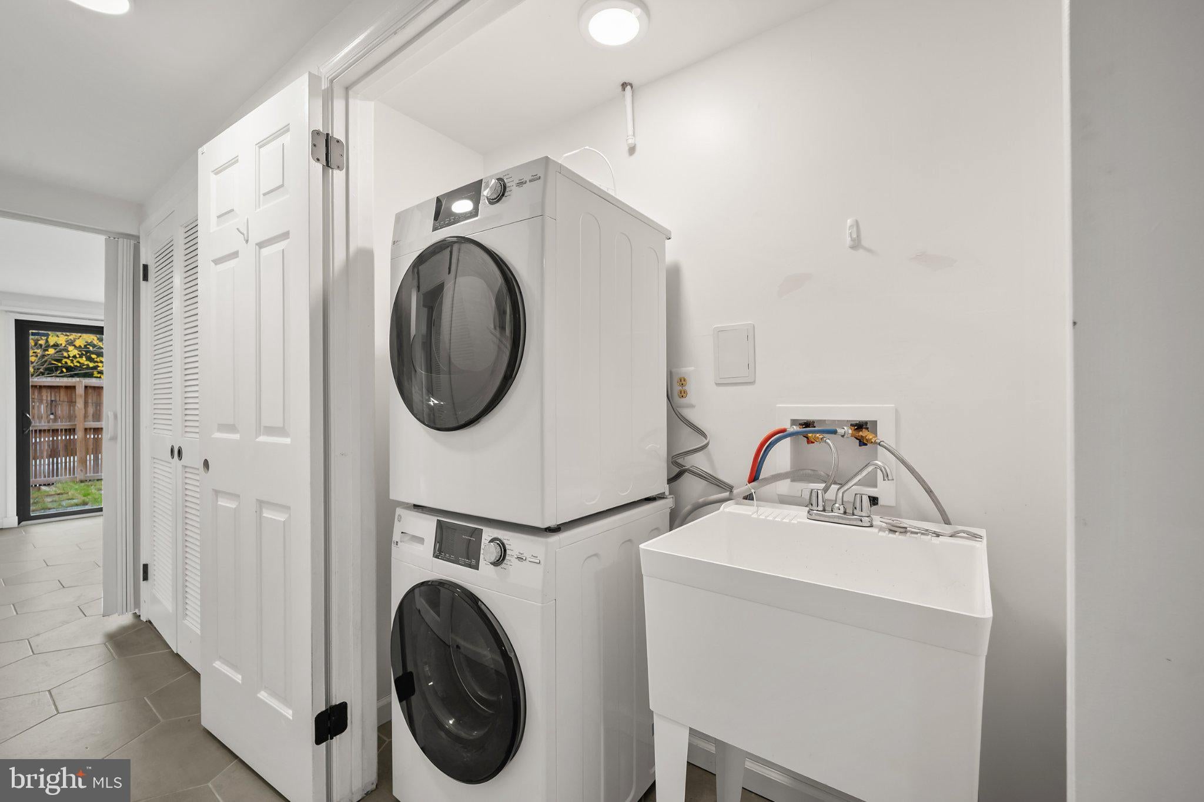
Two-car parking, bespoke craftsmanship, and a prime Fairmount location near the Art Museum distinguish this updated end-of-row townhome. The deep front driveway paired with the oversized, climate-controlled garage with direct interior access and exceptional storage is rare! Set back from the street and sidewalk behind a front garden, this end-of-row townhouse features tasteful and upscale custom finishes and abundant natural light. The modern design is warmed by solid oak hardwood floors, matching oak railing and Amish-built cabinetry, bringing quality craftsmanship throughout. The front door opens to a sleek foyer with coat closet, doorway to the garage and a dedicated laundry space. Down the hall is a powder room with Toto/Duravit fixtures alongside a large versatile space to use as a guest bedroom, home office or entertainment room, complete with built-in closet, workstation and beverage fridge. Sliding glass doors open to a private, fully fenced backyard with bluestone pavers, ideal for relaxing, gardening or playing. The 2nd floor opens to a formal living room with sunny windows and fireplace. The showcase of this level is the fully renovated kitchen featuring Fisher & Paykel appliances, Cambria Quartz countertops, pantry, custom inset cabinetry and an externally vented range hood. The kitchen island, with breakfast bar seating, seamlessly transitions into the dining area for easy everyday dinners and entertainment alike. A stylish powder room completes this level. The top floor hosts two expansive bedrooms with dimmable recessed lighting and custom closets. The primary suite, suited for a king-sized bed, features a built-in dresser and desk, and an en-suite bath with frameless glass shower, Grohe rain system with body jets, and Duravit double-sink. Down the hall, a full bathroom with custom tile and Kohler cast-iron tub serves the rear bedroom, with black-out shades and ample closet space. A partially floored attic offers room for more storage. Thoughtful maintenance and updates include new heating and air conditioning (2022), new roof and gutters (2019), Andersen windows with custom shades (2018-19), Andersen slider (2022), new hardwood floors and handrails (2021), kitchen remodel (2023), new first floor tile (2023), washer and dryer (2022), and updated bathrooms. Convenient proximity to Boathouse Row, museums, Whole Foods, restaurants and major commuter roadways, all in a sought after, well-established neighborhood.
Save
Ask
Tour
Hide
Share
Listing Snapshot
Price
$795,000
Days On Site
6 Days
Bedrooms
3
Inside Area (SqFt)
1,900 sqft
Total Baths
4
Full Baths
2
Partial Baths
2
Lot Size
0.06 Acres
Year Built
1980
MLS Number
PAPH2689110
Status
Active
Property Tax
$12,038
HOA/Condo/Coop Fees
N/A
Sq Ft Source
Assessor
Friends & Family
React
Invite
Recent Activity
12 hours ago
Listing updated with changes from the MLS
yesterday
Status changed to Active
6 days ago
Listing first seen on site
General Features
Acres
0.06
Attached Garage
Yes
Cross Street
Parrish
Foundation
Slab
Garage
Yes
Garage Spaces
1
Levels
Three Or More
Parking
Off StreetGarageDrivewayInside EntranceAttached
Parking Spaces
2
Property Sub Type
Single Family Residence
Sewer
Public Sewer
Special Circumstances
Standard
SqFt Above
1900
SqFt Total
1900
Style
Traditional
Utilities
Cable Available
Water Source
Public
Zoning
RM1
Interior Features
Appliances
Gas RangeGas OvenGas Water HeaterDishwasherDisposalDryerRange HoodRefrigeratorStainless Steel Appliance(s)Washer
Cooling
Central AirElectric
Fireplace
Yes
Fireplaces
1
Flooring
Ceramic TileHardwood
Heating
Natural GasForced Air
Interior
Eat-in KitchenKitchen IslandPantryRecessed LightingBuilt-in Features