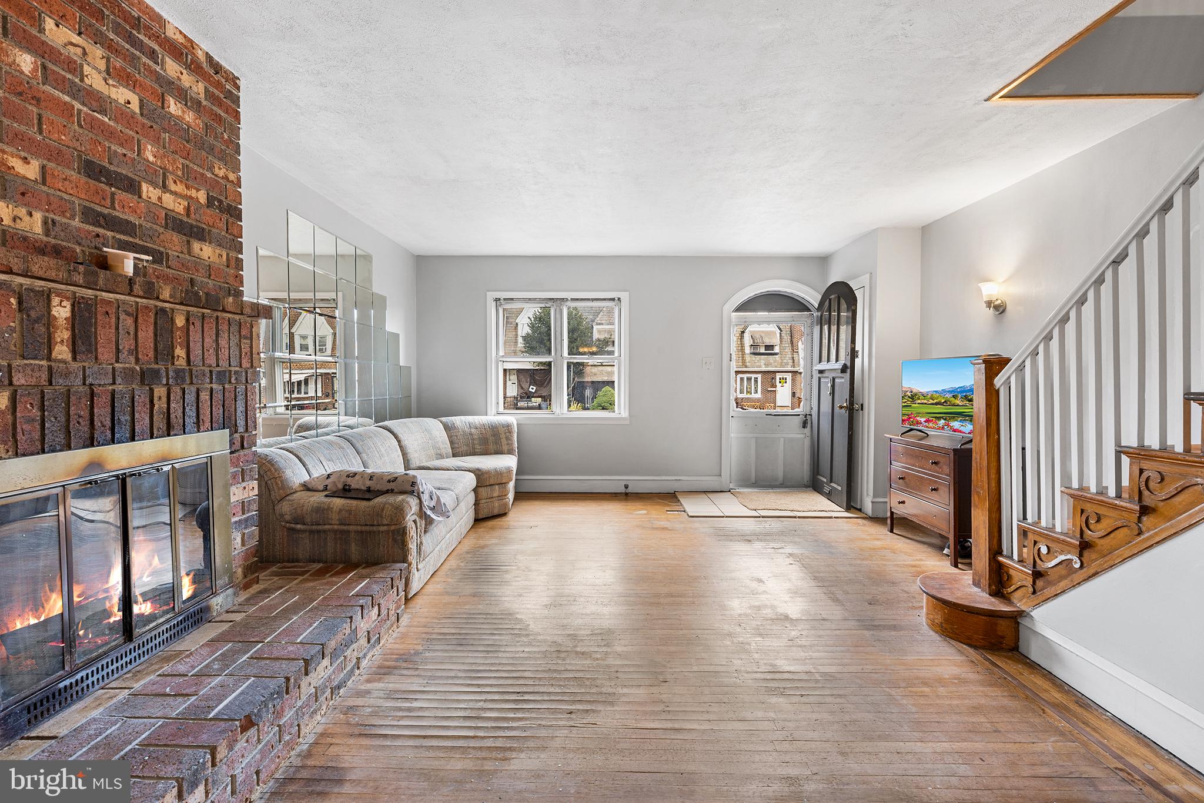
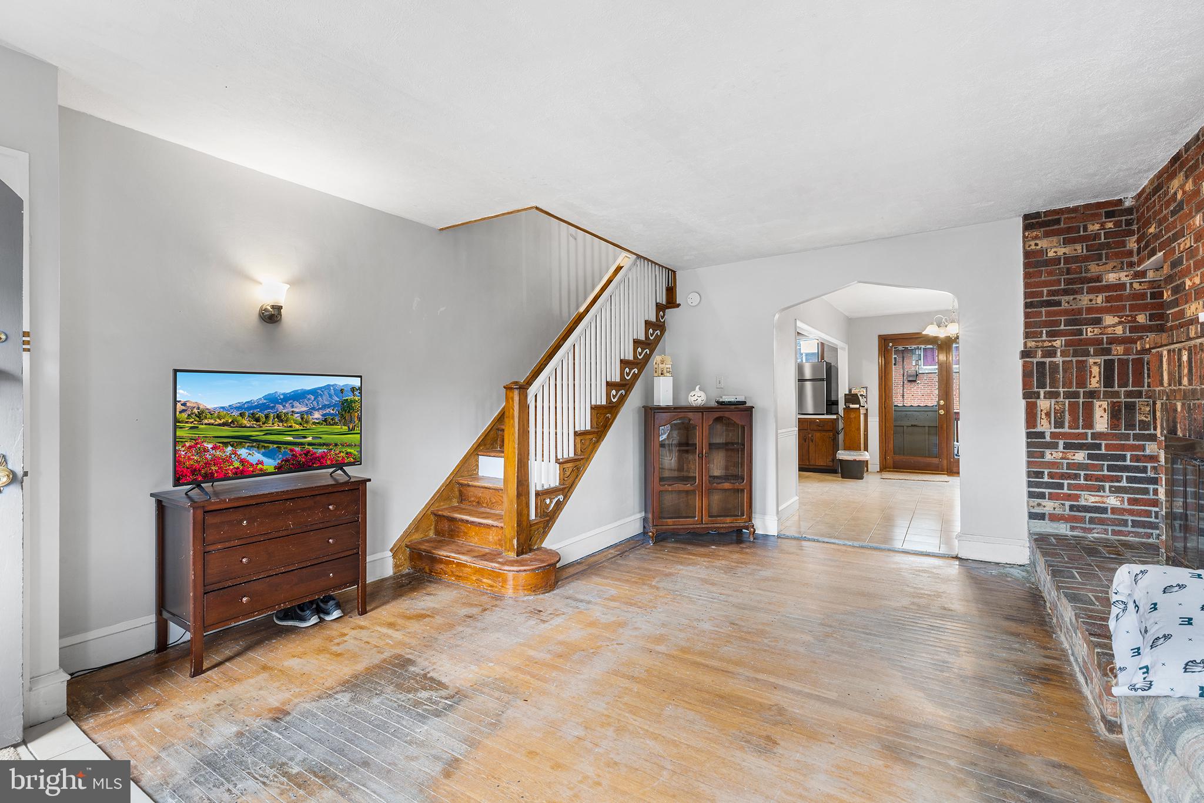
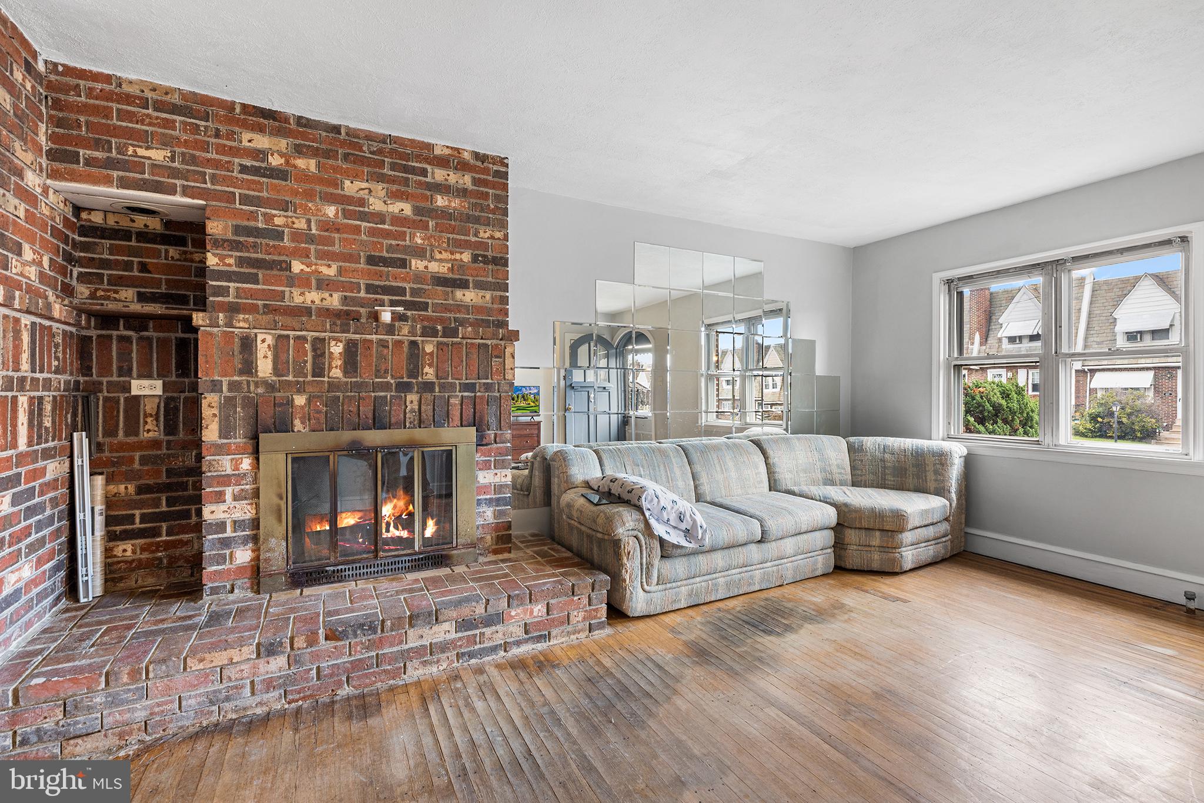
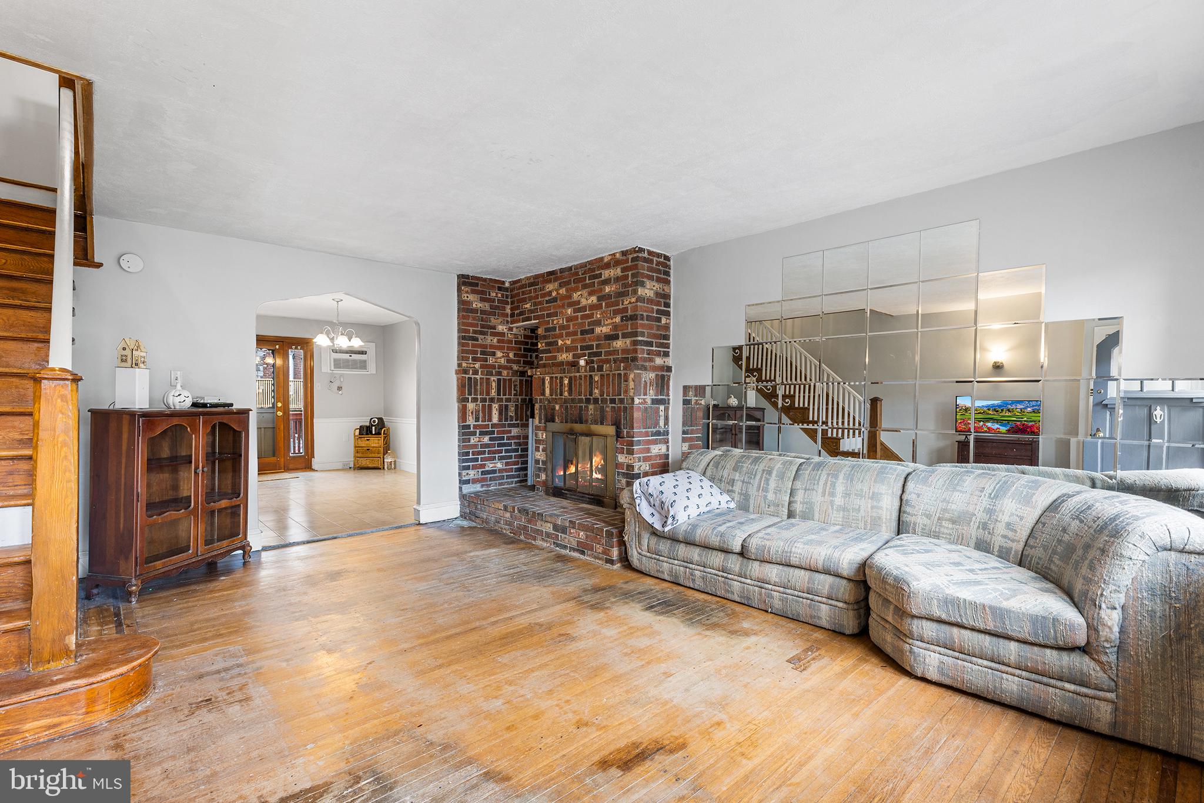
Full of character and wonderful potential, this 3-bedroom, 2-bath row home is ready for its next chapter! A charming front porch and welcoming front yard create a lovely first impression. Inside, you'll find a cozy living room featuring a classic brick fireplace, offering warmth and character to the space. Continue into the dining room and kitchen, with access to the rear deck, providing a great spot to enjoy your morning coffee or unwind outdoors. Upstairs, three bright bedrooms and a full bathroom offer comfortable living space. The partially finished basement provides even more versatility, with room for a family room, recreation area, or additional flex space, along with a second full bathroom, laundry area, storage, and convenient walkout access to the rear driveway. Off-street parking adds another welcome convenience. While this home is ready for some updating and personal touches, it offers a great opportunity to build equity and create a space that truly reflects your own style. Located in Philadelphia's Mayfair neighborhood, you'll appreciate the convenience of nearby shopping, restaurants, and everyday amenities along Frankford Avenue and Cottman Avenue. Enjoy outdoor recreation at nearby Vogt Playground and Pennypack Park, while convenient access to SEPTA transportation and major roadways makes commuting and getting around the city a breeze. Bring your ideas and imagination and discover all the possibilities this home has to offer! Mortgage savings may be available for buyers of this listing.
Save
Ask
Tour
Hide
Share
Listing Snapshot
Price
$175,000
Days On Site
2 Days
Bedrooms
3
Inside Area (SqFt)
1,120 sqft
Total Baths
2
Full Baths
2
Partial Baths
N/A
Lot Size
0.03 Acres
Year Built
1940
MLS Number
PAPH2689390
Status
Active
Property Tax
$2,768
HOA/Condo/Coop Fees
N/A
Sq Ft Source
Assessor
Friends & Family
React
Comment
Invite
No Comments Yet
Did you know? You can invite friends and family to your search. They can join your search, rate and discuss listings with you.
Recent Activity
yesterday
Listing updated with changes from the MLS
2 days ago
Listing first seen on site
General Features
Acres
0.03
Cross Street
Erdick St
Foundation
Other
Levels
Two
Parking
On StreetDriveway
Parking Spaces
2
Property Sub Type
Townhouse
Sewer
Public Sewer
Special Circumstances
Standard
SqFt Above
1120
SqFt Total
1120
Style
Straight Thru
Water Source
Public
Zoning
RSA5
Interior Features
Appliances
Electric RangeElectric OvenGas Water HeaterDishwasherRefrigeratorDisposal



Did you know? You can invite friends and family to your search. They can join your search, rate and discuss listings with you.