Property Search

Save
Ask
Tour
Hide
Share
$2,445
2 Days On Site

2200 BENJAMIN FRANKLIN PARKWAY W1208
PHILADELPHIA, PA 19130

For Rent|Condominium|Active
1
Bed
1
Total Bath
1
Full Bath
718
SqFt
$3
/SqFt
1963
Built
Subdivision:
ART MUSEUM AREA
County:
PHILADELPHIA
Listing courtesy of KW Empower
Call Now: (703) 898-3565
Is this the listing for you? We can help make it yours.
(703) 898-3565
2200 BENJAMIN FRANKLIN PARKWAY W12082200 BENJAMIN FRANKLIN PARKWAY W12082200 BENJAMIN FRANKLIN PARKWAY W12082200 BENJAMIN FRANKLIN PARKWAY W1208
Save
Ask
Tour
Hide
Share

Mortgage Calculator

Monthly Payment (Est.)

Enter an interest rate to see your estimated monthly payment.
Calculator powered by Showcase IDX, a Constellation1 Company. Copyright ©2026 Information is deemed reliable but not guaranteed.

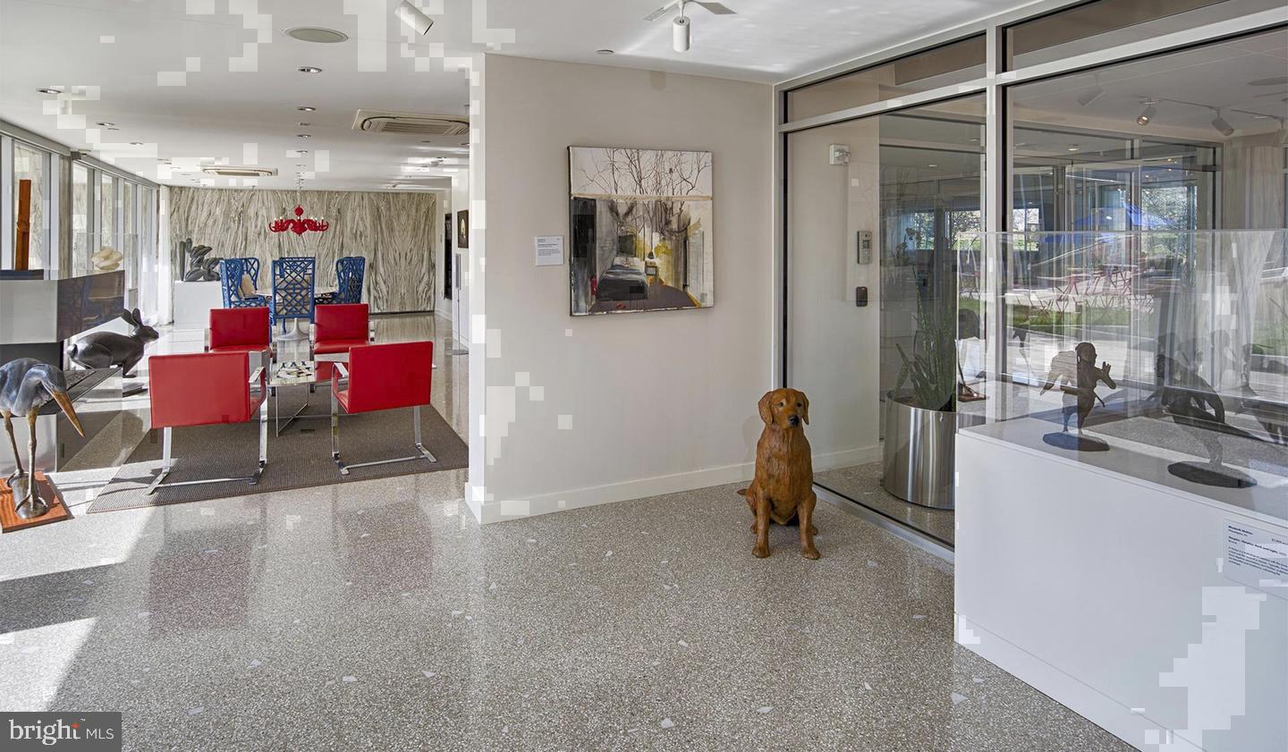
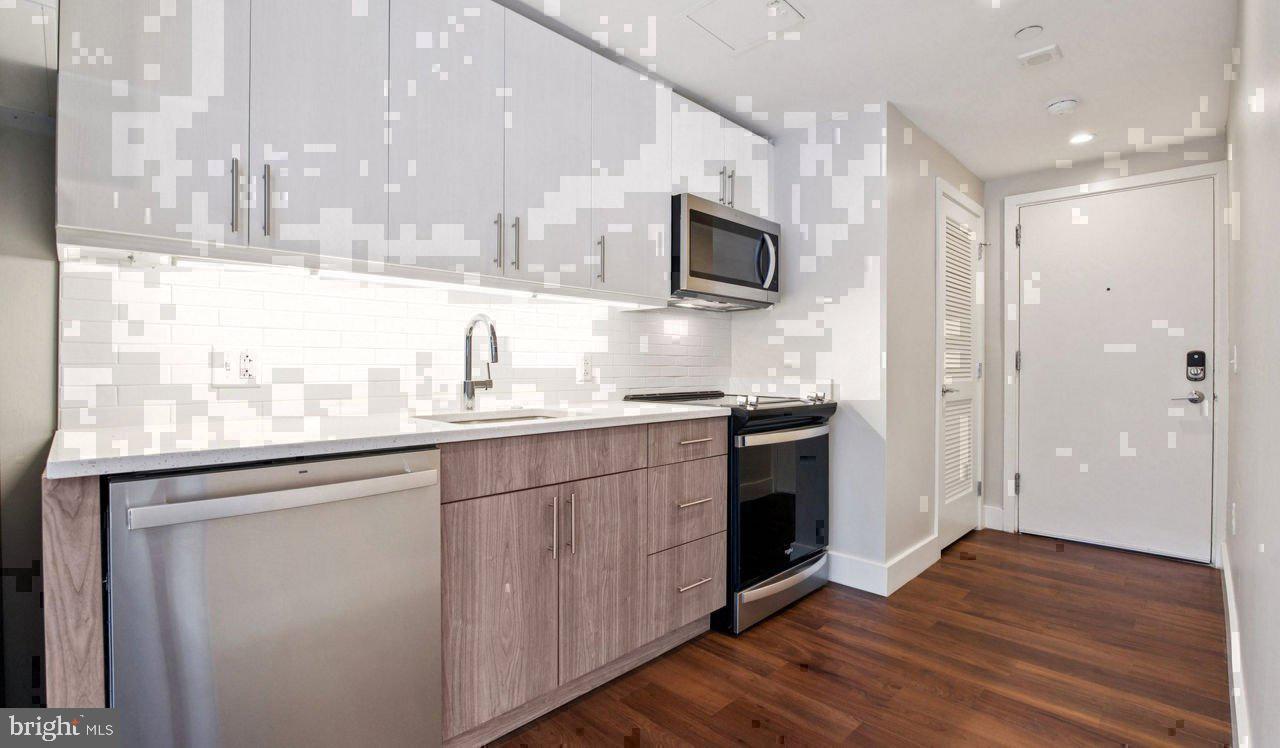
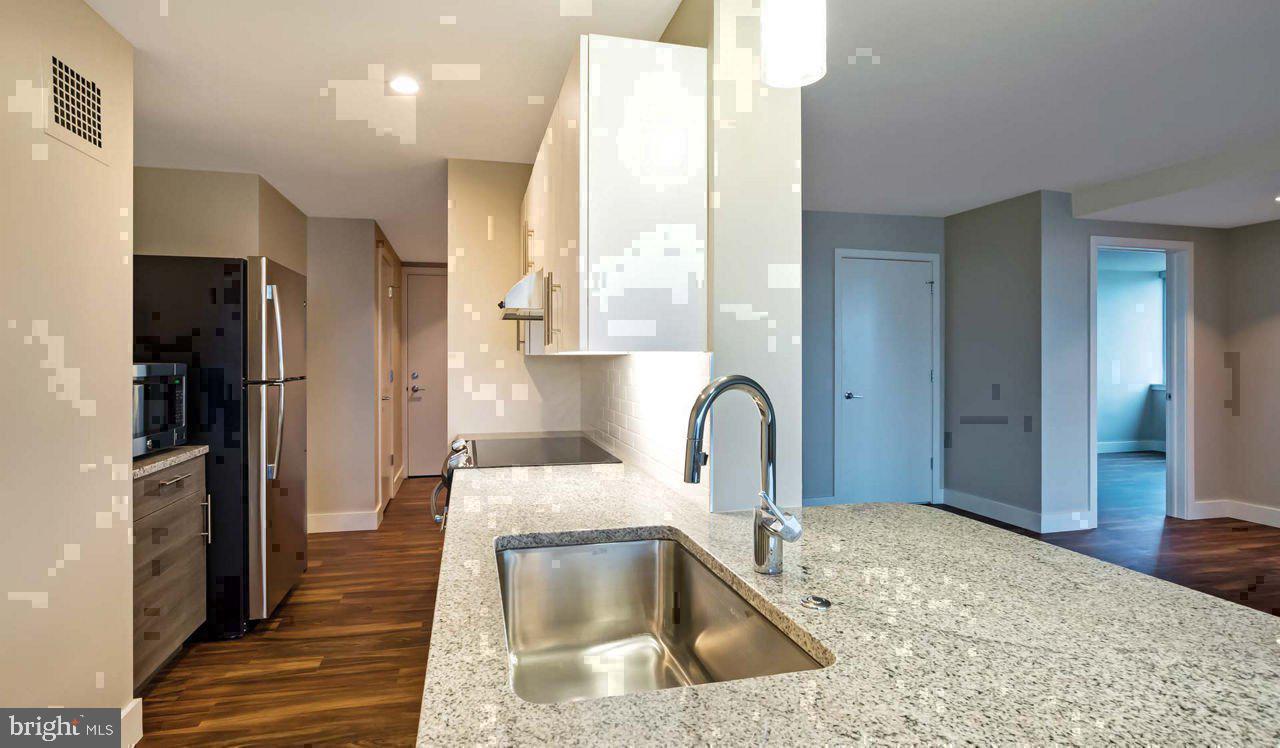
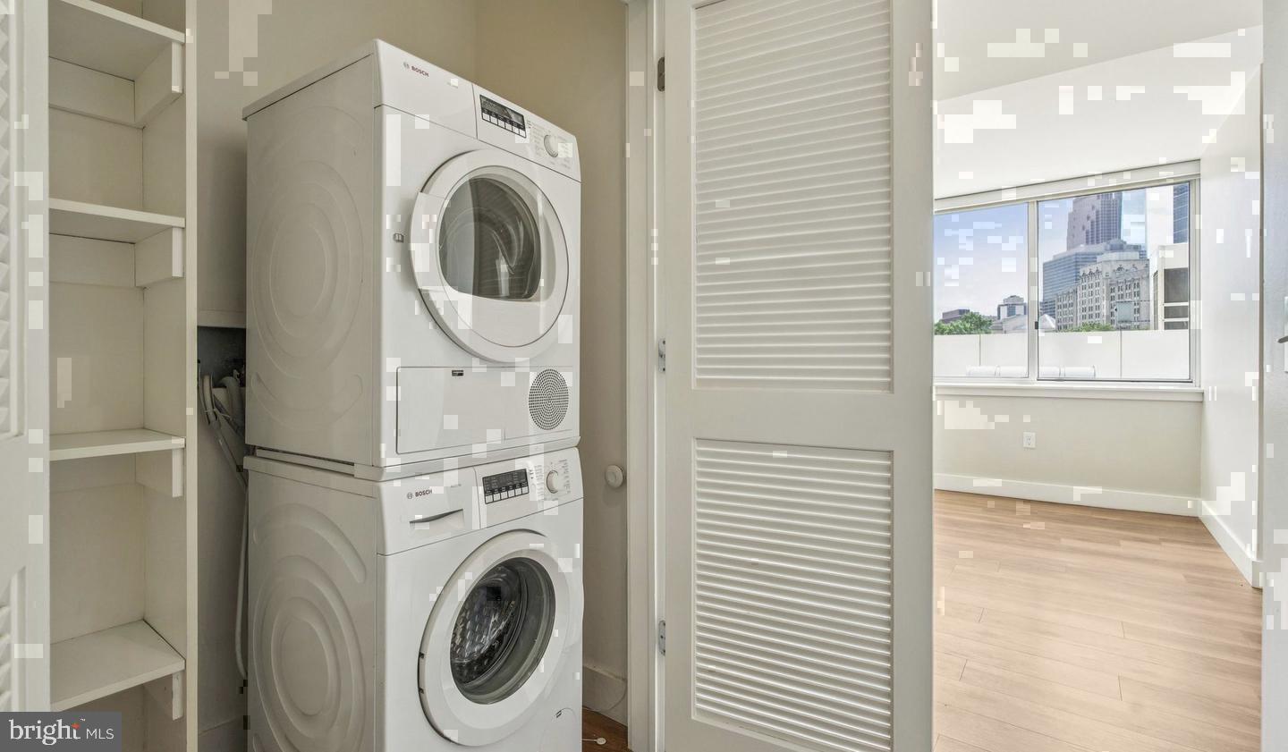
Imagine pulling open the refrigerator on a quiet Saturday morning, the kitchen already bright with recessed light, upgraded countertops catching the glow while the stainless steel dishwasher, disposal, self-cleaning oven, and ice-making refrigerator stand ready around you. This is where the day actually begins in unit W1208 — a 718-square-foot, one-bedroom, one-bath residence at 2200 Benjamin Franklin Pkwy that earns its place through the kind of details you notice after moving in, not before. The open floor plan lets the living room breathe. There is no pinch point where kitchen ends and sitting area begins — instead the two spaces communicate freely, recessed lighting overhead, window treatments framing whatever slice of the Art Museum corridor your westward exposure delivers. The walk-in closet in the bedroom handles a full wardrobe without negotiation, and the in-unit washer and dryer tuck away the errand that eats most Saturday mornings elsewhere. When you are home, you are actually home. The building that wraps around this unit has been a fixture on this stretch of Philadelphia since 1968, and the infrastructure it carries still impresses. A fitness center for the mornings you want to earn breakfast. A rooftop deck for the evenings you want to watch the city cool down. A pool and spa for the afternoons that belong entirely to you. A sauna when the week has accumulated weight. A game room, a clubhouse, a meeting room — rooms that expand your effective square footage well beyond 718. Gated access and on-site security mean you leave and return without a second thought. Garage parking keeps your vehicle sheltered and close. A concierge handles the small logistics that would otherwise occupy mental space. Even your dog finds a place here, with a dedicated dog park on the grounds and a jogging path nearby. The Art Museum neighborhood handles the rest. The Barnes Foundation, the Rodin Museum, and the museum steps themselves are all within reach on foot. The Schuylkill River Trail runs close enough that a morning run along the water requires no planning. Restaurants along Fairmount Avenue and the broader corridor fill the gaps between home and wherever the day takes you, all without unlocking a car. Living here is less about any single feature and more about the cumulative effect — a well-fitted kitchen, a bedroom with real storage, amenities that rival a full resort, and a neighborhood that keeps rewarding exploration. The routine you build inside these walls has a way of becoming the kind you actually look forward to. Pricing and availability subject to change on a daily basis. Photos are of model units. Parking may be available subject to availability and may be an additional fee.

Save
Ask
Tour
Hide
Share
Listing Snapshot
Price 
$2,445
Days On Site 
2 Days
Bedrooms 
1
Inside Area (SqFt) 
718 sqft
Total Baths 
1
Full Baths 
1
Partial Baths 
N/A
Lot Size 
N/A
Year Built 
1963
MLS Number 
PAPH2689478
Status 
Active
Property Tax 
N/A
HOA/Condo/Coop Fees 
N/A
Sq Ft Source 
Estimated
Friends & Family
Recent Activity
3 days agoListing first seen on site
3 days agoListing updated with changes from the MLS
General Features
Attached Garage 
Yes
Available on 
2026-12-27
Garage 
Yes
Garage Spaces 
1
Levels 
One
Parking 
Garage Door OpenerPermit RequiredGarageAssignedAttached
Parking Spaces 
1
Pets 
Cats OKDogs OKYes
Property Sub Type 
Condominium
Security 
24 Hour SecuritySecurity GateSecurity SystemSecurity LightsSecurity Guard
Sewer 
Private Sewer
SqFt Above 
718
SqFt Total 
718
Style 
ContemporaryUnit/Flat
Water Source 
Public
Zoning 
N/A
Interior Features
Appliances 
WasherRange HoodRefrigeratorDryerDishwasherMicrowaveDisposalFreezerStainless Steel Appliance(s)
Cooling 
Central Air
Flooring 
Wood
Furnished 
Unfurnished
Heating 
ElectricForced Air
Interior 
Kitchen IslandWalk-In Closet(s)OtherBuilt-in FeaturesOpen Floorplan
Laundry Features 
Washer HookupCommon AreaUpper LevelLower Level
Main Level Bedrooms 
1
Spa 
Yes
Save
Ask
Tour
Hide
Share
Exterior Features
Construction Details 
Other
Exterior 
BarbecueOtherBalconyLightingStorage
Other Structures 
Pool House
Patio And Porch 
Patio
Pool Features 
CommunityLap
Spa 
Yes
Community Features
Association Amenities 
ConciergeGame RoomOtherFitness CenterClubhouseDog ParkSaunaElevator(s)GatedSpa/Hot TubPlaygroundRecreation Facilities
Community Features 
Pool
MLS Area 
19130 (19130)
School District 
THE SCHOOL DISTRICT OF PHILADELPHIA
Schools
School District
THE SCHOOL DISTRICT OF PHILADELPHIA
Elementary School
Unknown
Middle School
Unknown
High School
Unknown
Listing courtesy of KW Empower


The real estate listing information is provided by Bright MLS is for the consumer's personal, non-commercial use and may not be used for any purpose other than to identify prospective properties consumer may be interested in purchasing. Any information relating to real estate for sale or lease referenced on this web site comes from the Internet Data Exchange (IDX) program of the Bright MLS. This web site references real estate listing(s) held by a brokerage firm other than the broker and/or agent who owns this web site. The accuracy of all information is deemed reliable but not guaranteed and should be personally verified through personal inspection by and/or with the appropriate professionals. Properties in listings may have been sold or may no longer be available. The data contained herein is copyrighted by Bright MLS and is protected by all applicable copyright laws. Any unauthorized collection or dissemination of this information is in violation of copyright laws and is strictly prohibited. Copyright © 2020 Bright MLS. All rights reserved.

Neighborhood & Commute
Source: Walkscore
Disclosure: Community information and market data powered by Constellation Data Labs. Information is deemed reliable but not guaranteed.
Save
Ask
Tour
Hide
Share
Popular areas we serve

Northern Virginia Communities

  1. Aldie
  2. Alexandria
  3. Annandale
  4. Arlington
  5. Ashburn
  6. Bluemont
  7. Brambleton
  8. Bristow
  9. Broadlands
  10. Burke
  11. Centreville
  12. Chantilly
  13. Fairfax
  14. Falls Church
  15. Gainesville
  16. Great Falls
  17. Herndon
  18. Leesburg
  19. Manassas
  20. Manassas Park
  21. McLean
  22. Middleburg
  23. Oakton
  24. Reston
  25. South Riding
  26. Springfield
  27. Sterling
  28. Stone Ridge
  29. Vienna
  30. Winchester
  31. Woodbridge

Browse by Area

Start A Custom Search