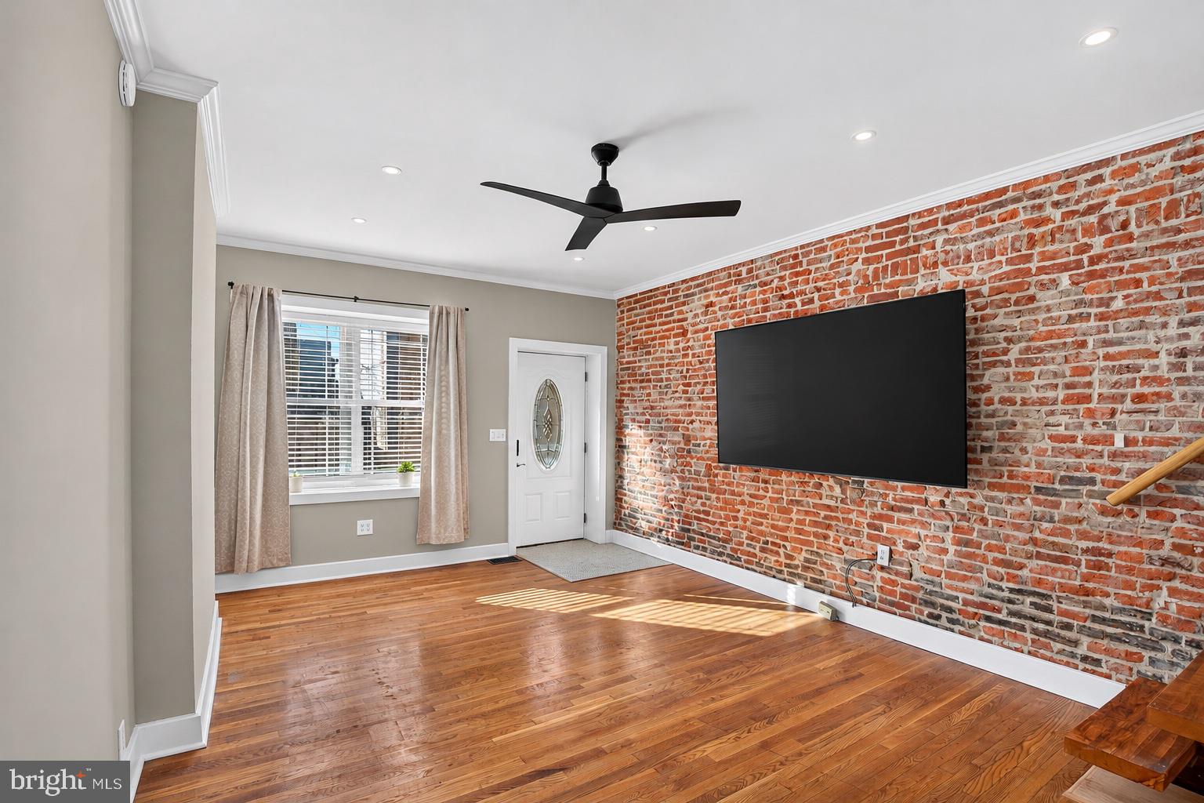
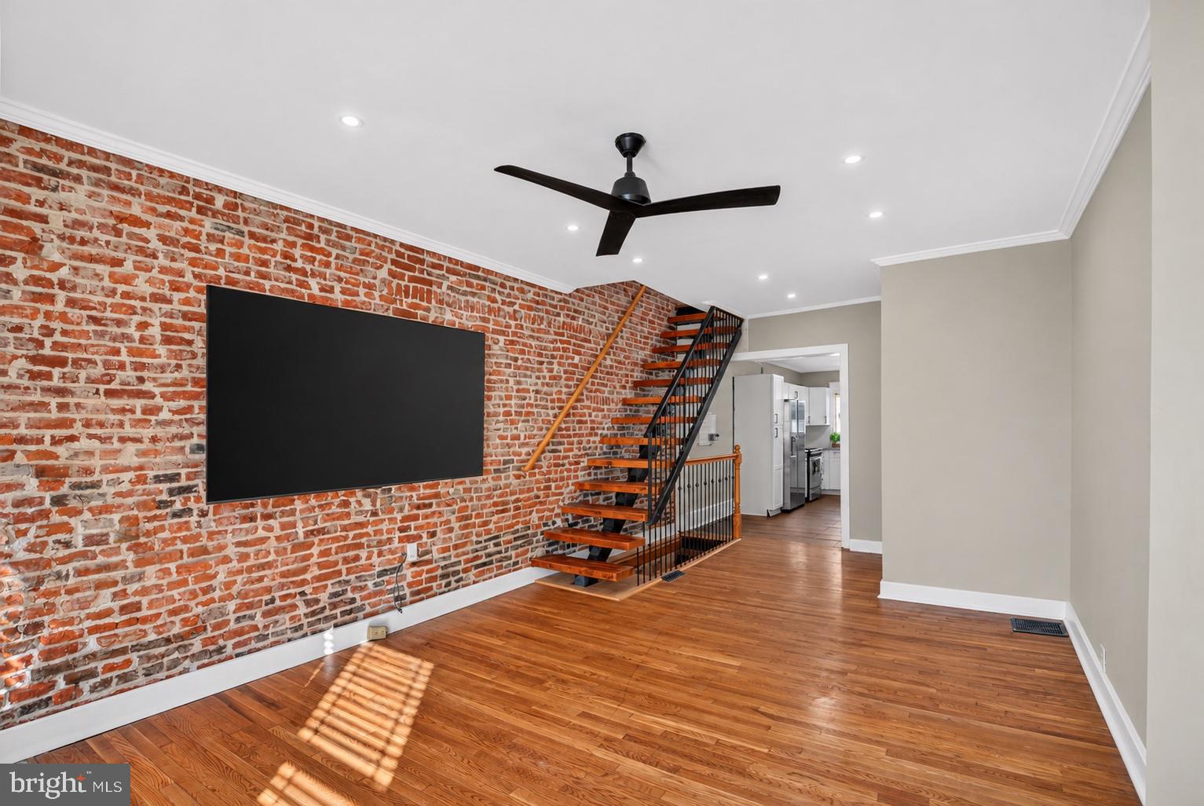
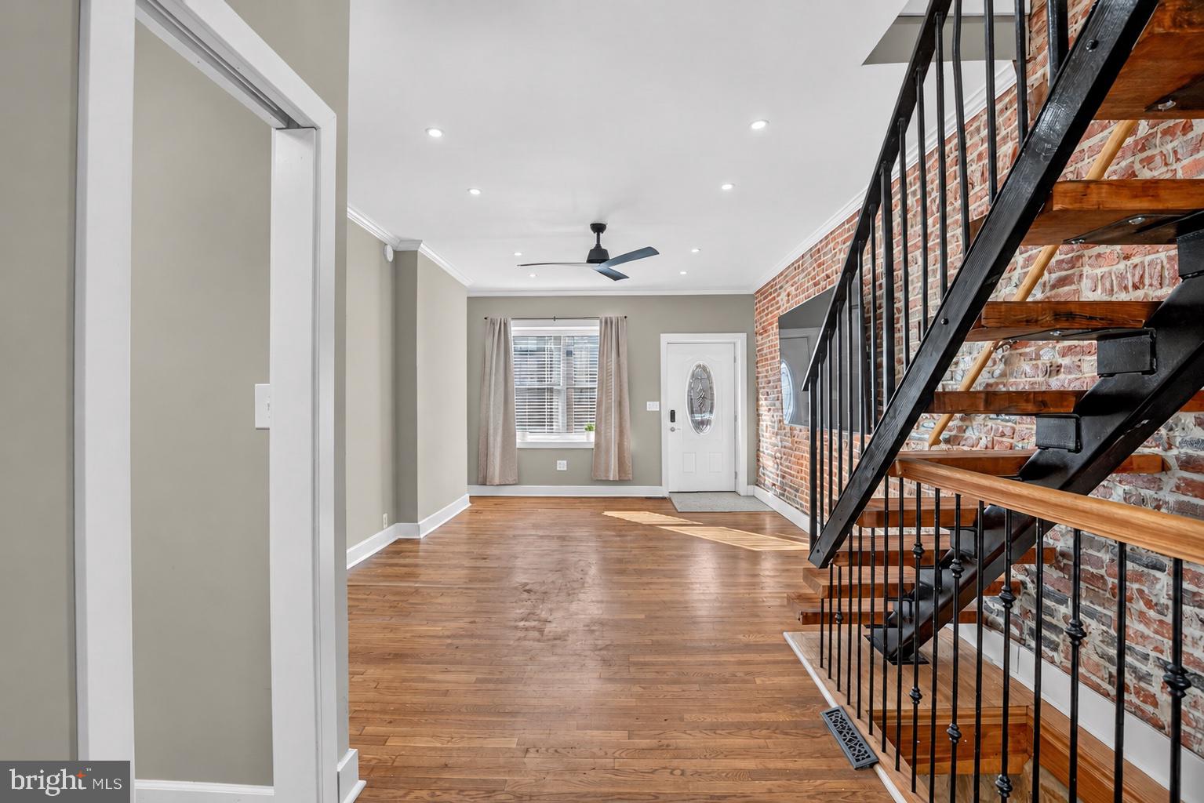
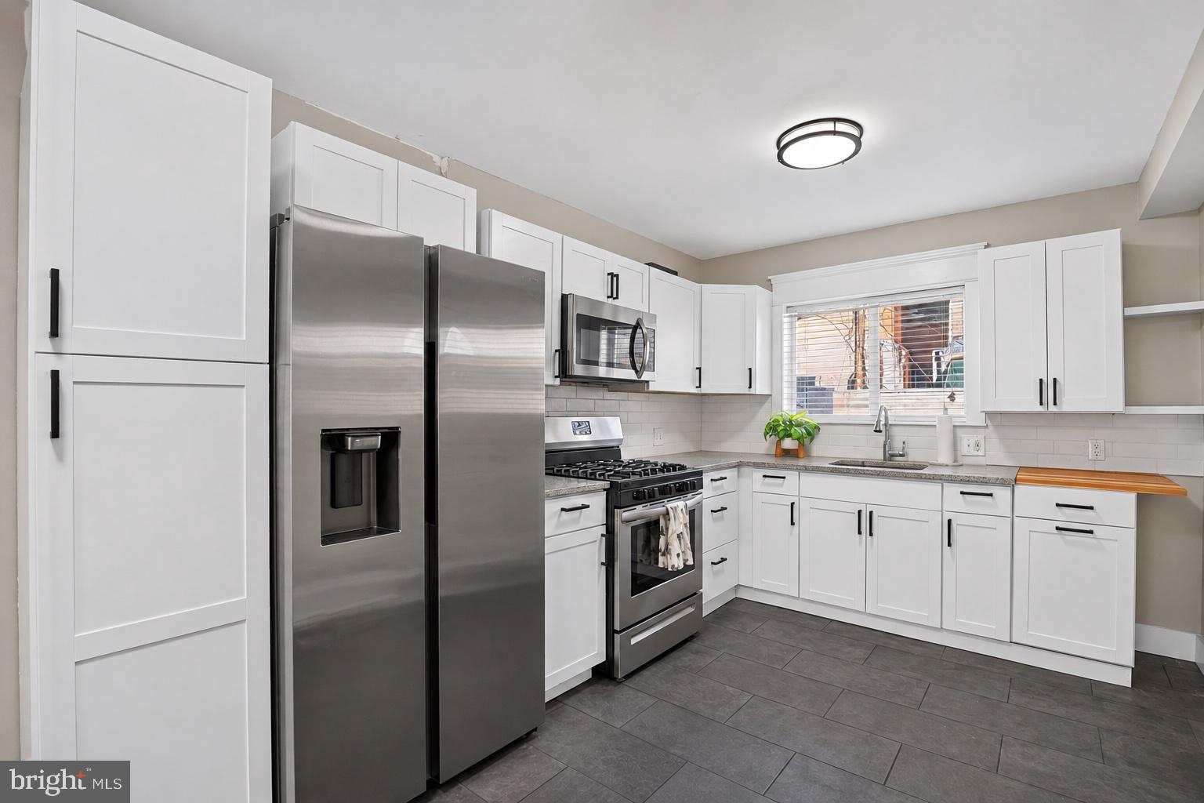
Welcome to this renovated three-bedroom, one-and-a-half-bath home in the heart of Whitman. An updated front façade leads into a sun-filled, open main level with exposed brick, hardwood floors, and updated lighting. A newly added powder room sits between the living area and the spacious eat-in kitchen, which features Shaker cabinetry, granite countertops, a subway tile backsplash, and slate tile flooring.
The home’s standout feature is a custom floating staircase with planed treads cut from solid, 20-foot reclaimed barn beams. It follows the exposed brick wall to the second floor, where a fully renovated bathroom pairs floor-to-ceiling tile with modern black finishes. The primary bedroom features newly installed vinyl flooring and a walk-in closet that connects to the middle bedroom, which can serve as a nursery, home office, or flex space.
Downstairs, high ceilings and an exposed stone wall make the basement an inviting spot for game days or movie nights. A tucked-away mechanical room and a dedicated laundry area both offer extra storage. Outside, the generously sized private backyard has room to host friends or unwind at the end of the day.
The renovation also includes new plumbing, new electrical service, an updated electrical panel, a coated roof, upgraded HVAC, and a new water heater.
Enjoy the Whitman neighborhood's restaurants, bars, and coffee shops, with easy access to major highways, bridges, the Sports Complex, and Center City
Save
Ask
Tour
Hide
Share
Listing Snapshot
Price
$339,000
Days On Site
3 Days
Bedrooms
3
Inside Area (SqFt)
1,108 sqft
Total Baths
2
Full Baths
1
Partial Baths
1
Lot Size
0.02 Acres
Year Built
1920
MLS Number
PAPH2689576
Status
Active
Property Tax
$3,580
HOA/Condo/Coop Fees
N/A
Sq Ft Source
Assessor
Friends & Family
React
Comment
Invite
No Comments Yet
Did you know? You can invite friends and family to your search. They can join your search, rate and discuss listings with you.
Recent Activity
yesterday
Listing updated with changes from the MLS
yesterday
Status changed to Active
3 days ago
Listing first seen on site
General Features
Acres
0.02
Foundation
Stone
Levels
Two
Parking
On Street
Property Sub Type
Townhouse
Sewer
Public Sewer
Special Circumstances
Standard
SqFt Above
1108
SqFt Total
1108
Style
Straight Thru
Water Source
Public
Zoning
RSA5
Interior Features
Appliances
Gas Water Heater
Basement
Unfinished
Cooling
Central AirElectric
Heating
Natural GasForced Air
Laundry Features
Lower Level
Save
Ask
Tour
Hide
Share
Exterior Features
Pool Features
None
Community Features
MLS Area
19148 (19148)
School District
PHILADELPHIA CITY
Schools
School District
PHILADELPHIA CITY
Elementary School
Unknown
Middle School
Unknown
High School
Unknown
Listing courtesy of BHHS Fox & Roach-Center City Walnut



Did you know? You can invite friends and family to your search. They can join your search, rate and discuss listings with you.