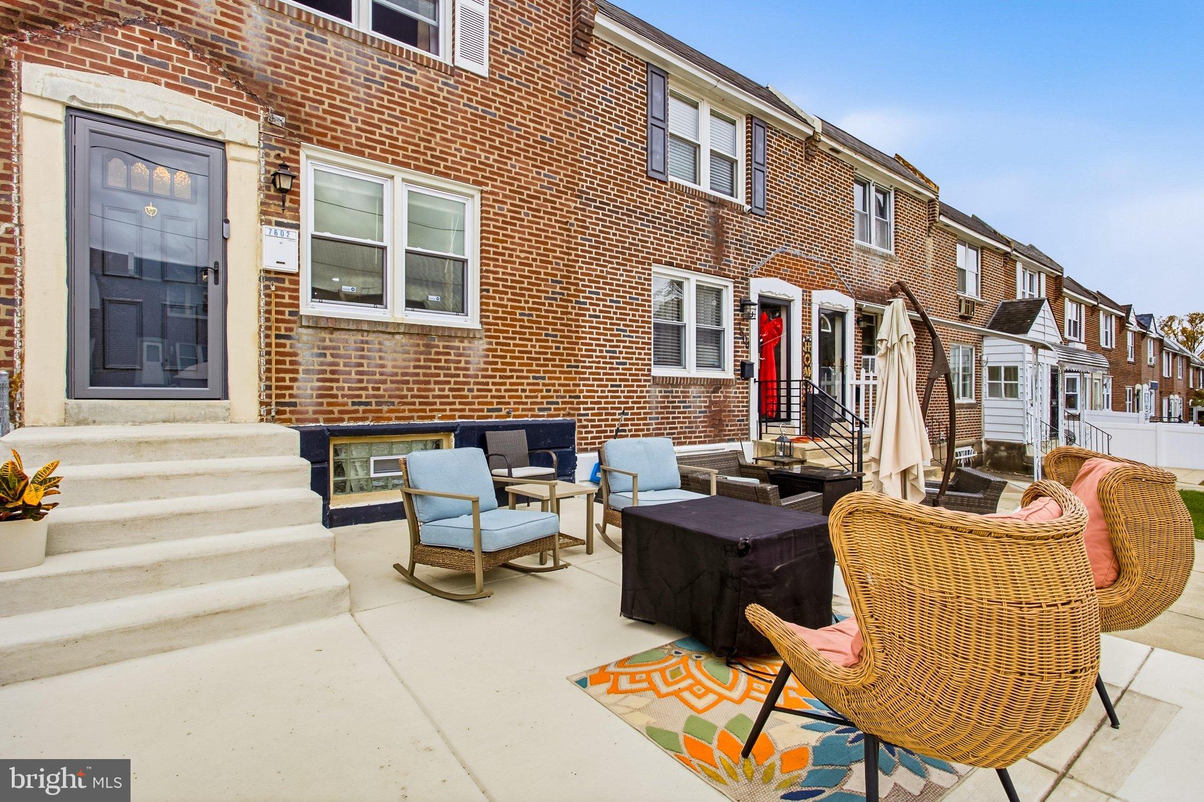
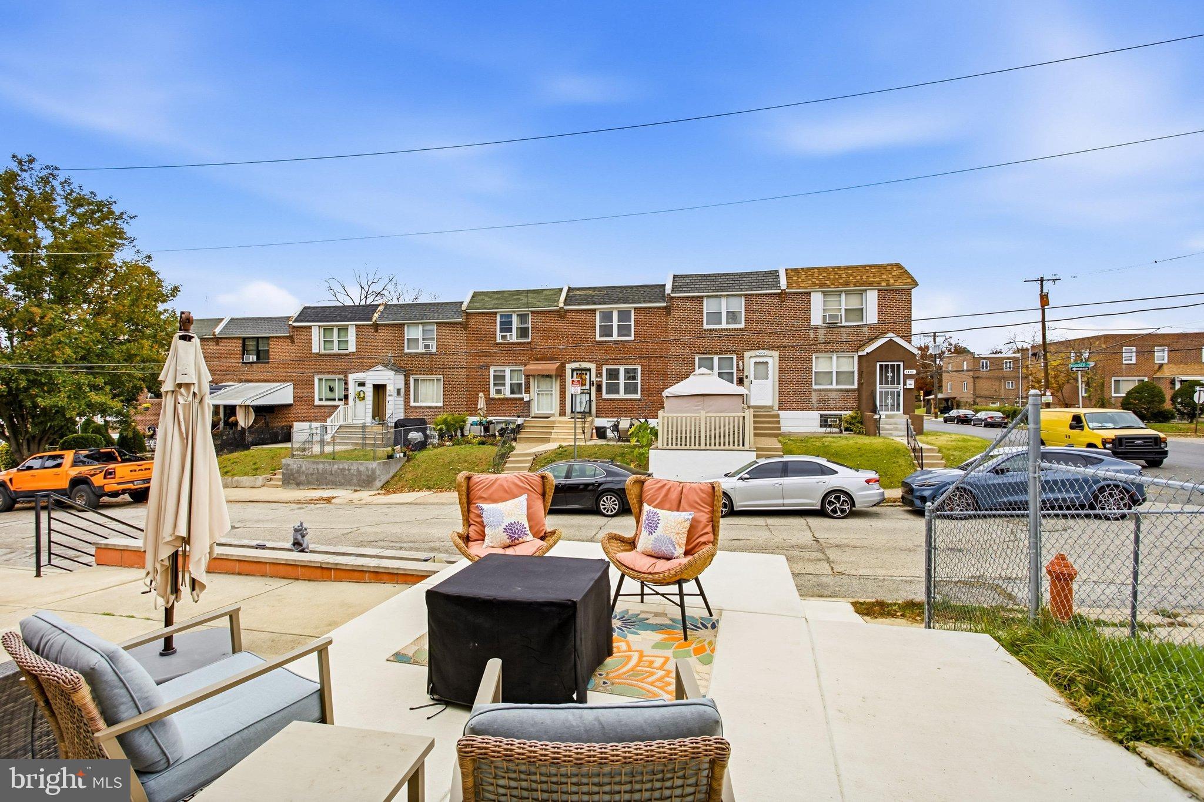
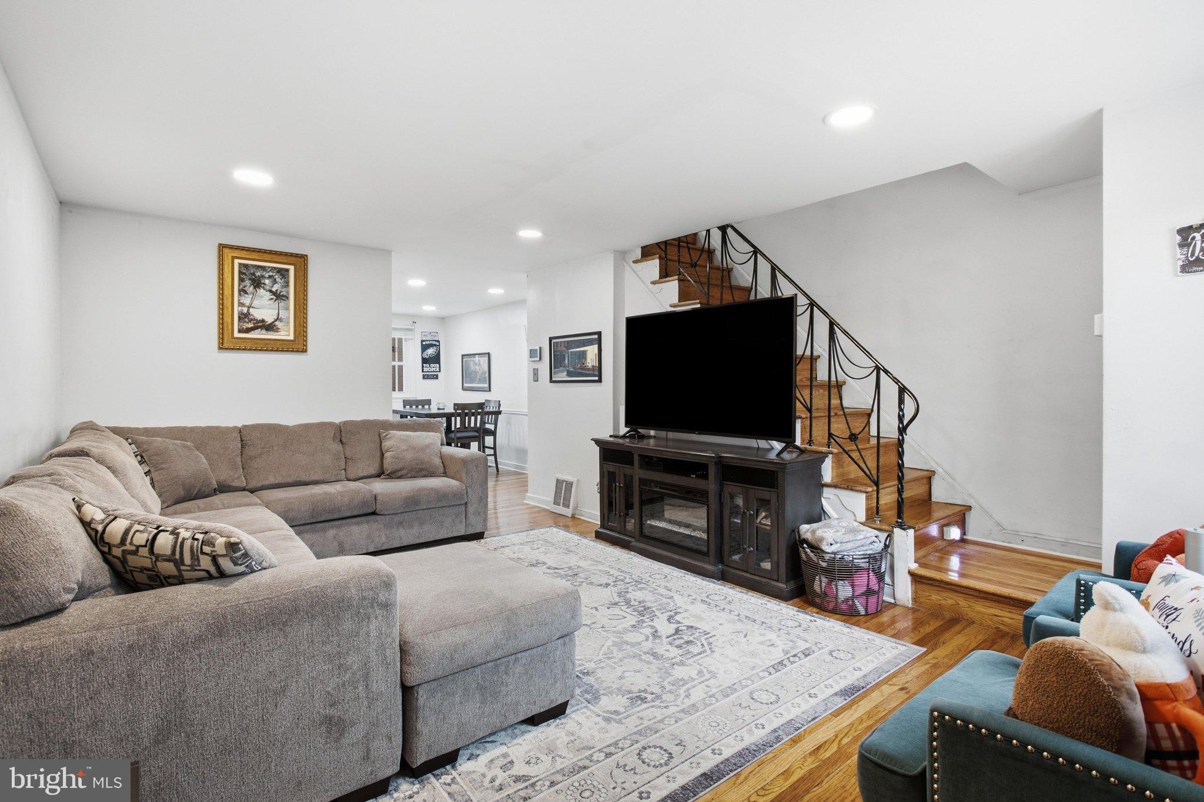
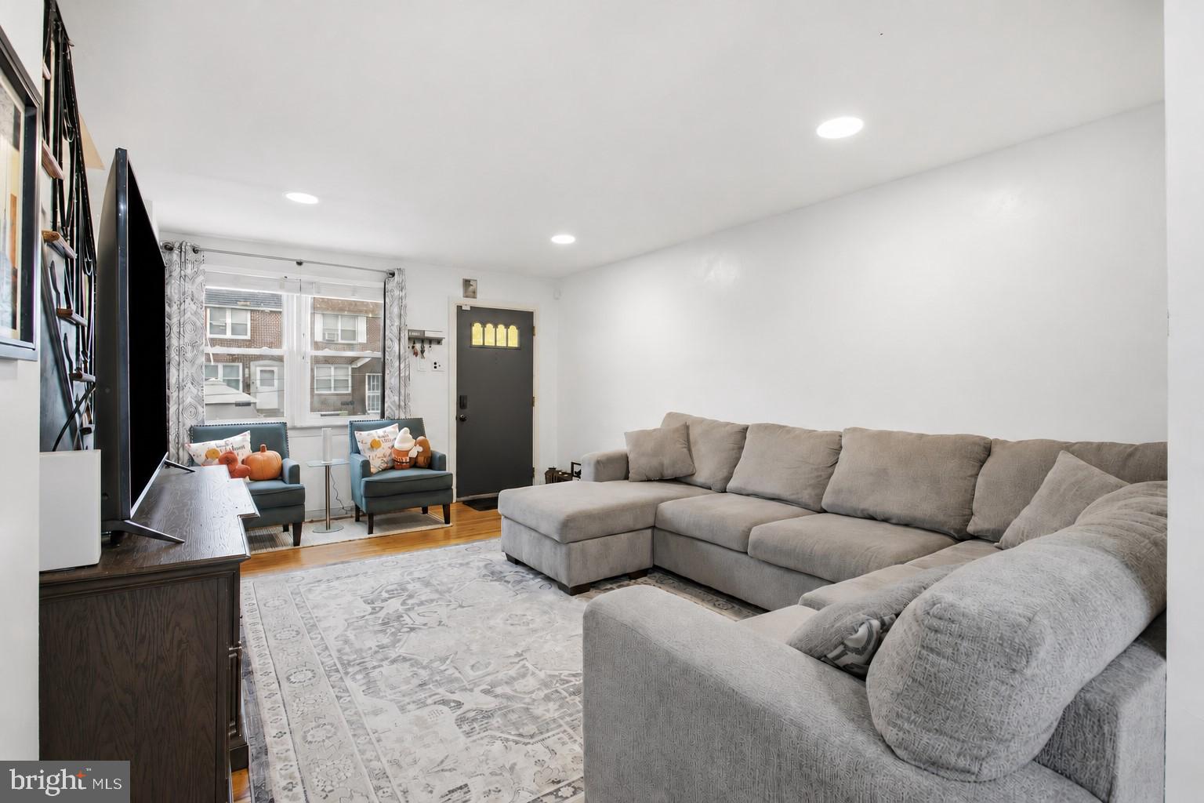
A fresh opportunity at a newly reduced price, this extensively updated three-bedroom home in Philadelphia’s Overbrook Park neighborhood combines original character with stylish improvements throughout. Now offered below its previous listing price, it stands out with a beautifully updated kitchen, a luxurious renovated bathroom, new central air conditioning, and an inviting front patio. Original oak hardwood floors bring warmth to the living and dining rooms, while recessed lighting throughout the main floor creates a bright, cohesive setting for everyday living and entertaining. Updated in August 2025, the kitchen pairs two-tone cabinetry and copper pulls with quartz countertops, black stainless steel appliances, and a ceramic tile backsplash and ceramic flooring. A ceiling fan with integrated lighting adds the finishing touch to this thoughtfully coordinated space. Upstairs, the primary bedroom features hardwood floors and a ceiling fan with lighting. Renovated in 2024, the bathroom offers a distinctive, upscale feel with ceramic tile flooring and wood-slat wall finishes. The third bedroom currently serves as a walk-in closet; the storage system will be removed, allowing the room to function as a true third bedroom, home office, or guest space. The finished basement expands your options with room for watching the big game, movie nights, workouts, hobbies, or a second living area, complemented by luxury vinyl flooring replaced in June 2026. A separate laundry area and access to the driveway add everyday convenience. Parking will be a breeze in the built-in garage and driveway. Behind the scenes, central air conditioning and an upgraded electrical panel, both installed in April 2026, round out the substantial improvements. Outside, the new front patio creates an inviting outdoor living space for morning coffee, conversation, or unwinding at the end of the day. Conveniently located near City Avenue, Lankenau Medical Center, Saint Joseph’s University, and PCOM, this updated Overbrook Park home brings together timeless hardwood floors, distinctive finishes, and meaningful recent investments, all at a more attractive price.
Save
Ask
Tour
Hide
Share
Listing Snapshot
Price
$260,000
Days On Site
3 Days
Bedrooms
3
Inside Area (SqFt)
1,348 sqft
Total Baths
1
Full Baths
1
Partial Baths
N/A
Lot Size
0.03 Acres
Year Built
1949
MLS Number
PAPH2689628
Status
Active
Property Tax
$2,504
HOA/Condo/Coop Fees
N/A
Sq Ft Source
Estimated
Friends & Family
React
Invite
Recent Activity
14 hours ago
Listing updated with changes from the MLS
yesterday
Status changed to Active
3 days ago
Listing first seen on site
General Features
Acres
0.03
Attached Garage
Yes
Cross Street
N 76th St
Foundation
Block
Garage
Yes
Garage Spaces
1
Levels
Two
Parking
GarageDrivewayBasementAttached
Parking Spaces
2
Property Sub Type
Townhouse
Sewer
Public Sewer
Special Circumstances
Standard
SqFt Above
1048
SqFt Below
300
SqFt Total
1348
Style
AirLite
Water Source
Public
Zoning
RSA5
Interior Features
Appliances
OvenGas Water HeaterDishwasherStainless Steel Appliance(s)