Mornings in a two-bedroom loft with 782 square feet have a way of revealing what a floor plan was really built for — not the first impression, but the fourth Tuesday, the slow Saturday, the weeknight when dinner and conversation and laundry all happen at once without the apartment getting in the way.
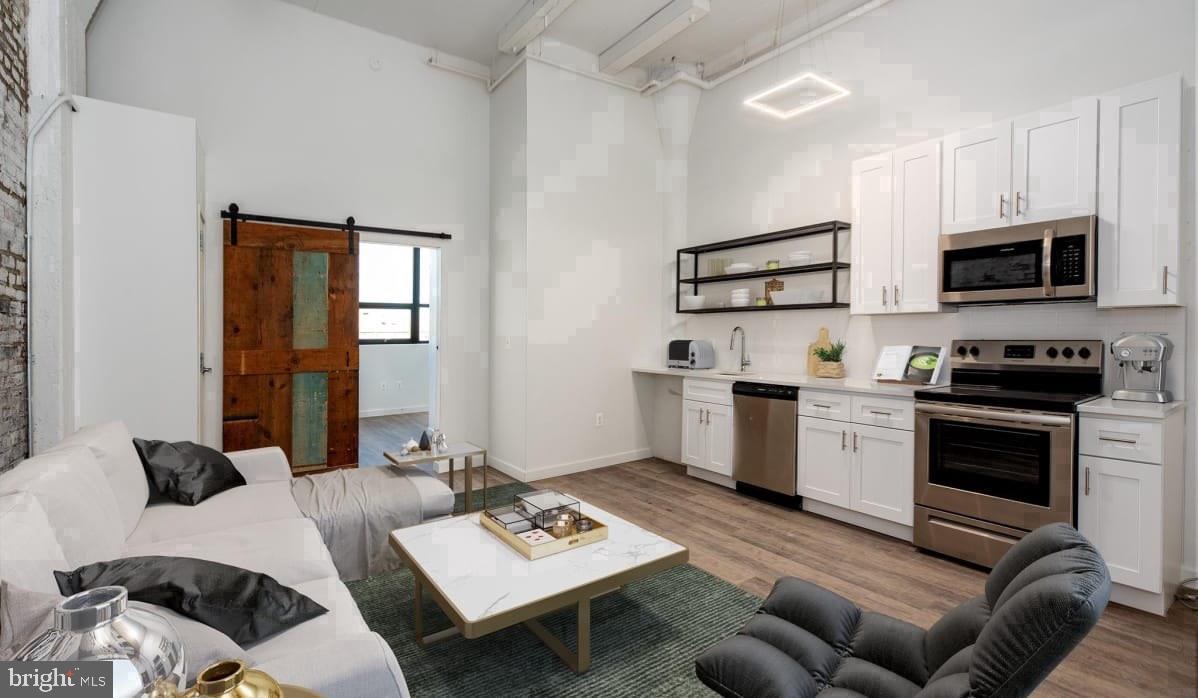
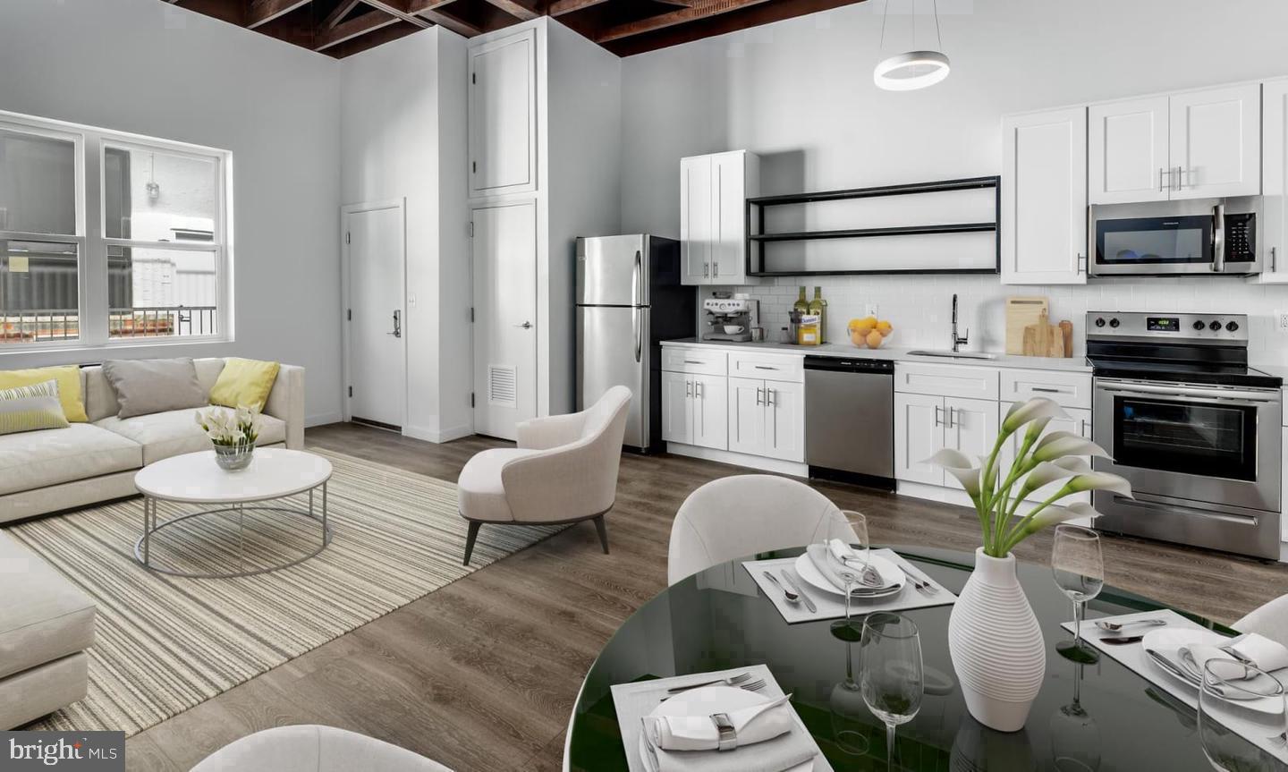
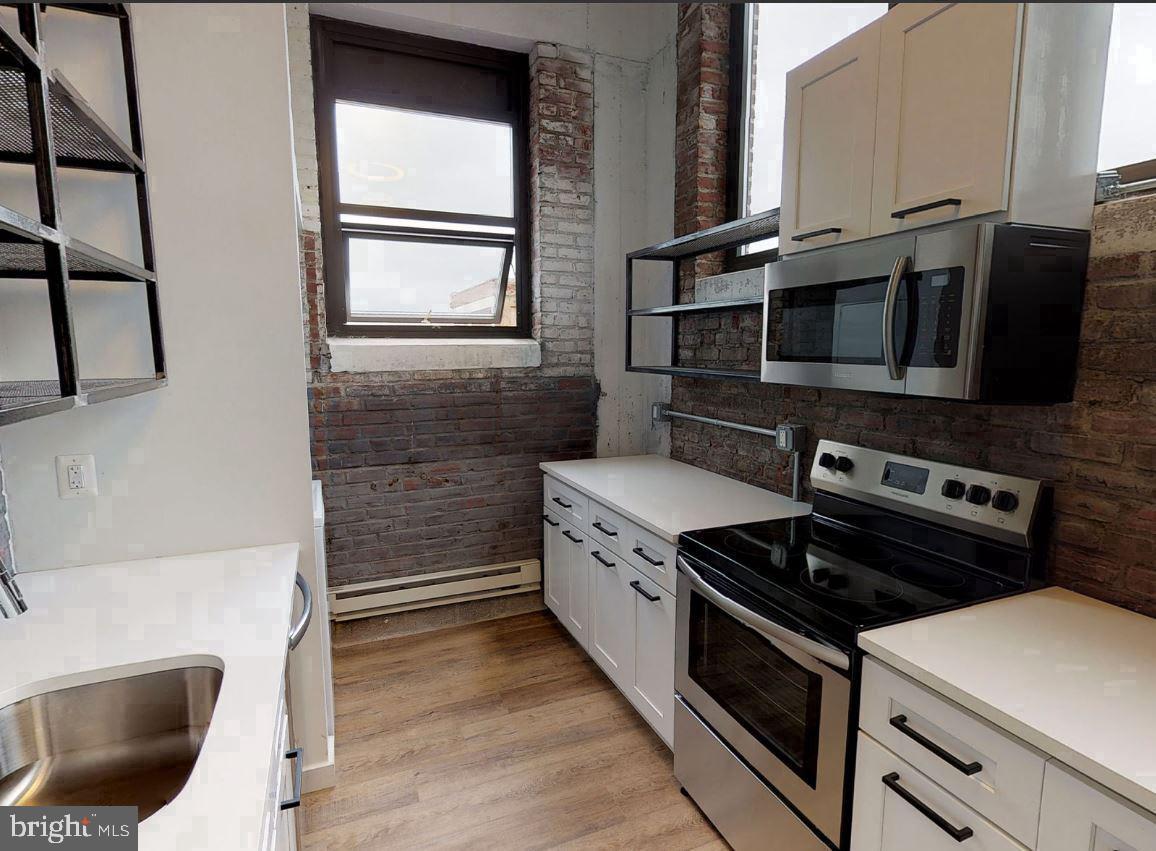
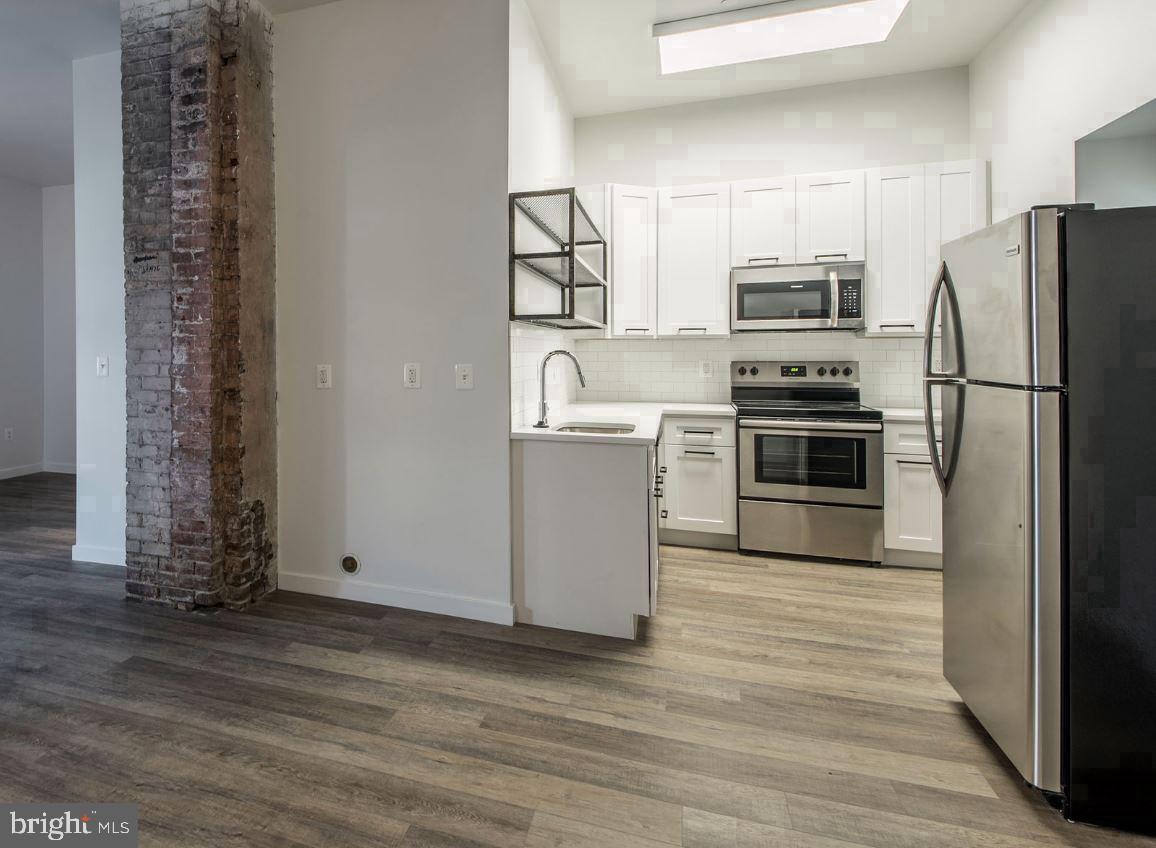
The kitchen is where this one on Jackson Street makes its most persuasive case. Quartz countertops extend across a surface generous enough for a full meal in progress — produce out, board deployed, two people moving through the space with room to spare. Stainless steel appliances hold every position that matters: refrigerator with ice maker, dishwasher, microwave, and disposal, each placed where daily use calls for it. The open floor plan keeps the kitchen from folding itself away behind a closed door, so whoever is cooking stays connected to whatever is unfolding in the living area — a conversation that carries across the counter, an evening that moves from one end of the apartment to the other without interruption. Hardwood floors run underfoot through the entire expanse, anchoring the layout in something material and unhurried, and window treatments throughout give you full authority over how the light arrives.
The two bedrooms are arranged to serve distinct purposes rather than mirror each other without intent — one settles naturally into a sleeping space, the other opens toward whatever a household actually needs it to become: a desk, a reading chair, a guest room assembled the night before someone arrives. A full bathroom serves both, and in-unit washer and dryer mean laundry moves on your timeline rather than a posted schedule in a basement.
Beyond the front door, Brush Factory Lofts extends the logic of the apartment into the building itself. A fitness center, a media room, a rooftop terrace with city views, bike storage, package receiving, controlled access, EV charging stations, and a private parking garage are all in place — the kind of infrastructure that removes the small daily negotiations that add up over a lease and become, without your noticing, the texture of living somewhere. Pets are welcome here, with cats and dogs permitted subject to deposit, number, size, weight, and breed guidelines.
Lower Moyamensing is the neighborhood that frames all of it — South Philadelphia in a form that has not been revised for anyone's benefit, block after block of brick rowhouses and local businesses that have been composing themselves without interruption for the better part of a century. The 1940 building on Jackson Street has been part of that fabric from the beginning, and it carries that history without ceremony, letting the apartment speak for itself: 782 square feet of open floor plan, quartz and hardwood and stainless steel, two bedrooms that give a household genuine breathing room, and a building that provides everything else a full life here requires. Pricing and availability subject to change on a daily basis. Photos are of model units. Parking may be available subject to availability and may be an additional fee.
Electric RangeElectric OvenCooktopWasherRefrigeratorMicrowaveDishwasherDisposalDryerExhaust FanFreezerIce MakerStainless Steel Appliance(s)ENERGY STAR Qualified Appliances
Cooling
Central AirElectric
Furnished
Unfurnished
Heating
Exhaust FanNatural GasForced Air
Interior
OtherBuilt-in FeaturesBeamed CeilingsOpen FloorplanSoaking Tub
Laundry Features
Washer HookupMain Level
Main Level Bedrooms
2
Window Features
Window CoveringsWindow Treatments
Save
Ask
Hide
Share
Exterior Features
Construction Details
Other
Pool Features
None
Windows/Doors
Window CoveringsWindow Treatments
Community Features
Association Amenities
Fitness CenterSecurity
Community Features
Sidewalks
MLS Area
19148 (19148)
School District
THE SCHOOL DISTRICT OF PHILADELPHIA
Schools
School District
THE SCHOOL DISTRICT OF PHILADELPHIA
Elementary School
Unknown
Middle School
Unknown
High School
Unknown
Neighborhood & Commute
Source: Walkscore
Disclosure: Community information and market data powered by Constellation Data Labs. Information is deemed reliable but not guaranteed.