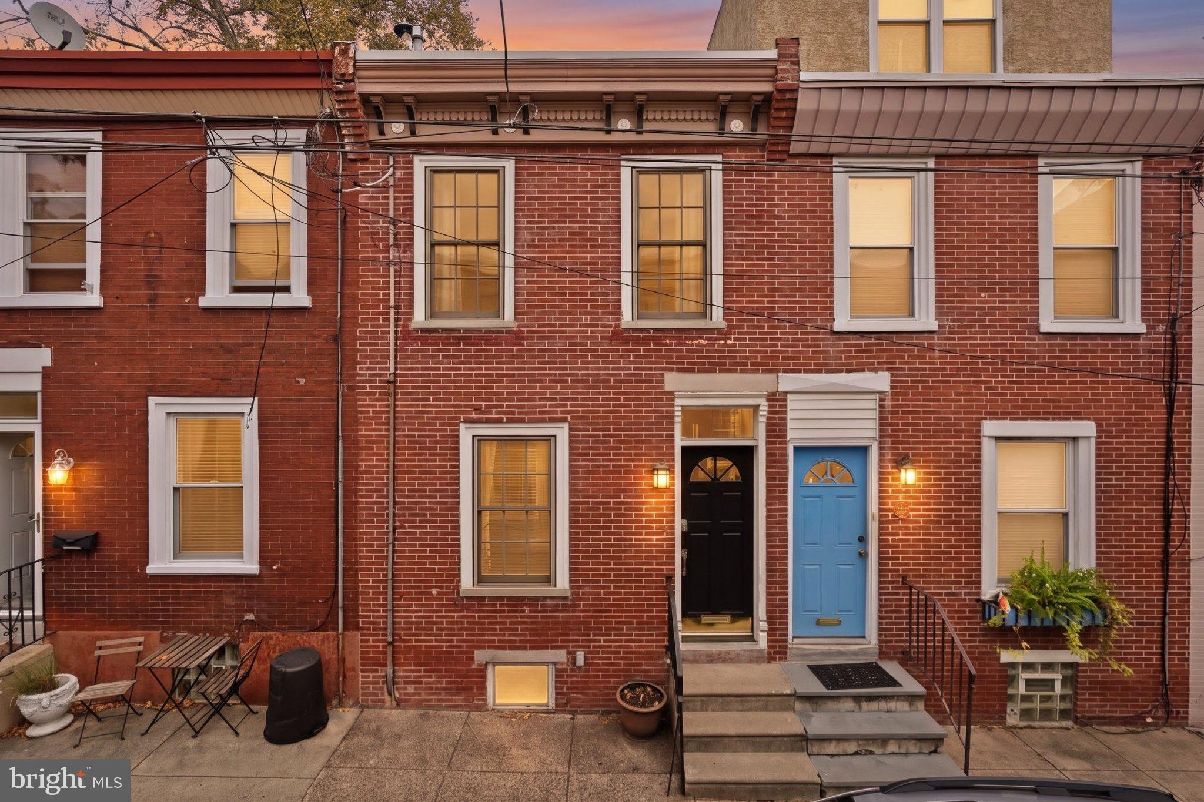
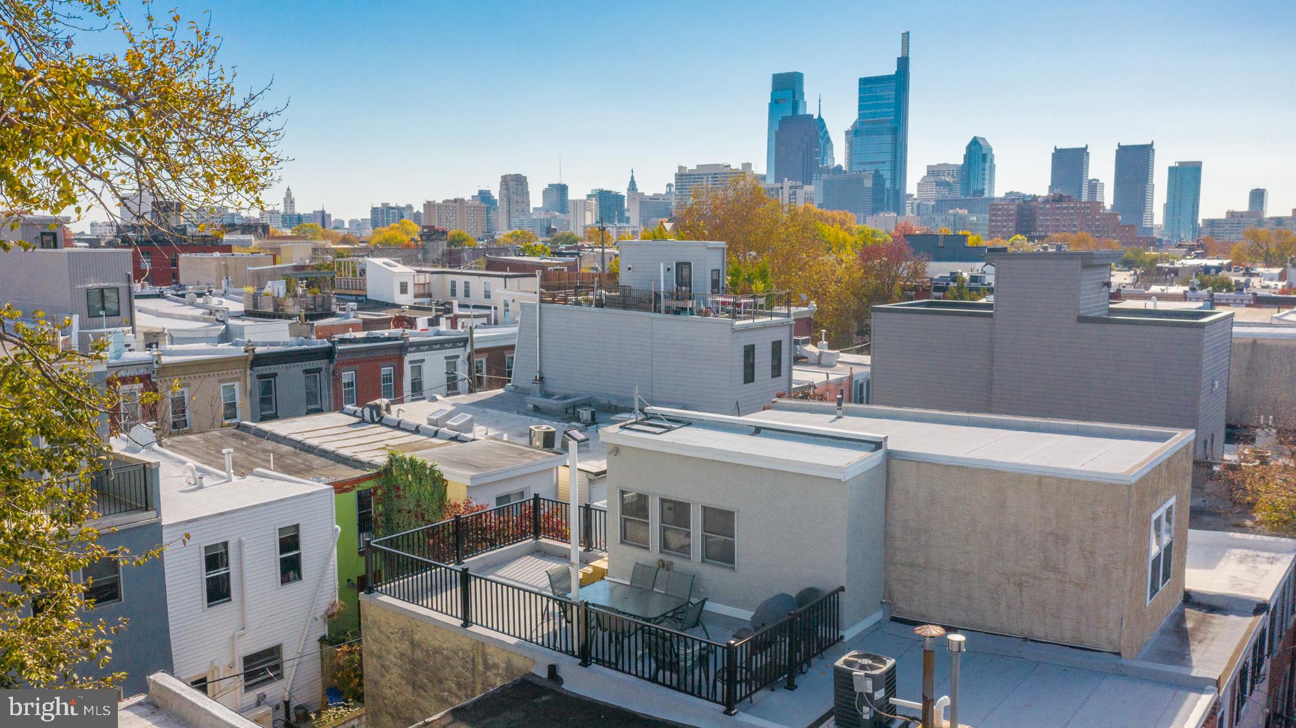
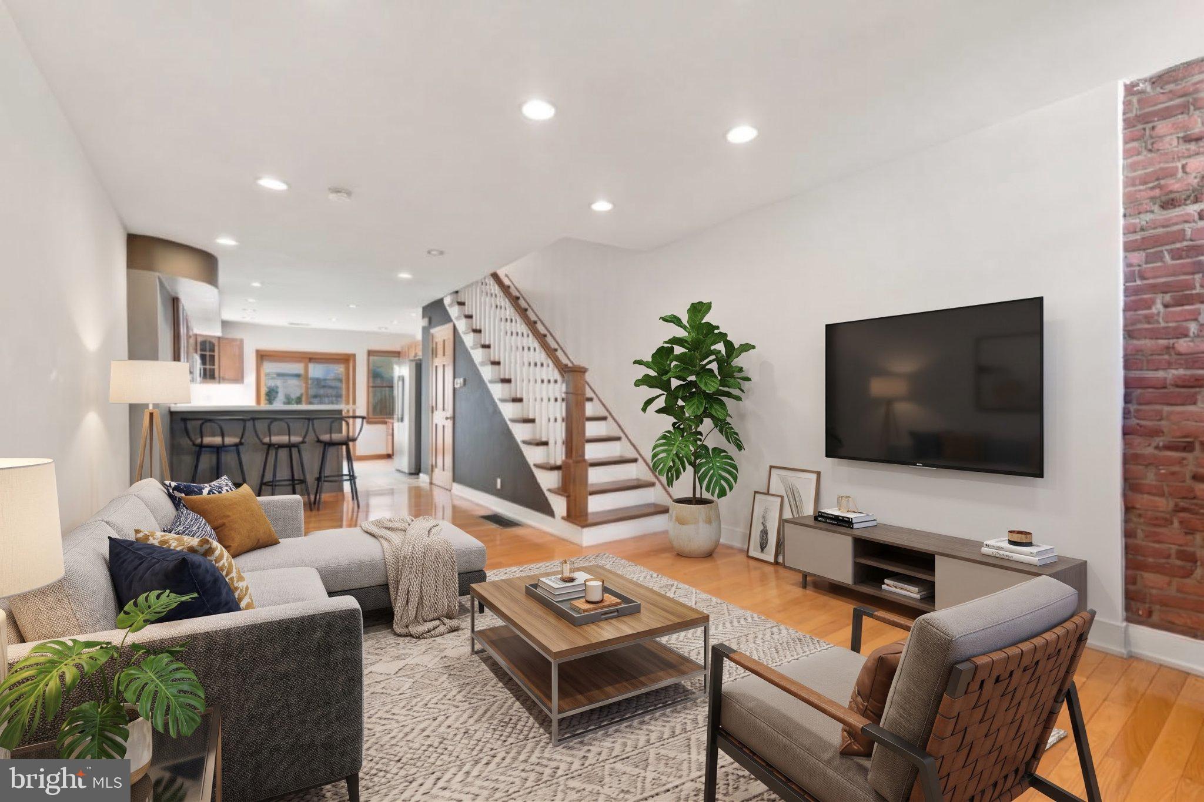
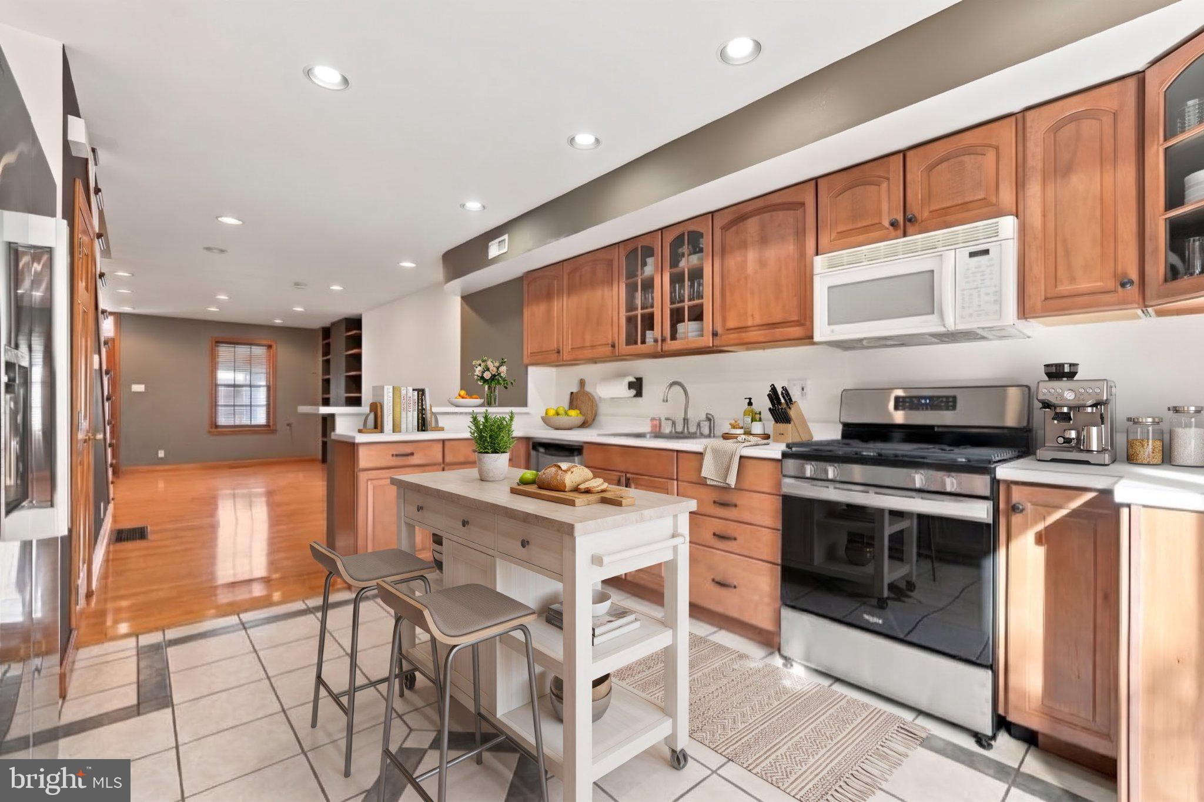
Experience the best of Fairmount living in this charming freshly cleaned two-bedroom home, ideally situated on one of the neighborhood's most desirable blocks! The standout feature is the beautifully updated roof deck offering spectacular Philadelphia skyline views, creating the perfect setting for entertaining, relaxing, or enjoying the city lights. Inside, an inviting open-concept living and dining area features hardwood floors, exposed brick accents, and built-in shelving that add warmth and character. The spacious eat-in kitchen boasts a brand-new refrigerator and range, abundant cabinetry, generous counter space, a dishwasher and direct access to a private rear patio, ideal for outdoor dining or urban gardening. Upstairs, you'll find two comfortable bedrooms, a full bathroom, and a convenient laundry closet with a washer and dryer. Additional storage is available in the unfinished basement. The location is truly exceptional! Just steps from the Philadelphia Museum of Art, Kelly Drive, and Fairmount Park, you'll enjoy easy access to some of the city's best outdoor recreation, walking and biking trails, and cultural attractions. The Barnes Foundation, Rodin Museum, Franklin Institute, and Academy of Natural Sciences are all nearby, along with an incredible selection of neighborhood restaurants, coffee shops, and nightlife, including Bar Hygge, Zorba's, Angelino's, Jack's Firehouse and MANY more. Enjoy the perfect combination of neighborhood charm, vibrant city living, and unbeatable convenience. No pets. No smoking. Tenant pays gas and electric. Landlord pays water. First month's rent, last month's rent, and security deposit due upfront. Furnished photos are virtually staged. Available for immediate occupancy.
Save
Ask
Tour
Hide
Share
Listing Snapshot
Price
$2,700
Days On Site
2 Days
Bedrooms
2
Inside Area (SqFt)
1,120 sqft
Total Baths
1
Full Baths
1
Partial Baths
N/A
Lot Size
0.02 Acres
Year Built
1925
MLS Number
PAPH2689676
Status
Active
Property Tax
N/A
HOA/Condo/Coop Fees
N/A
Sq Ft Source
Assessor
Friends & Family
React
Invite
Recent Activity
3 days ago
Listing updated with changes from the MLS
3 days ago
Listing first seen on site
General Features
Acres
0.02
Available on
2026-11-13
Cross Street
Aspen
Foundation
Block
Levels
Two
Parking
On Street
Pets
No
Property Sub Type
Townhouse
Sewer
Public Sewer
SqFt Above
1120
SqFt Total
1120
Style
Traditional
Water Source
Public
Zoning
RSA5
Interior Features
Appliances
Gas Water HeaterWasherDryer
Basement
Unfinished
Cooling
Central AirElectric
Heating
Natural GasForced Air
Interior
Eat-in Kitchen
Laundry Features
Upper Level
Main Level Bedrooms
2
Save
Ask
Tour
Hide
Share
Exterior Features
Lot Features
Back Yard
Patio And Porch
Deck
Pool Features
None
Community Features
MLS Area
19130 (19130)
School District
THE SCHOOL DISTRICT OF PHILADELPHIA
Schools
School District
THE SCHOOL DISTRICT OF PHILADELPHIA
Elementary School
Unknown
Middle School
Unknown
High School
Unknown
Listing courtesy of BHHS Fox & Roach-Center City Walnut