Mornings on the forty-third floor have a particular quality — the city arranges itself below you in a way that reorients your sense of scale before the day has even started. This one-bedroom, one-bathroom residence at 1500 Locust stretches across 747 square feet of open, thoughtfully arranged space where the kitchen, living area, and bedroom each earn their place without crowding the others.
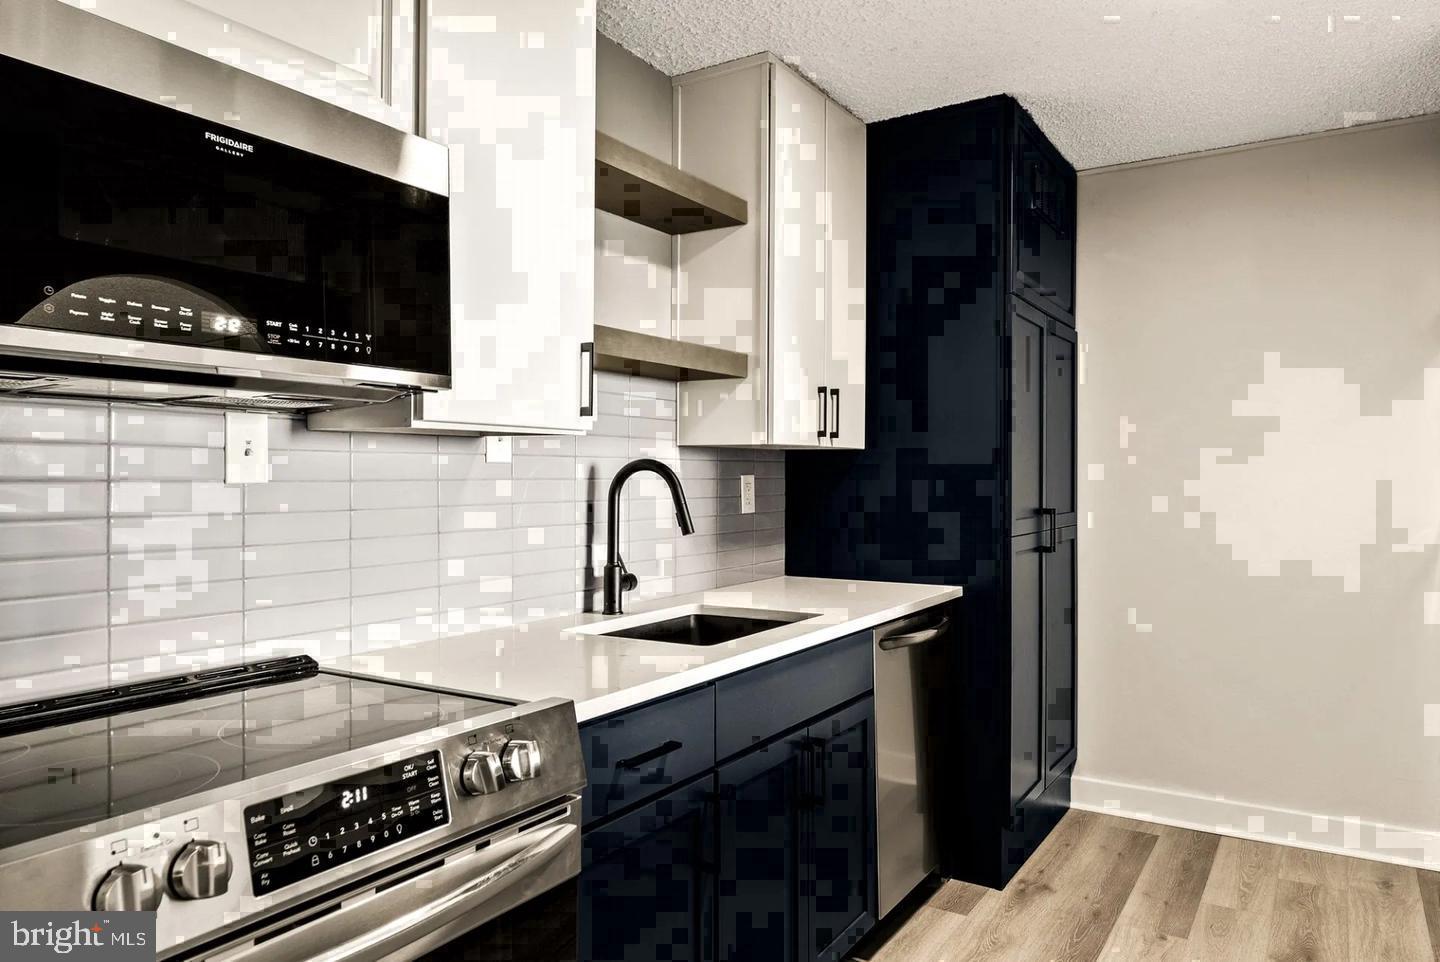
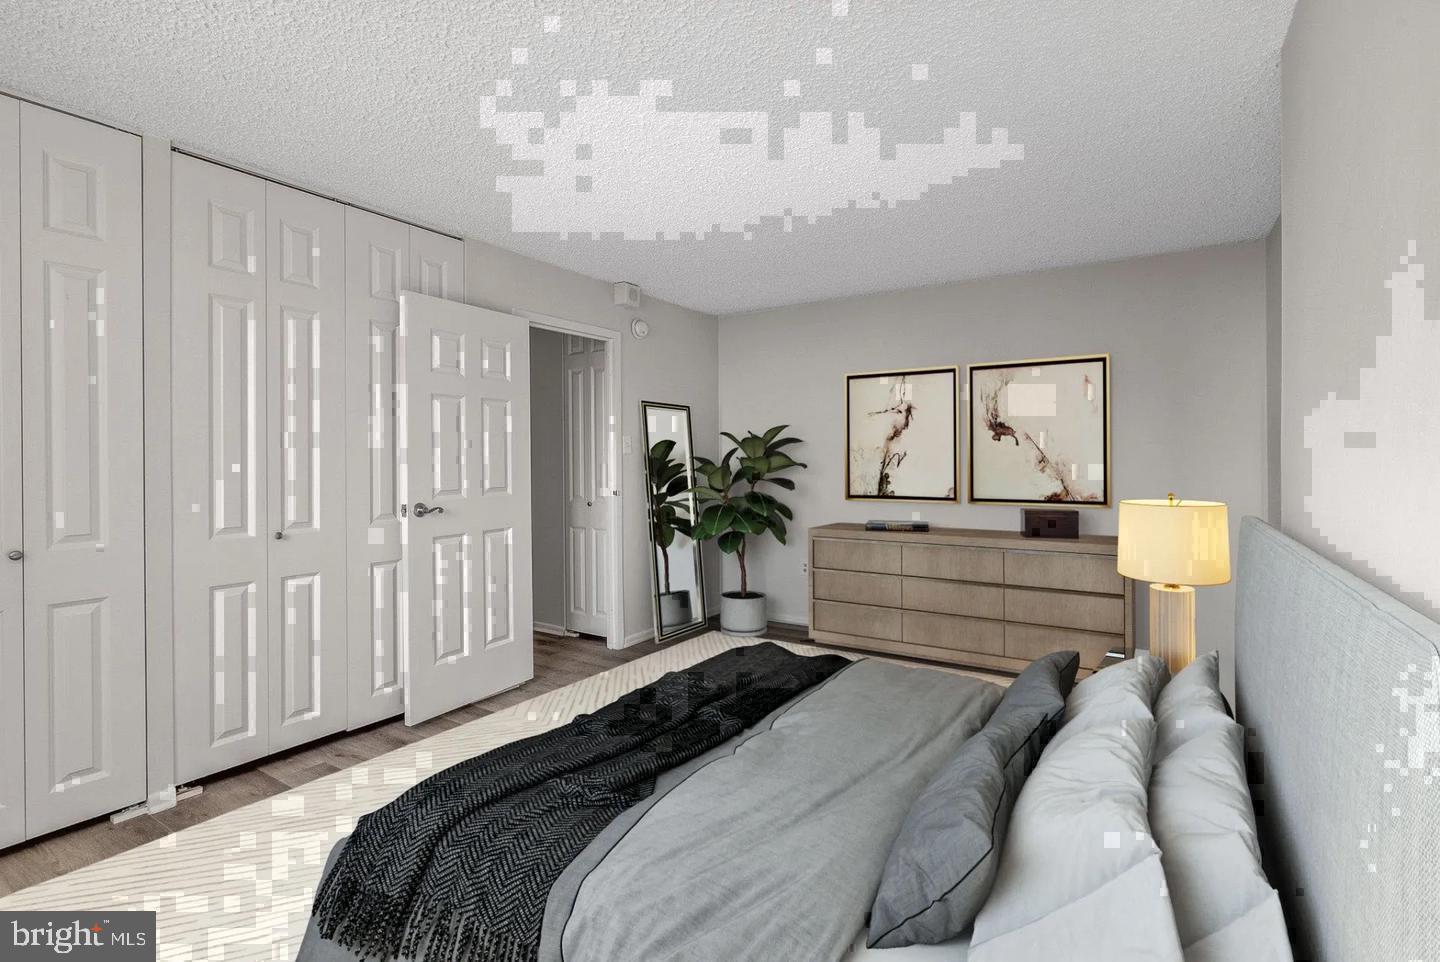
The kitchen is worth pausing in. Upgraded countertops run a clean, continuous surface alongside a full suite of stainless steel appliances — refrigerator, stove, dishwasher, microwave, garbage disposal, and a self-cleaning oven — that make the act of cooking at home feel less like a chore and more like a genuine option. Recessed lighting overhead keeps the workspace bright without harshness, and the open floor plan ensures that whoever is at the stove stays connected to the living area rather than tucked away from it. In-unit washer and dryer service handles the practical demands of a full week without requiring you to plan around it. The ceiling fan draws the air through the space at any hour, and the walk-in closet off the bedroom resolves the storage question that so many one-bedrooms leave frustratingly open.
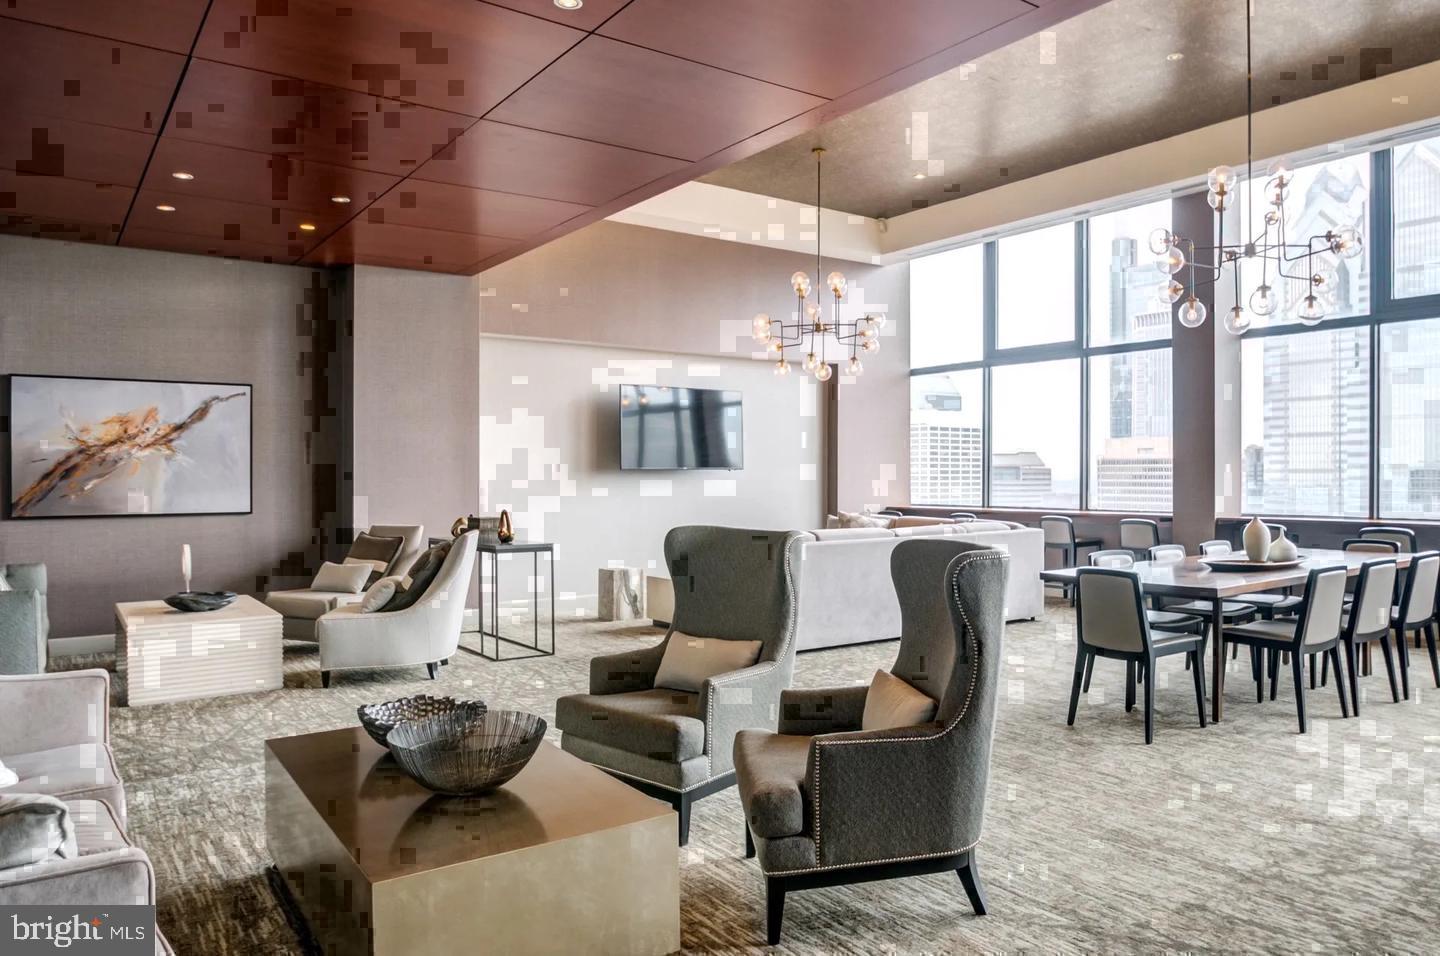
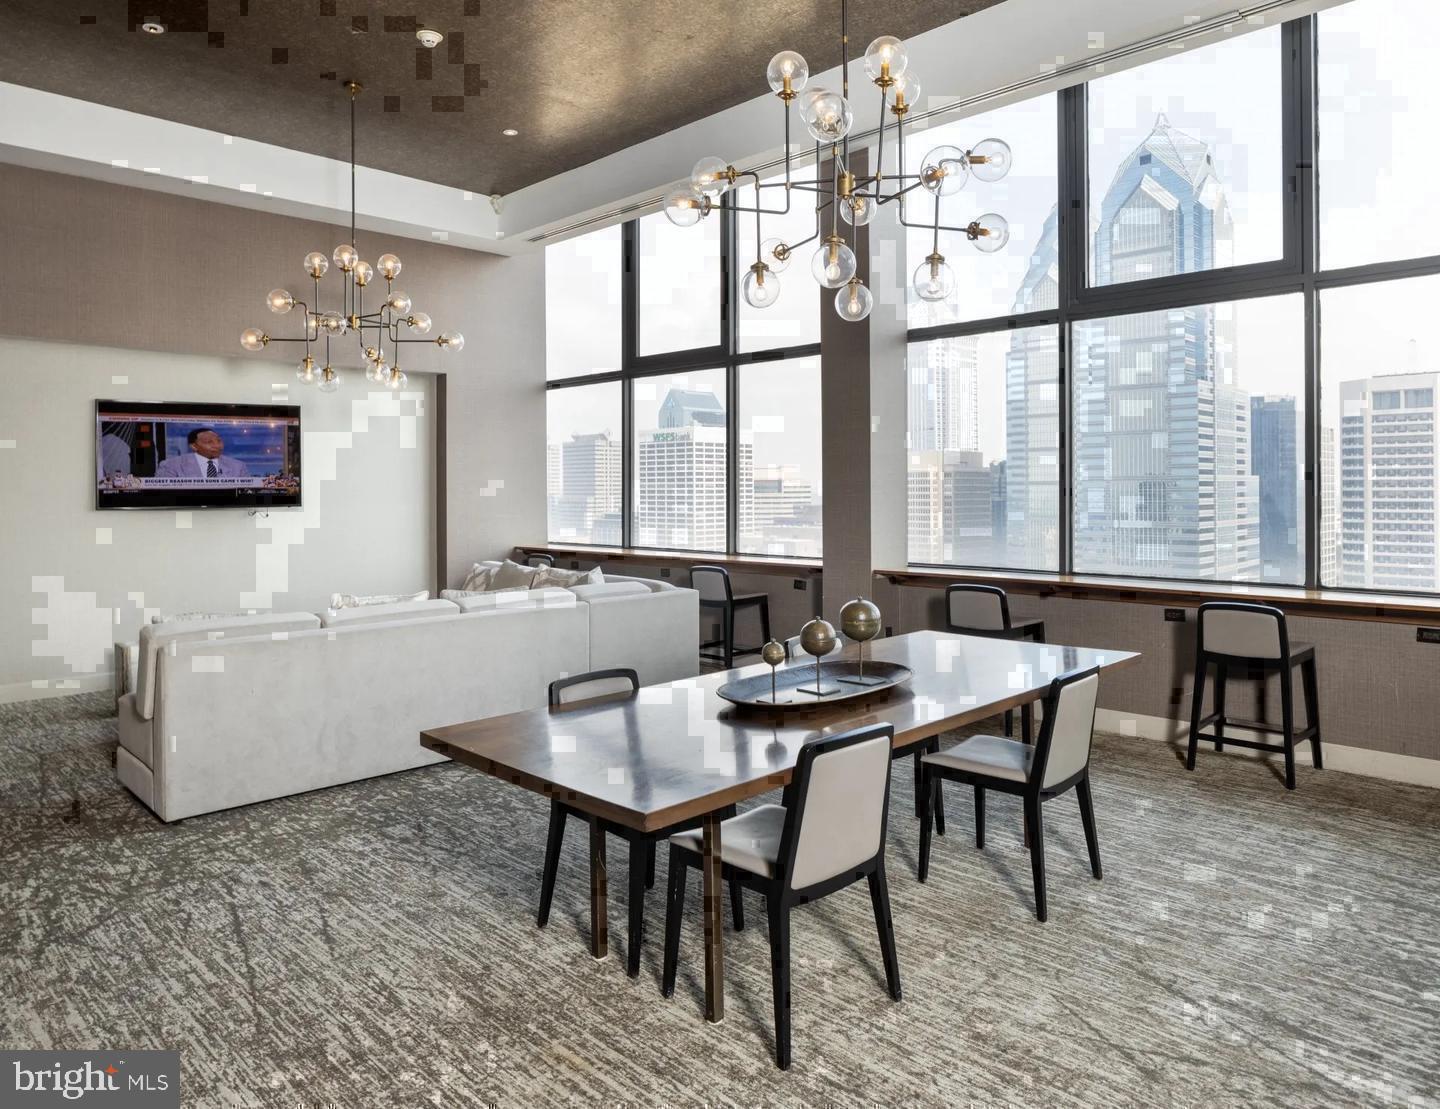
The building wraps this residence in a full layer of amenities that reward you at the end of a long workday and on unhurried weekends alike. A concierge greets you at lobby level. Gated entry and around-the-clock security mean the building looks after itself so you do not have to think about it. The fitness center eliminates the separate gym membership. A rooftop deck delivers an open-sky vantage point above Rittenhouse Square that invites a slow glass of wine or a quiet moment before the week begins again. The pool, game room, clubhouse, and meeting room extend what your home can do, so hosting, exercising, and unwinding each have a proper setting. Parking in the on-site garage means a car remains a tool rather than a source of daily friction.
Rittenhouse Square itself sits at the doorstep — one of Philadelphia's most storied and genuinely livable neighborhoods, where independent shops, acclaimed dining, and the manicured park are measured in footsteps rather than transit stops. Pets are welcome here, with both cats and dogs permitted, so the morning walk through the neighborhood squares up as a routine rather than a compromise.
Forty-three floors up, with a city that reveals itself through every window, this is what it looks like when a Rittenhouse Square address fully delivers on its promise. Pricing and availability subject to change on a daily basis. Photos are of model units. Parking may be available subject to availability and may be an additional fee.
Save
Ask
Tour
Hide
Share
Listing Snapshot
Price
$2,191
Days On Site
2 Days
Bedrooms
1
Inside Area (SqFt)
747 sqft
Total Baths
1
Full Baths
1
Partial Baths
N/A
Lot Size
N/A
Year Built
2000
MLS Number
PAPH2689752
Status
Active
Property Tax
N/A
HOA/Condo/Coop Fees
N/A
Sq Ft Source
Estimated
Friends & Family
React
Comment
Invite
No Comments Yet
Did you know? You can invite friends and family to your search. They can join your search, rate and discuss listings with you.
Recent Activity
3 days ago
Listing first seen on site
3 days ago
Listing updated with changes from the MLS
General Features
Attached Garage
Yes
Available on
2027-01-31
Garage
Yes
Garage Spaces
2
Levels
One
Parking
LeasedGarageCommunity StructureAttached
Parking Spaces
2
Pets
Cats OKDogs OKYes
Property Sub Type
Condominium
Security
24 Hour SecuritySecurity SystemSecurity Guard
Sewer
Other
SqFt Above
747
SqFt Total
747
Style
ContemporaryTraditionalUnit/FlatOther
Water Source
Other
Zoning
N/A
Interior Features
Appliances
Electric RangeElectric OvenCooktopWasherDishwasherDisposalDryerFreezerMicrowaveRefrigeratorStainless Steel Appliance(s)ENERGY STAR Qualified Appliances



Did you know? You can invite friends and family to your search. They can join your search, rate and discuss listings with you.