Quartz countertops that have never once absorbed a spill, wood-plank flooring that holds no memory of prior footsteps, cabinet hinges that have swung for no one but the person about to move in — this is what 496 square feet feel like on the seventh floor of a building that completed construction in 2023 and has been waiting in a state of perfect readiness ever since.
The kitchen is where the apartment makes its strongest impression. Quartz spans the full prep zone — smooth, unscored, and long enough to hold a proper mise en place with room to spare at both ends. Soft-close cabinets line the uppers and lowers, moving with a quietness that becomes invisible within a week and indispensable shortly after. The stainless steel appliance lineup is complete without exception: a stove with a range hood positioned directly overhead, a refrigerator fitted with its own ice maker, a dishwasher for the aftermath of a real dinner, a microwave for evenings that call for a faster answer, and a garbage disposal that keeps the basin moving without asking for acknowledgment. Because the floor plan is genuinely open, the kitchen does not perform its work behind a wall. The living area flows into it as a single continuous volume — the same light, the same air, the same conversation — so cooking is never a solitary act running parallel to the rest of the evening. It is the evening.
The bedroom is quietly well-proportioned, with ample closet space and window treatments hung and ready. The bathroom pairs a tub and shower combo with the same standard of finish carried throughout the unit. Keyless entry removes the question of lost keys from the moment you approach the door. Central air conditioning keeps every season manageable. The in-unit washer and dryer, full-size, convert laundry from a weekly expedition into a background errand — something folded on a Tuesday without disrupting much of anything else.
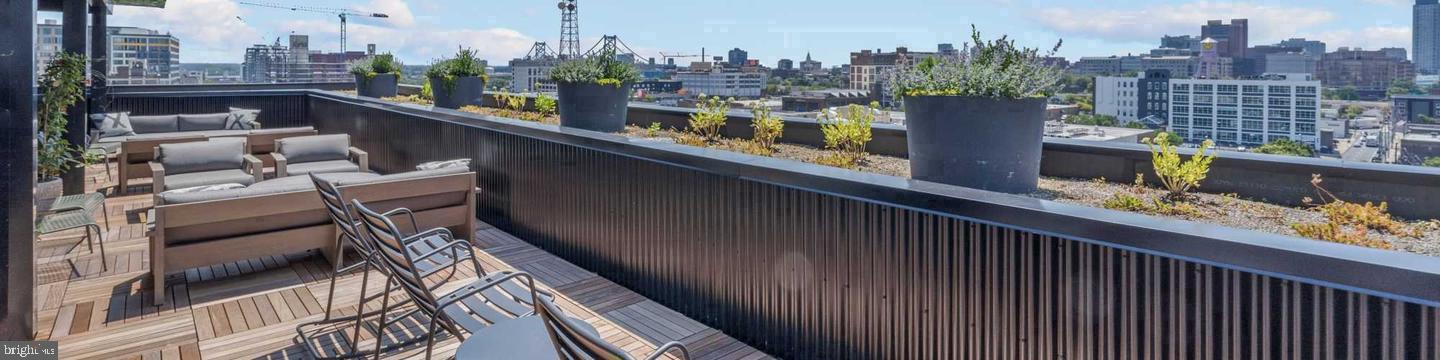
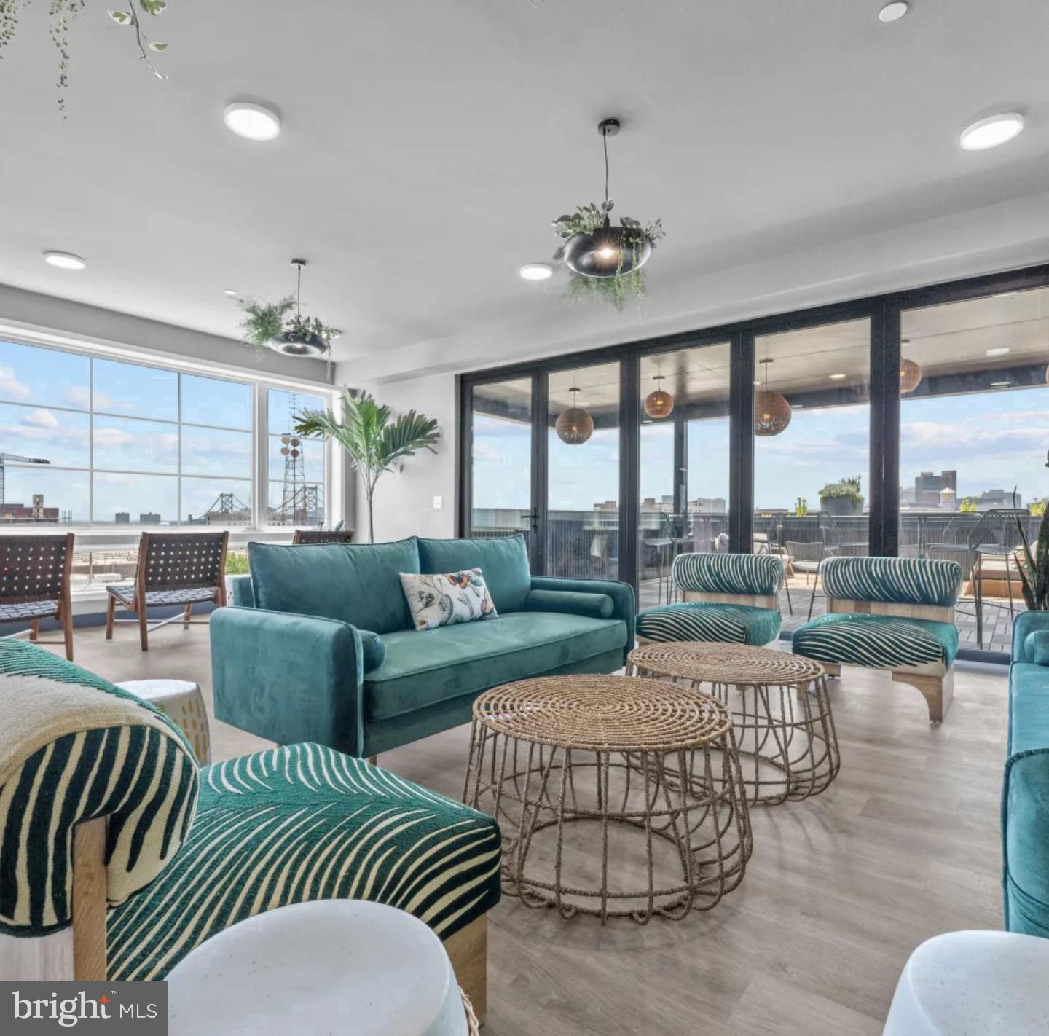
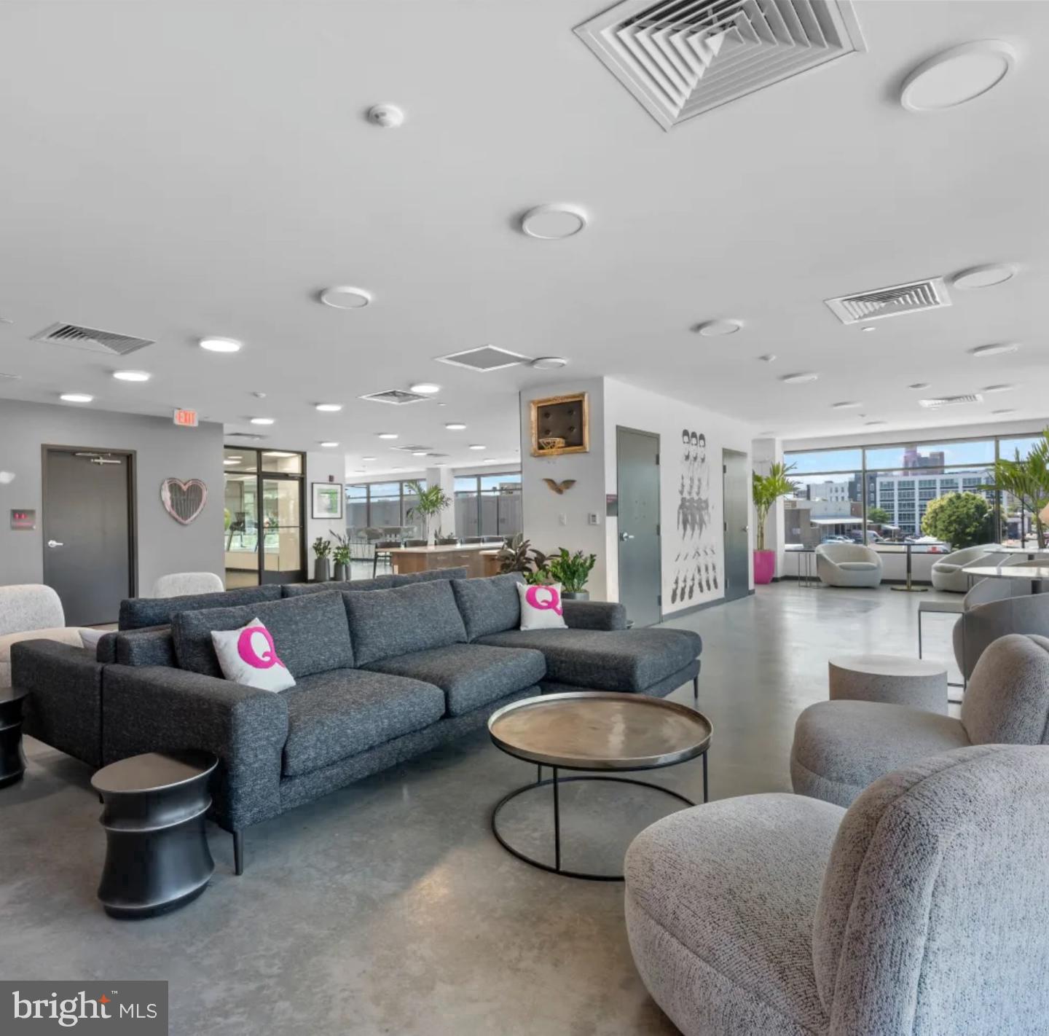
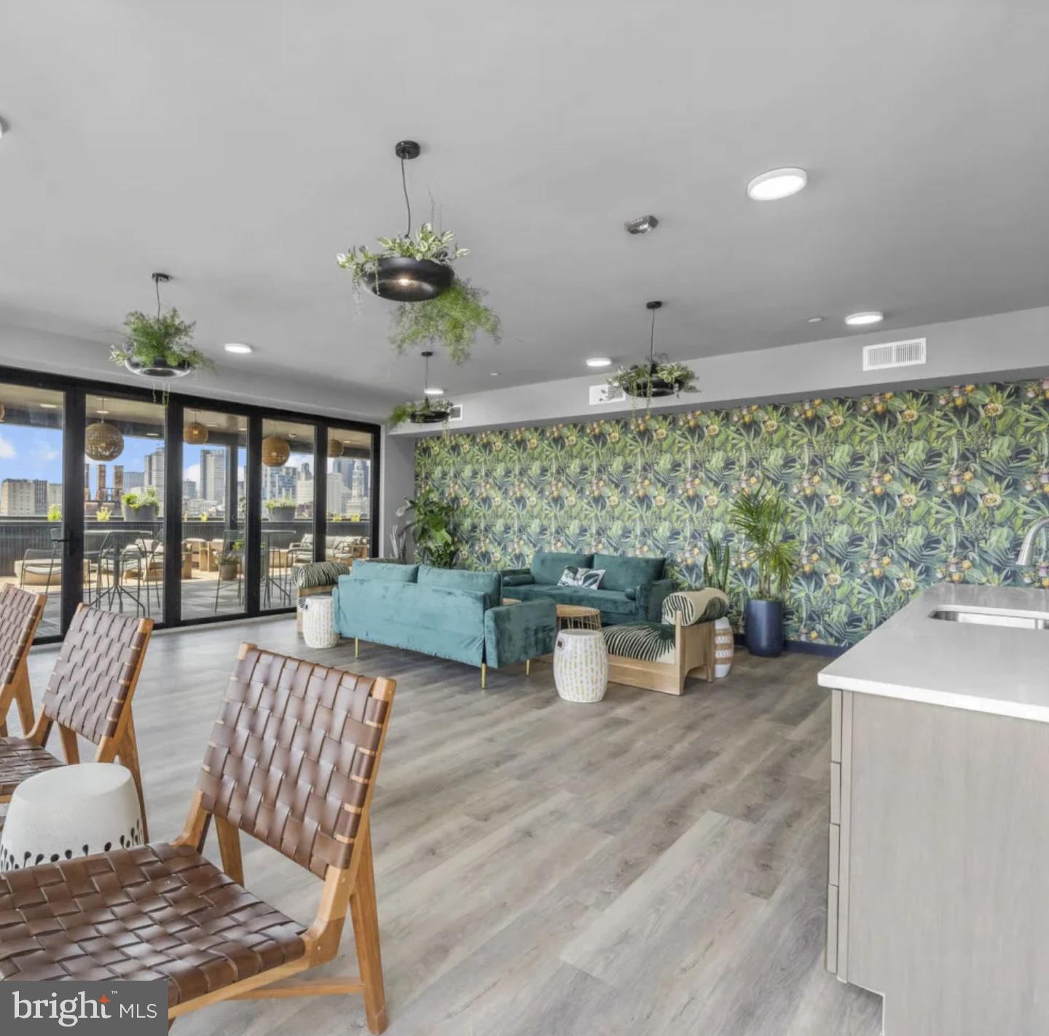
Up on the roof deck, the Spring Garden corridor spreads out below in a way that makes 496 square feet feel connected to something considerably larger. The zen garden offers a quieter version of that same distance from the city's noise. The 24-hour fitness center sits ready on its own schedule. A resident lounge with a kitchenette provides a room beyond the apartment for the evenings when the gathering outgrows the living area. Concierge service and on-site management attend to building matters without requiring you to become a facilities coordinator in your own home. Complimentary bike storage, a dog wash station, a dedicated dog walk area, and package delivery storage each remove one more small friction from the texture of an ordinary week. Garage parking is available for those who prefer to keep a car in the city.
This is what a fresh start looks like at scale — a building conceived in full from a blank page, a one-bedroom that has absorbed no history except the intentions of the people who designed it, and a seventh-floor address at 741 Spring Garden Street that places all of it squarely in the middle of a neighborhood with considerable pull. Pricing and availability subject to change on a daily basis. Photos are of model units. Parking may be available subject to availability and may be an additional fee.
Save
Ask
Tour
Hide
Share
Listing Snapshot
Price
$1,825
Days On Site
2 Days
Bedrooms
1
Inside Area (SqFt)
496 sqft
Total Baths
1
Full Baths
1
Partial Baths
N/A
Lot Size
N/A
Year Built
2022
MLS Number
PAPH2689756
Status
Active
Property Tax
N/A
HOA/Condo/Coop Fees
N/A
Sq Ft Source
Estimated
Friends & Family
React
Invite
Recent Activity
2 days ago
Listing updated with changes from the MLS
2 days ago
Listing first seen on site
General Features
Attached Garage
Yes
Available on
2027-01-24
Garage
Yes
Garage Spaces
1
Levels
One
Parking
LeasedGarageAssignedOtherAttached
Parking Spaces
1
Pets
Breed RestrictionsCats OKDogs OKNumber LimitYes
Property Condition
New Construction
Property Sub Type
Condominium
Security
Smoke Detector(s)Carbon Monoxide Detector(s)Security GateSecurity System
Sewer
Public Sewer
SqFt Above
496
SqFt Total
496
Style
ContemporaryTraditionalUnit/FlatOther
Water Source
Public
Zoning
N/A
Interior Features
Appliances
Electric RangeElectric OvenCooktopGas Water HeaterWasherDishwasherDisposalDryerFreezerIce MakerMicrowaveRefrigeratorStainless Steel Appliance(s)Range HoodENERGY STAR Qualified Appliances