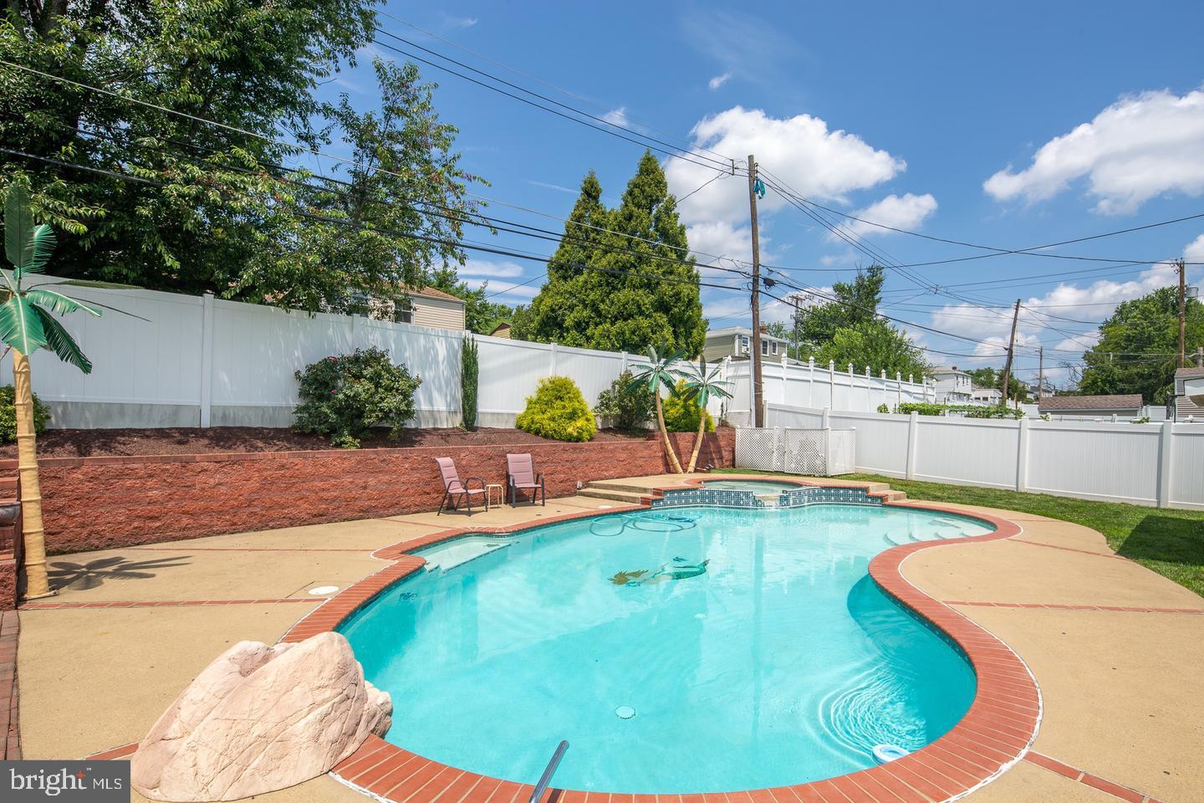
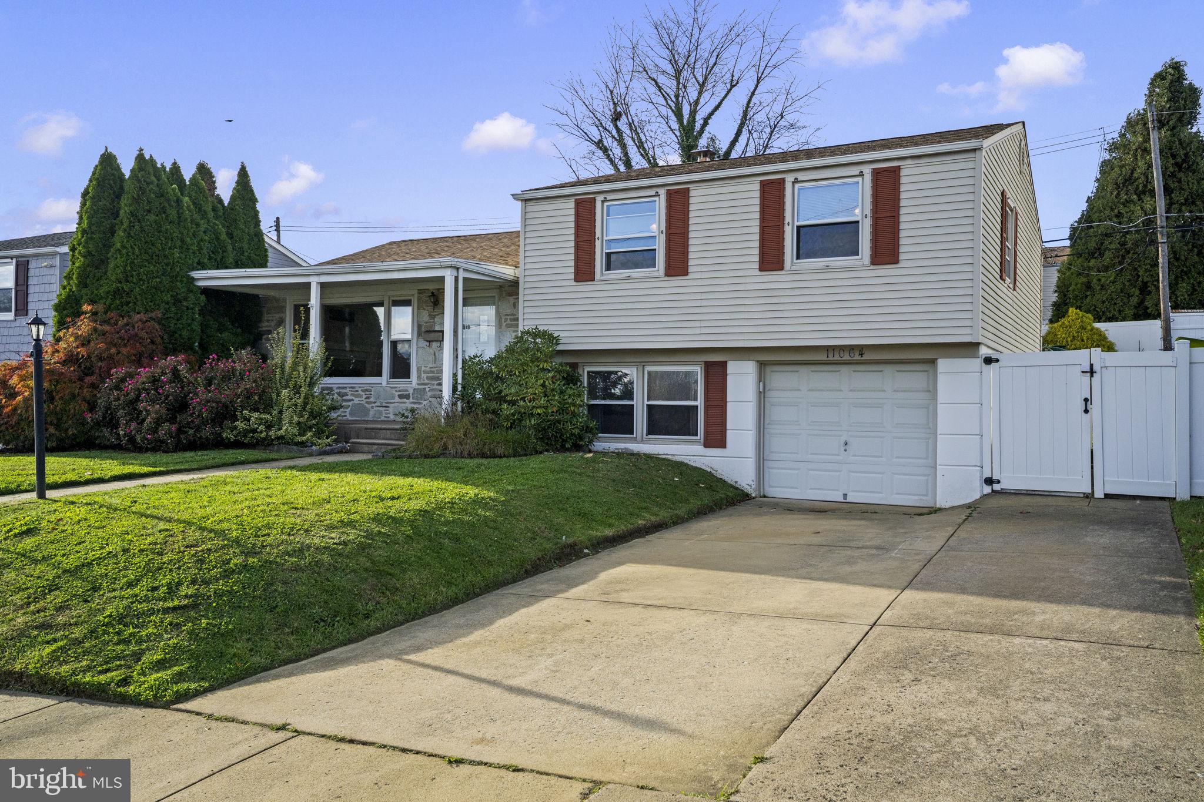
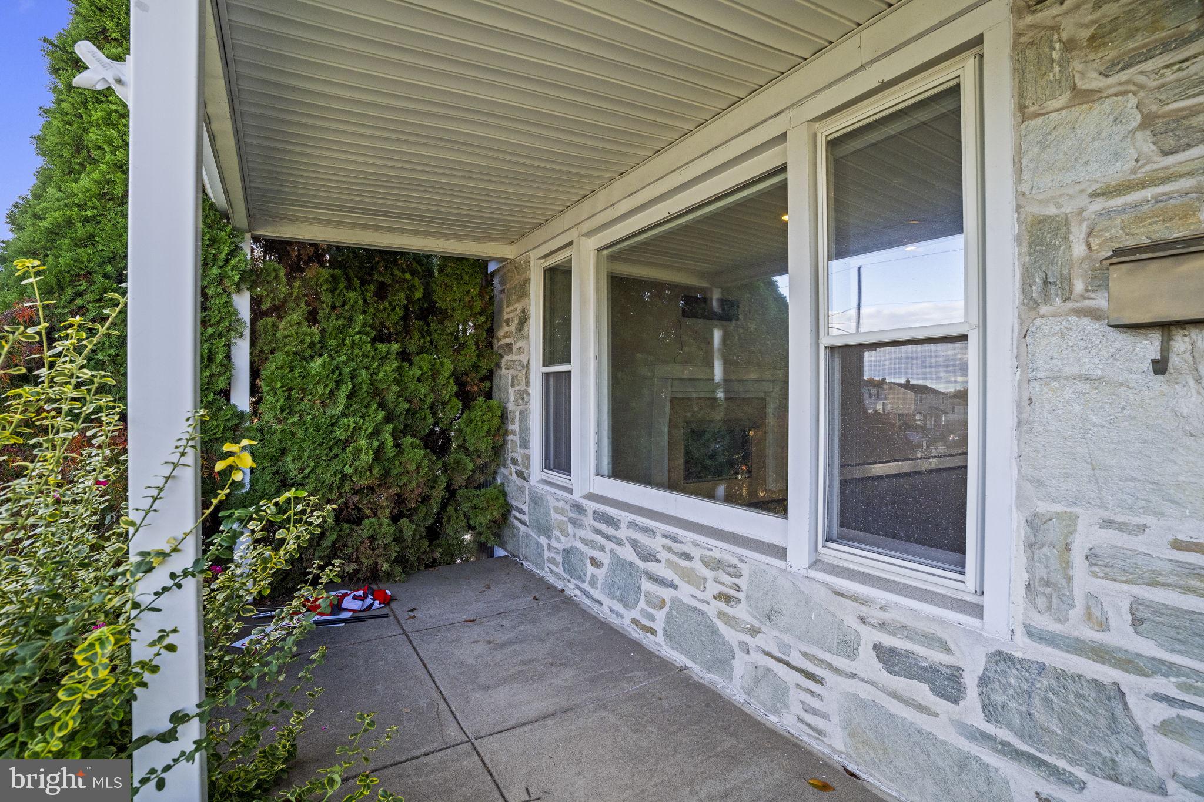
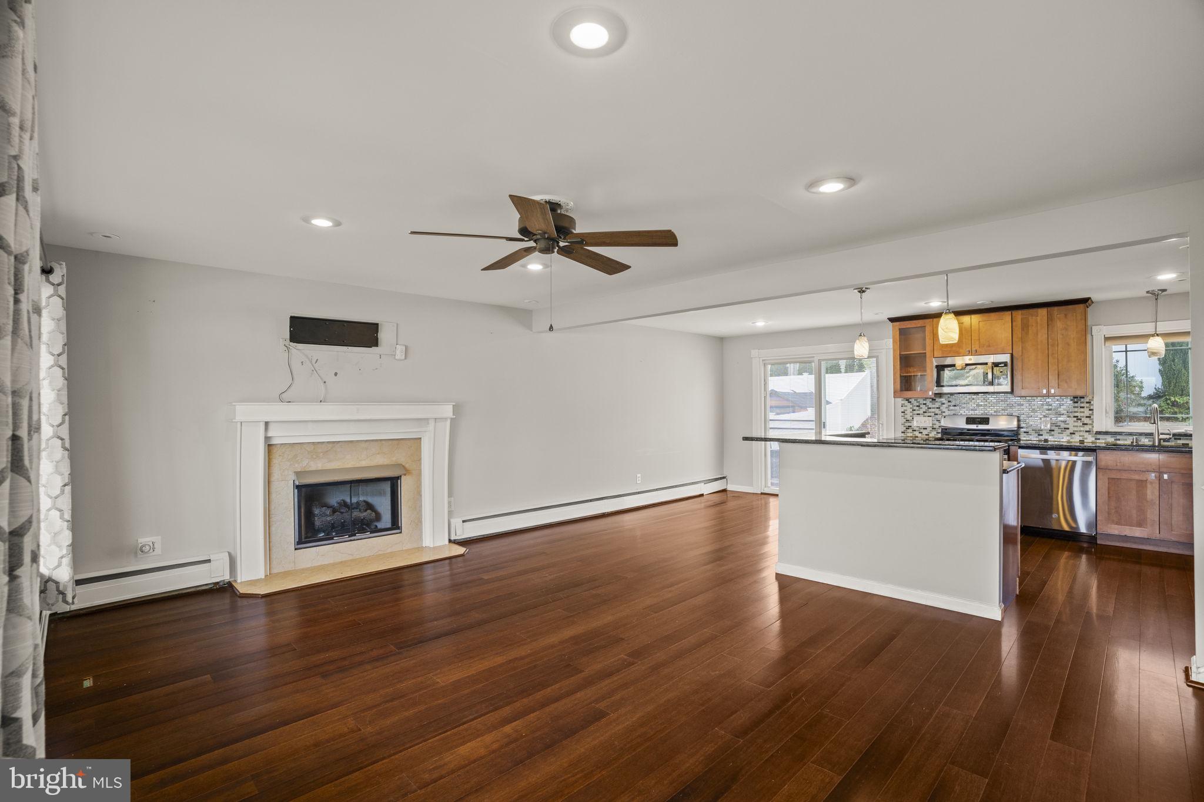
Welcome to this spacious split-level home located in the desirable Somerton neighborhood of Northeast Philadelphia! Offering 3 bedrooms, 2 full bathrooms, and 1,173 square feet of living space, this home features a functional layout with plenty of room for comfortable living and entertaining. The open-concept first floor features laminate flooring throughout, a spacious living room with a gas fireplace and ceiling fan, and a large kitchen complete with granite countertops, stainless steel appliances, and a stylish tile backsplash. Upstairs, you will find three generously sized bedrooms, each featuring ceiling fans and ample closet space, along with a large full bathroom featuring an oversized jetted soaking tub. The lower level offers an expansive family room with wall-to-wall carpeting, an additional full bathroom, and a dedicated laundry area. Step outside to enjoy the fenced-in backyard, perfect for entertaining and relaxing. The outdoor space features a patio with an awning, a large in-ground swimming pool, and a connecting hot tub, creating your own private backyard retreat. Additional storage is available in the attic, conveniently accessible from the second-floor hallway. Ideally situated close to shopping, dining, major roadways, schools, and parks, this home offers both comfort and convenience in a sought-after Philadelphia neighborhood. Don't miss the opportunity to make this home your own!
Save
Ask
Tour
Hide
Share
Listing Snapshot
Price
$475,000
Days On Site
12 Days
Bedrooms
3
Inside Area (SqFt)
2,427 sqft
Total Baths
2
Full Baths
2
Partial Baths
N/A
Lot Size
0.14 Acres
Year Built
1960
MLS Number
PAPH2689764
Status
Active
Property Tax
$5,813
HOA/Condo/Coop Fees
N/A
Sq Ft Source
Estimated
Friends & Family
React
Invite
Recent Activity
7 hours ago
Listing updated with changes from the MLS
yesterday
Status changed to Active
2 weeks ago
Listing first seen on site
General Features
Acres
0.14
Attached Garage
Yes
Cross Street
Rennard St
Foundation
Block
Garage
Yes
Garage Spaces
1
Levels
Two
Parking
On StreetGarageDrivewayBasementAttached
Parking Spaces
5
Property Sub Type
Single Family Residence
Sewer
Public Sewer
Special Circumstances
Standard
SqFt Above
1800
SqFt Below
627
SqFt Total
2427
Style
Split Level
Water Source
Public
Zoning
RSD3
Interior Features
Appliances
Gas Water HeaterStainless Steel Appliance(s)
Basement
Finished
Cooling
Central AirElectric
Fireplace
Yes
Fireplace Features
Gas
Fireplaces
1
Heating
Natural GasHot Water
Laundry Features
In Basement
Save
Ask
Tour
Hide
Share
Exterior Features
Construction Details
Frame
Pool Features
In GroundHeatedPrivate
Private Pool
Yes
Community Features
MLS Area
19116 (19116)
School District
PHILADELPHIA CITY
Schools
School District
PHILADELPHIA CITY
Elementary School
Unknown
Middle School
Unknown
High School
Unknown
Listing courtesy of Keller Williams Real Estate-Langhorne