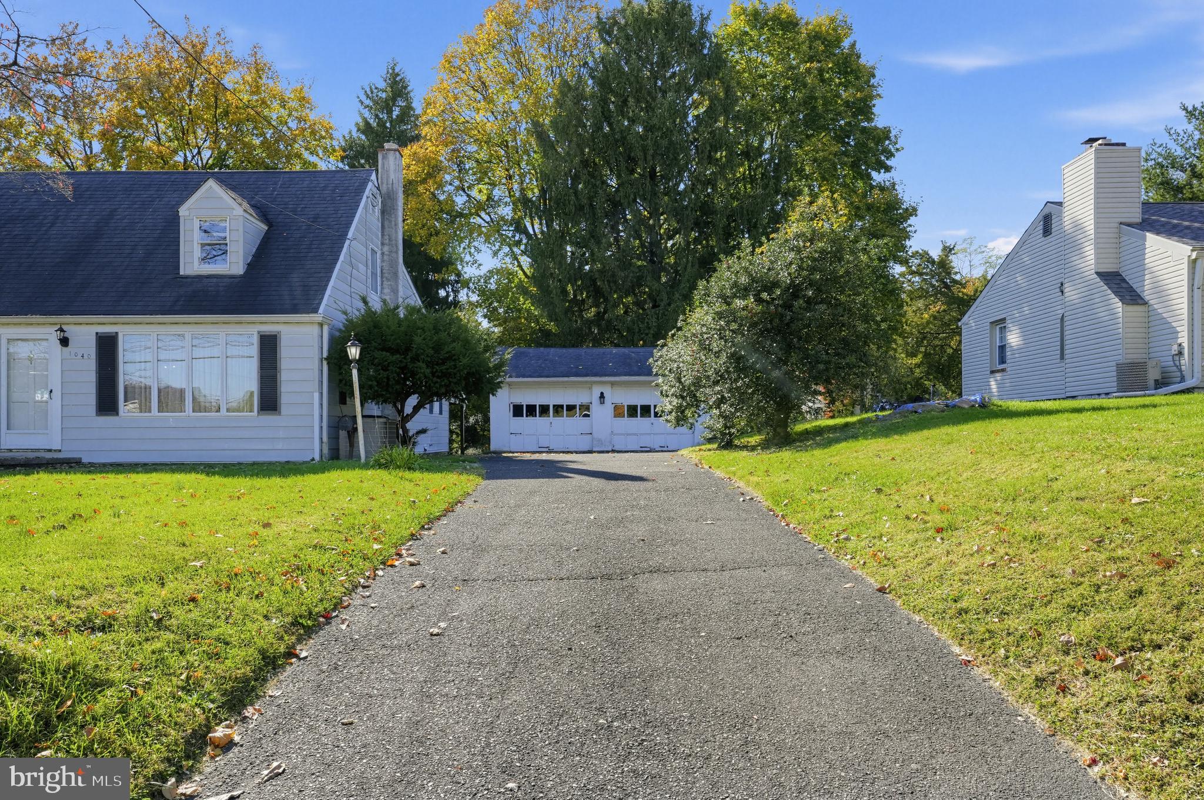
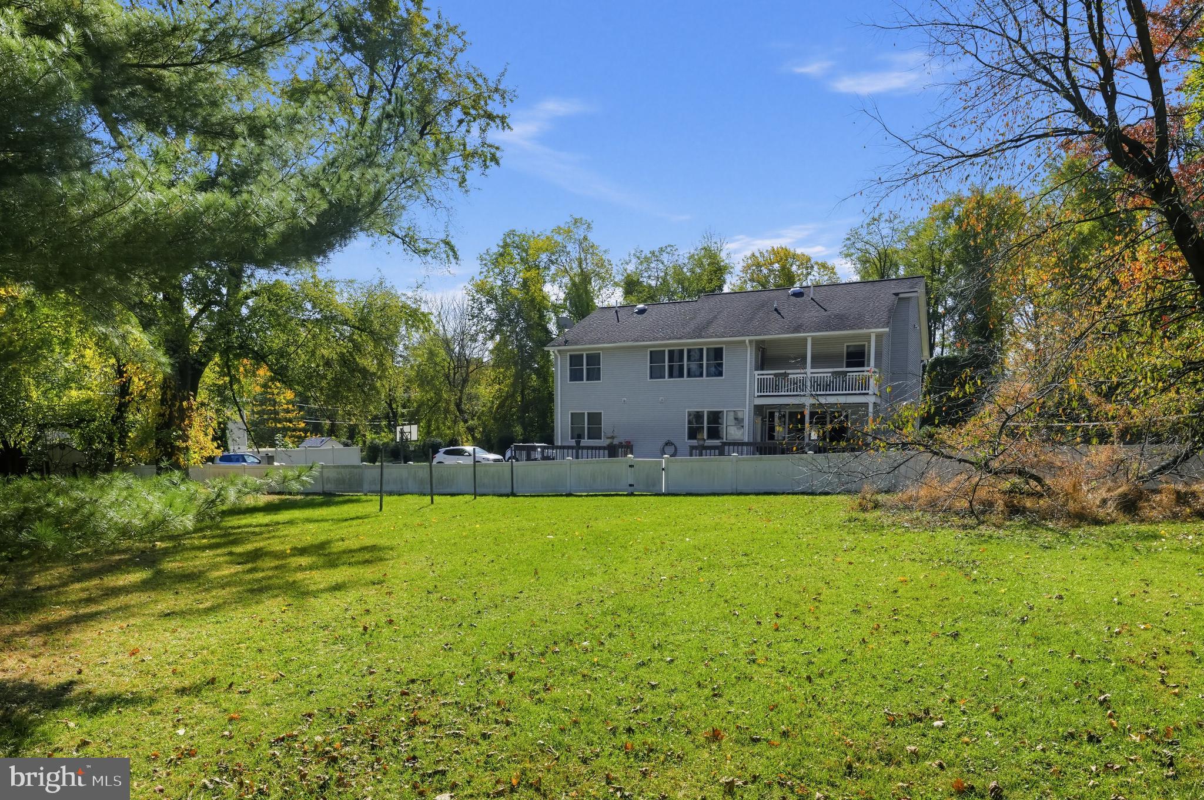
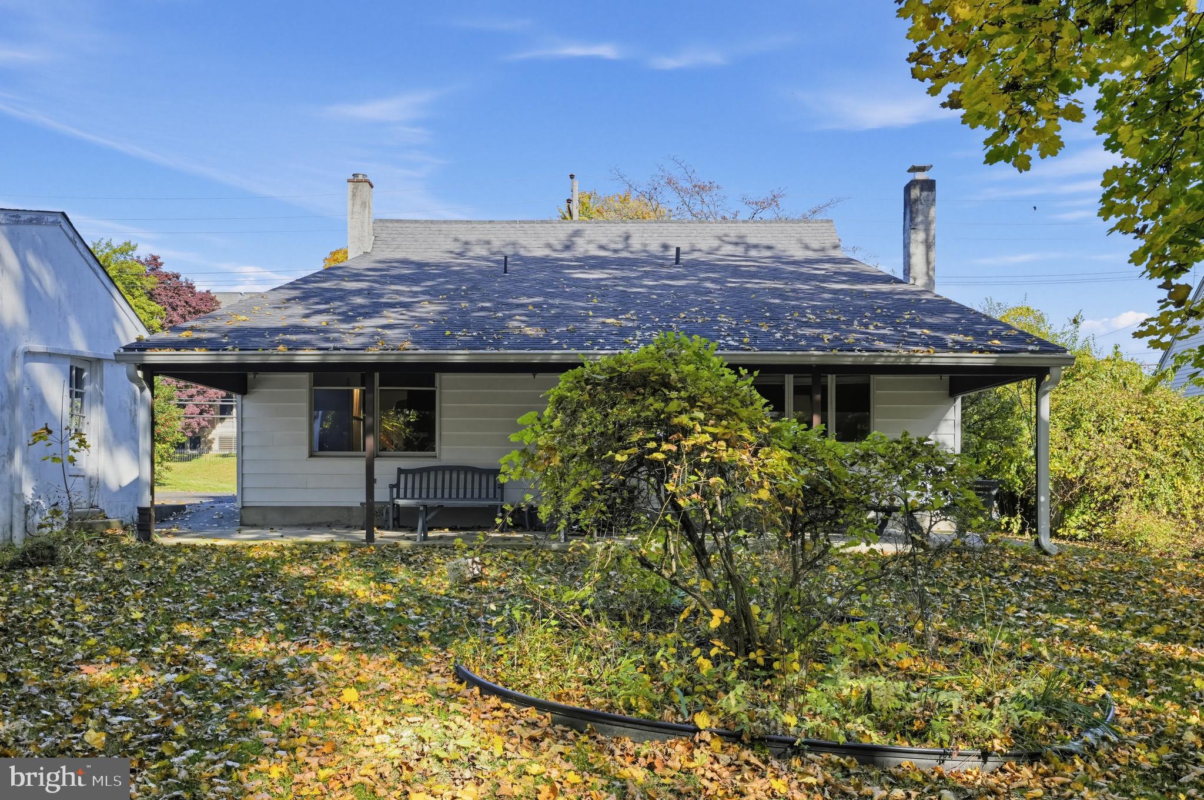
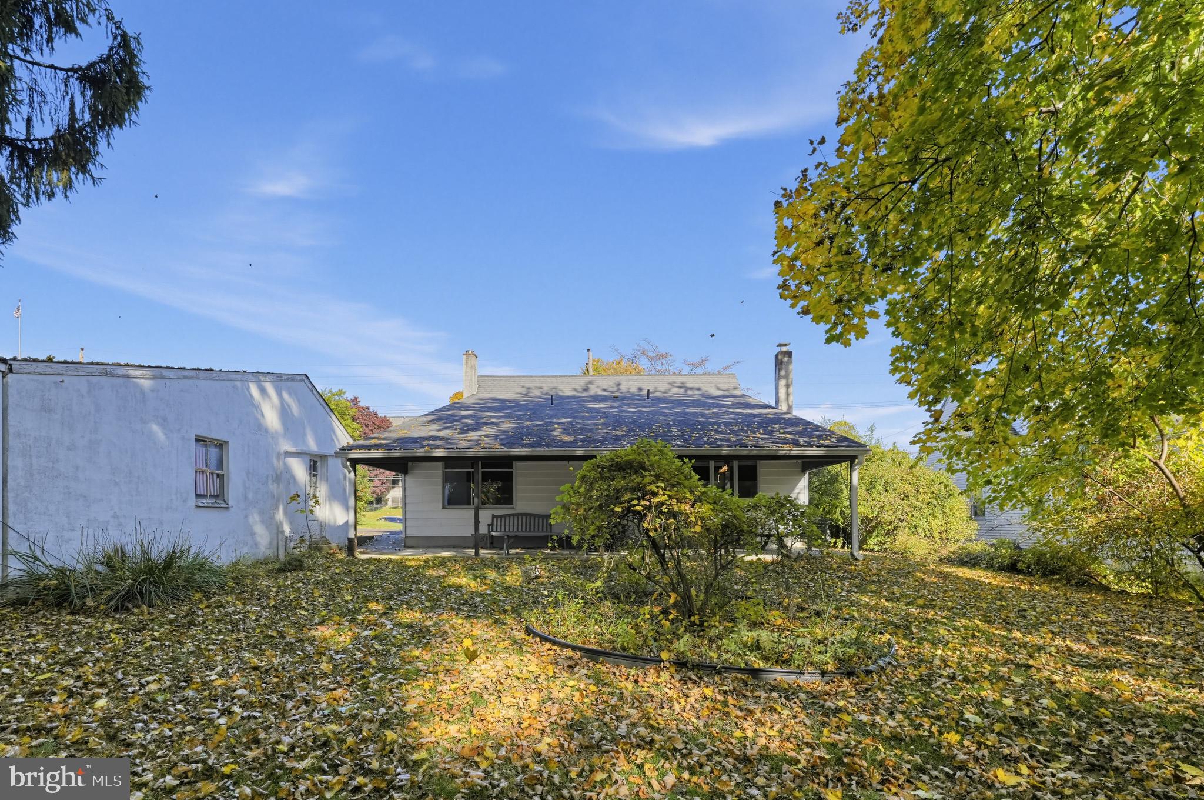
Welcome to 1040 Byberry Road, an incredible opportunity for investors, contractors, or design-minded buyers looking to build sweat equity in the highly sought-after Somerton section of Northeast Philadelphia. Situated on an expansive, park-like 0.52-acre lot, this unique, expanded Cape Cod home beautifully pairs classic architectural lines with a massive, modern footprint and outdoor potential nearly impossible to find in the 19116 zip code.
The heart of this home is the impressive rear addition, featuring a wide-open kitchen and an expansive great room. Flooded with natural light, this continuous layout offers a fantastic flow for seamless entertaining and large family gatherings. Bring your vision and tool belt—the house is being sold as-is and needs some updates and TLC to restore it to its full potential. Outside, the deep, sprawling rear yard offers unparalleled privacy but will require some tree removal and clearing to fully reclaim the grounds. A substantial detached garage anchors the property, perfect for a workshop, vehicle storage, or a hobbyist's retreat.
Conveniently located with easy access to regional rail lines, major highways, local shopping, and dining, this property is a prime flip or customizable forever home offering a quiet suburban feel with all the benefits of city living. Schedule your tour today to explore the unmatched land value, functional addition, and rewarding upside this Somerton gem has to offer!
Save
Ask
Tour
Hide
Share
Listing Snapshot
Price
$525,000
Days On Site
2 Days
Bedrooms
3
Inside Area (SqFt)
2,000 sqft
Total Baths
3
Full Baths
1
Partial Baths
2
Lot Size
0.52 Acres
Year Built
1928
MLS Number
PAPH2689816
Status
Active
Property Tax
$5,631
HOA/Condo/Coop Fees
N/A
Sq Ft Source
Estimated
Friends & Family
React
Invite
Recent Activity
2 days ago
Listing updated with changes from the MLS
2 days ago
Listing first seen on site
General Features
Acres
0.52
Foundation
Other
Garage
Yes
Garage Spaces
2
Levels
Two
Parking
GarageDrivewayOtherDetached
Parking Spaces
9
Property Sub Type
Single Family Residence
Sewer
Public Sewer
Special Circumstances
Standard
SqFt Above
2000
SqFt Total
2000
Style
Cape Cod
Water Source
Public
Zoning
RSD1
Interior Features
Appliances
Gas Water HeaterWasherDryer
Basement
Unfinished
Cooling
Central AirElectric
Heating
ElectricCentral
Main Level Bedrooms
3
Save
Ask
Tour
Hide
Share
Exterior Features
Construction Details
Frame
Pool Features
None
Community Features
MLS Area
19116 (19116)
School District
THE SCHOOL DISTRICT OF PHILADELPHIA
Schools
School District
THE SCHOOL DISTRICT OF PHILADELPHIA
Elementary School
Unknown
Middle School
Unknown
High School
Unknown
Listing courtesy of BHHS Fox & Roach-Center City Walnut