Property Search

Save
Ask
Tour
Hide
Share
$2,495
1 Day On Site

2200 BENJAMIN FRANKLIN PARKWAY W0709
PHILADELPHIA, PA 19130

For Rent|Condominium|Active
1
Bed
1
Total Bath
1
Full Bath
718
SqFt
$3
/SqFt
1963
Built
Subdivision:
ART MUSEUM AREA
County:
PHILADELPHIA
Listing courtesy of KW Empower
Call Now: (703) 898-3565
Is this the listing for you? We can help make it yours.
(703) 898-3565
2200 BENJAMIN FRANKLIN PARKWAY W07092200 BENJAMIN FRANKLIN PARKWAY W07092200 BENJAMIN FRANKLIN PARKWAY W07092200 BENJAMIN FRANKLIN PARKWAY W0709
Save
Ask
Tour
Hide
Share

Mortgage Calculator

Monthly Payment (Est.)

Enter an interest rate to see your estimated monthly payment.
Calculator powered by Showcase IDX, a Constellation1 Company. Copyright ©2026 Information is deemed reliable but not guaranteed.

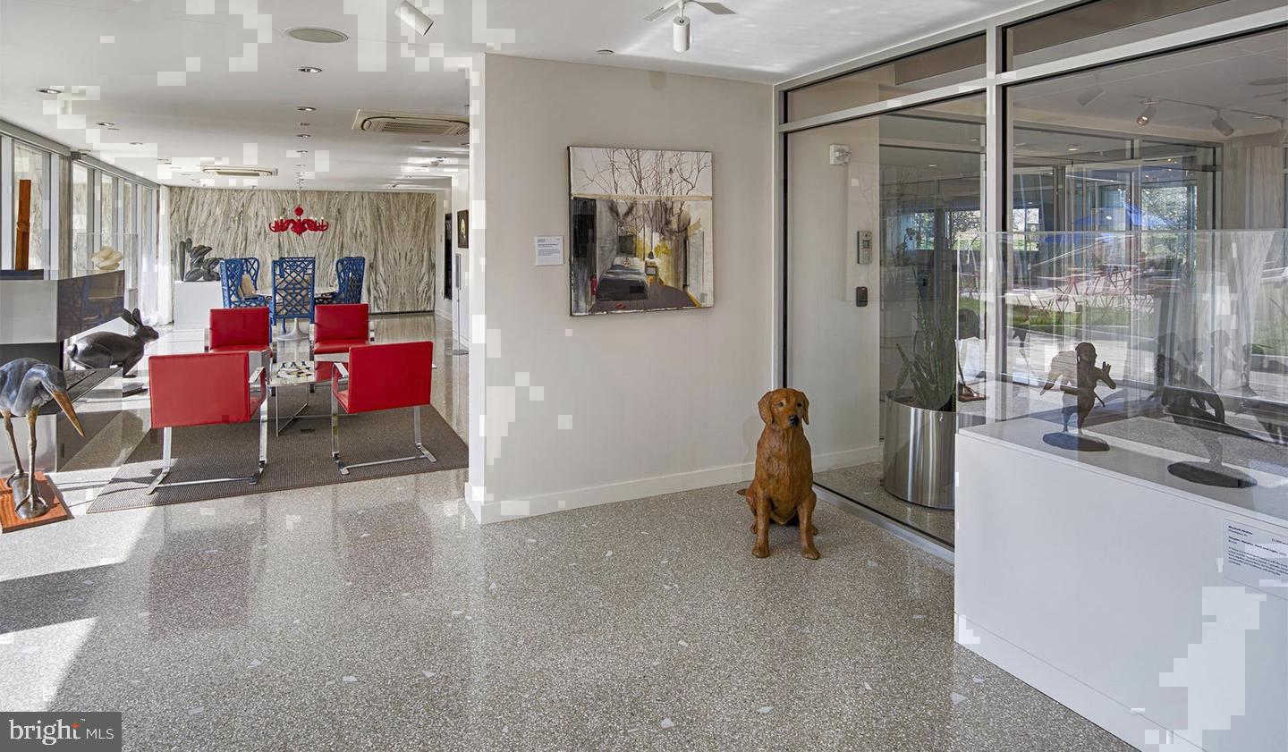
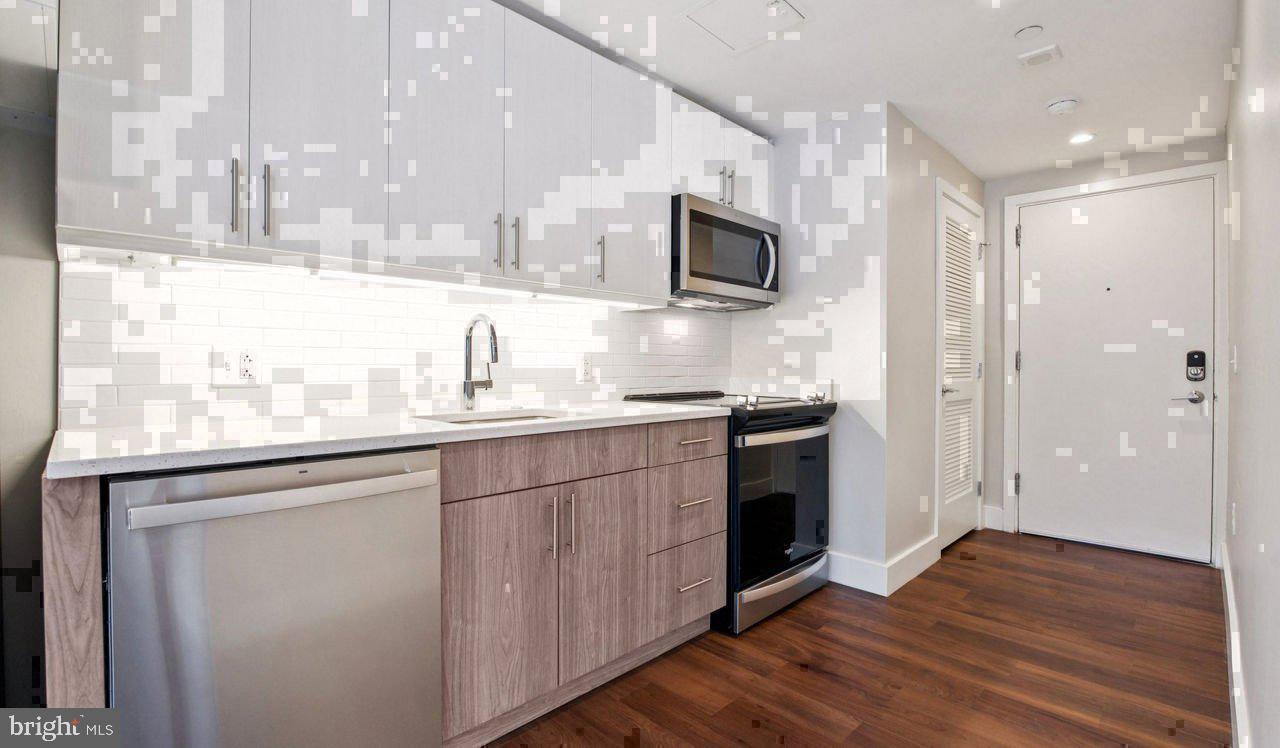
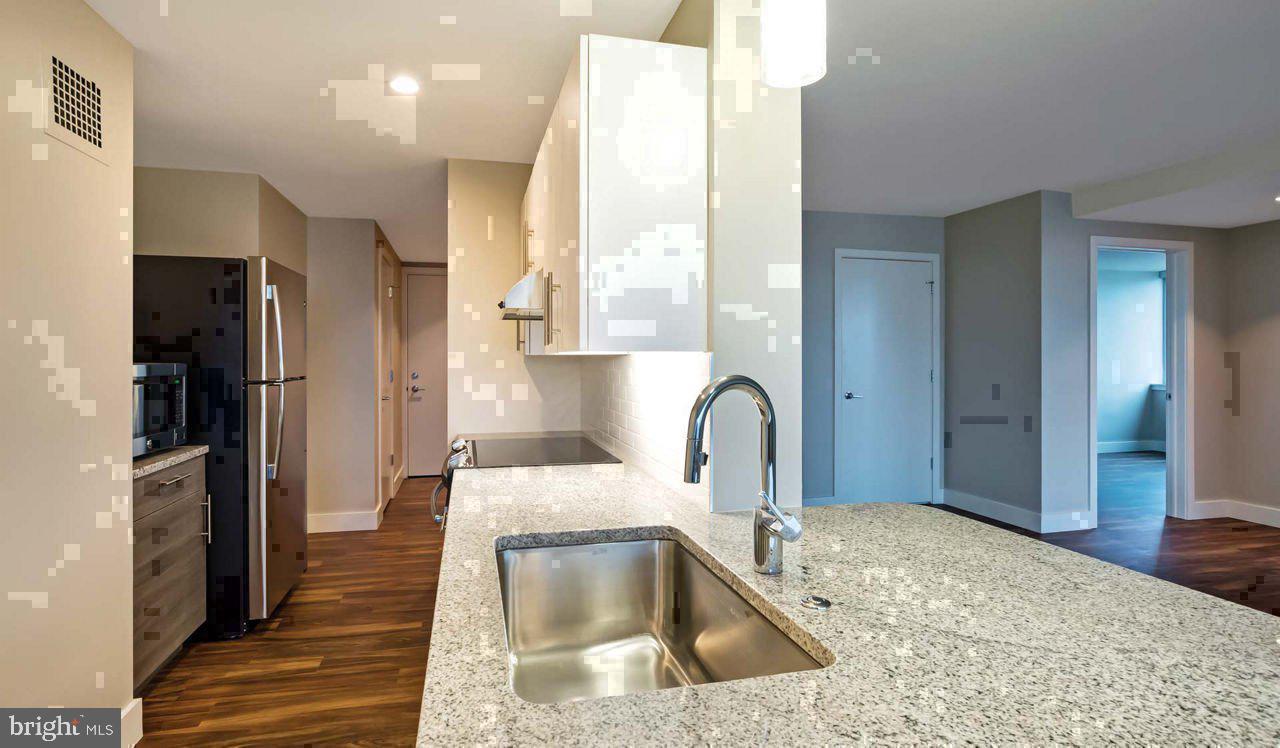
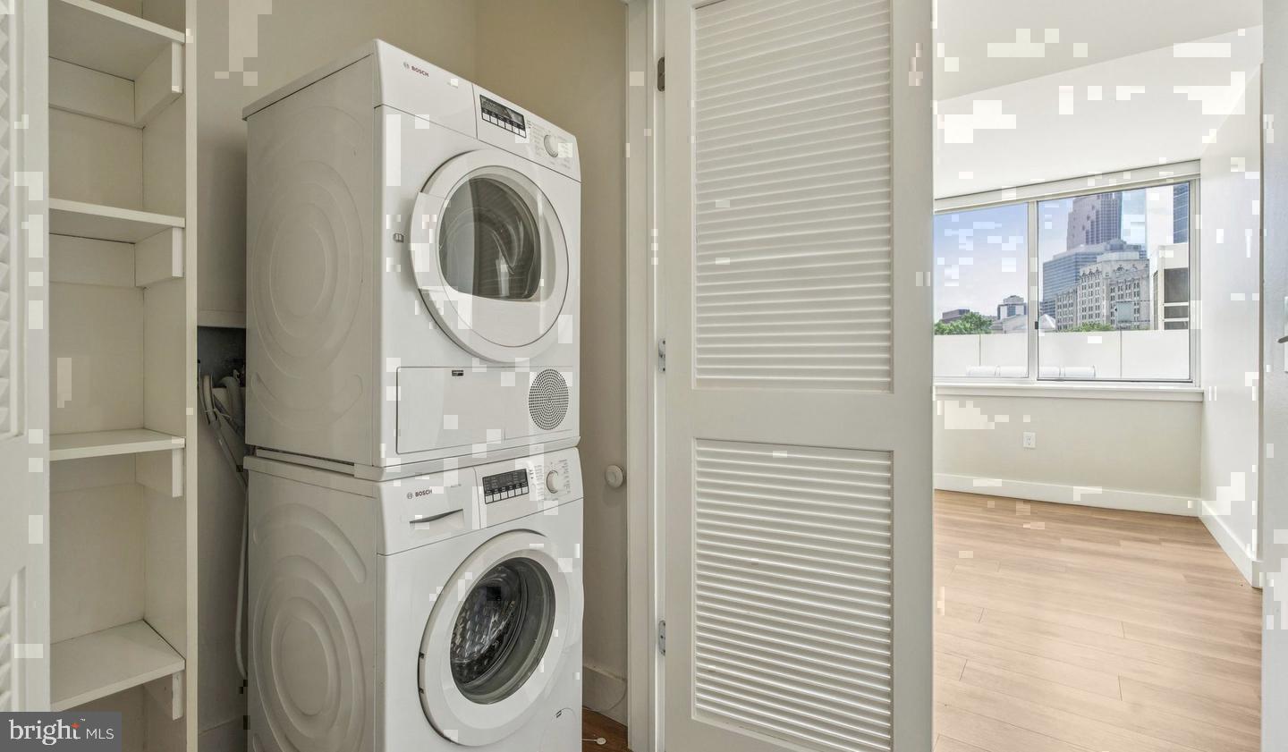
Settled into the seventh floor of a building that has held its place along one of Philadelphia's most storied boulevards since 1968, this one-bedroom residence has a quieter confidence about it — the kind that comes from a floor plan that simply works. The living room opens broadly, recessed lighting casting an even warmth across the space as afternoon light shifts and deepens through windows dressed in clean window treatments. It is the sort of room where the layout does the heavy lifting: nothing forced, nothing wasted. Seven hundred and eighteen square feet arranged so that every corner earns its place. The kitchen sits in natural conversation with the living area, upgraded countertops running the length of the workspace, a full suite of stainless steel equipment at hand — self-cleaning oven, refrigerator with ice maker, dishwasher, disposal, microwave, stove. The in-unit washer and dryer tuck away neatly, which means a Saturday errand simply disappears from your list. The bedroom is an entry-level room with a walk-in closet that handles a full wardrobe without negotiation. It is a room built for genuine rest, not just sleep. Outside your front door, the building itself reads like a small city. A fitness center for the early risers, a rooftop deck for the evenings when the air finally cools, a pool and spa for the afternoons that ask nothing of you, a sauna when the week has asked too much. A game room, a clubhouse, a meeting room, a picnic area — the kind of range that lets residents shape their own version of the place. Concierge and gated security frame it all, while on-site storage and a garage handle the practical side of city living. Pets are part of the picture here, with a dedicated dog park on the grounds. An elevator connects every floor without drama. Just outside, the Art Museum neighborhood delivers its own particular rhythm. The Barnes Foundation sits close enough to visit on a weekday whim. Kelly Drive trails thread along the river for runners and cyclists who want their mornings to feel earned. The stretch of restaurants and independent shops along Fairmount Avenue rewards the kind of wandering that turns into a favorite table at a place you found by accident. Boathouse Row glows at night, visible from the boulevard and oddly reassuring, a reminder that this part of Philadelphia has been worth caring about for a very long time. For those who commute, the city opens in every direction from here. Center City is a short ride or a reasonable walk, and the broader SEPTA network puts the rest of Philadelphia well within reach on any given morning. Pricing and availability subject to change on a daily basis. Photos are of model units. Parking may be available subject to availability and may be an additional fee.

Save
Ask
Tour
Hide
Share
Listing Snapshot
Price 
$2,495
Days On Site 
1 Day
Bedrooms 
1
Inside Area (SqFt) 
718 sqft
Total Baths 
1
Full Baths 
1
Partial Baths 
N/A
Lot Size 
N/A
Year Built 
1963
MLS Number 
PAPH2689826
Status 
Active
Property Tax 
N/A
HOA/Condo/Coop Fees 
N/A
Sq Ft Source 
Estimated
Friends & Family
Recent Activity
yesterdayListing first seen on site
yesterdayListing updated with changes from the MLS
General Features
Attached Garage 
Yes
Available on 
2026-12-14
Garage 
Yes
Garage Spaces 
1
Levels 
One
Parking 
Garage Door OpenerPermit RequiredGarageAssignedAttached
Parking Spaces 
1
Pets 
Cats OKDogs OKYes
Property Sub Type 
Condominium
Security 
24 Hour SecuritySecurity GateSecurity SystemSecurity LightsSecurity Guard
Sewer 
Private Sewer
SqFt Above 
718
SqFt Total 
718
Style 
ContemporaryUnit/Flat
Water Source 
Public
Zoning 
N/A
Interior Features
Appliances 
WasherRange HoodRefrigeratorDryerDishwasherMicrowaveDisposalFreezerStainless Steel Appliance(s)
Cooling 
Central Air
Flooring 
Wood
Furnished 
Unfurnished
Heating 
ElectricForced Air
Interior 
Kitchen IslandWalk-In Closet(s)OtherBuilt-in FeaturesOpen Floorplan
Laundry Features 
Washer HookupCommon AreaUpper LevelLower Level
Main Level Bedrooms 
1
Spa 
Yes
Save
Ask
Tour
Hide
Share
Exterior Features
Construction Details 
Other
Exterior 
BarbecueOtherBalconyLightingStorage
Other Structures 
Pool House
Patio And Porch 
Patio
Pool Features 
CommunityLap
Spa 
Yes
Community Features
Association Amenities 
ConciergeGame RoomOtherFitness CenterClubhouseDog ParkSaunaElevator(s)GatedSpa/Hot TubPlaygroundRecreation Facilities
Community Features 
Pool
MLS Area 
19130 (19130)
School District 
THE SCHOOL DISTRICT OF PHILADELPHIA
Schools
School District
THE SCHOOL DISTRICT OF PHILADELPHIA
Elementary School
Unknown
Middle School
Unknown
High School
Unknown
Listing courtesy of KW Empower


The real estate listing information is provided by Bright MLS is for the consumer's personal, non-commercial use and may not be used for any purpose other than to identify prospective properties consumer may be interested in purchasing. Any information relating to real estate for sale or lease referenced on this web site comes from the Internet Data Exchange (IDX) program of the Bright MLS. This web site references real estate listing(s) held by a brokerage firm other than the broker and/or agent who owns this web site. The accuracy of all information is deemed reliable but not guaranteed and should be personally verified through personal inspection by and/or with the appropriate professionals. Properties in listings may have been sold or may no longer be available. The data contained herein is copyrighted by Bright MLS and is protected by all applicable copyright laws. Any unauthorized collection or dissemination of this information is in violation of copyright laws and is strictly prohibited. Copyright © 2020 Bright MLS. All rights reserved.

Neighborhood & Commute
Source: Walkscore
Disclosure: Community information and market data powered by Constellation Data Labs. Information is deemed reliable but not guaranteed.
Save
Ask
Tour
Hide
Share
Popular areas we serve

Northern Virginia Communities

  1. Aldie
  2. Alexandria
  3. Annandale
  4. Arlington
  5. Ashburn
  6. Bluemont
  7. Brambleton
  8. Bristow
  9. Broadlands
  10. Burke
  11. Centreville
  12. Chantilly
  13. Fairfax
  14. Falls Church
  15. Gainesville
  16. Great Falls
  17. Herndon
  18. Leesburg
  19. Manassas
  20. Manassas Park
  21. McLean
  22. Middleburg
  23. Oakton
  24. Reston
  25. South Riding
  26. Springfield
  27. Sterling
  28. Stone Ridge
  29. Vienna
  30. Winchester
  31. Woodbridge

Browse by Area

Start A Custom Search