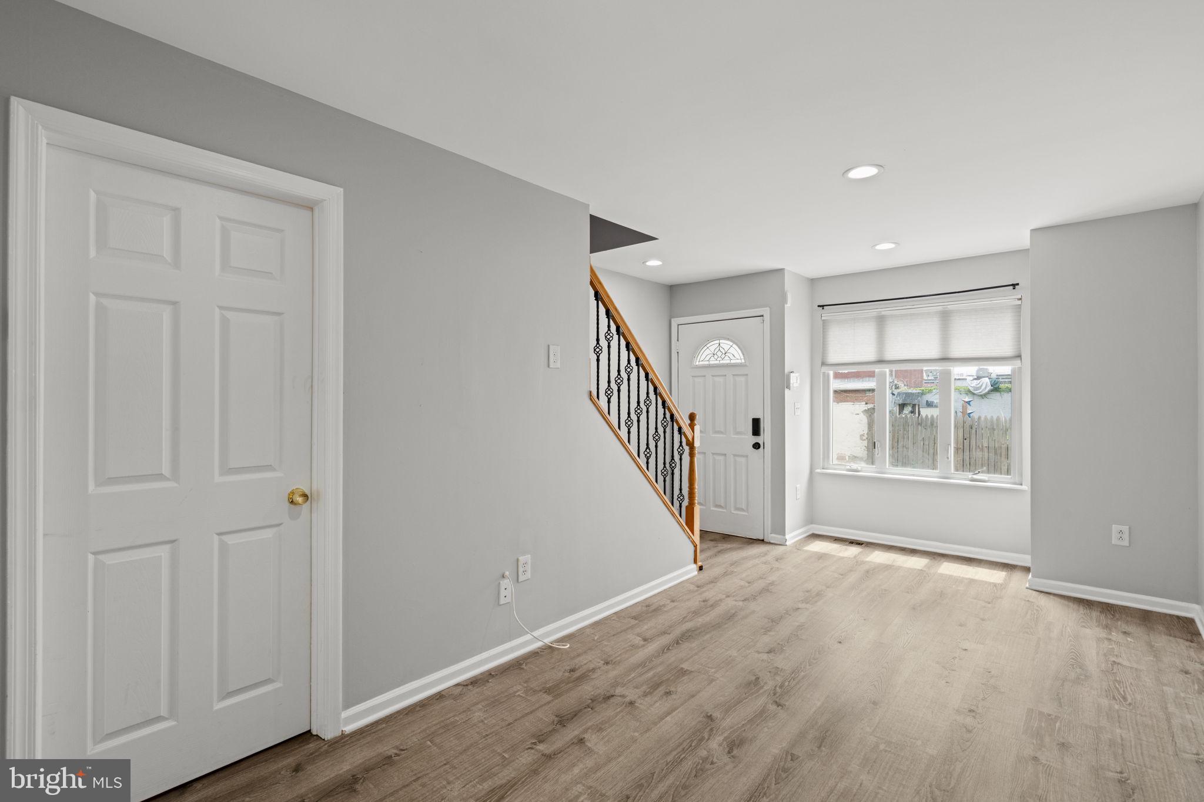
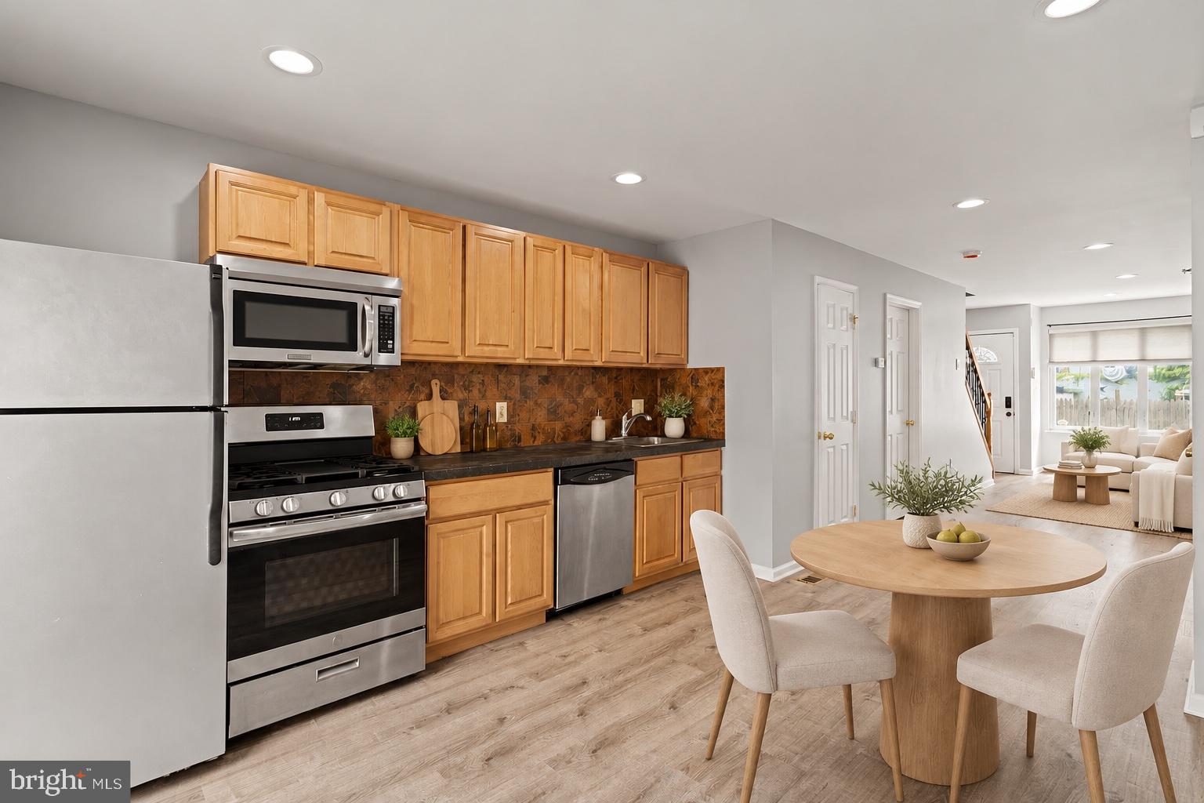
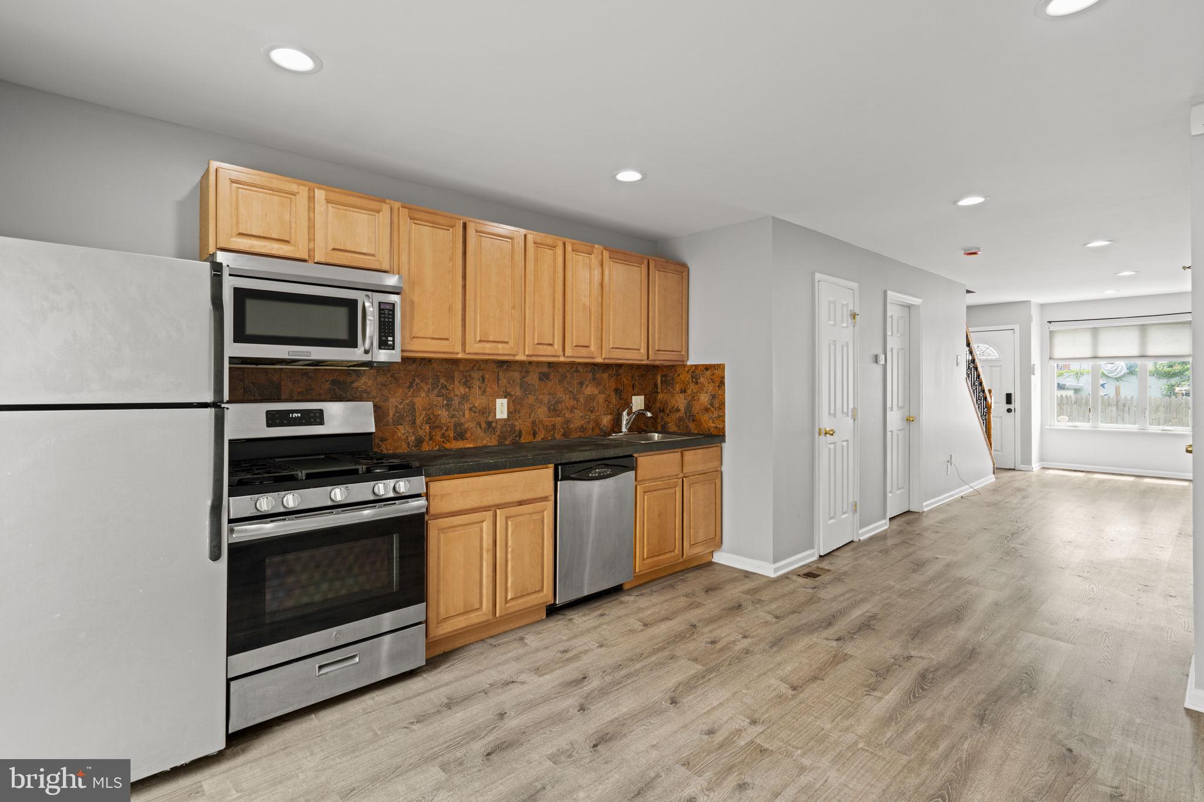
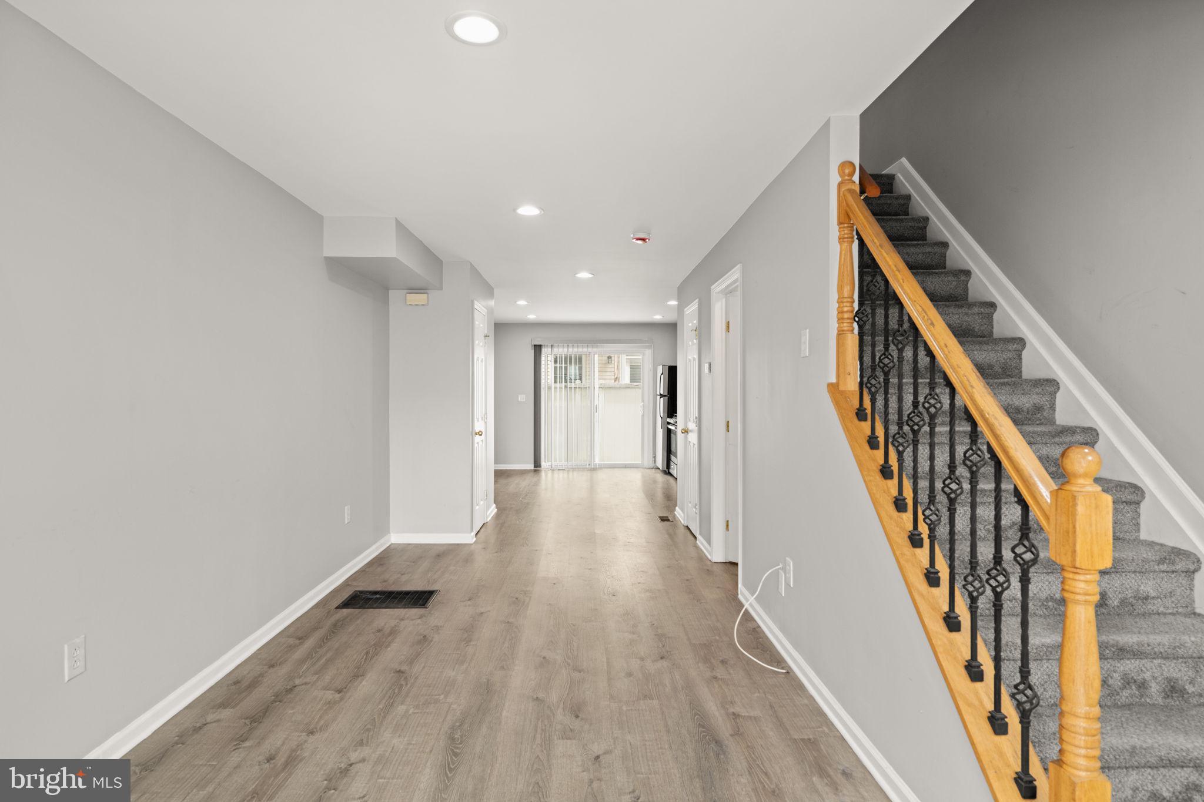
This property will be featured on an upcoming episode of HGTV's House Hunters! BEST PRICE PER SQUARE FOOT IN ALL OF FISHTOWN! Welcome to this well maintained Fishtown 3 bed, 2.5 bath home with convenience, storage, and size galore! This property is the perfect house hack with nicely sized bedrooms throughout - live in one, and rent the others to friends. Make updates as desired, but not required, and and build your equity in style.
The entry floor provides you ample living and dining space, with an open floor plan from front to back. The kitchen is equipped with stainless steel appliances and a seamless view to the spacious back patio through a large sliding glass door. A half bath is included. The 2nd floor includes two nicely sized bedrooms with oversized closet space and a full hall bath. The third floor is the primary suite, featuring a walk in closet, a secondary closet, a linen closet, the largest bedroom, and a full bath. Keep cool with central air. Conveniently located next to the necessities like IGA, Planet Fitness, Benitos Hardware, and a short distance to Reanimator, Loco Pez, Coffee House Too, everything Fishtown has to offer. A commuters delight to 95, just around the corner! It really doesn't get easier than this. This home is a savvy investment for landlords or homeowners alike! Schedule your appointment today.
Save
Ask
Tour
Hide
Share
Listing Snapshot
Price
$345,000
Days On Site
2 Days
Bedrooms
3
Inside Area (SqFt)
1,458 sqft
Total Baths
3
Full Baths
2
Partial Baths
1
Lot Size
0.01 Acres
Year Built
2006
MLS Number
PAPH2689970
Status
Active
Property Tax
$5,346
HOA/Condo/Coop Fees
N/A
Sq Ft Source
Assessor
Friends & Family
React
Invite
Recent Activity
2 days ago
Listing first seen on site
2 days ago
Listing updated with changes from the MLS
General Features
Acres
0.01
Foundation
Brick/MortarStone
Levels
Three Or More
Parking
None
Property Sub Type
Townhouse
Security
Security System
Sewer
Public Sewer
Special Circumstances
Standard
SqFt Above
1458
SqFt Total
1458
Style
Straight ThruTraditional
Water Source
Public
Zoning
RSA5
Interior Features
Appliances
Gas RangeGas OvenElectric Water HeaterDishwasherDisposalRefrigeratorStainless Steel Appliance(s)WasherDryerMicrowave
Basement
Unfinished
Cooling
Central AirElectric
Flooring
Carpet
Heating
Natural GasForced Air
Interior
Recessed LightingWalk-In Closet(s)Open Floorplan
Laundry Features
In Basement
Save
Ask
Tour
Hide
Share
Exterior Features
Pool Features
None
Community Features
MLS Area
19125 (19125)
School District
THE SCHOOL DISTRICT OF PHILADELPHIA
Schools
School District
THE SCHOOL DISTRICT OF PHILADELPHIA
Elementary School
HACKETT
Middle School
PENN TREATY
High School
PENN TREATY
Listing courtesy of Elfant Wissahickon-Chestnut Hill