Raise your eyes on the seventh floor and something shifts — the city's rooftops stretch out ahead, the noise softens to a low hum, and the 537 square feet behind you suddenly feels like the right amount of space. This one-bedroom, one-bath residence at The Witherspoon has been part of Washington Square West since 1896, and that history settles into the bones of the place in ways you notice without quite naming: the proportions feel earned, the layout feels considered, the building feels planted rather than placed.
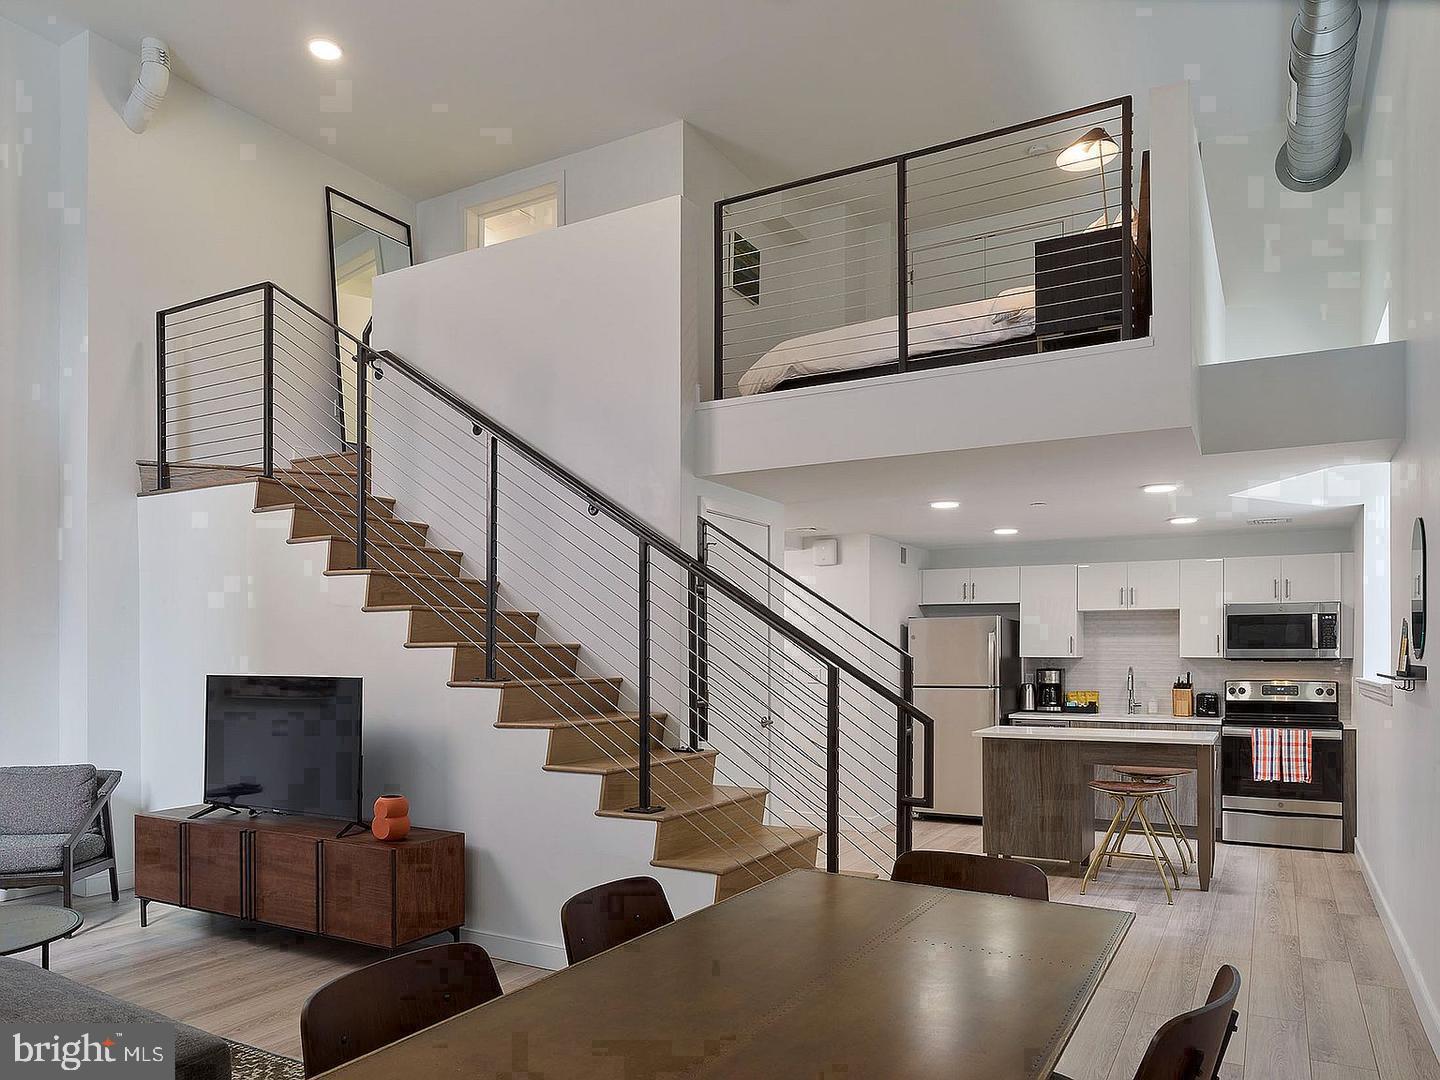
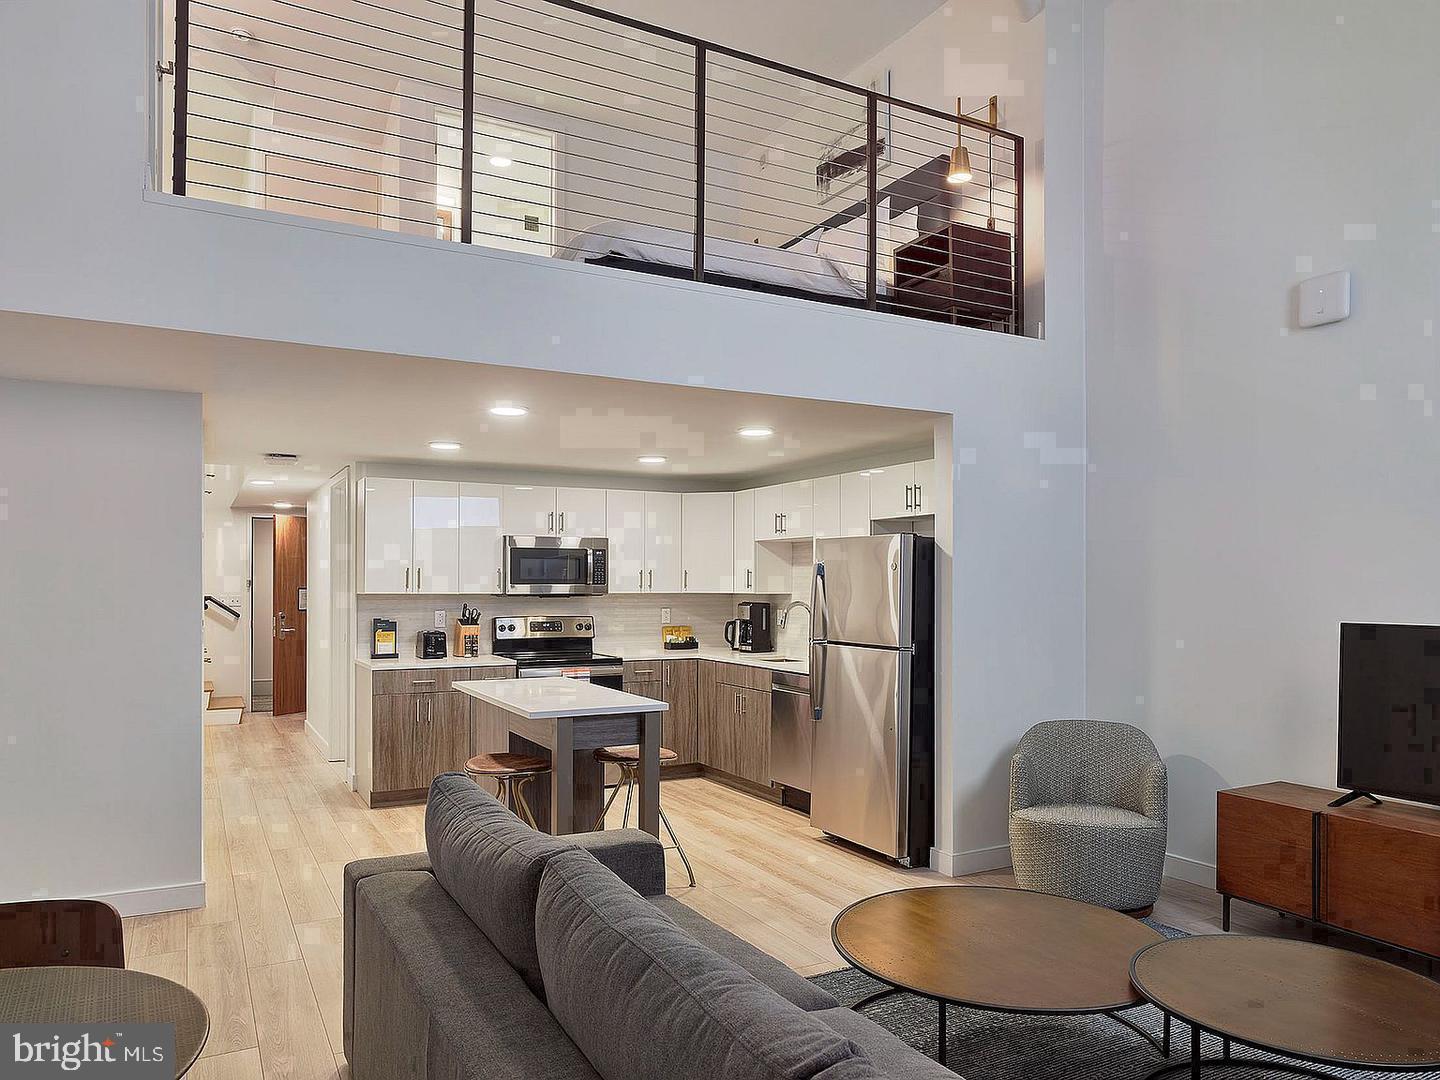
The kitchen is where you will spend more time than you expect. Upgraded countertops run along the workspace in a clean, unbroken stretch — enough room to actually cook, to spread things out, to let a cutting board and a glass of wine coexist without negotiating. The stainless steel suite is complete: refrigerator, stove, self-cleaning oven, microwave, dishwasher, disposal, range hood, and an ice maker tucked into the mix for the evenings when you want something cold without thinking about it. The range hood pulls double duty, keeping the air clean when things get serious on the stove. The open floor plan lets the kitchen breathe into the living space, so whoever is sitting on the sofa is never entirely out of the conversation.
The bedroom sits at entry level, anchored by a walk-in closet with enough depth to organize a wardrobe properly rather than just cram one in. The in-unit washer and dryer handle laundry on your schedule, not the building's, and the absence of a laundry room errand is one of those small freedoms that compounds over time.
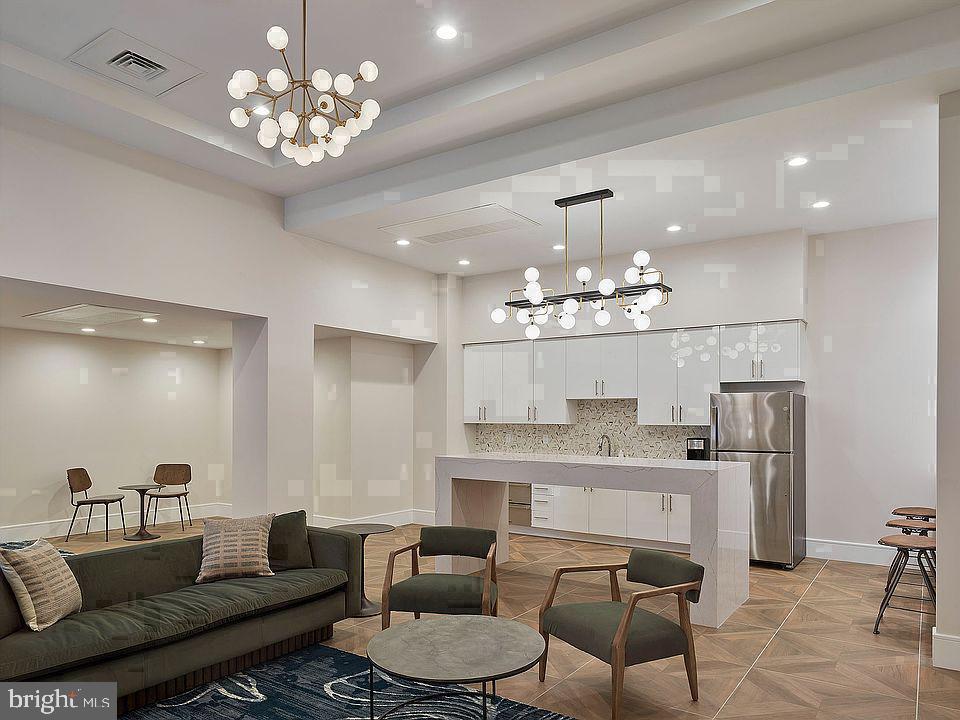
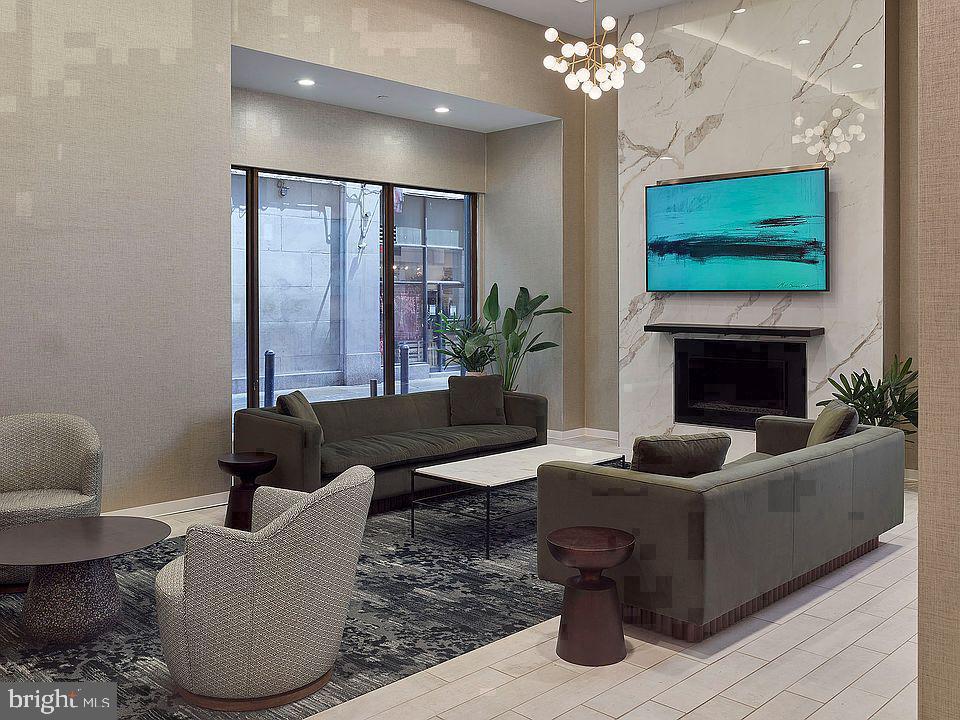
Building life at The Witherspoon extends well beyond the front door. A roof deck sets up the kind of evenings the city was made for — skyline spread wide, the last light going amber over the row houses of the Square. The fitness center means the gym membership you have been meaning to cancel can finally go. A clubhouse, game room, and meeting room mean the building flexes around whatever the week demands. An elevator makes the seventh floor feel effortless, and the security infrastructure means you come home and exhale rather than check the lock twice.
Outside, Washington Square West earns its reputation quietly. The park itself is a short walk, and the corridors of Walnut and Pine fan out from here with restaurants, independent shops, and the particular rhythm of a neighborhood that has figured out how to be both lively and livable. A dog park serves four-legged residents — cats and dogs are both at home here, though size, weight, and breed parameters apply, and a deposit is required.
Street parking is available in the surrounding area, and the central location means that for many trips across the city, the question of whether to drive is genuinely optional. This is the kind of address that makes Philadelphia feel small in the best possible sense — close to everything, anchored in something real. Pricing and availability subject to change on a daily basis. Photos are of model units. Parking may be available subject to availability and may be an additional fee.
Save
Ask
Tour
Hide
Share
Listing Snapshot
Price
$1,928
Days On Site
1 Day
Bedrooms
1
Inside Area (SqFt)
537 sqft
Total Baths
1
Full Baths
1
Partial Baths
N/A
Lot Size
N/A
Year Built
1896
MLS Number
PAPH2689998
Status
Active
Property Tax
N/A
HOA/Condo/Coop Fees
N/A
Sq Ft Source
Estimated
Friends & Family
React
Comment
Invite
No Comments Yet
Did you know? You can invite friends and family to your search. They can join your search, rate and discuss listings with you.
Recent Activity
yesterday
Listing updated with changes from the MLS
yesterday
Listing first seen on site
General Features
Available on
2026-11-11
Levels
One
Parking
On Street
Pets
Breed RestrictionsCats OKDogs OKYes
Property Sub Type
Condominium
Security
Smoke Detector(s)24 Hour SecurityCarbon Monoxide Detector(s)Security GateSecurity System
Sewer
Public Sewer
SqFt Above
537
SqFt Total
537
Style
OtherTraditional
Water Source
Public
Zoning
N/A
Interior Features
Appliances
OvenCooktopWasherDishwasherDisposalDryerMicrowaveRange HoodRefrigeratorStainless Steel Appliance(s)FreezerIce MakerENERGY STAR Qualified Appliances
Cooling
Central AirElectric
Furnished
Unfurnished
Heating
Central
Interior
Walk-In Closet(s)OtherOpen Floorplan
Laundry Features
Washer HookupMain Level
Main Level Bedrooms
1
Save
Ask
Tour
Hide
Share
Exterior Features
Construction Details
Other
Other Structures
Outbuilding
Pool Features
None
Community Features
Association Amenities
Dog ParkFitness CenterGame RoomConciergeMeeting RoomParty RoomSecurityOtherClubhouseElevator(s)Recreation Facilities



Did you know? You can invite friends and family to your search. They can join your search, rate and discuss listings with you.