Available Now!
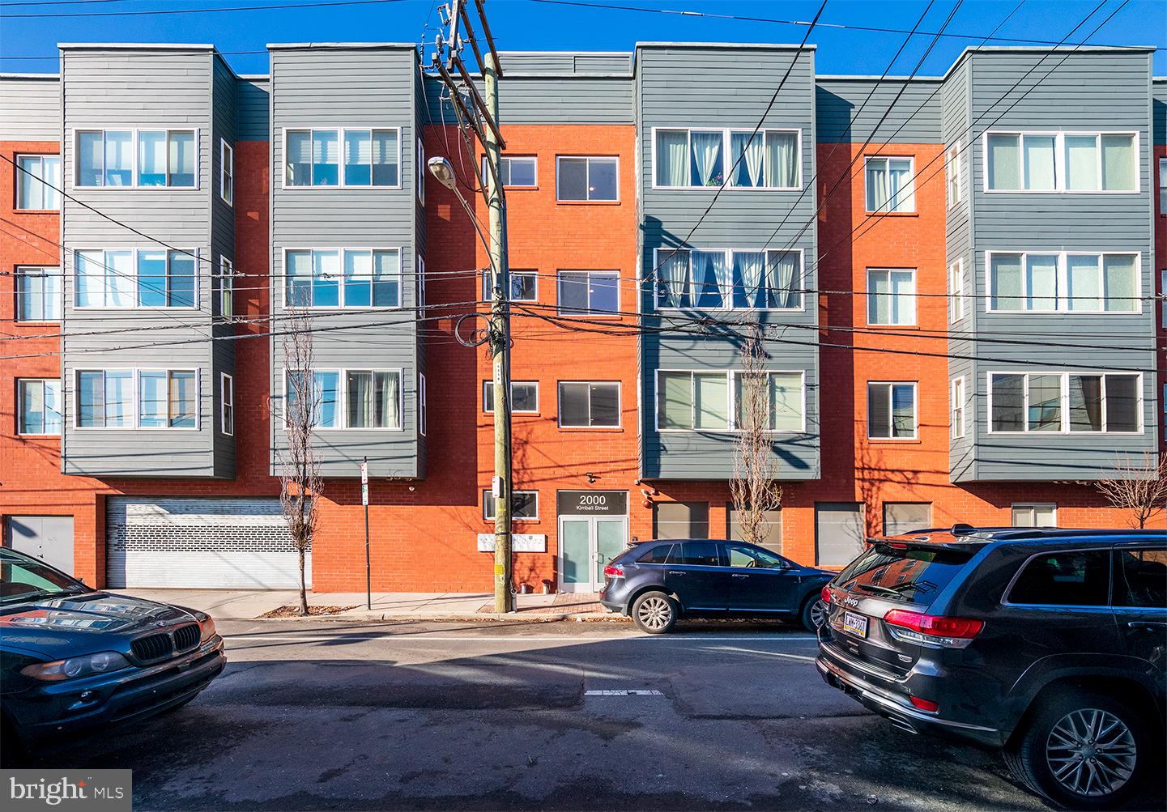
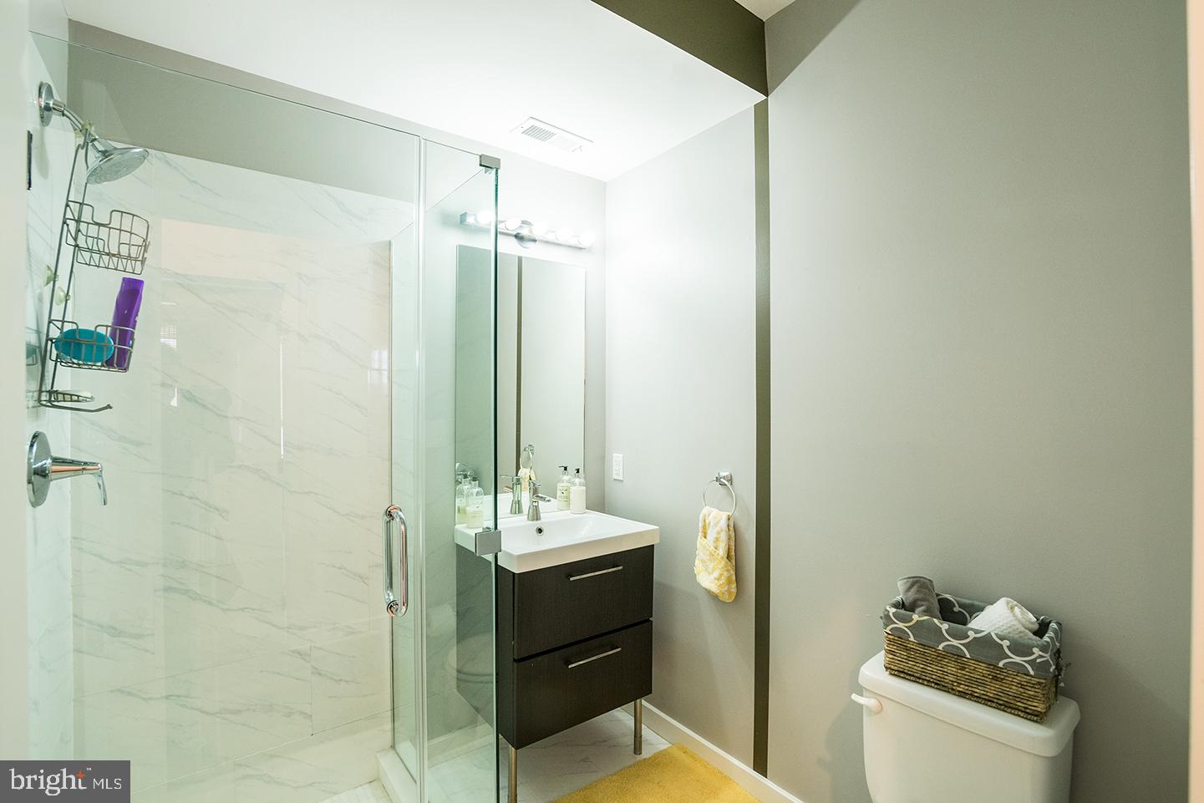
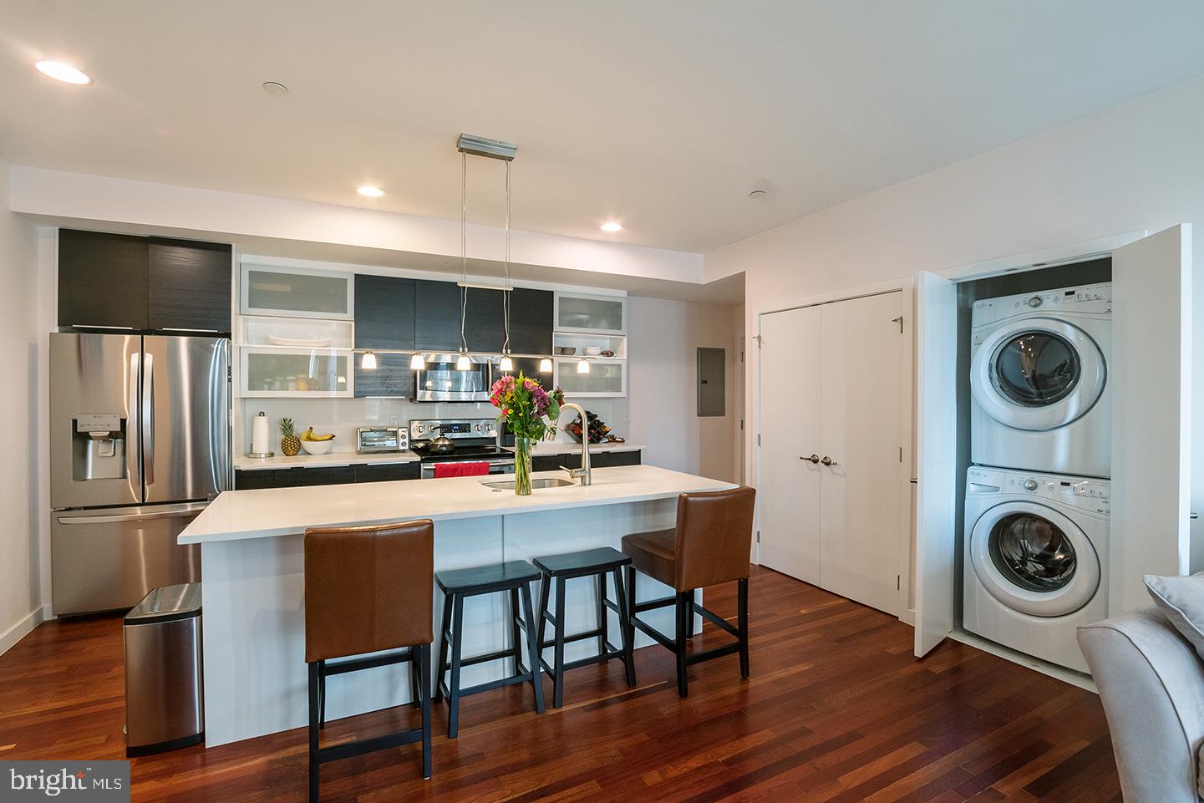
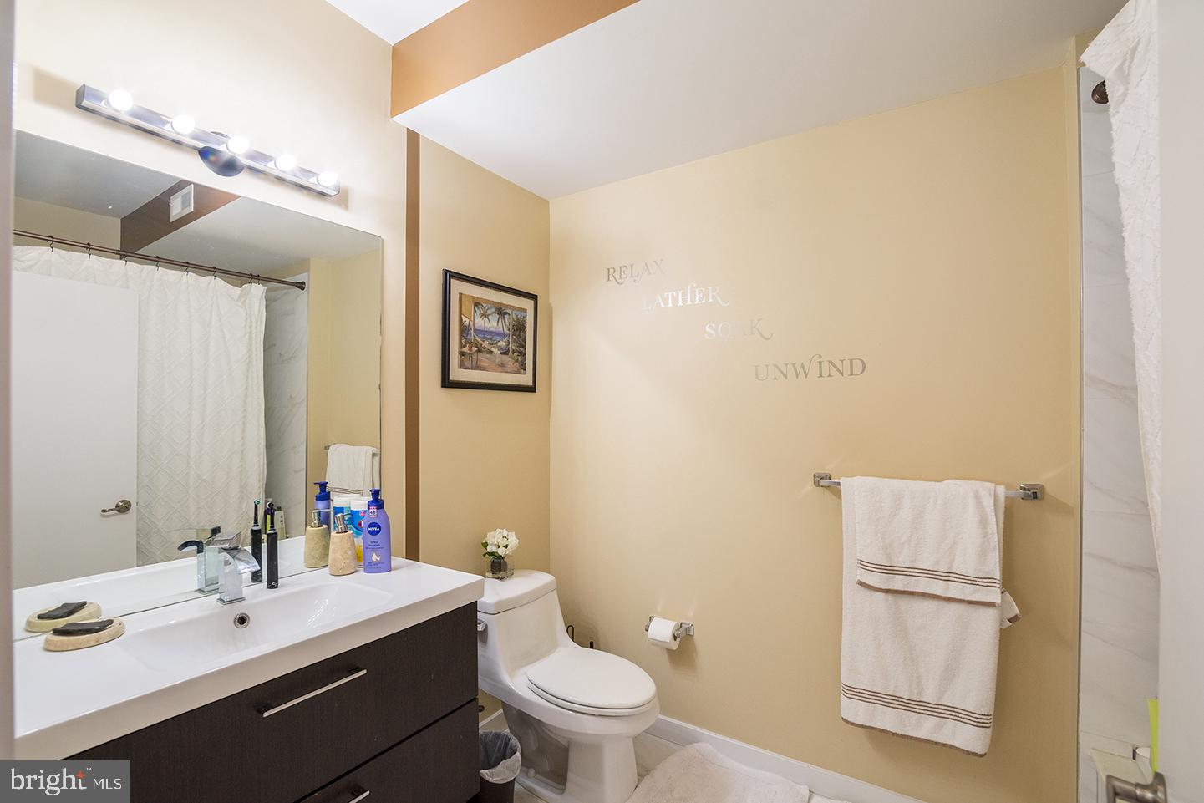
Don’t miss this spacious 2 bedroom, 2 bathroom condo in an excellent Graduate Hospital location with wonderful amenities! Enjoy an assigned garage parking space, access to a huge shared roof deck with spectacular city views and your own designated area to relax in, elevator access, and free building-wide 200mbps Wi-Fi. Upon entering, you’re welcomed with a modern kitchen complete with a quartz island, overhead lighting, and stainless steel appliances. This leads to a large living area that is perfect for entertaining, as well as a conveniently hidden laundry closet. Down the hall, find one of two large bedrooms with its own double closet and easy access to the full bath across the hall. The primary bedroom features an en-suite full bath complete with a shower/tub as well as an impressive walk-in closet with built-in shelving! Additional features include central A/C, recessed lighting and pristine hardwood flooring throughout.
Lease Terms: Generally, 1st month, and 1 month security deposit due at, or prior to, lease signing. Other terms may be required by Landlord such as last month’s rent upfront. $50 application fee per applicant. electricity, gas (if applicable), cable/internet and $10/mo technology fee. Water is a flat monthly fee of $90. $25 service fee plus cost of the air filter will be charged quarterly for routine air filter replacement. Landlord Requirements: Applicants to make 3x the monthly rent in verifiable gross income, credit history to be considered, no evictions within the past 5 years, and must have a verifiable rental history with on-time rental payments. Exceptions to this criteria may exist under the law and will be considered. Cosigners will be considered.
*Sorry, no pets.
Save
Ask
Tour
Hide
Share
Listing Snapshot
Price
$2,795
Days On Site
1 Day
Bedrooms
2
Inside Area (SqFt)
1,054 sqft
Total Baths
2
Full Baths
2
Partial Baths
N/A
Lot Size
N/A
Year Built
2013
MLS Number
PAPH2690392
Status
Active
Property Tax
N/A
HOA/Condo/Coop Fees
N/A
Sq Ft Source
Assessor
Friends & Family
React
Invite
Recent Activity
yesterday
Listing updated with changes from the MLS
yesterday
Listing first seen on site
General Features
Available on
2026-11-12
Cross Street
Washington Avenue
Garage
Yes
Garage Spaces
1
Levels
One
Parking
OversizedGarage Door OpenerGarageBasementCoveredInside EntranceCommunity Structure
Parking Spaces
1
Pets
Yes
Property Sub Type
Condominium
Sewer
Septic TankPublic Sewer
SqFt Above
1054
SqFt Total
1054
Style
Contemporary
Water Source
Public
Zoning
RM1
Interior Features
Appliances
Electric Water Heater
Cooling
Central AirElectric
Heating
ElectricForced Air
Laundry Features
Washer Hookup
Main Level Bedrooms
2
Save
Ask
Tour
Hide
Share
Exterior Features
Pool Features
None
Roof
Flat
Community Features
Accessibility Features
Accessible Full BathAccessible Elevator InstalledAccessible Kitchen