An open kitchen flows into a living room framed by recessed lighting and a ceiling fan turning slowly overhead — and from the fortieth floor, the geometry of Rittenhouse Square below sharpens into something you do not expect until you are standing inside it. This one-bedroom, one-bathroom residence spans 747 square feet arranged with the logic of a floor plan that earns your trust quickly, pulling you naturally from the entry through a living area where the open layout lets every corner breathe.
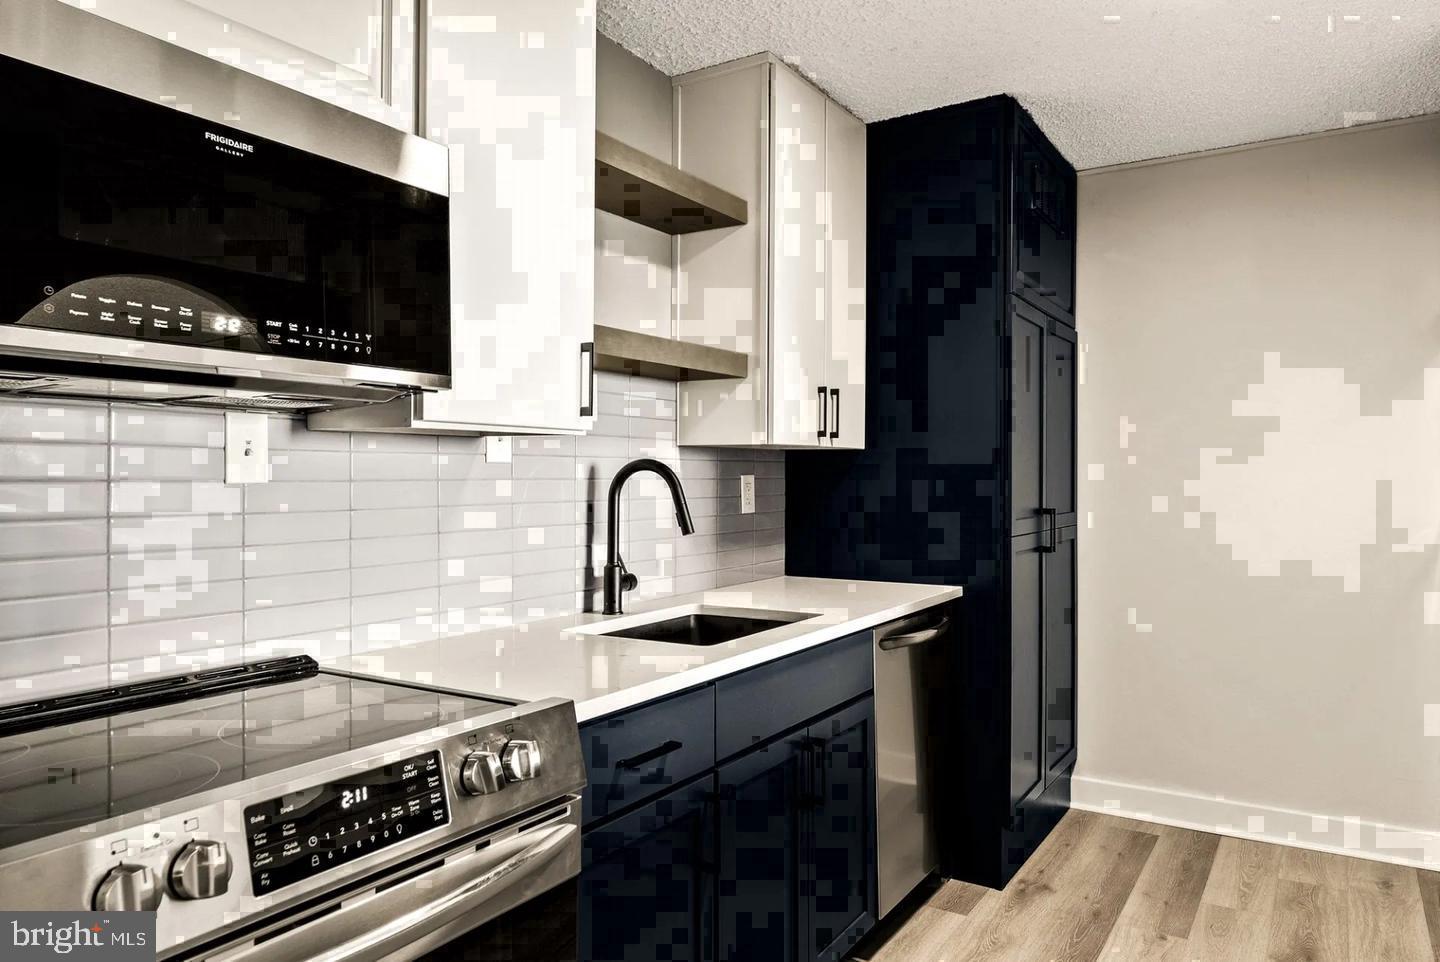
The kitchen holds its own here. Upgraded countertops run the length of a space stocked with stainless steel appliances — refrigerator, stove, microwave, dishwasher, and a self-cleaning oven — set up for someone who cooks with intention or reheats takeout without apology. A garbage disposal sits ready beneath the sink, and in-unit washer and dryer service tucks laundry into a Tuesday evening so Saturday stays genuinely free. Recessed lighting above the living space shifts the whole atmosphere at night, trading the brightness of a working day for something warmer and more deliberate.
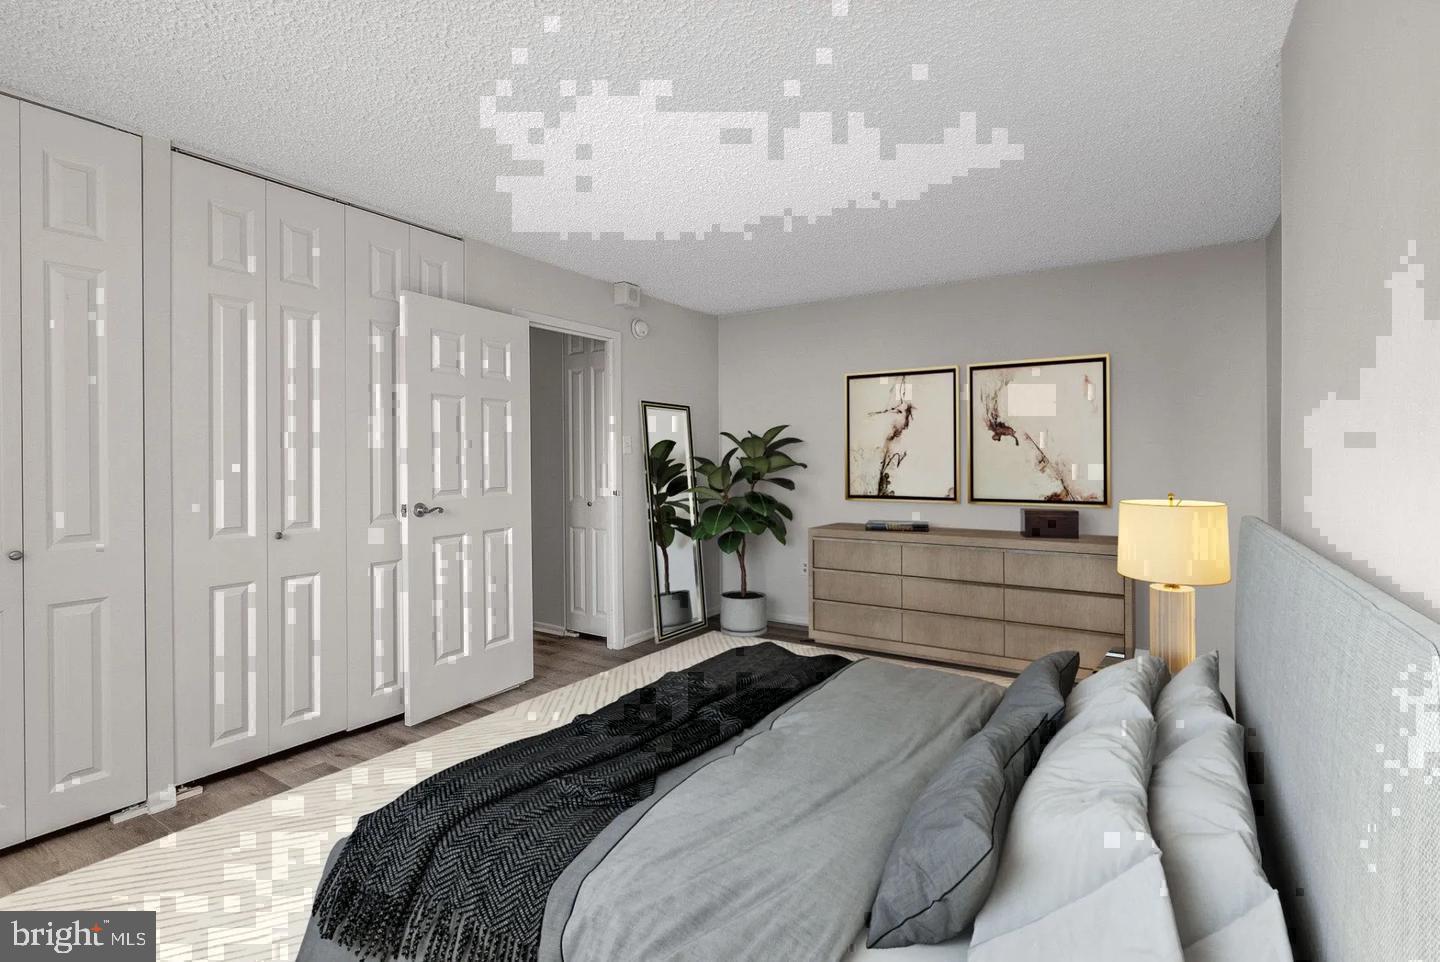
The bedroom is anchored by a walk-in closet generous enough to reorganize your wardrobe thinking entirely. Entry-level positioning means the transition between spaces is seamless, and the ceiling fan overhead earns its place through every season. This is not a floor plan that asks you to compromise — it is one where 747 square feet punches considerably above its dimensions.
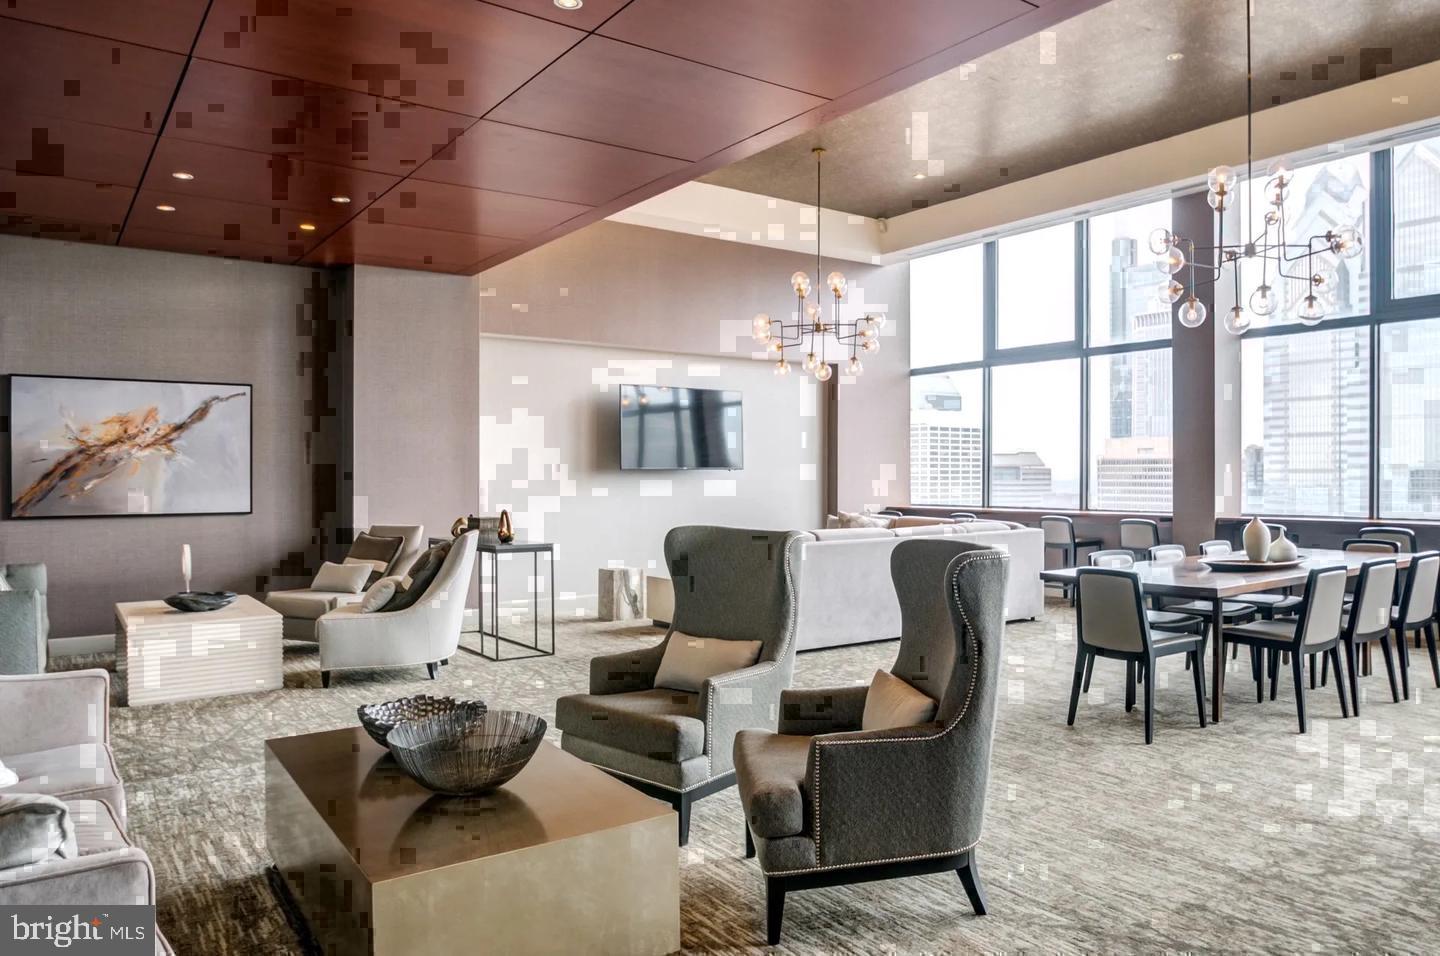
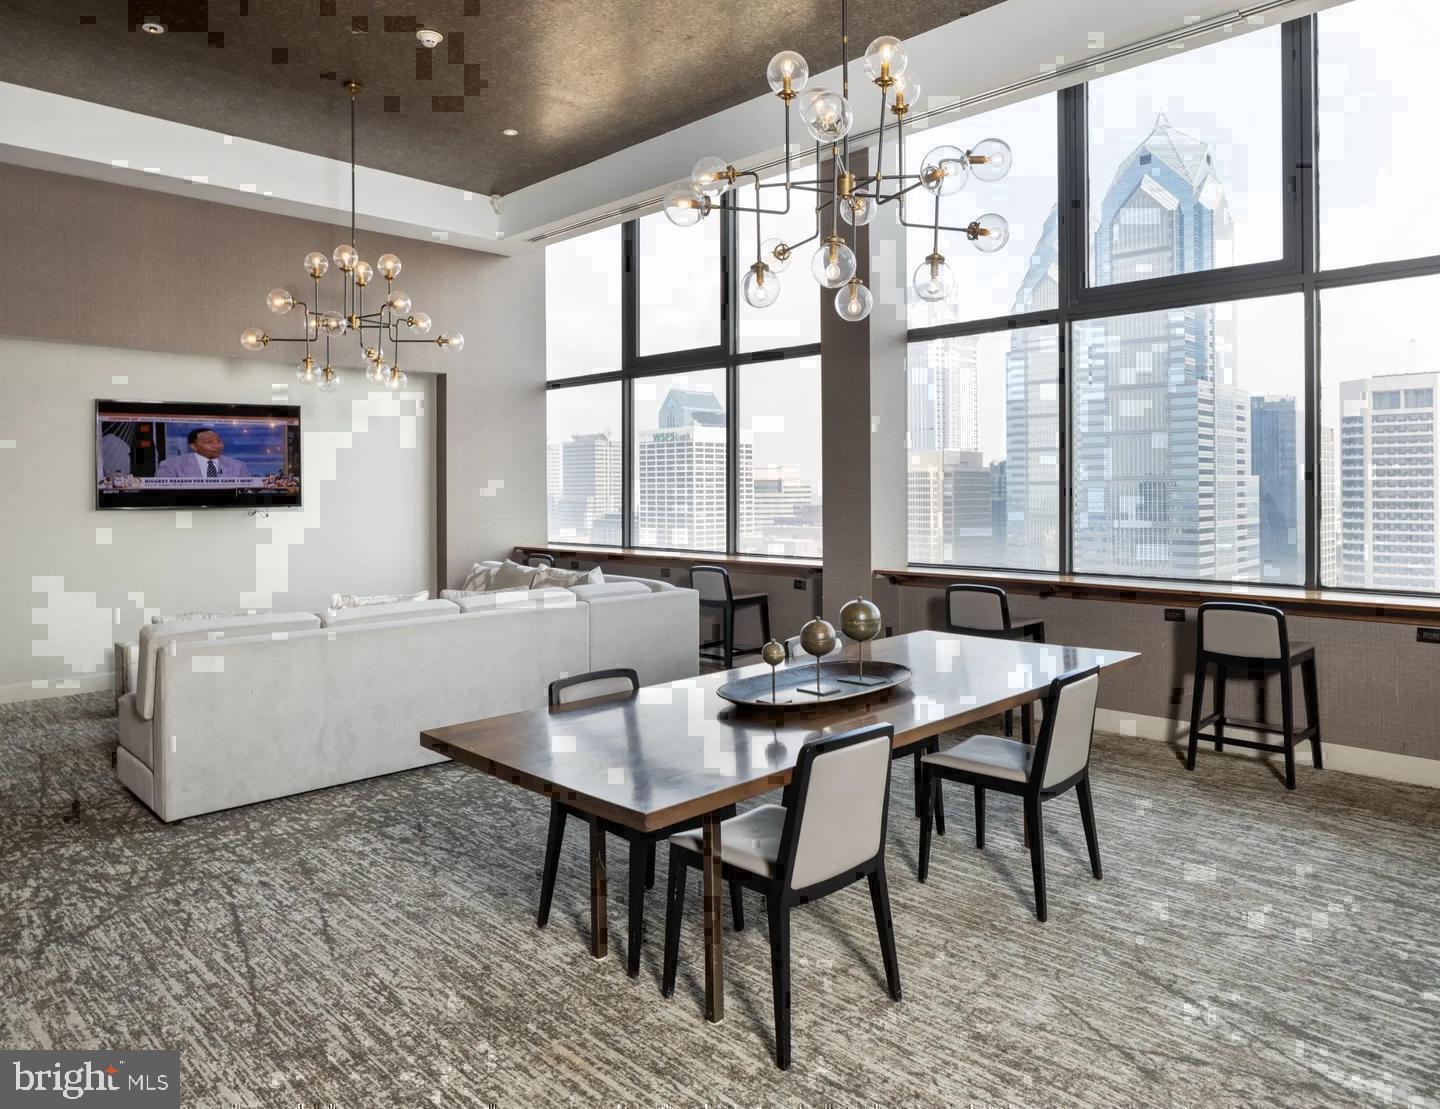
Beyond the front door, the building surrounds you with amenities that extend your living space outward. A staffed concierge greets arrivals and departures in the lobby. Gated entry and around-the-clock security let you move through your day without a second thought about who is coming or going. The fitness center eliminates any reason to pay for a separate gym membership, and the roof deck rewards the end of a long workday with an elevated perspective on the city skyline. A pool, game room, clubhouse, meeting room, and picnic area round out a full layer of shared space that makes the building feel like a genuine community. Parking in the attached garage removes one of the persistent frustrations of Center City living entirely. Pets are welcome here — cats and dogs both — so no one has to leave a companion behind to live at this address.
Step outside and Rittenhouse Square itself is essentially your front yard. The park's tree-lined paths and weekend farmers markets are seconds from the building entrance. Walnut and Chestnut streets unfold in both directions with an eclectic mix of independent cafés, neighborhood restaurants, boutiques, and old Philadelphia institutions that have been anchoring their blocks for generations. The mix is genuinely rare — a neighborhood that is lively without being loud, polished without losing its character, dense with options without ever feeling like it is trying too hard.
For longer distances, Center City's transit grid puts the rest of Philadelphia within easy reach, with bus routes and subway connections threading outward from this corner of the city toward University City, Old City, and beyond. Pricing and availability subject to change on a daily basis. Photos are of model units. Parking may be available subject to availability and may be an additional fee.
Save
Ask
Tour
Hide
Share
Listing Snapshot
Price
$2,191
Days On Site
0 Days
Bedrooms
1
Inside Area (SqFt)
747 sqft
Total Baths
1
Full Baths
1
Partial Baths
N/A
Lot Size
N/A
Year Built
2000
MLS Number
PAPH2690444
Status
Active
Property Tax
N/A
HOA/Condo/Coop Fees
N/A
Sq Ft Source
Estimated
Friends & Family
React
Comment
Invite
No Comments Yet
Did you know? You can invite friends and family to your search. They can join your search, rate and discuss listings with you.
Recent Activity
10 hours ago
Listing first seen on site
10 hours ago
Listing updated with changes from the MLS
General Features
Attached Garage
Yes
Available on
2026-12-31
Garage
Yes
Garage Spaces
2
Levels
One
Parking
LeasedGarageCommunity StructureAttached
Parking Spaces
2
Pets
Cats OKDogs OKYes
Property Sub Type
Condominium
Security
24 Hour SecuritySecurity SystemSecurity Guard
Sewer
Other
SqFt Above
747
SqFt Total
747
Style
ContemporaryTraditionalUnit/FlatOther
Water Source
Other
Zoning
N/A
Interior Features
Appliances
Electric RangeElectric OvenCooktopWasherDishwasherDisposalDryerFreezerMicrowaveRefrigeratorStainless Steel Appliance(s)ENERGY STAR Qualified Appliances



Did you know? You can invite friends and family to your search. They can join your search, rate and discuss listings with you.