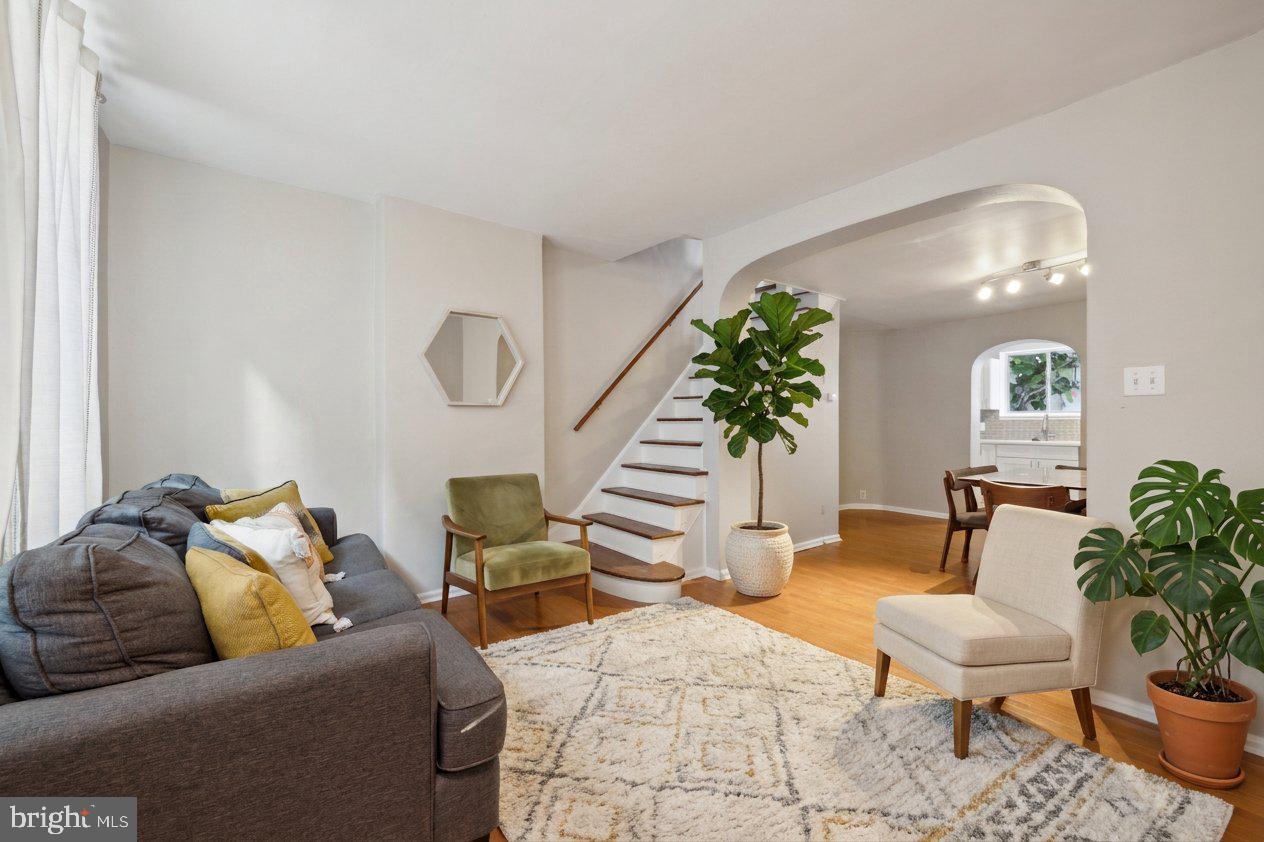
Welcome to 933 League Street, a beautifully maintained three-story home in the heart of Bella Vista and the Italian Market, located within the Nebinger School district.
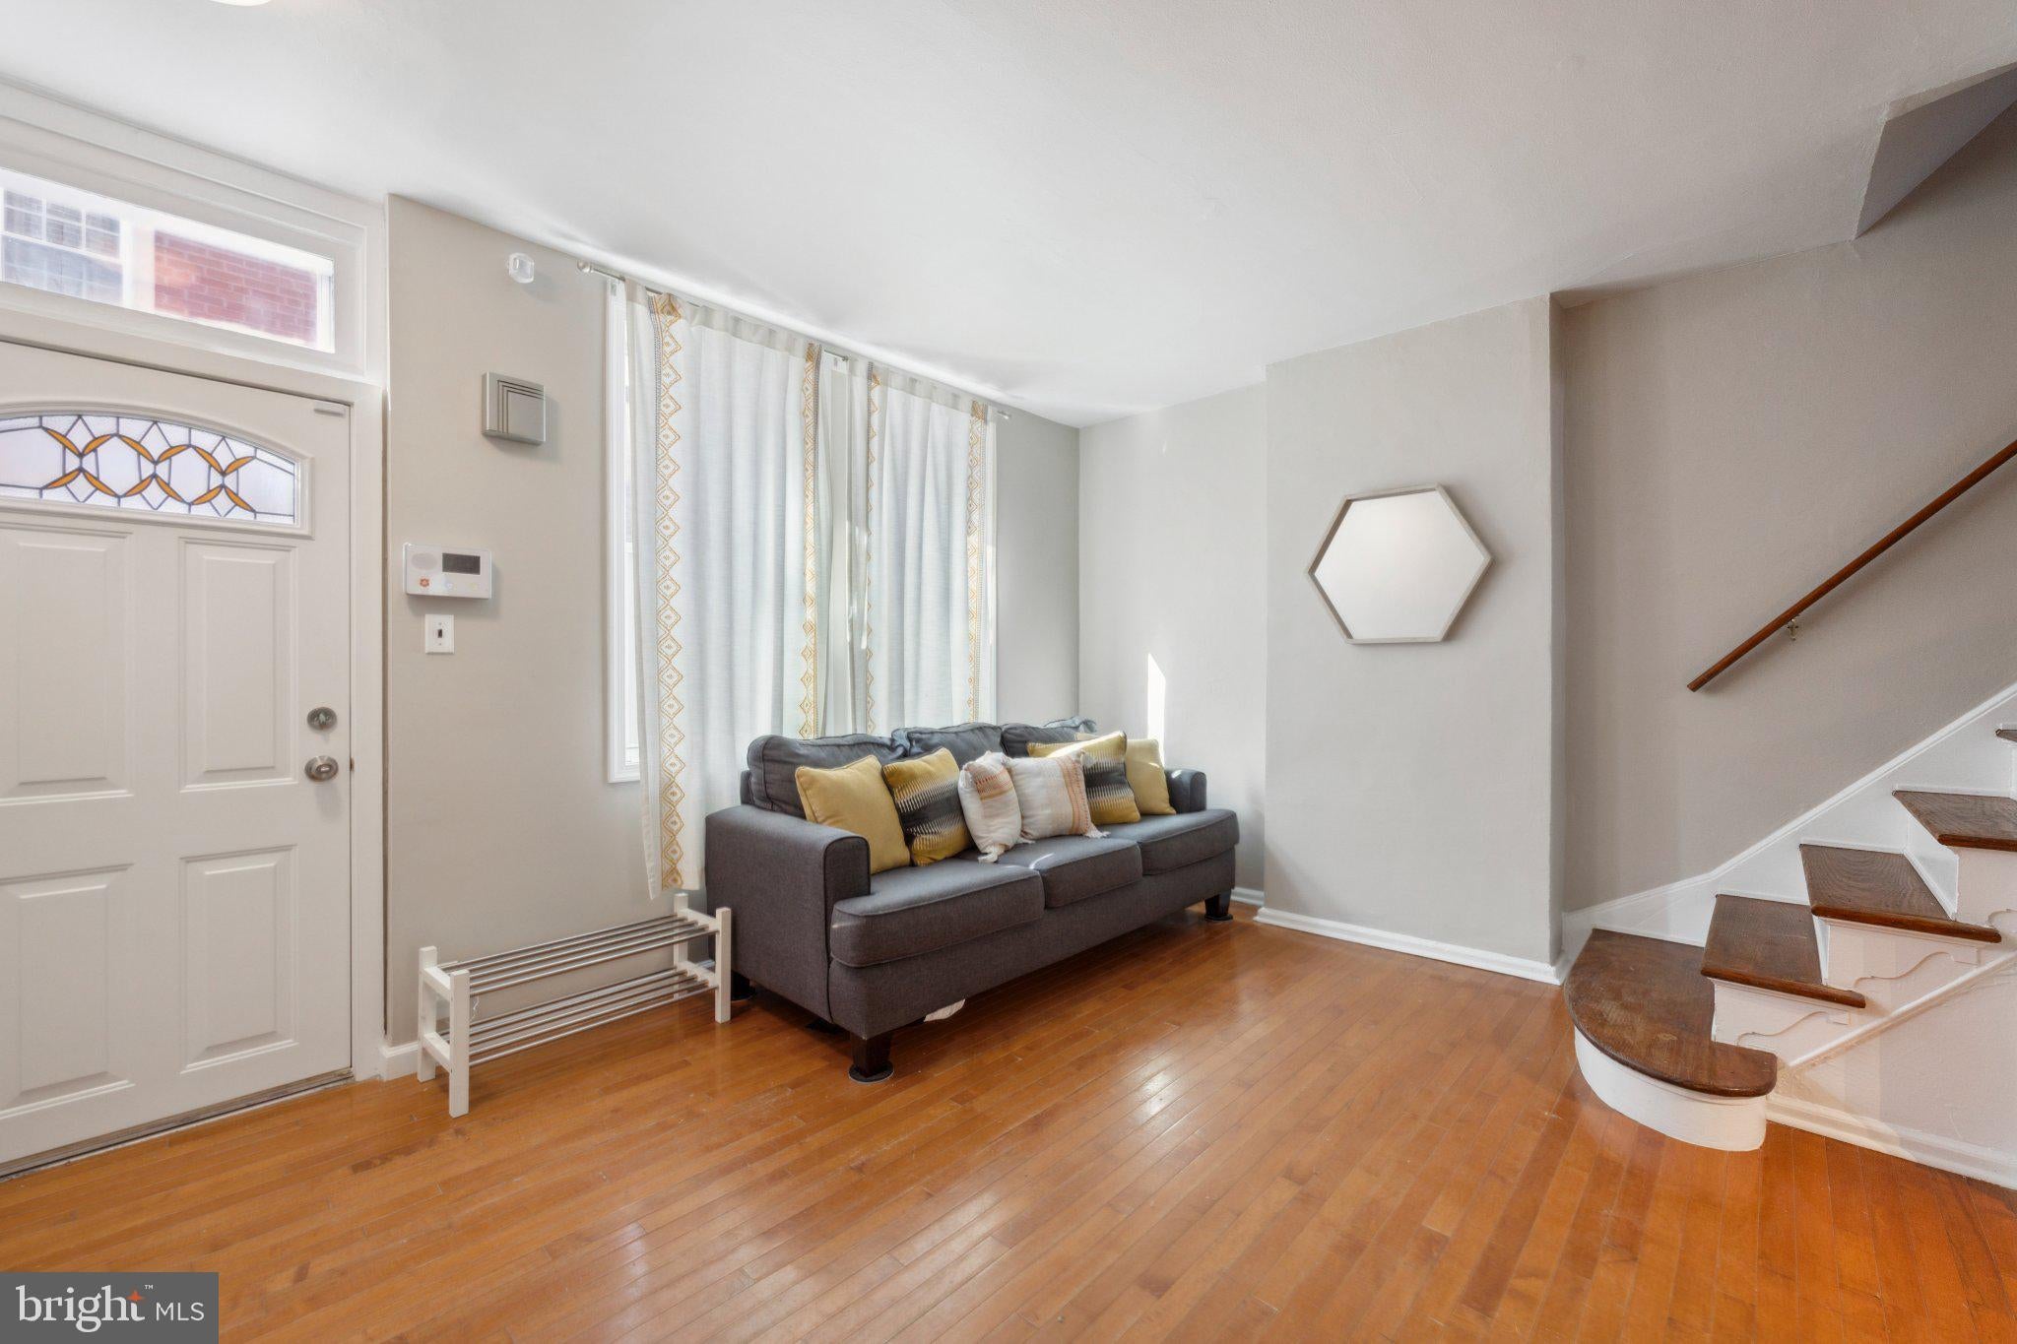
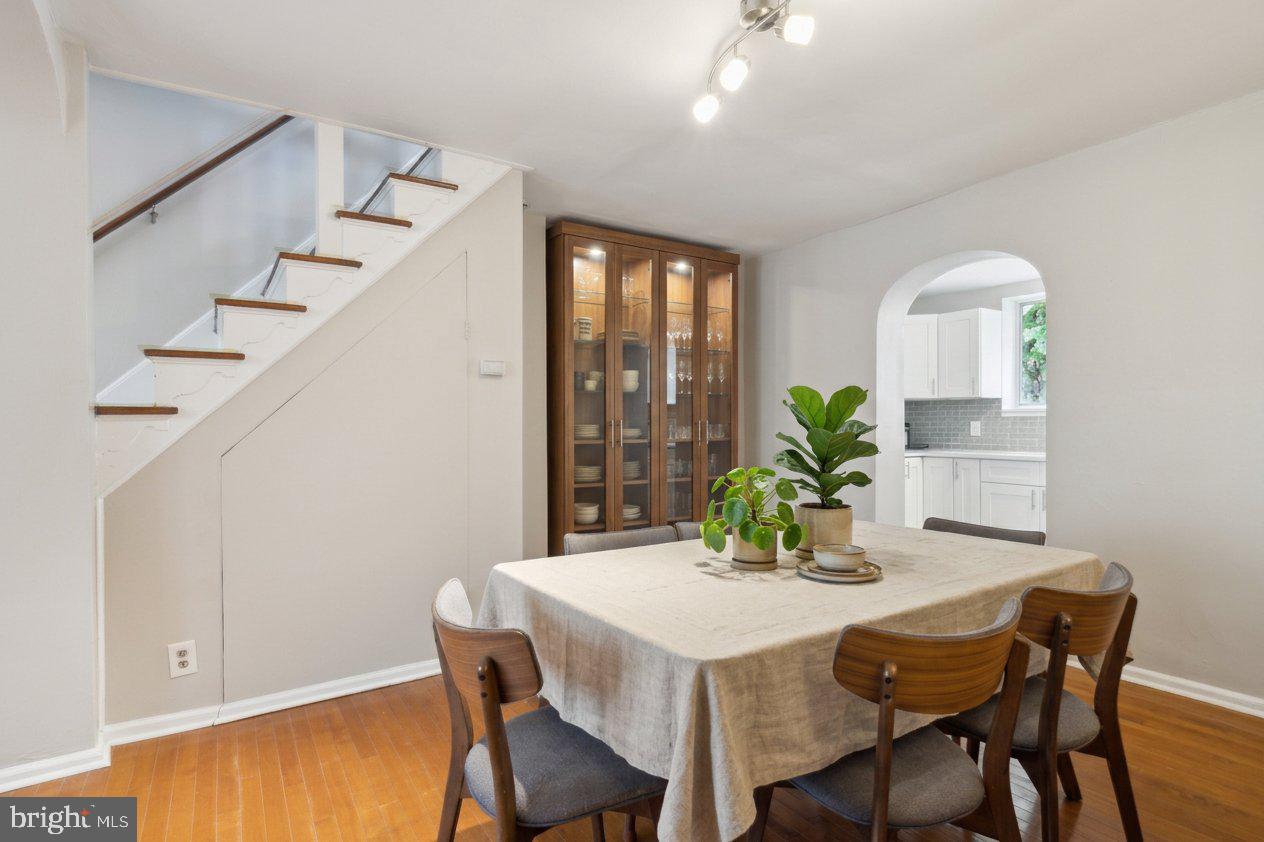
This inviting residence offers stunning curb appeal with its sunny, authentic brick façade. Inside, you’ll find restored hardwood floors, custom rounded archways, and a beautifully restored wood staircase. The spacious living room flows into a separate dining area, creating the perfect setting for entertaining and holiday gatherings.
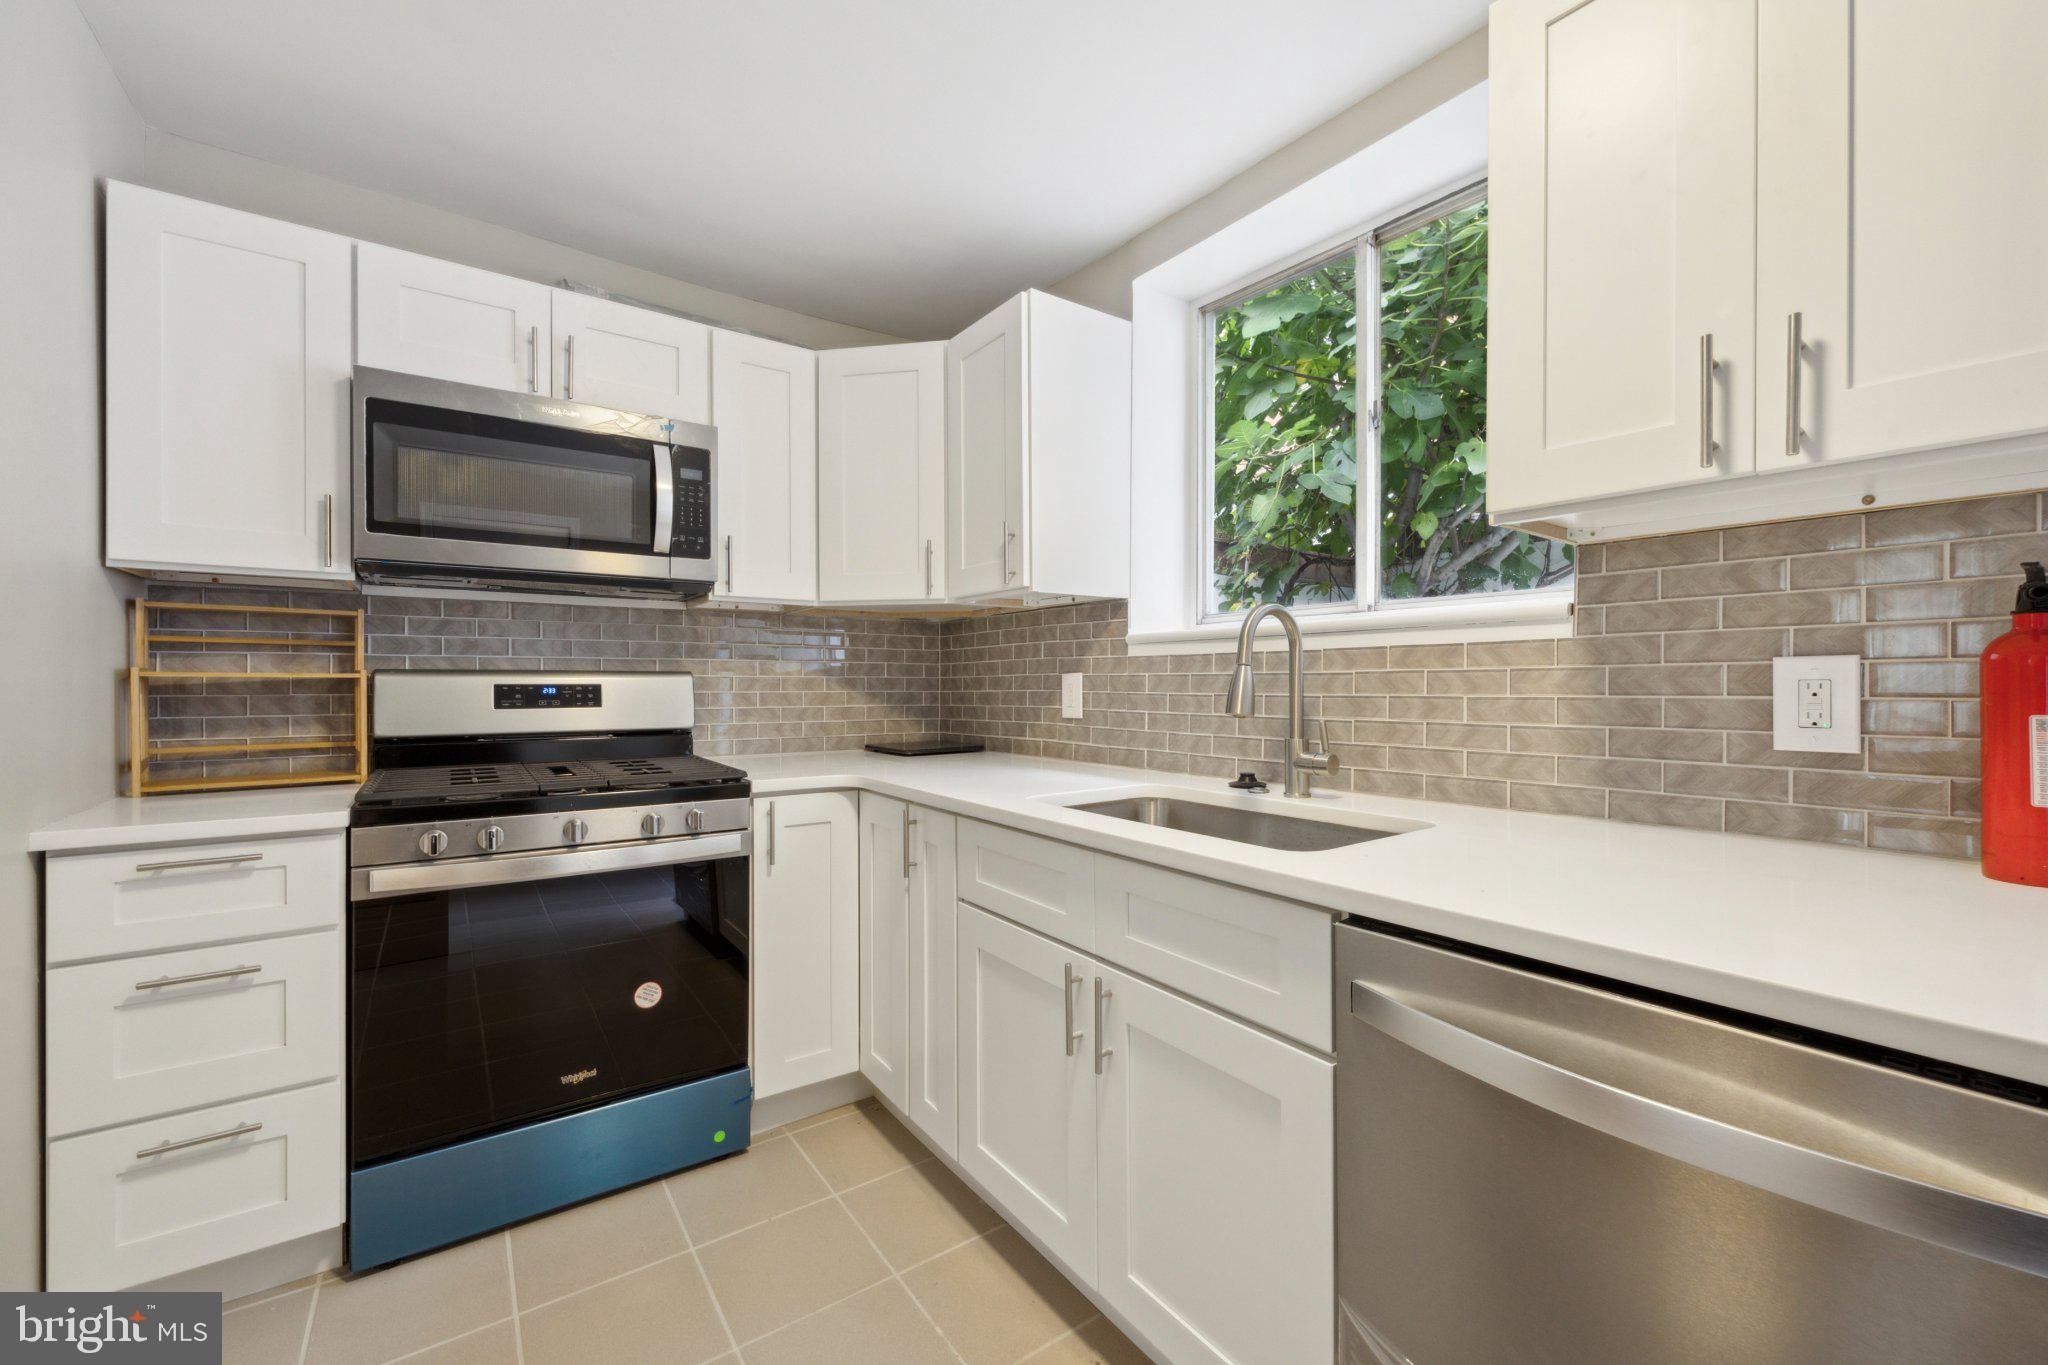
At the heart of the home is a bright, newly renovated chef’s kitchen featuring stainless steel appliances, white shaker-style real wood cabinetry, a porcelain tile backsplash, quartz countertops, and ceramic tile flooring. For outdoor dining and relaxation, the spacious and private rear patio offers pavers and a convenient breezeway.
The second and third floors continue to impress with gleaming hardwood floors and generously sized bedrooms. The second floor also includes a versatile bonus room, ideal for a home office, children’s room, or additional flex space. The primary bathroom is in impeccable condition, showcasing retro tilework throughout and a modern barn door for added character.
The clean basement offers additional storage and updated mechanical systems.
Located just steps from neighborhood favorites including Di Bruno’s, Claudio’s, Blue Corn, The Gleaners, Fiorella Pasta, Talluto’s, and Paesano’s, this home places the best of city living right outside your door. Whole Foods Market and Acme are only a few blocks away, while the restaurants, culture, and energy of East Passyunk Avenue are within easy walking distance.
No car required—come see 933 League Street today and become part of this vibrant community!
Save
Ask
Tour
Hide
Share
Listing Snapshot
Price
$405,000
Days On Site
1 Day
Bedrooms
2
Inside Area (SqFt)
1,236 sqft
Total Baths
1
Full Baths
1
Partial Baths
N/A
Lot Size
0.02 Acres
Year Built
1900
MLS Number
PAPH2690464
Status
Active
Property Tax
$5,477
HOA/Condo/Coop Fees
N/A
Sq Ft Source
Assessor
Friends & Family
React
Invite
Recent Activity
an hour ago
Listing updated with changes from the MLS
an hour ago
Status changed to Active
yesterday
Listing first seen on site
General Features
Acres
0.02
Foundation
Brick/Mortar
Levels
Three Or More
Parking
On Street
Property Sub Type
Townhouse
Security
Security System
Sewer
Public Sewer
Special Circumstances
Standard
SqFt Above
1236
SqFt Total
1236
Style
Other
Water Source
Public
Zoning
RSA5
Interior Features
Appliances
Gas RangeGas OvenGas Water HeaterDishwasherDryerRefrigeratorStainless Steel Appliance(s)WasherWater Heater
Basement
Unfinished
Cooling
Window Unit(s)Electric
Heating
Natural GasBaseboard
Laundry Features
In Basement
Save
Ask
Tour
Hide
Share
Exterior Features
Pool Features
None
Community Features
MLS Area
19147 (19147)
School District
PHILADELPHIA CITY
Schools
School District
PHILADELPHIA CITY
Elementary School
Unknown
Middle School
Unknown
High School
Unknown
Listing courtesy of BHHS Fox & Roach-Center City Walnut