Lakefront | Renovated | Open Floor Plan | Private Dock | Level Yard | Big Lake Views
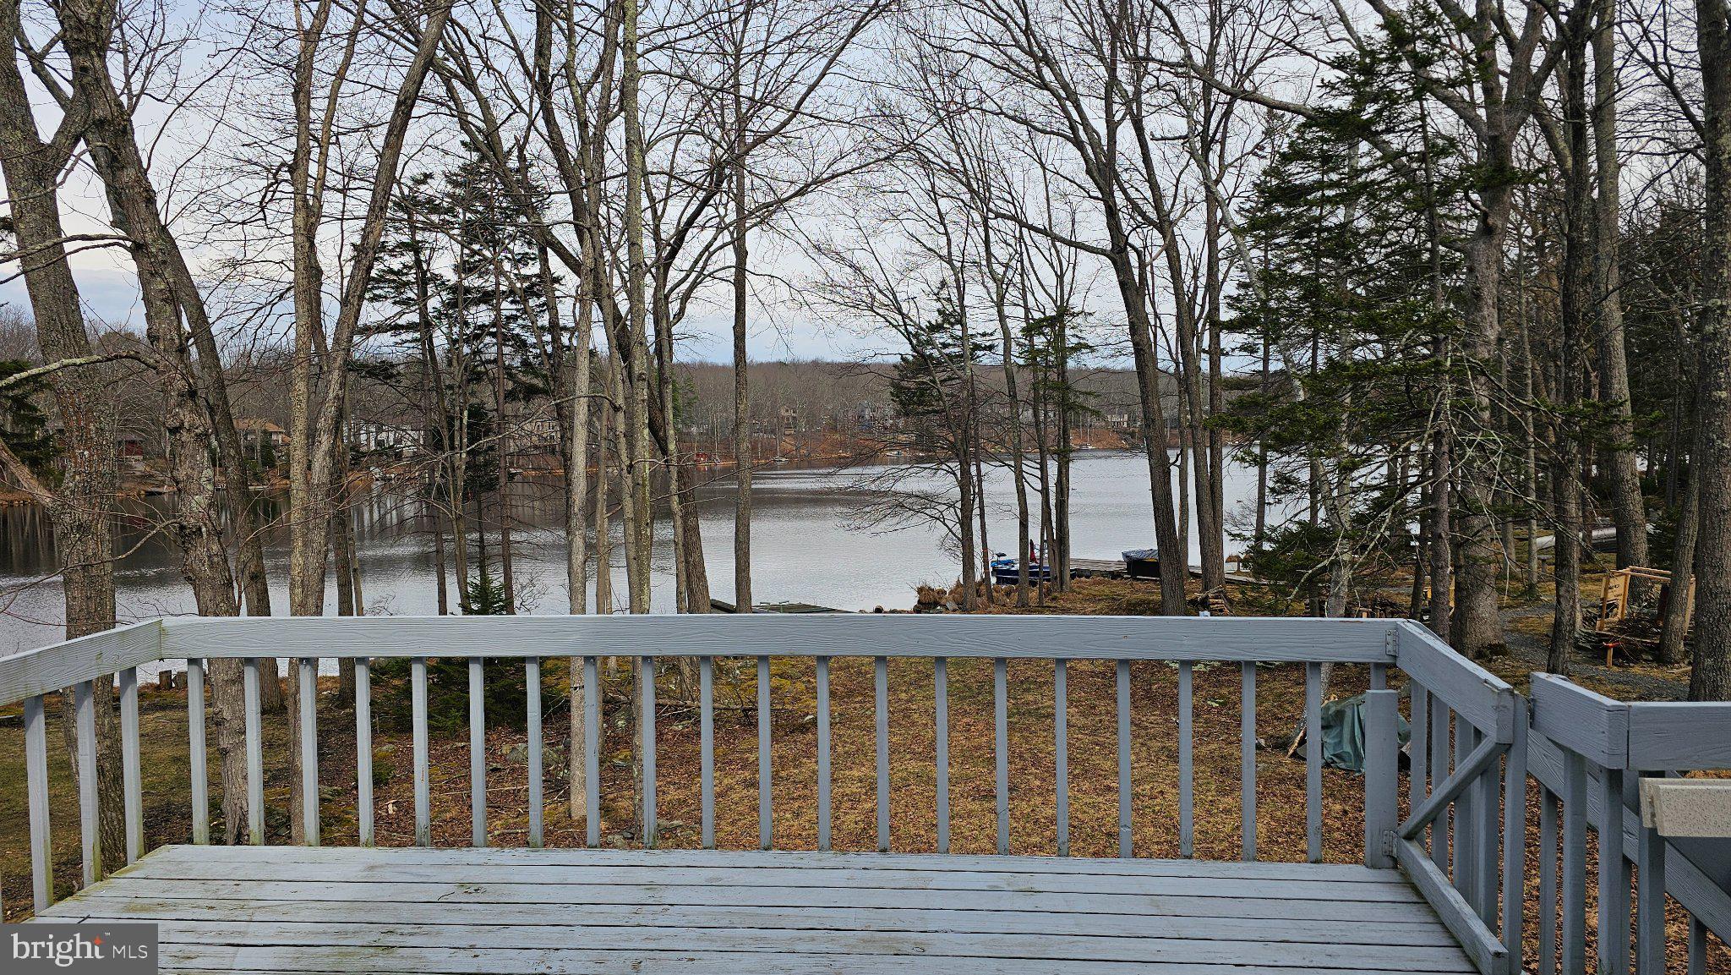
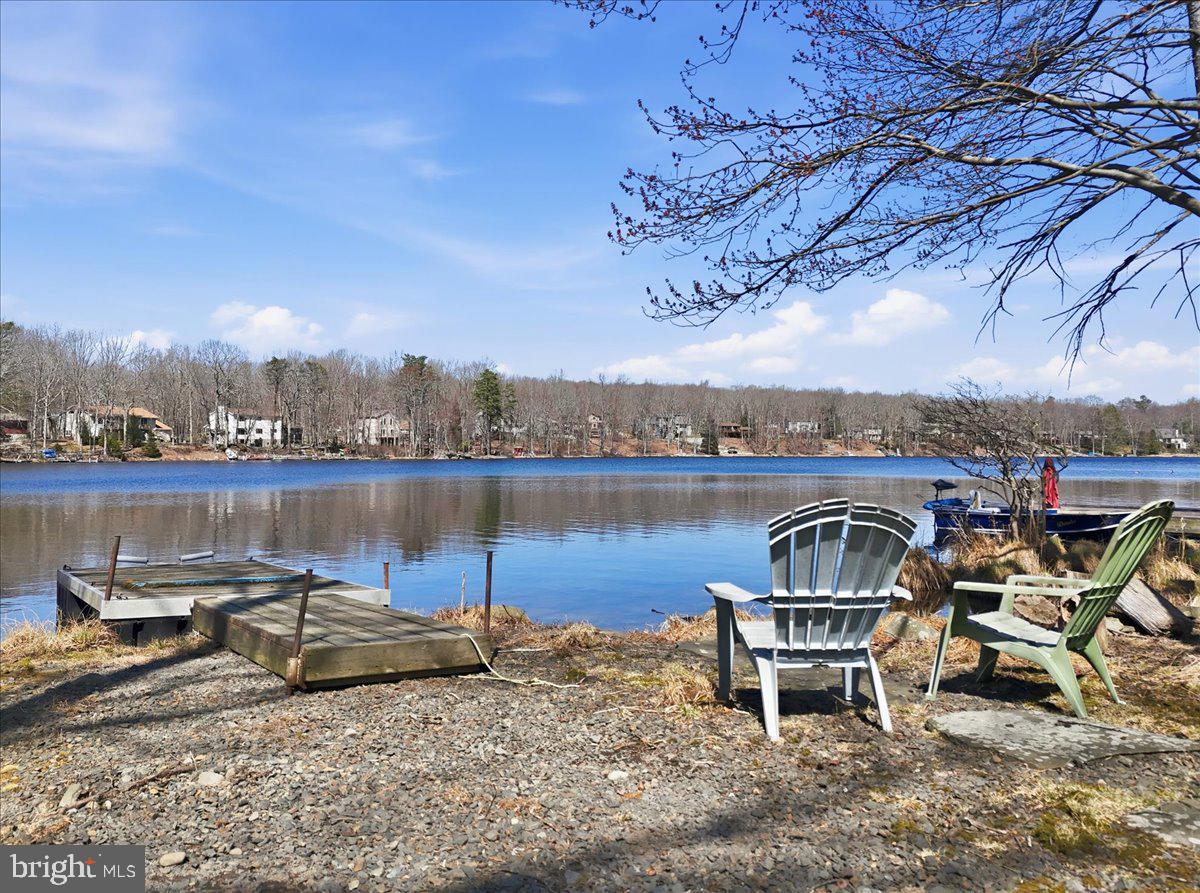
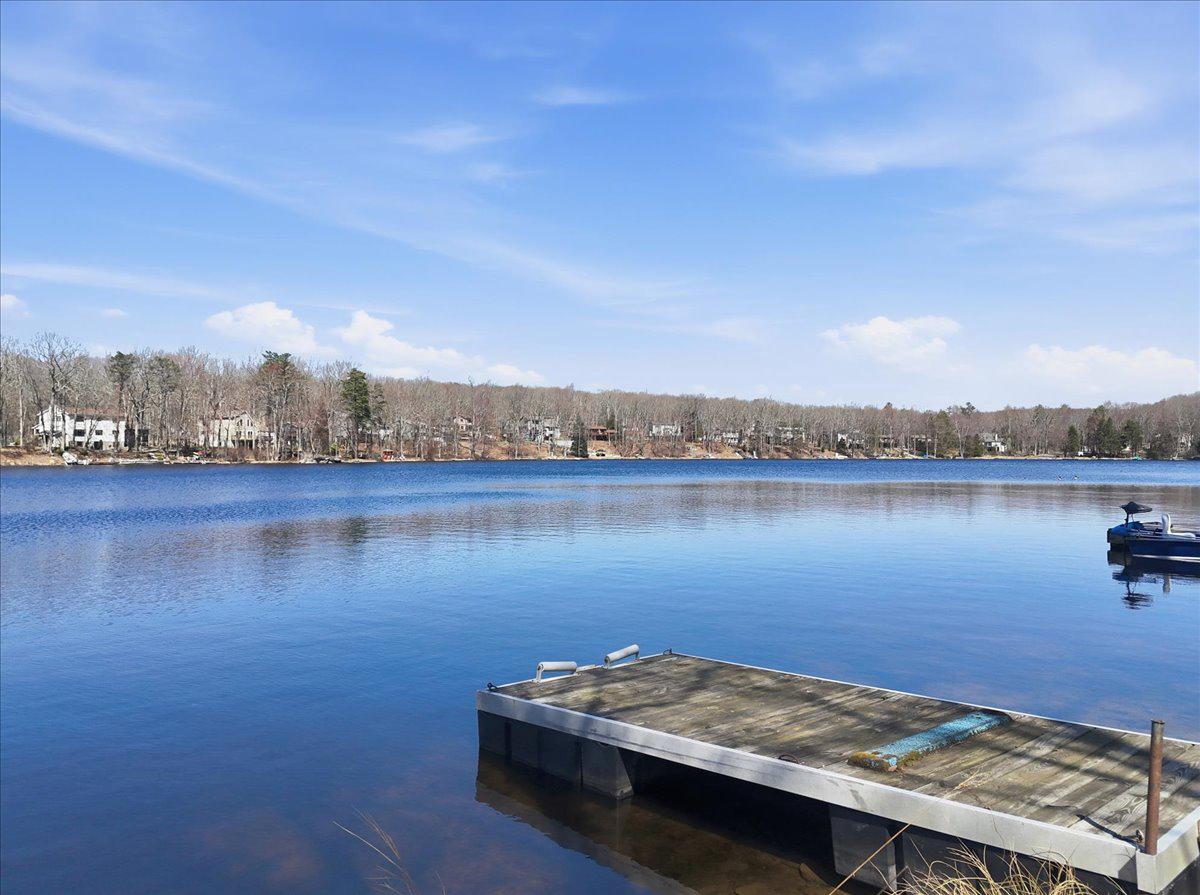
Set on 86 feet of shoreline along Spruce Lake, this beautifully renovated lakefront home is all about the view and the lifestyle. With a large deck overlooking the water, a level yard to the shoreline, private dock, and peaceful lake views from every room, this 3-bedroom, 2-bath home offers the kind of setting buyers dream about.
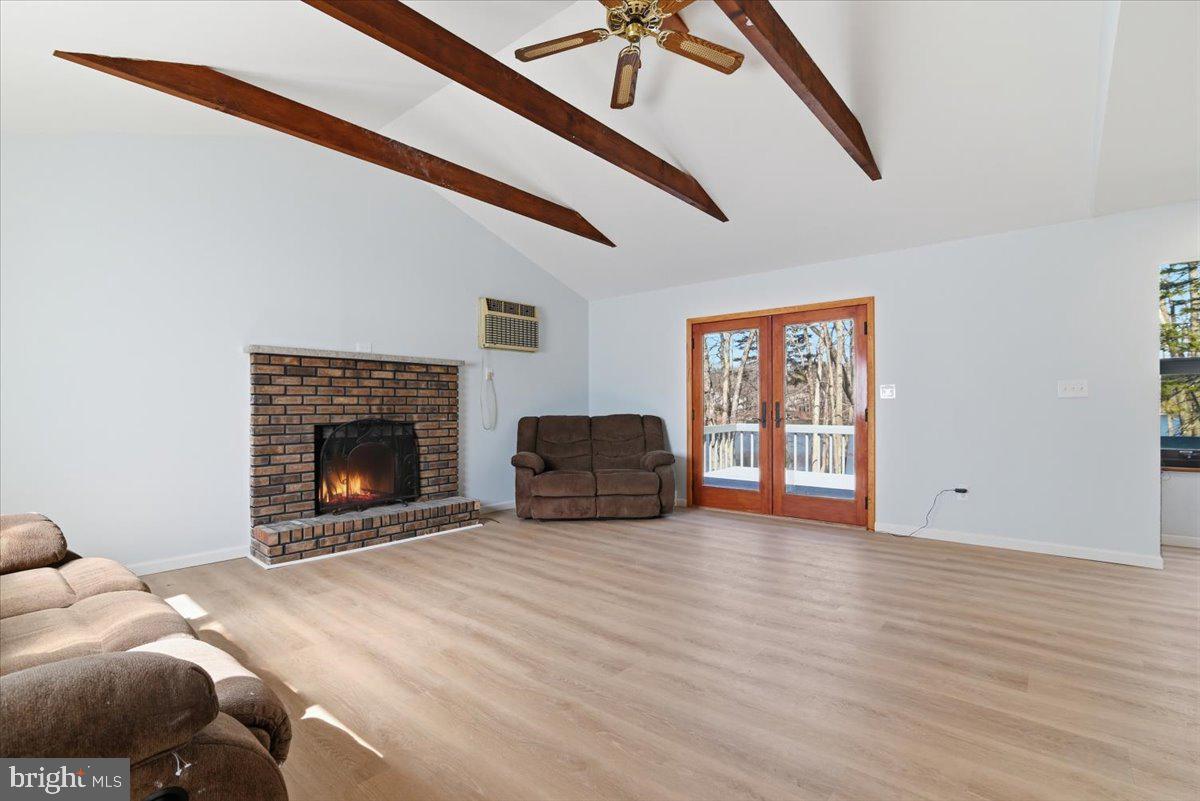
Inside, the home has been renovated down to the studs and redesigned with an open floor plan, new flooring, updated finishes, and natural light throughout. The main living space is warm and inviting with vaulted ceilings, exposed beams, a brick wood-burning fireplace, and French doors leading to the oversized deck overlooking the lake.
The renovated kitchen opens beautifully to the living area and features stylish dark cabinetry, solid-surface counters, stainless steel appliances, and a large center island perfect for entertaining. A window-lined dining area brings in even more light and captures peaceful lake views.
The main level includes a bedroom and beautifully updated full bath, while upstairs you will find two additional bedrooms, both with lake views, along with another renovated full bath. The walk-out lower level adds even more usable space with laundry, storage, and easy access to the backyard and shoreline.
Outside is where this property truly shines, with a spacious deck, firepit area, picnic spot by the shore, and private dock for kayaking, fishing, swimming, or simply relaxing by the water. With a circular driveway, new well, underground utilities and close proximity to the community pool, lakes and playground, this move-in ready lakefront home offers both comfort and the peaceful lake lifestyle buyers are hoping to find.
Save
Ask
Tour
Hide
Share
Listing Snapshot
Price
$450,000
Days On Site
192 Days
Bedrooms
3
Inside Area (SqFt)
2,464 sqft
Total Baths
2
Full Baths
2
Partial Baths
N/A
Lot Size
N/A
Year Built
1988
MLS Number
PAPI2000872
Status
Active
Property Tax
$5,906.87
HOA/Condo/Coop Fees
$85.42 monthly
Sq Ft Source
Estimated
Friends & Family
React
Invite
Recent Activity
a month ago
Price changed to $450,000
a month ago
Listing updated with changes from the MLS
6 months ago
Listing first seen on site
General Features
Foundation
Block
Levels
Two
Parking
Off StreetDriveway
Property Sub Type
Single Family Residence
Sewer
Shared Septic
Special Circumstances
Standard
SqFt Above
1568
SqFt Below
896
SqFt Total
2464
Style
Contemporary
Utilities
Underground Utilities
Water Source
Well
Zoning
RESIDENTIAL
Interior Features
Appliances
Electric RangeElectric OvenElectric Water HeaterStainless Steel Appliance(s)MicrowaveDishwasher