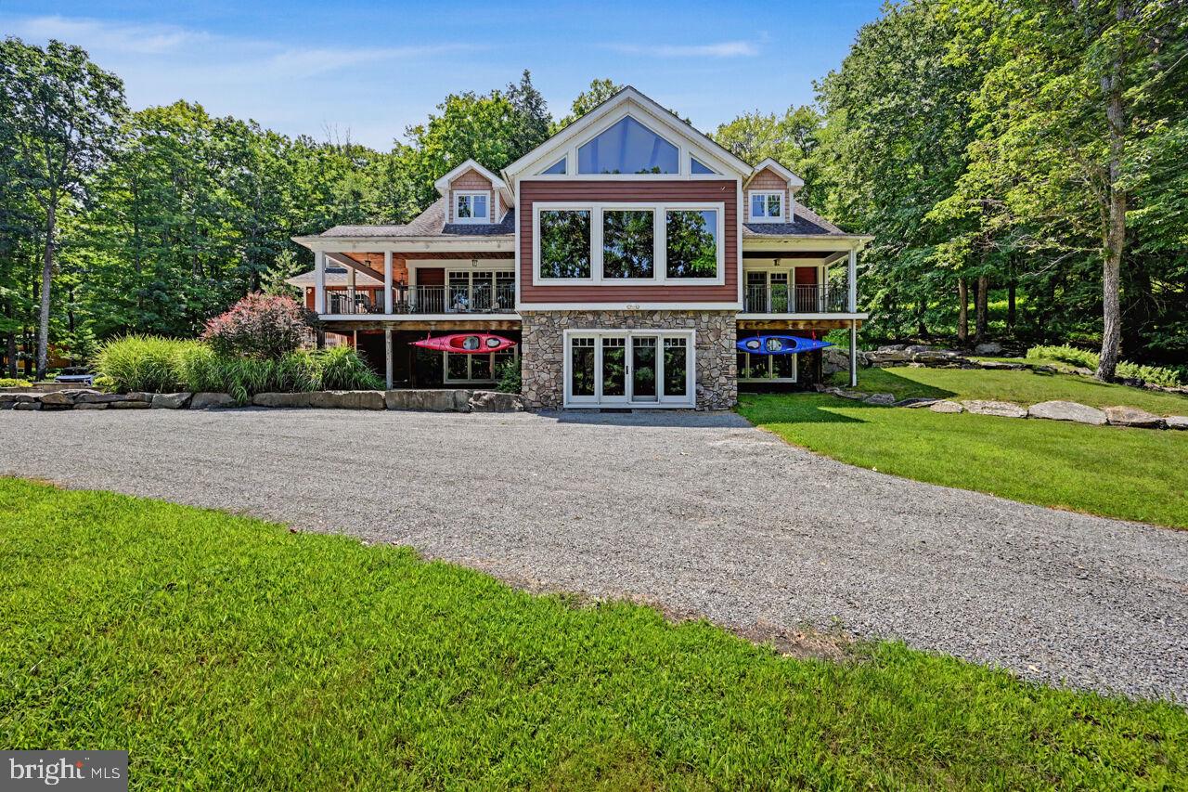
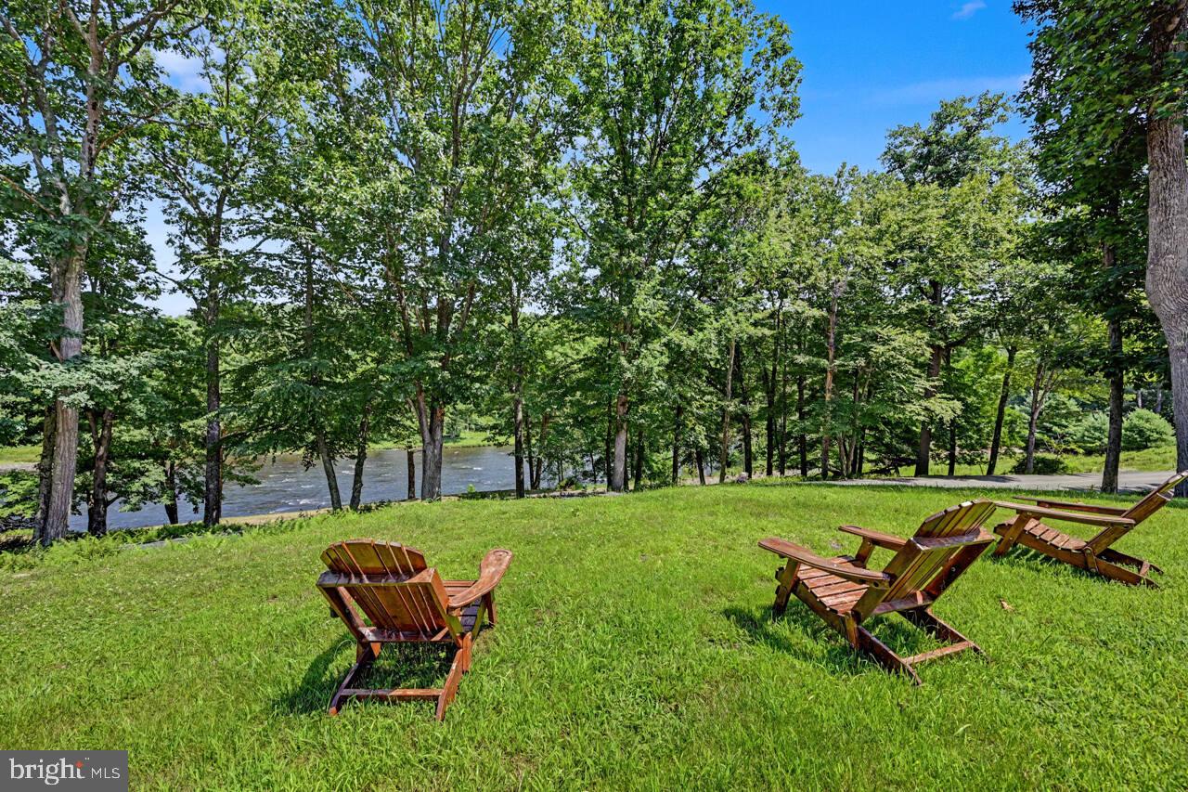
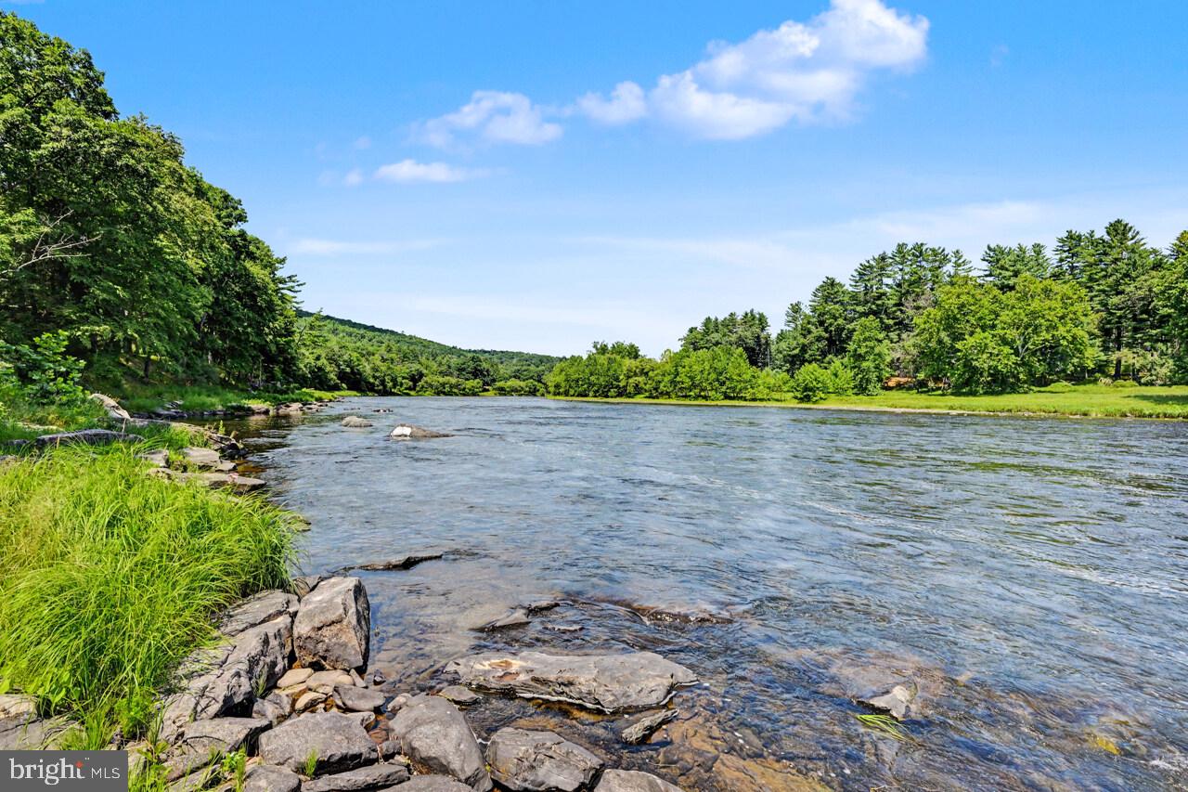
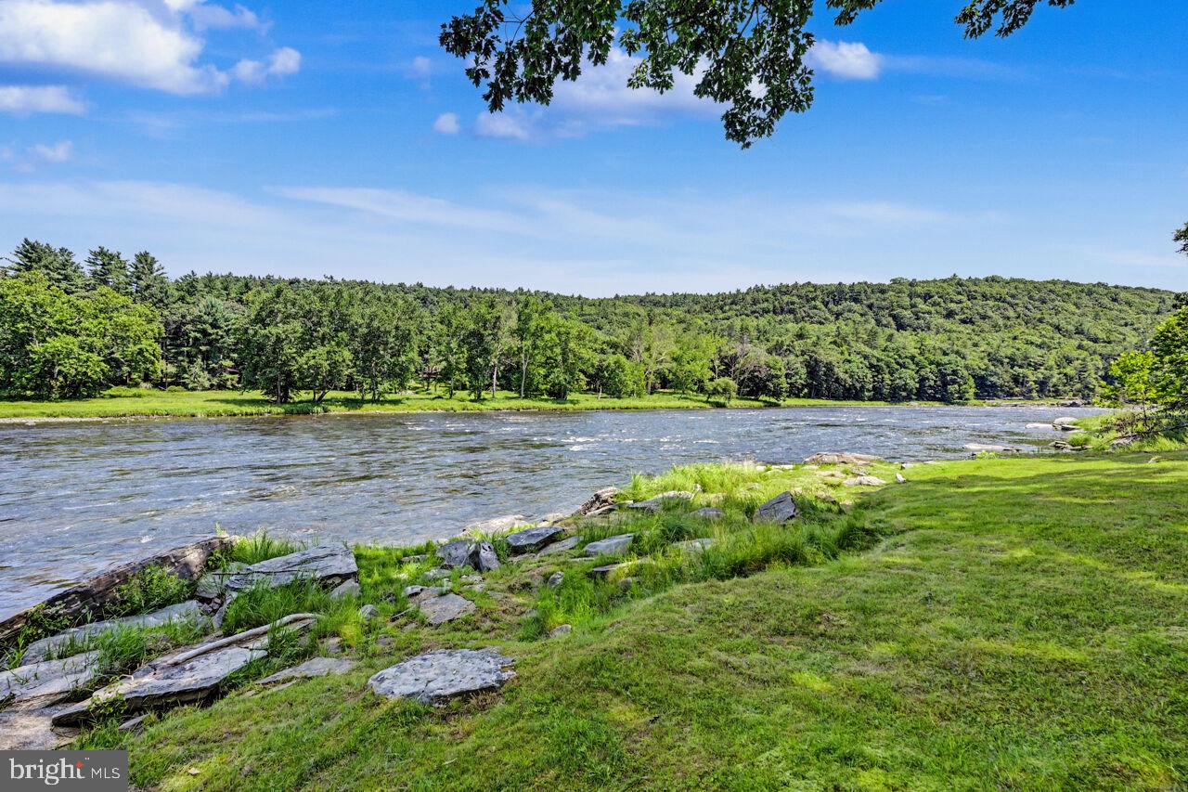
Exceptional craftsmanship, timeless design, and an unbeatable location define this extraordinary Legacy Timber Frame home. Built in 2008 and offering over 5,500 square feet of beautifully finished living space on 6.41 private acres, this one-of-a-kind property borders the Masthope Mountain Community and Ski Big Bear, while providing approximately 1,300 feet of private Delaware River frontage for year-round recreation and breathtaking scenery. Inside, soaring double-height cathedral ceilings and expansive Marvin windows and doors fill the great room with natural light while framing picturesque river views. Wide-plank hardwood flooring flows throughout the main living areas, complemented by rich wood cabinetry and high-end finishes. The gourmet kitchen is equipped with Jenn-Air appliances, including a cooktop, double wall oven, refrigerator, and garbage compactor, along with a KitchenAid dishwasher, creating a space that’s as functional as it is beautiful. Designed for both luxury and comfort, the home features four full bathrooms and two half bathrooms with beautifully maintained ceramic tile finishes. Radiant floor heating extends throughout the basement, main level, and attached garage, while the second floor is serviced by electric baseboard heat. Additional amenities include a central vacuum system and fresh interior paint throughout. Outdoor living is equally impressive with an expansive mahogany deck and a lower-level TimberTech deck overlooking the natural surroundings. Covered porches, accessible from the primary suite, great room, dining room, and front foyer, provide multiple spaces to relax and take in the peaceful setting and spectacular Delaware River views. Whether you’re searching for a luxurious full-time residence, an exceptional mountain retreat, or a premier vacation property with direct access to skiing, hiking, river recreation, and all that the Masthope area has to offer, this remarkable home offers a rare combination of quality construction, privacy, and an unparalleled setting.
Save
Ask
Tour
Hide
Share
Listing Snapshot
Price
$1,600,000
Days On Site
88 Days
Bedrooms
5
Inside Area (SqFt)
5,531 sqft
Total Baths
6
Full Baths
4
Partial Baths
2
Lot Size
6.41 Acres
Year Built
2008
MLS Number
PAPI2001188
Status
Active
Property Tax
$9,725
HOA/Condo/Coop Fees
$25 monthly
Sq Ft Source
Estimated
Friends & Family
React
Comment
Invite
No Comments Yet
Did you know? You can invite friends and family to your search. They can join your search, rate and discuss listings with you.
Recent Activity
4 days ago
Listing updated with changes from the MLS
3 months ago
Status changed to Active
3 months ago
Listing first seen on site
General Features
Acres
6.41
Attached Garage
Yes
Foundation
Concrete Perimeter
Garage
Yes
Garage Spaces
2
Levels
Three Or More
Parking
Garage Door OpenerGravelGarageInside EntranceAttached
Parking Spaces
2
Property Sub Type
Single Family Residence
Sewer
Septic Tank
Special Circumstances
Standard
SqFt Above
5531
SqFt Total
5909
Style
Craftsman
Water Source
Well
Zoning
RESIDENTIAL
Interior Features
Appliances
Trash CompactorDouble OvenCooktopElectric Water HeaterDishwasherMicrowave
Basement
FinishedWalk-Out AccessFull
Cooling
Central AirCeiling Fan(s)Electric
Fireplace
Yes
Fireplace Features
Wood BurningStone
Fireplaces
1
Flooring
CarpetWood
Heating
ElectricPropaneRadiantBaseboard
Interior
Central VacuumCeiling Fan(s)Kitchen IslandWalk-In Closet(s)Beamed CeilingsOpen Floorplan



Did you know? You can invite friends and family to your search. They can join your search, rate and discuss listings with you.