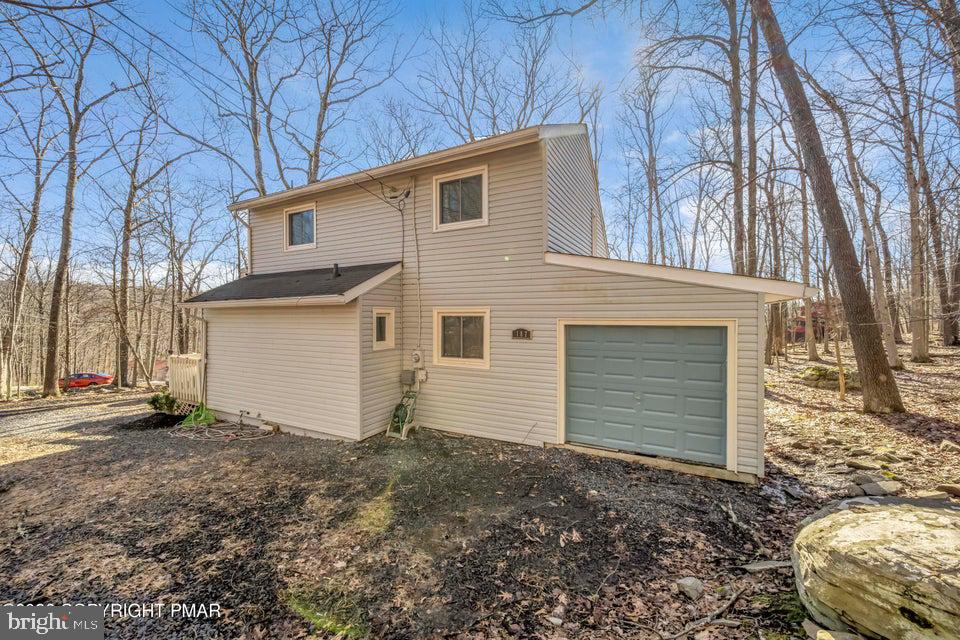
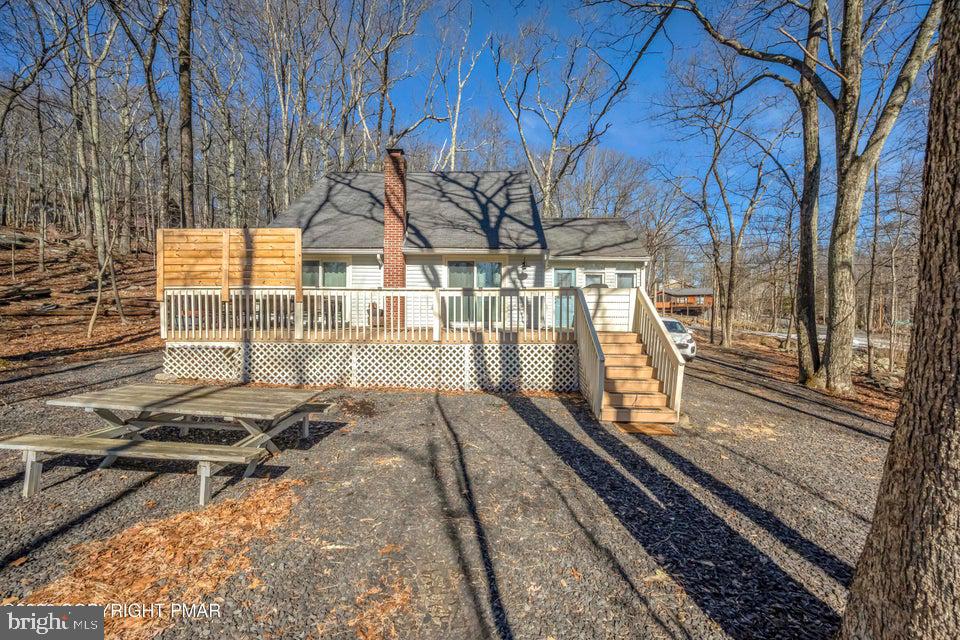
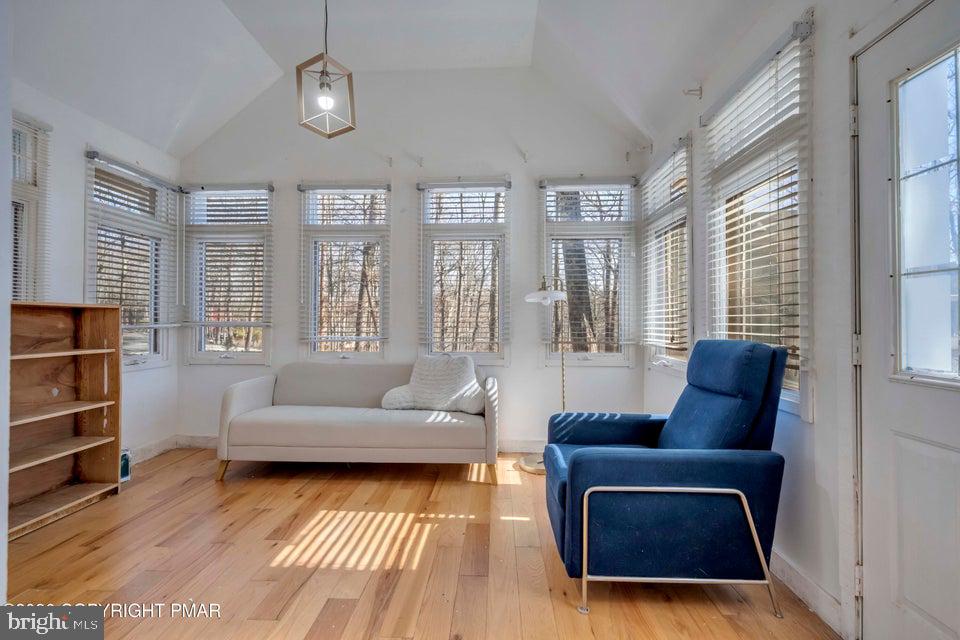
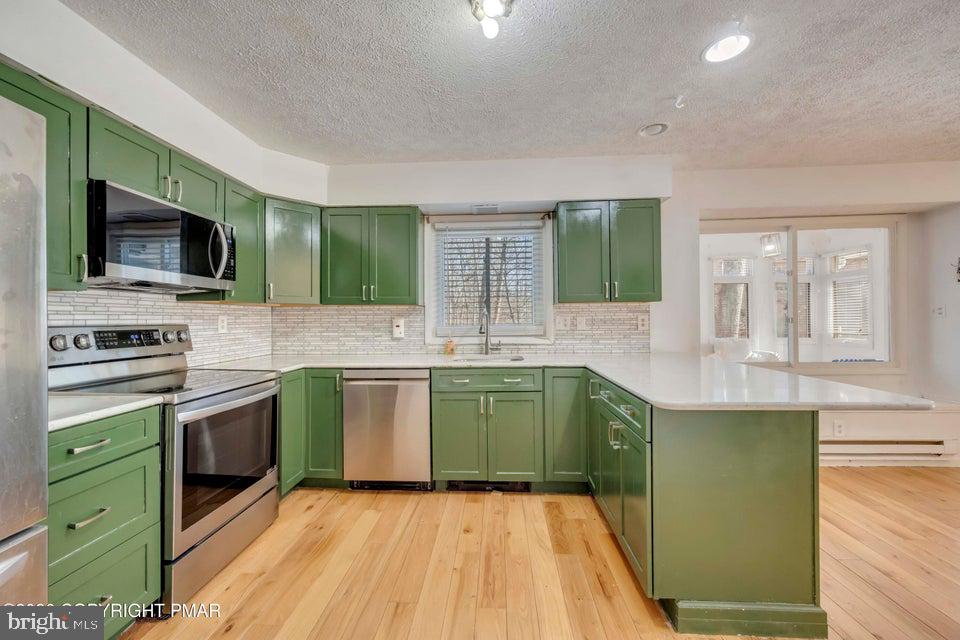
Step into this bright and inviting contemporary home featuring cathedral ceilings and an abundance of natural light from the many windows and sliding glass doors throughout. The open and airy feel immediately creates a sense of warmth and relaxation the moment you walk in. The home welcomes you through a convenient mudroom entry, which offers the potential to be finished and heated for additional living space--perfect for a sitting room, office, or expanded family area. From there, a second door leads into the dining room/family room and kitchen combination, offering an open-concept layout that makes both everyday living and entertaining effortless. Beautiful hardwood flooring runs throughout the main level, where you'll also find a bedroom and full bathroom, ideal for guests or flexible first-floor living. Upstairs, two additional bedrooms provide comfortable accommodations along with durable vinyl plank flooring. Multiple sliding glass doors invite in refreshing mountain breezes during the summer months and lead out to a newer deck--an ideal space for morning coffee, evening BBQs, or gathering around a fire pit while enjoying the peaceful Pocono surroundings. The location is situated near Timothy Lake Road entrance for easy access in and out of the community, and just minutes from many of the neighborhood's outdoor amenities including a pool, basketball and tennis courts, a lake, and scenic walking trails. Located in Saw Creek Estates community, residents enjoy one of the Poconos' most amenity-rich four-season neighborhoods. The community offers its own ski slope for winter fun, indoor pool and hot tub, fitness center with racquetball courts, indoor basketball and tennis, along with kayaking on community lakes, multiple outdoor pools with beach access, playgrounds, and more.
Save
Ask
Tour
Hide
Share
Listing Snapshot
Price
$275,000
Days On Site
78 Days
Bedrooms
3
Inside Area (SqFt)
1,452 sqft
Total Baths
2
Full Baths
2
Partial Baths
N/A
Lot Size
0.36 Acres
Year Built
1984
MLS Number
PAPI2001204
Status
Pending
Property Tax
$5,011
HOA/Condo/Coop Fees
$181.67 monthly
Sq Ft Source
Estimated
Friends & Family
React
Comment
Invite
No Comments Yet
Did you know? You can invite friends and family to your search. They can join your search, rate and discuss listings with you.
Recent Activity
3 weeks ago
Listing updated with changes from the MLS
2 months ago
Status changed to Pending
3 months ago
Listing first seen on site
General Features
Acres
0.36
Foundation
Block
Levels
Two
Parking
Off Street
Property Sub Type
Single Family Residence
Sewer
Holding TankPublic Sewer
Special Circumstances
Standard
SqFt Above
1452
SqFt Total
1452
Style
Contemporary
Water Source
Public
Zoning
R00
Interior Features
Appliances
Electric RangeElectric OvenElectric Water HeaterRefrigerator



Did you know? You can invite friends and family to your search. They can join your search, rate and discuss listings with you.