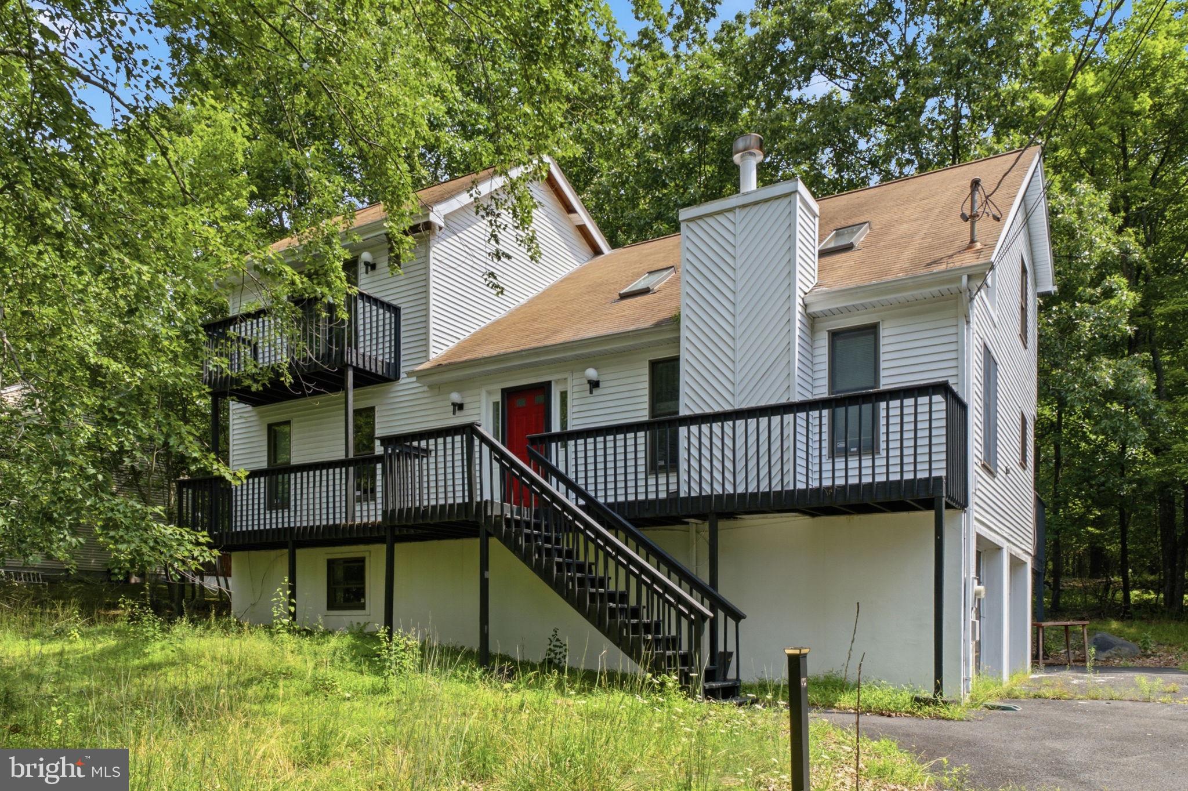
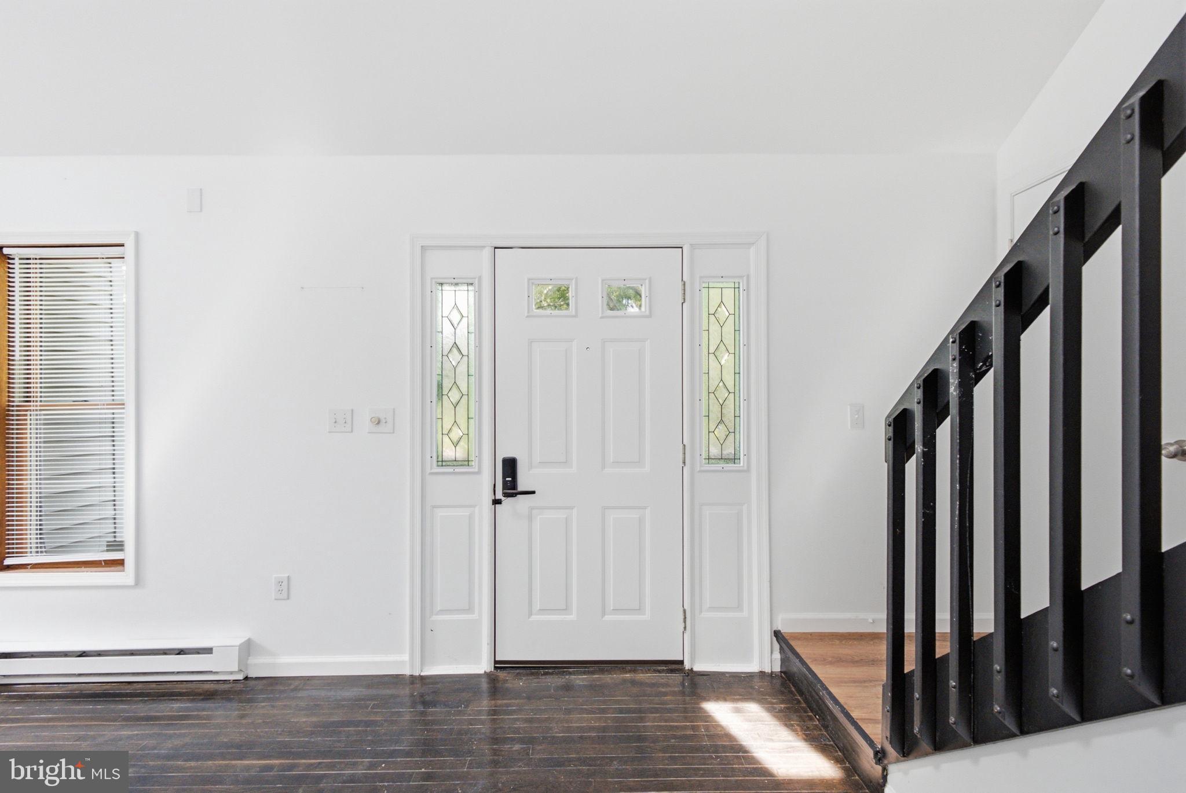
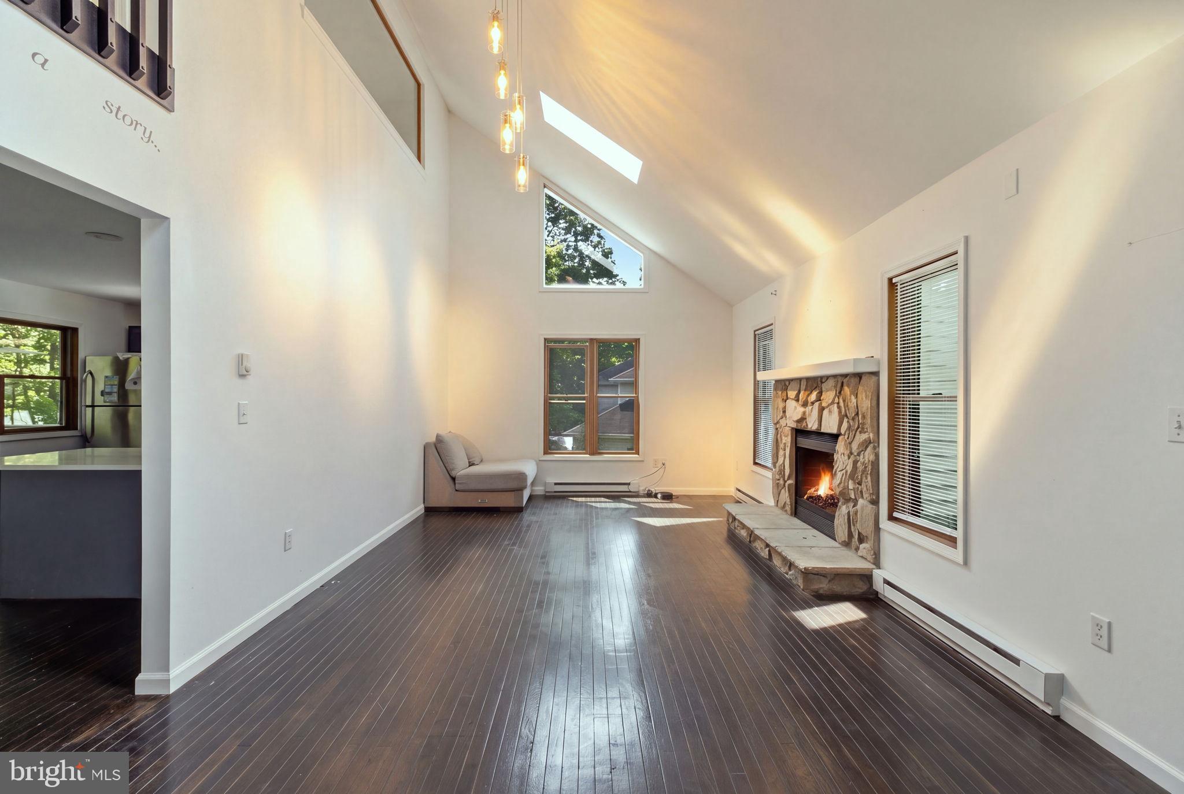
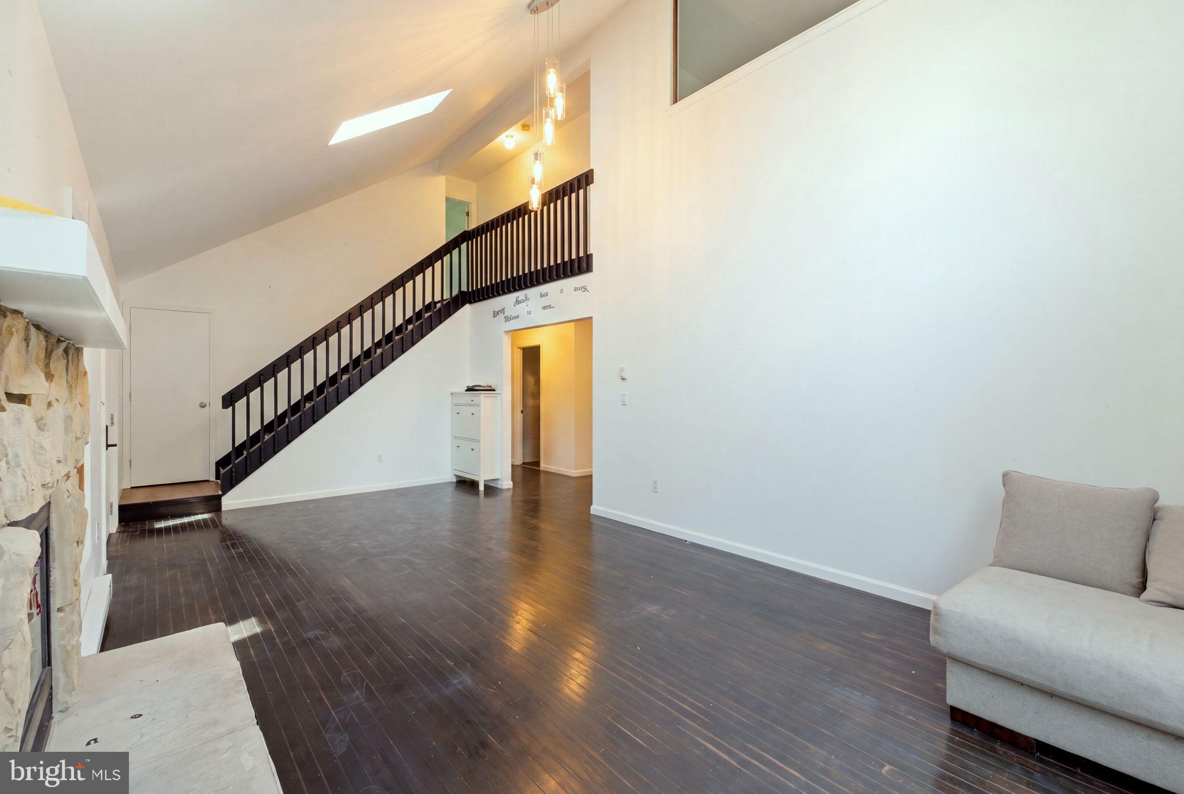
Offering three levels of living space, 1076 Lancaster Drive is a spacious 6-bedroom, 3-bath home located in amenity-filled Saw Creek Estates. The main floor includes a light-filled living area with high ceilings and a stone fireplace, an equipped kitchen with breakfast bar, dining area, two bedrooms and a full bath. The upper level provides two more bedrooms, including a large primary suite with a large closet and full bath. Downstairs, the finished daylight walk-out level adds two additional bedrooms, a versatile bonus room and convenient access to the garage.
The home is just minutes from the lake and pool, with Saw Creek Estates providing year-round amenities such as indoor and outdoor pools, tennis and basketball courts, a fitness center, lakes, beach, playgrounds, clubhouse, restaurant and resident ski area.
This is a short sale being sold AS-IS. The asking price reflects the property’s current condition and repairs needed. The property is not suitable for traditional financing, and all offers and terms require third-party lender approval. This is an opportunity for a buyer ready to complete repairs and bring out the home’s potential.
Save
Ask
Tour
Hide
Share
Listing Snapshot
Price
$179,000
Days On Site
64 Days
Bedrooms
6
Inside Area (SqFt)
2,422 sqft
Total Baths
3
Full Baths
3
Partial Baths
N/A
Lot Size
0.35 Acres
Year Built
1995
MLS Number
PAPI2001232
Status
Pending
Property Tax
$6,751.25
HOA/Condo/Coop Fees
$195.83 monthly
Sq Ft Source
Estimated
Friends & Family
React
Invite
Recent Activity
4 weeks ago
Listing updated with changes from the MLS
2 months ago
Status changed to Pending
2 months ago
Listing first seen on site
General Features
Acres
0.35
Attached Garage
Yes
Foundation
Other
Garage
Yes
Garage Spaces
2
Levels
Three Or More
Parking
GarageDrivewayAttached
Parking Spaces
2
Property Sub Type
Single Family Residence
Sewer
Septic Tank
Special Circumstances
Short Sale
SqFt Above
2010
SqFt Below
412
SqFt Total
2422
Style
Contemporary
Water Source
Public
Zoning
RES
Interior Features
Appliances
Electric RangeElectric OvenElectric Water HeaterDishwasherDryerRefrigeratorWasherMicrowave
Basement
FinishedDaylightFull
Cooling
Ceiling Fan(s)
Fireplace
Yes
Fireplace Features
GasStone
Fireplaces
1
Flooring
WoodCeramic TileHardwood
Heating
ElectricForced AirBaseboard
Interior
Eat-in KitchenCeiling Fan(s)Walk-In Closet(s)Soaking Tub