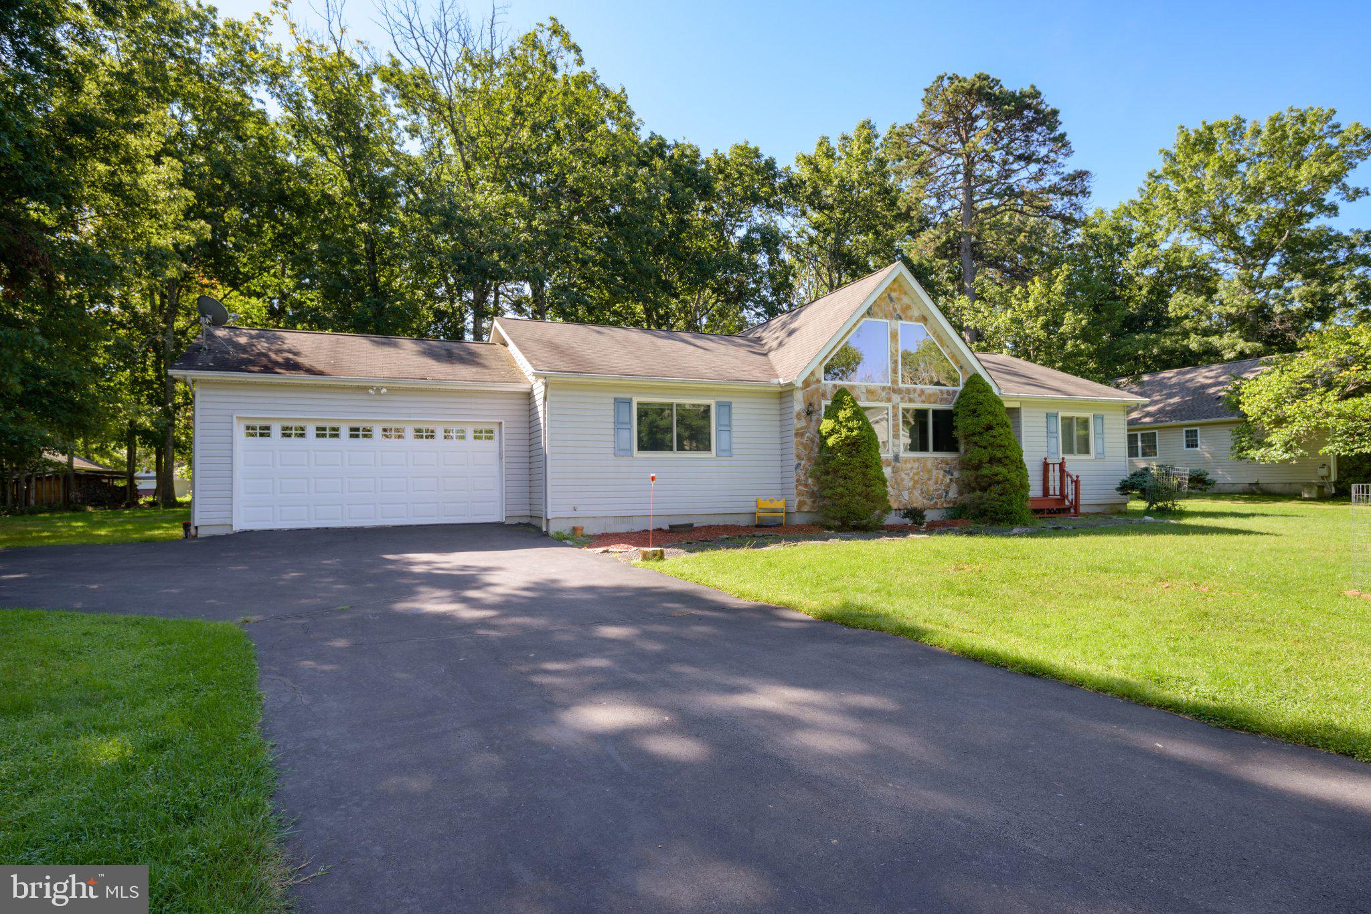
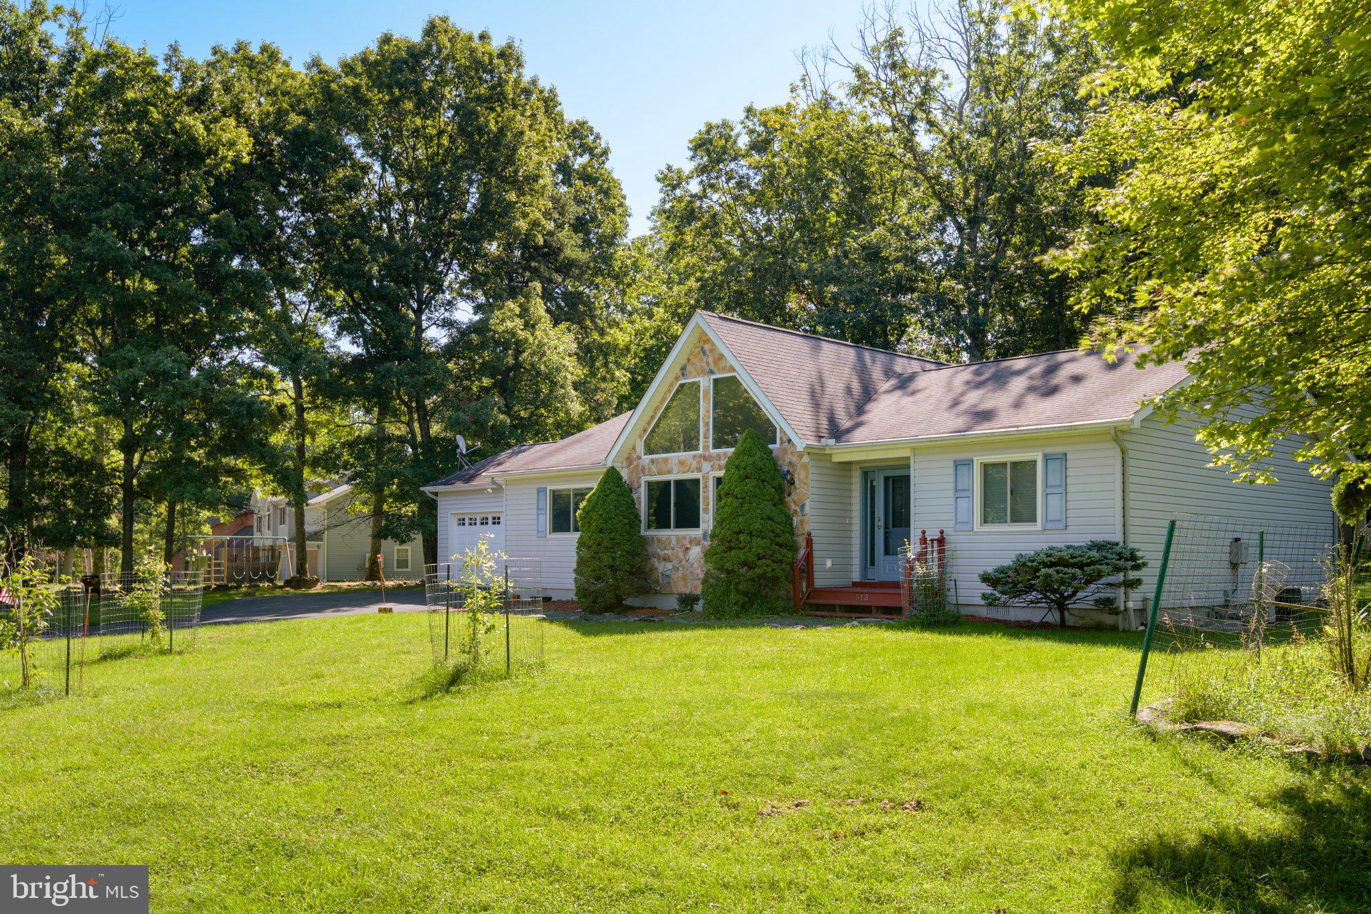
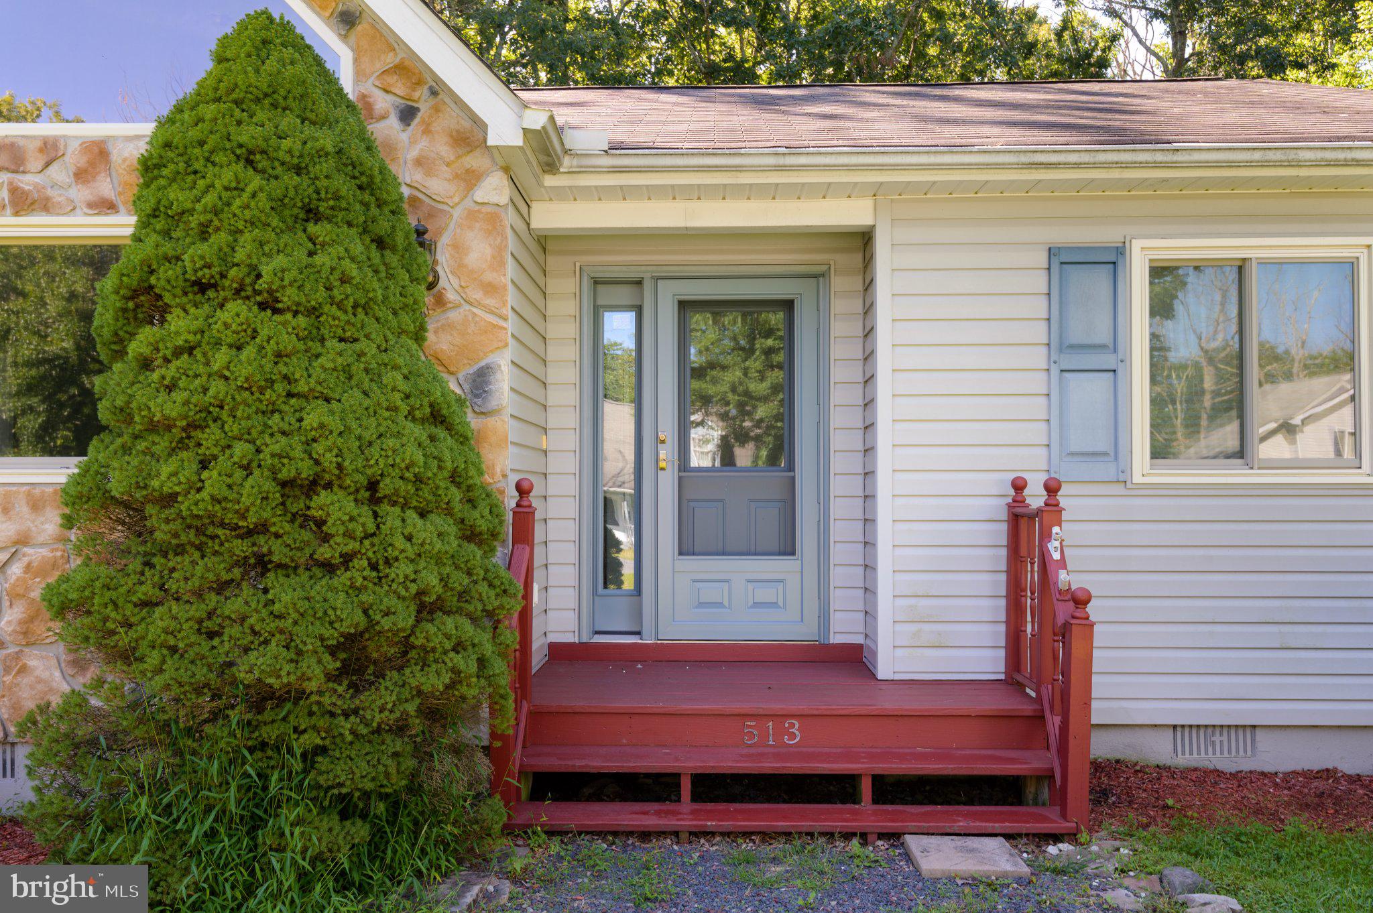
Welcome to 513 Gandolf Road! Situated on just over half an acre in highly desirable Glen at Tamiment, this spacious 3-bedroom, 2-bath ranch offers 1,637 square feet of comfortable single-level living. The open floor plan is highlighted by soaring vaulted ceilings, oversized windows that bring in plenty of natural light, and a dramatic two-sided stone fireplace that creates a warm focal point between the main living areas.
Wood-look flooring (installed in 2025) flows throughout much of the home, while the kitchen provides generous cabinetry, ample counter space, and a breakfast bar overlooking the living/dining area. A split-bedroom layout offers added privacy, with the primary suite separated from the two additional bedrooms. The primary suite features a beautiful, built-in wooden shelving unit, perfect for storage. The other wing of the home features two ample bedrooms with an additional full bath highlighted by a jetted, soaking tub. Outside, the expanded rear deck and level, tree-lined yard provide plenty of space to relax, entertain, or simply enjoy the peaceful Pocono setting. An attached two-car garage and paved driveway accommodate tons of off-street parking. Other Features included: All New Appliances including Updated Gas Stove/Electric Oven (2022), All Windows and Sliding Glass and interior door by Anderson (2022). Situated on a Cul-de-sac in a quiet neighborhood close to Bushkill Falls, and a short ride to Camelback and Shawnee Mountain for Winter Recreation. Come see the space, character, and possibilities 513 Gandolf Road and the Glen at Tamiment have to offer.
Save
Ask
Tour
Hide
Share
Listing Snapshot
Price
$265,000
Days On Site
63 Days
Bedrooms
3
Inside Area (SqFt)
1,637 sqft
Total Baths
2
Full Baths
2
Partial Baths
N/A
Lot Size
0.51 Acres
Year Built
2000
MLS Number
PAPI2001236
Status
Active Under Contract
Property Tax
$5,307
HOA/Condo/Coop Fees
$141.16 monthly
Sq Ft Source
Estimated
Friends & Family
React
Comment
Invite
No Comments Yet
Did you know? You can invite friends and family to your search. They can join your search, rate and discuss listings with you.
Recent Activity
2 weeks ago
Status changed to Active Under Contract
2 weeks ago
Listing updated with changes from the MLS
a month ago
Price changed to $265,000
2 months ago
Listing first seen on site
General Features
Acres
0.51
Levels
One
Parking
Driveway
Property Sub Type
Single Family Residence
Sewer
Public Sewer
Special Circumstances
Standard
SqFt Above
1637
SqFt Total
1637
Style
Ranch/Rambler
Zoning
RES
Interior Features
Appliances
Electric Water HeaterStainless Steel Appliance(s)
Basement
Crawl Space
Cooling
Central AirElectric
Heating
OilForced Air
Main Level Bedrooms
3
Save
Ask
Tour
Hide
Share
Exterior Features
Construction Details
Vinyl SidingStone
Pool Features
Community
Community Features
Association Amenities
Fitness Center
Association Fee
$141.16
Association Fee Frequency
Monthly
Community Features
Pool
MLS Area
Lehman Township (13806)
School District
EAST STROUDSBURG AREA
Schools
School District
EAST STROUDSBURG AREA
Elementary School
Unknown
Middle School
Unknown
High School
Unknown
Listing courtesy of Hometown Realty Associates, LLC



Did you know? You can invite friends and family to your search. They can join your search, rate and discuss listings with you.