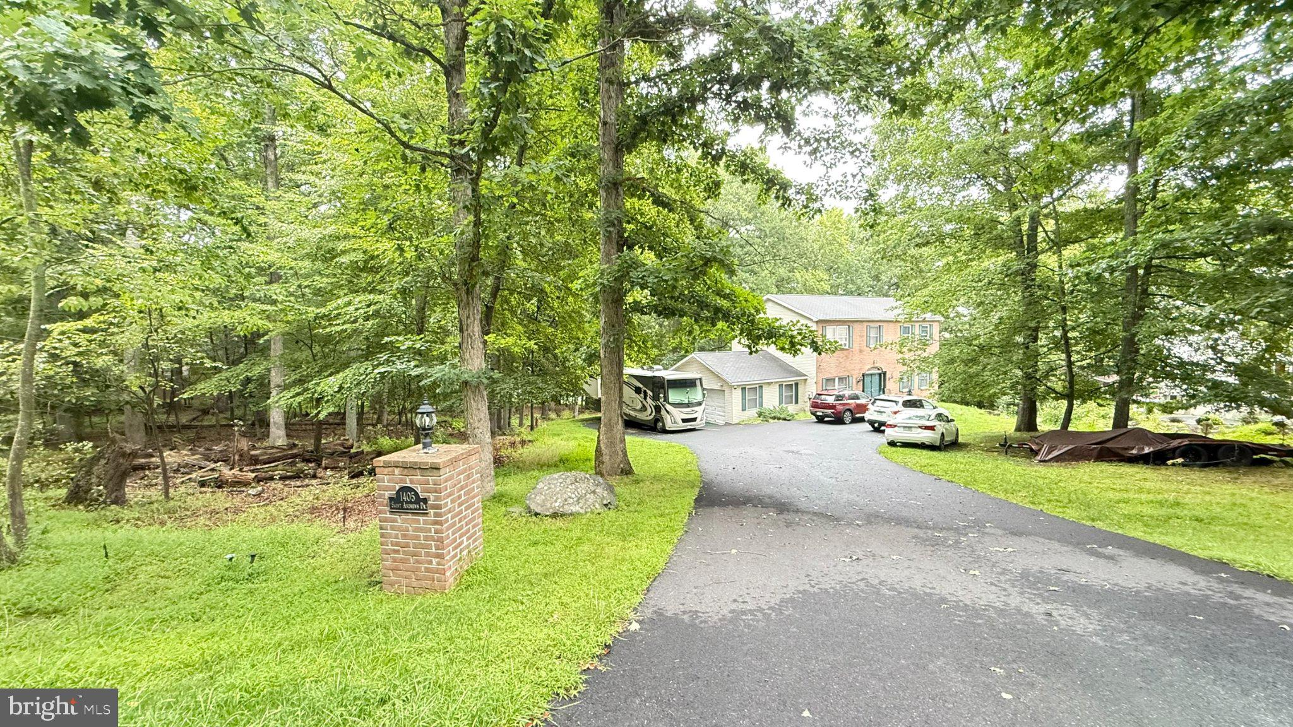
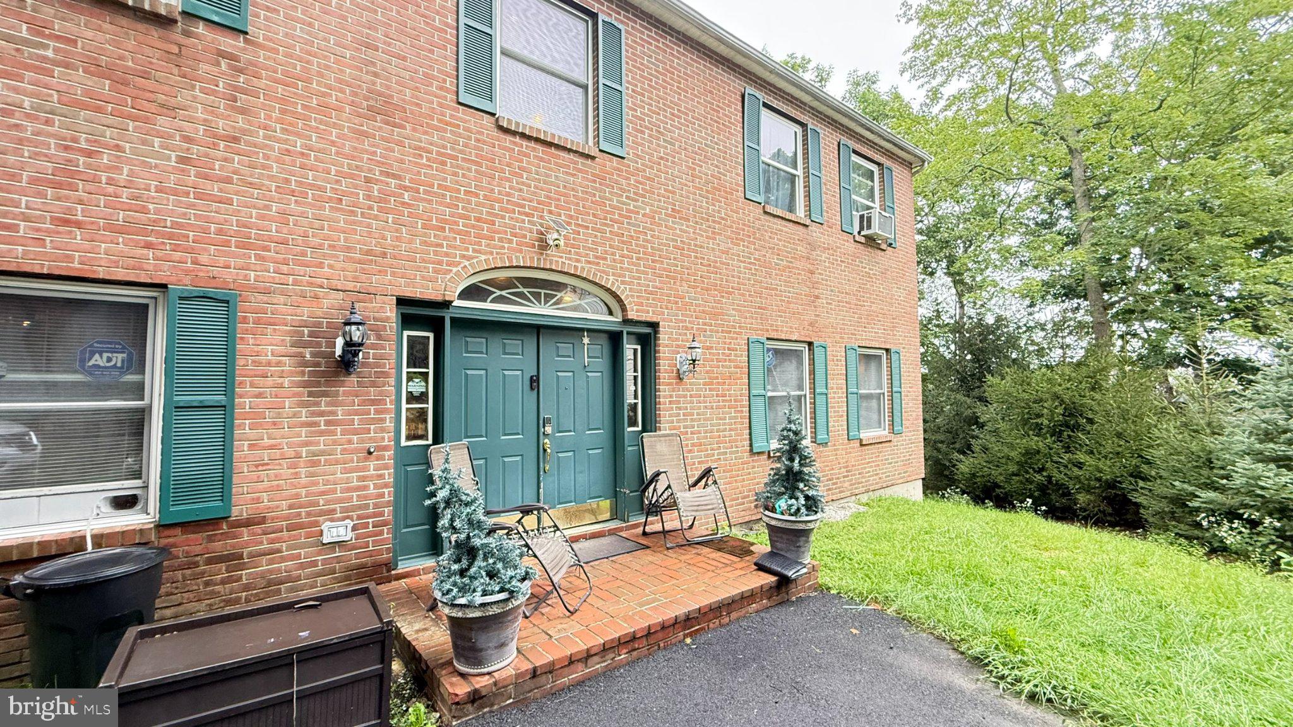
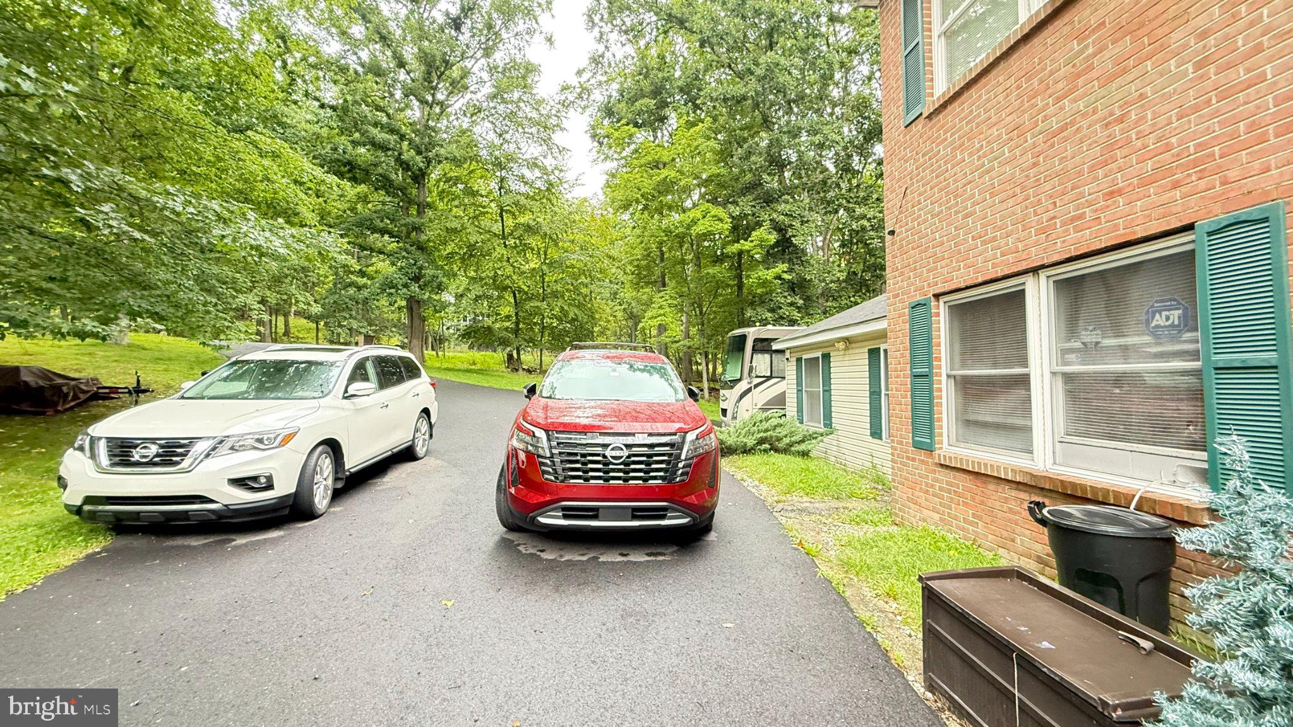
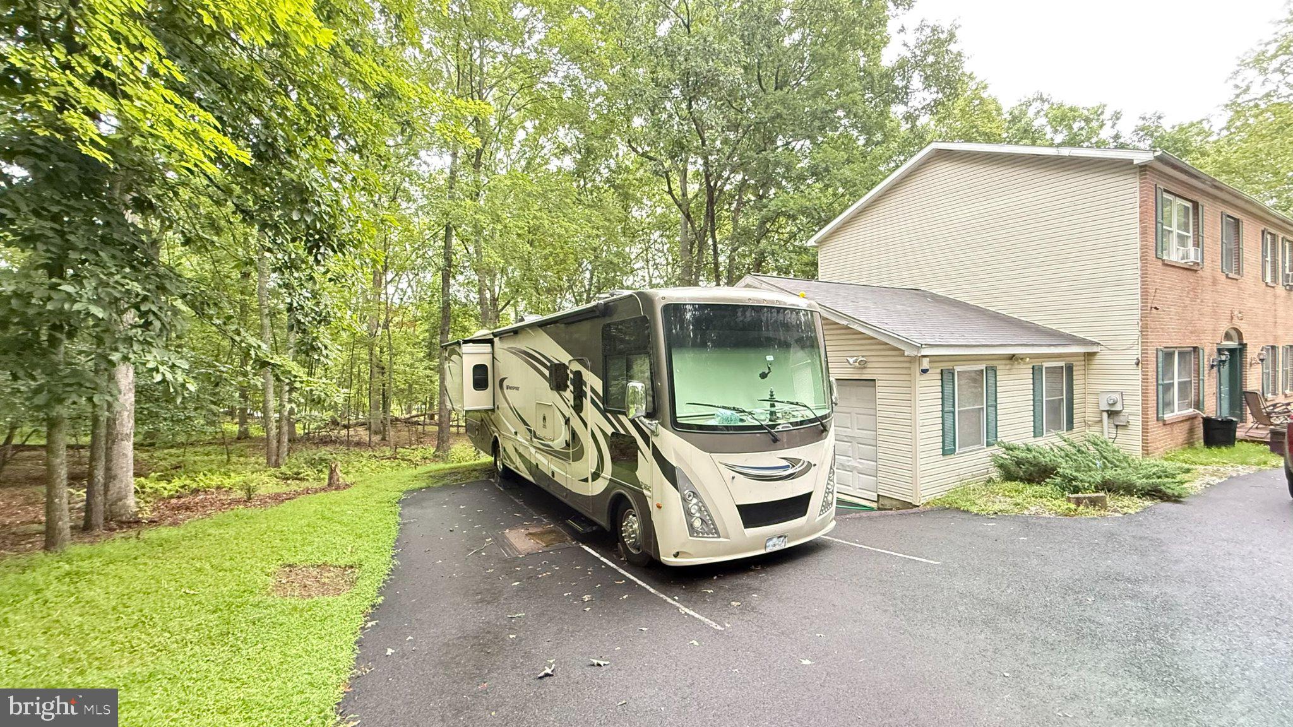
Welcome to Saw Creek Estates! This spacious 5-bedroom, 2.5-bathroom home offers a traditional layout with plenty of room for everyday living, entertaining, and hosting guests. The well-defined living spaces provide the comfort and functionality of a classic floor plan, while five generously sized bedrooms offer flexibility for family, guests, a home office, or additional living space. The lower level adds even more versatility with a huge game room and dedicated gym/fitness area--perfect for recreation, workouts, entertaining, or creating a space that fits your lifestyle. Situated on a half-acre lot, the property offers ample yard space with plenty of room to relax, entertain, and enjoy the outdoors. Located in a Gold Star Four Season Community! Enjoy an abundance of incredible amenities, including: - Indoor and outdoor swimming pools & Hot Tubs- Competitive tennis courts - Pickleball Courts, State-of-the-art fitness center - Two skiing trails with their own snow-making capabilities - Beautiful beach area and fishing dock - Enjoy leisurely days with pedal boats and rowboats - Racquetball and basketball courts for fitness and fun - Baseball field and playgrounds for family recreation - Ice skating in the winter months - Full restaurant and bar for your dining pleasure. Schedule your private tour today!"
Save
Ask
Tour
Hide
Share
Listing Snapshot
Price
$374,900
Days On Site
25 Days
Bedrooms
5
Inside Area (SqFt)
4,032 sqft
Total Baths
3
Full Baths
2
Partial Baths
1
Lot Size
0.52 Acres
Year Built
1997
MLS® Number
PAPI2001250
Status
Active
Property Tax
$6,244.59
HOA/Condo/Coop Fees
$173.58 monthly
Sq Ft Source
Estimated
Friends & Family
React
Invite
Recent Activity
3 weeks ago
Listing updated with changes from the MLS®
4 weeks ago
Listing first seen on site
General Features
Acres
0.52
Attached Garage
Yes
Foundation
Concrete Perimeter
Garage
Yes
Garage Spaces
2
Levels
Two
Parking
GarageDrivewayAttached
Parking Spaces
2
Property Sub Type
Single Family Residence
Sewer
Public Sewer
Special Circumstances
Standard
SqFt Above
2888
SqFt Below
1144
SqFt Total
4032
Style
Contemporary
Water Source
Public
Zoning
R00
Interior Features
Appliances
Electric Water Heater
Basement
Finished
Cooling
Ceiling Fan(s)Window Unit(s)
Fireplace
Yes
Fireplaces
1
Heating
Baseboard
Interior
Eat-in KitchenCeiling Fan(s)Kitchen IslandWalk-In Closet(s)Soaking Tub
Main Level Bedrooms
5
Save
Ask
Tour
Hide
Share
Exterior Features
Construction Details
BrickVinyl Siding
Pool Features
Community
Roof
AsphaltFiberglass
Community Features
Association Amenities
Playground
Association Fee
$2083.0
Association Fee Frequency
Annually
Community Features
Pool
MLS Area
Lehman Township (13806)
School District
EAST STROUDSBURG AREA
Schools
School District
EAST STROUDSBURG AREA
Elementary School
Unknown
Middle School
Unknown
High School
Unknown
Listing courtesy of Iron Valley Real Estate-Mountainside