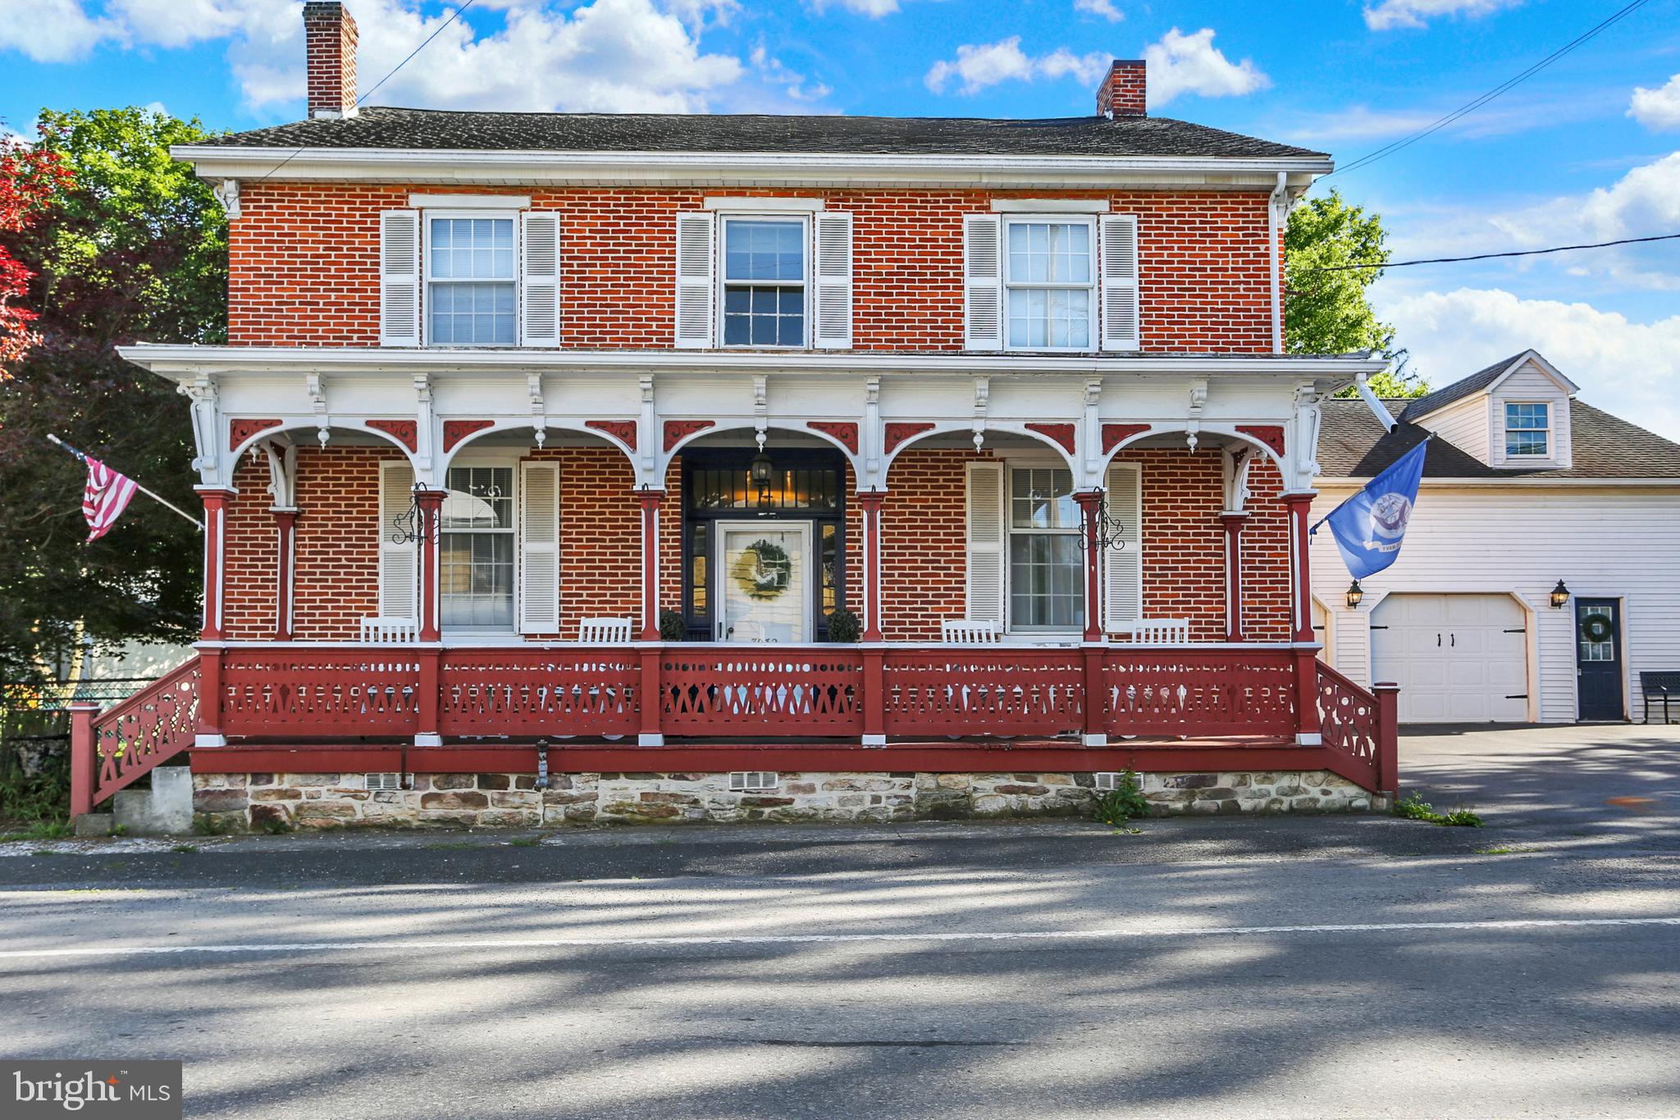
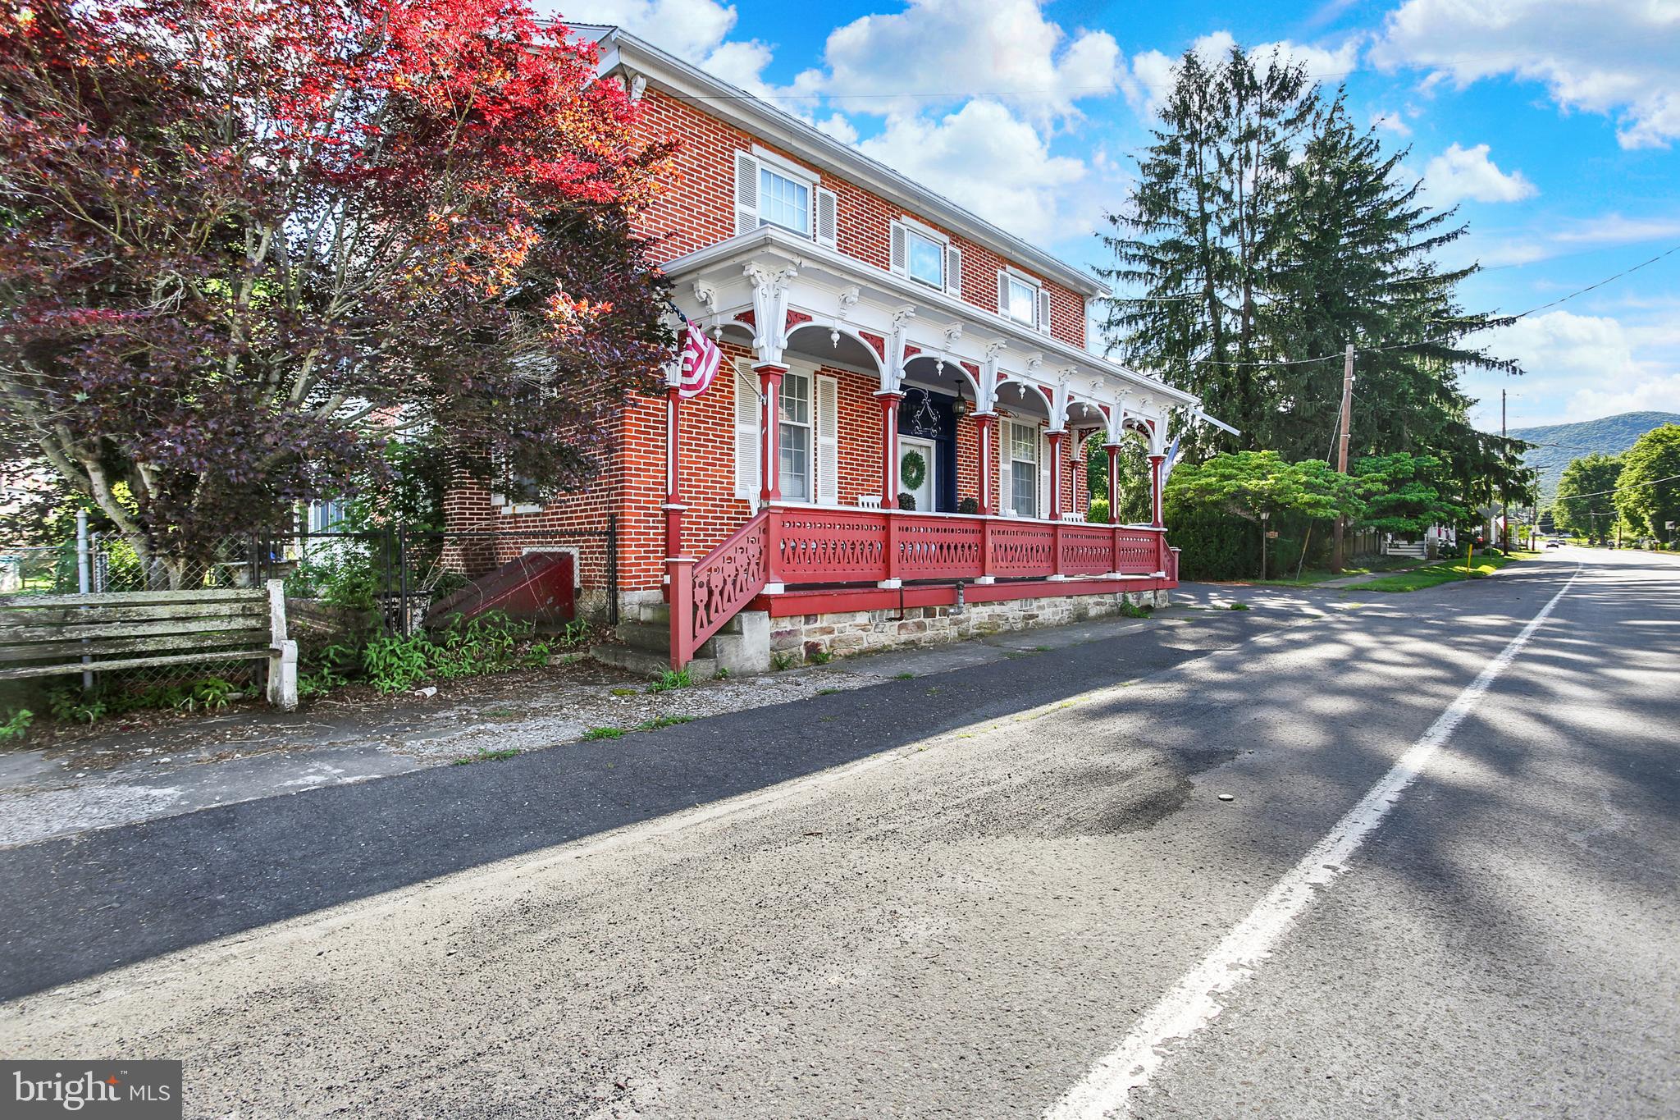
New roof & New Furnace will be replaced by mid-August! This beautifully maintained brick residence offers exceptional space, character, and thoughtful updates throughout. Featuring 6 bedrooms and 2 full baths, the home has been extensively improved since 2017. The stunning kitchen is a true centerpiece, showcasing hardwood floors, a brick gas fireplace, a large island with abundant cabinetry, new Samsung wifi enabled stainless steel appliances, dining area with fireplace and plenty of space to gather! Features include first-floor office, formal dining room, family room and living room, laundry, and full bath- Ideal areas for entertaining, working, or relaxing. The spacious primary bedroom offers new wood laminate floors and a unique private doorway leading to garage loft, adding versatility and extra storage or creative space.
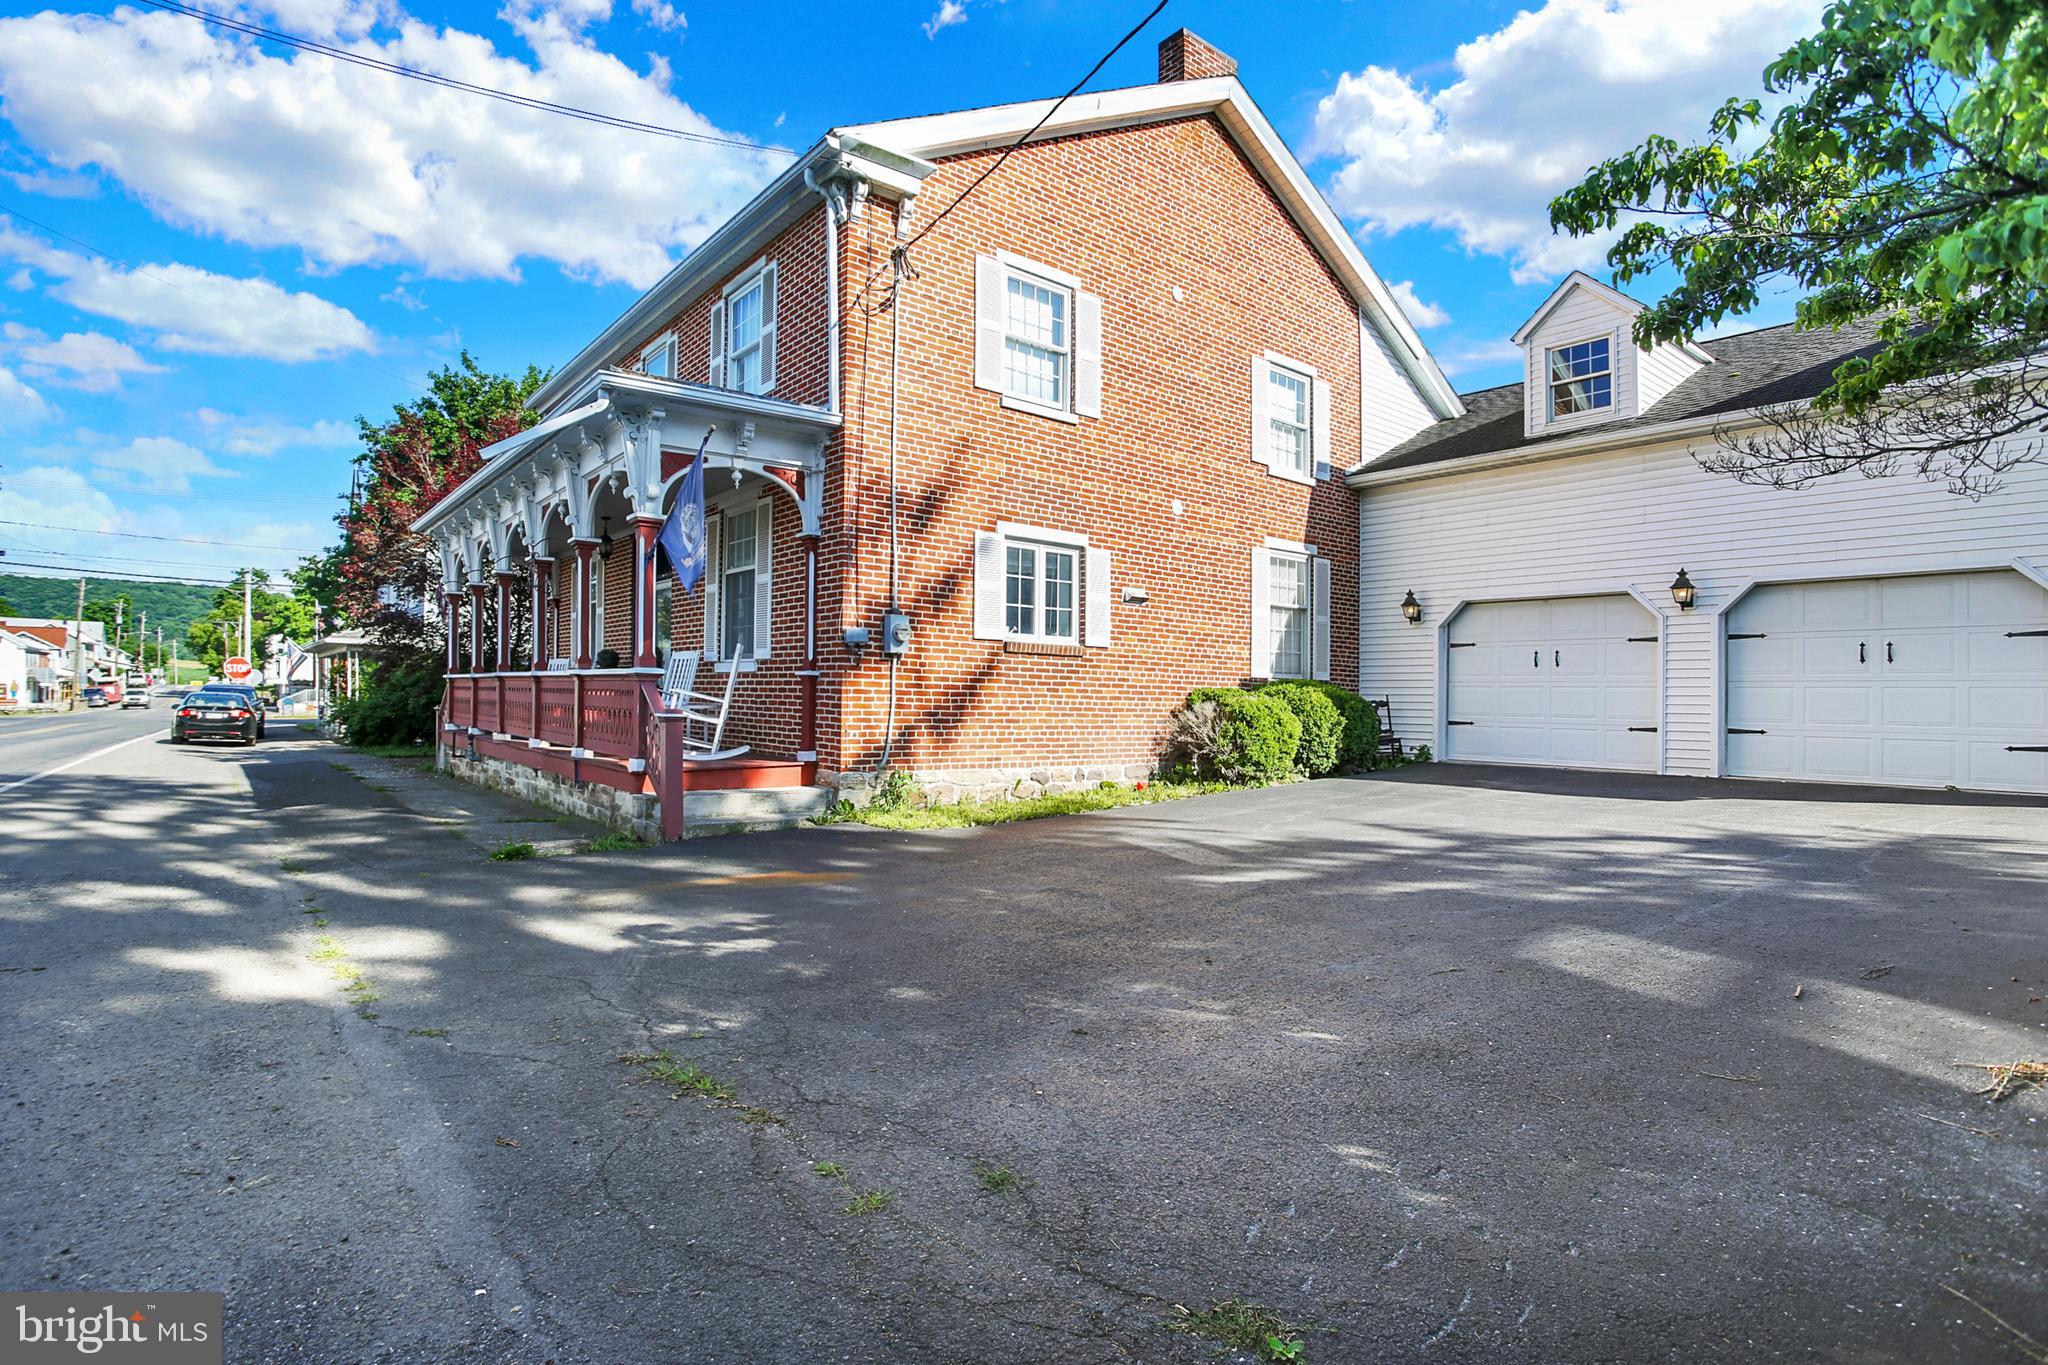
Outside, the property continues to impress with an oversized two-car garage with loft, a storage shed with a second level, an additional garden shed, raised garden beds, and a peaceful stream running through the backyard—all set on 0.43 acres of beautifully usable land. This is a rare opportunity to enjoy space, privacy, and character in one exceptional property. Other work seller is completing: service the furnace, treat the home for termites, and service the well water treatment system. Schedule your showing today!
Save
Ask
Tour
Hide
Share
Listing Snapshot
Price
$335,000
Days On Site
264 Days
Bedrooms
6
Inside Area (SqFt)
3,276 sqft
Total Baths
2
Full Baths
2
Partial Baths
N/A
Lot Size
0.43 Acres
Year Built
1870
MLS® Number
PAPY2008786
Status
Pending
Property Tax
$3,532
HOA/Condo/Coop Fees
N/A
Sq Ft Source
Assessor
Friends & Family
React
Comment
Invite
No Comments Yet
Did you know? You can invite friends and family to your search. They can join your search, rate and discuss listings with you.
Recent Activity
2 weeks ago
Status changed to Pending
2 weeks ago
Listing updated with changes from the MLS®
4 weeks ago
Price changed to $335,000
9 months ago
Listing first seen on site
General Features
Acres
0.43
Attached Garage
Yes
Foundation
Stone
Garage
Yes
Garage Spaces
2
Levels
Two
Parking
GarageAttached
Parking Spaces
2
Pets
Yes
Property Sub Type
Single Family Residence
Sewer
Public Sewer
Special Circumstances
Standard
SqFt Above
3276
SqFt Total
3276
Style
Farmhouse/National Folk
Utilities
Cable Available
Water Source
Private
Zoning
RESIDENTIAL
Interior Features
Appliances
Electric RangeElectric OvenElectric Water HeaterRefrigeratorWasherDryerDishwasherStainless Steel Appliance(s)Microwave
Basement
Unfinished
Cooling
NoneElectric
Electric
Circuit Breakers200+ Amp Service
Fireplace
Yes
Fireplaces
2
Heating
ElectricOilPropaneBaseboard
Laundry Features
Main Level
Bedroom
Bedroom 2
Bedroom 3
Bedroom 4
Bedroom 5
Den
Level - Main
Dining Room
Level - Main
Family Room
Level - Main
Kitchen
Level - Main
Living Room
Level - Main
Office
Level - Main
Primary Bedroom
Save
Ask
Tour
Hide
Share
Exterior Features
Construction Details
Brick
Lot Features
Level
Other Structures
Outbuilding
Pool Features
None
Road Frontage
State Road
Community Features
MLS Area
Saville Twp (150230)
School District
WEST PERRY
Schools
School District
WEST PERRY
Elementary School
BLAIN
Middle School
WEST PERRY MIDDLE
High School
WEST PERRY HIGH SCHOOL
Listing courtesy of Howard Hanna Company-Camp Hill



Did you know? You can invite friends and family to your search. They can join your search, rate and discuss listings with you.