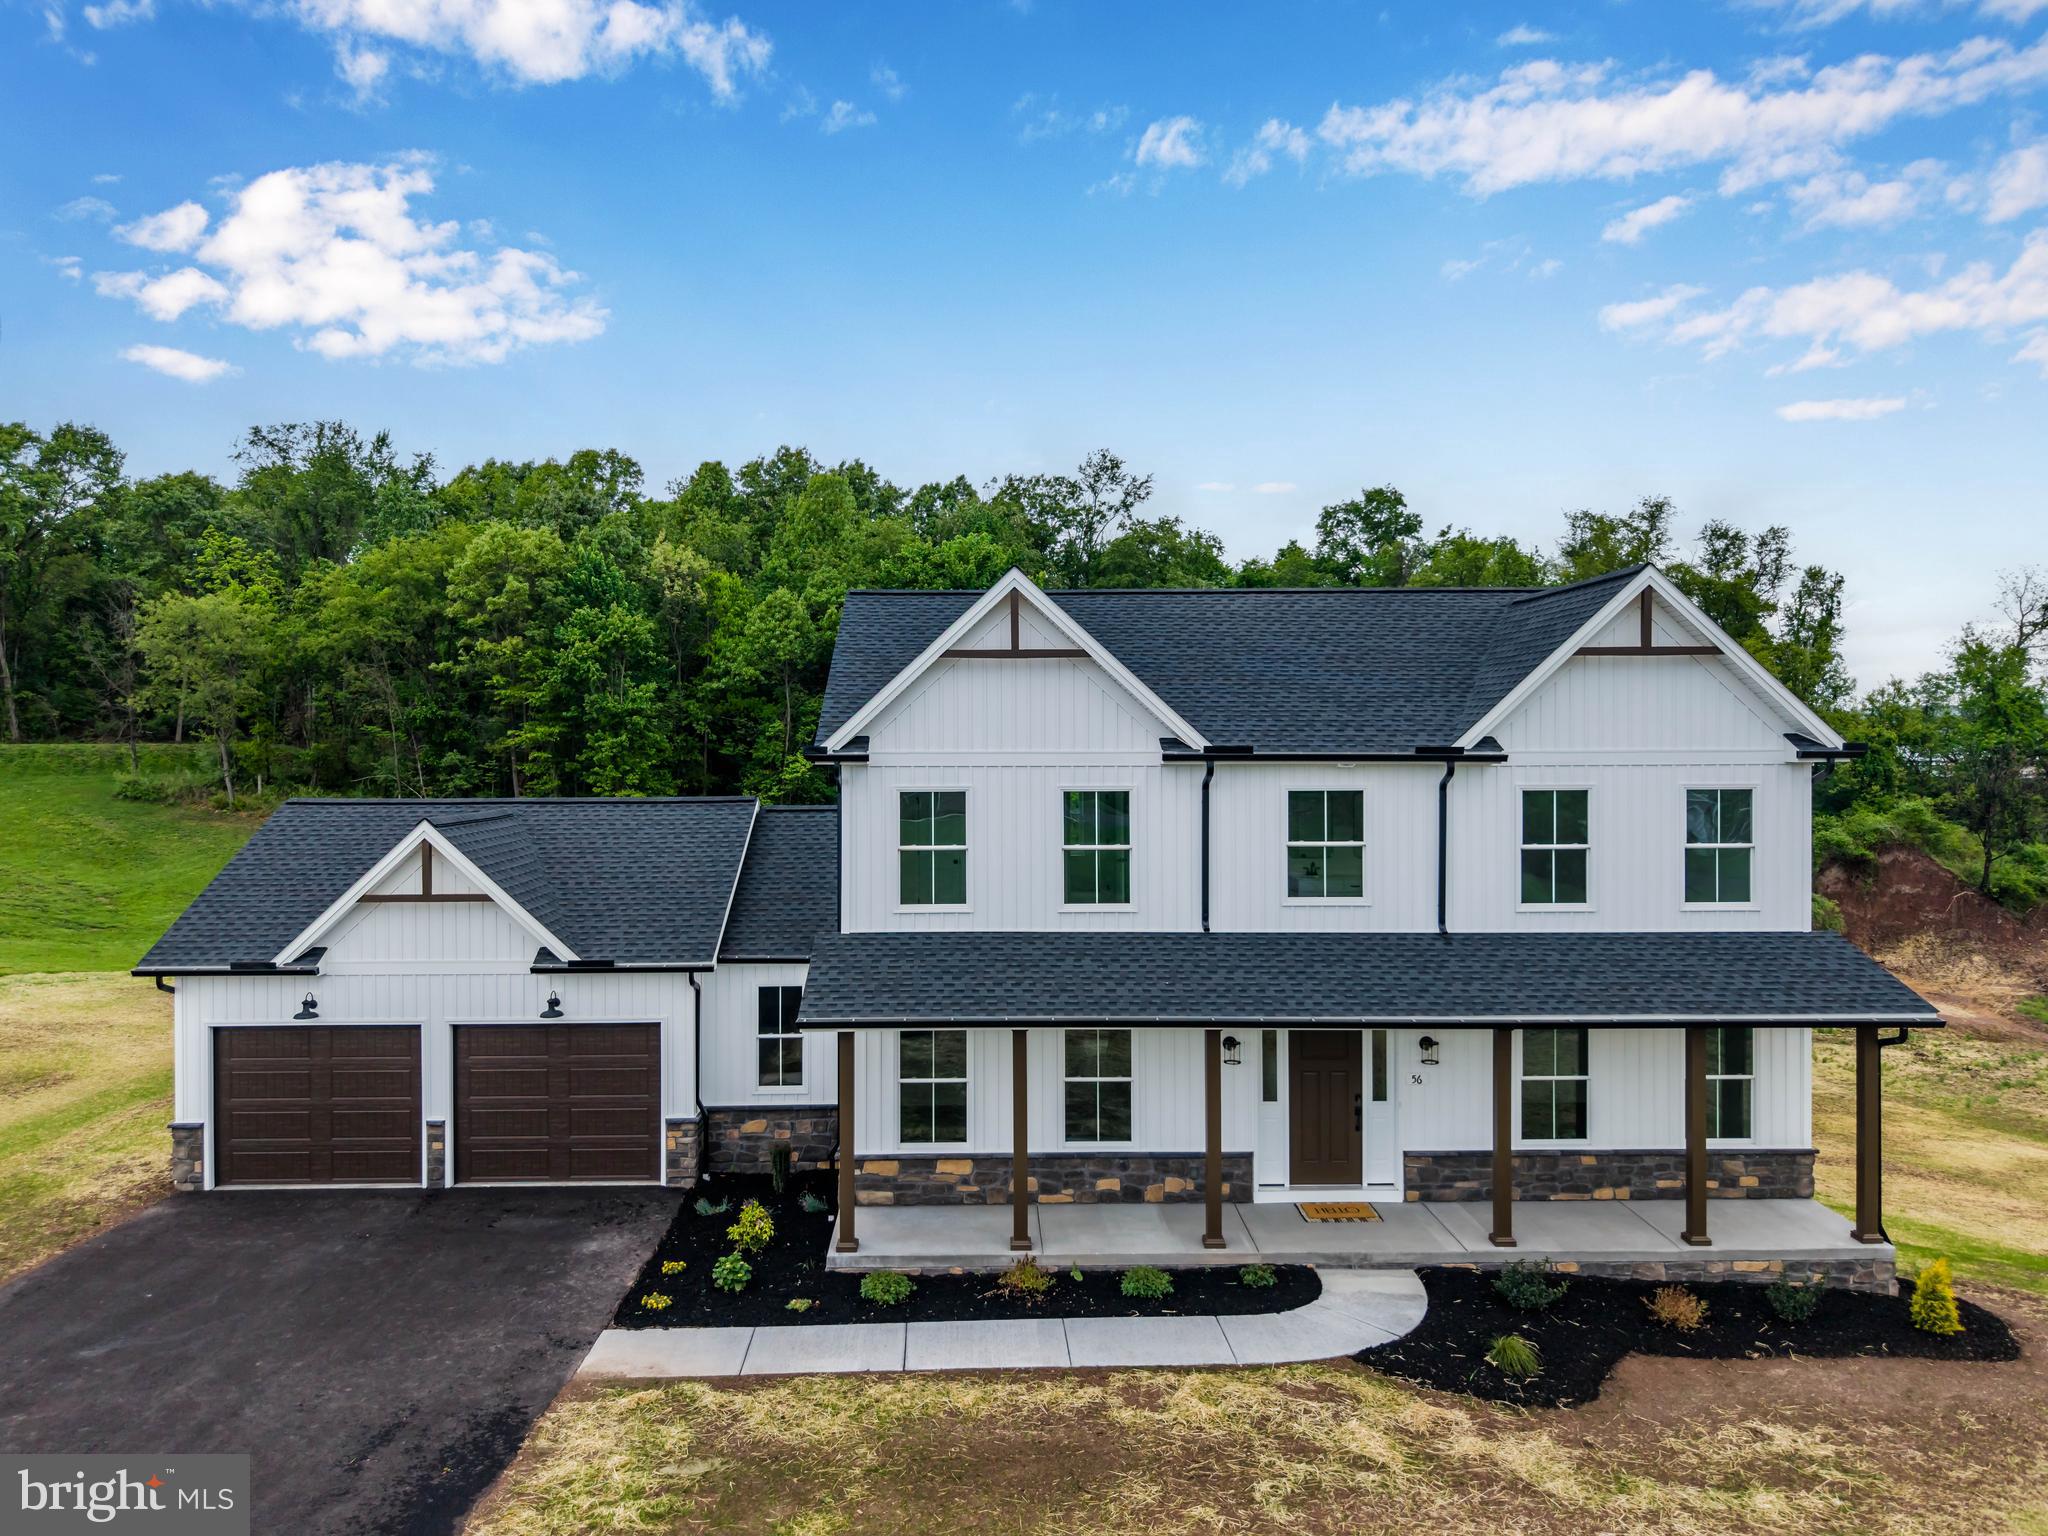
Welcome to The Charleston — a stunning 2,445 sq ft modern farmhouse that perfectly combines timeless curb appeal with thoughtfully designed living spaces. Situated on a beautiful 2-acre homesite with peaceful tree-lined surroundings, this 4-bedroom, 2.5-bath home offers the perfect balance of privacy, comfort, and functionality.
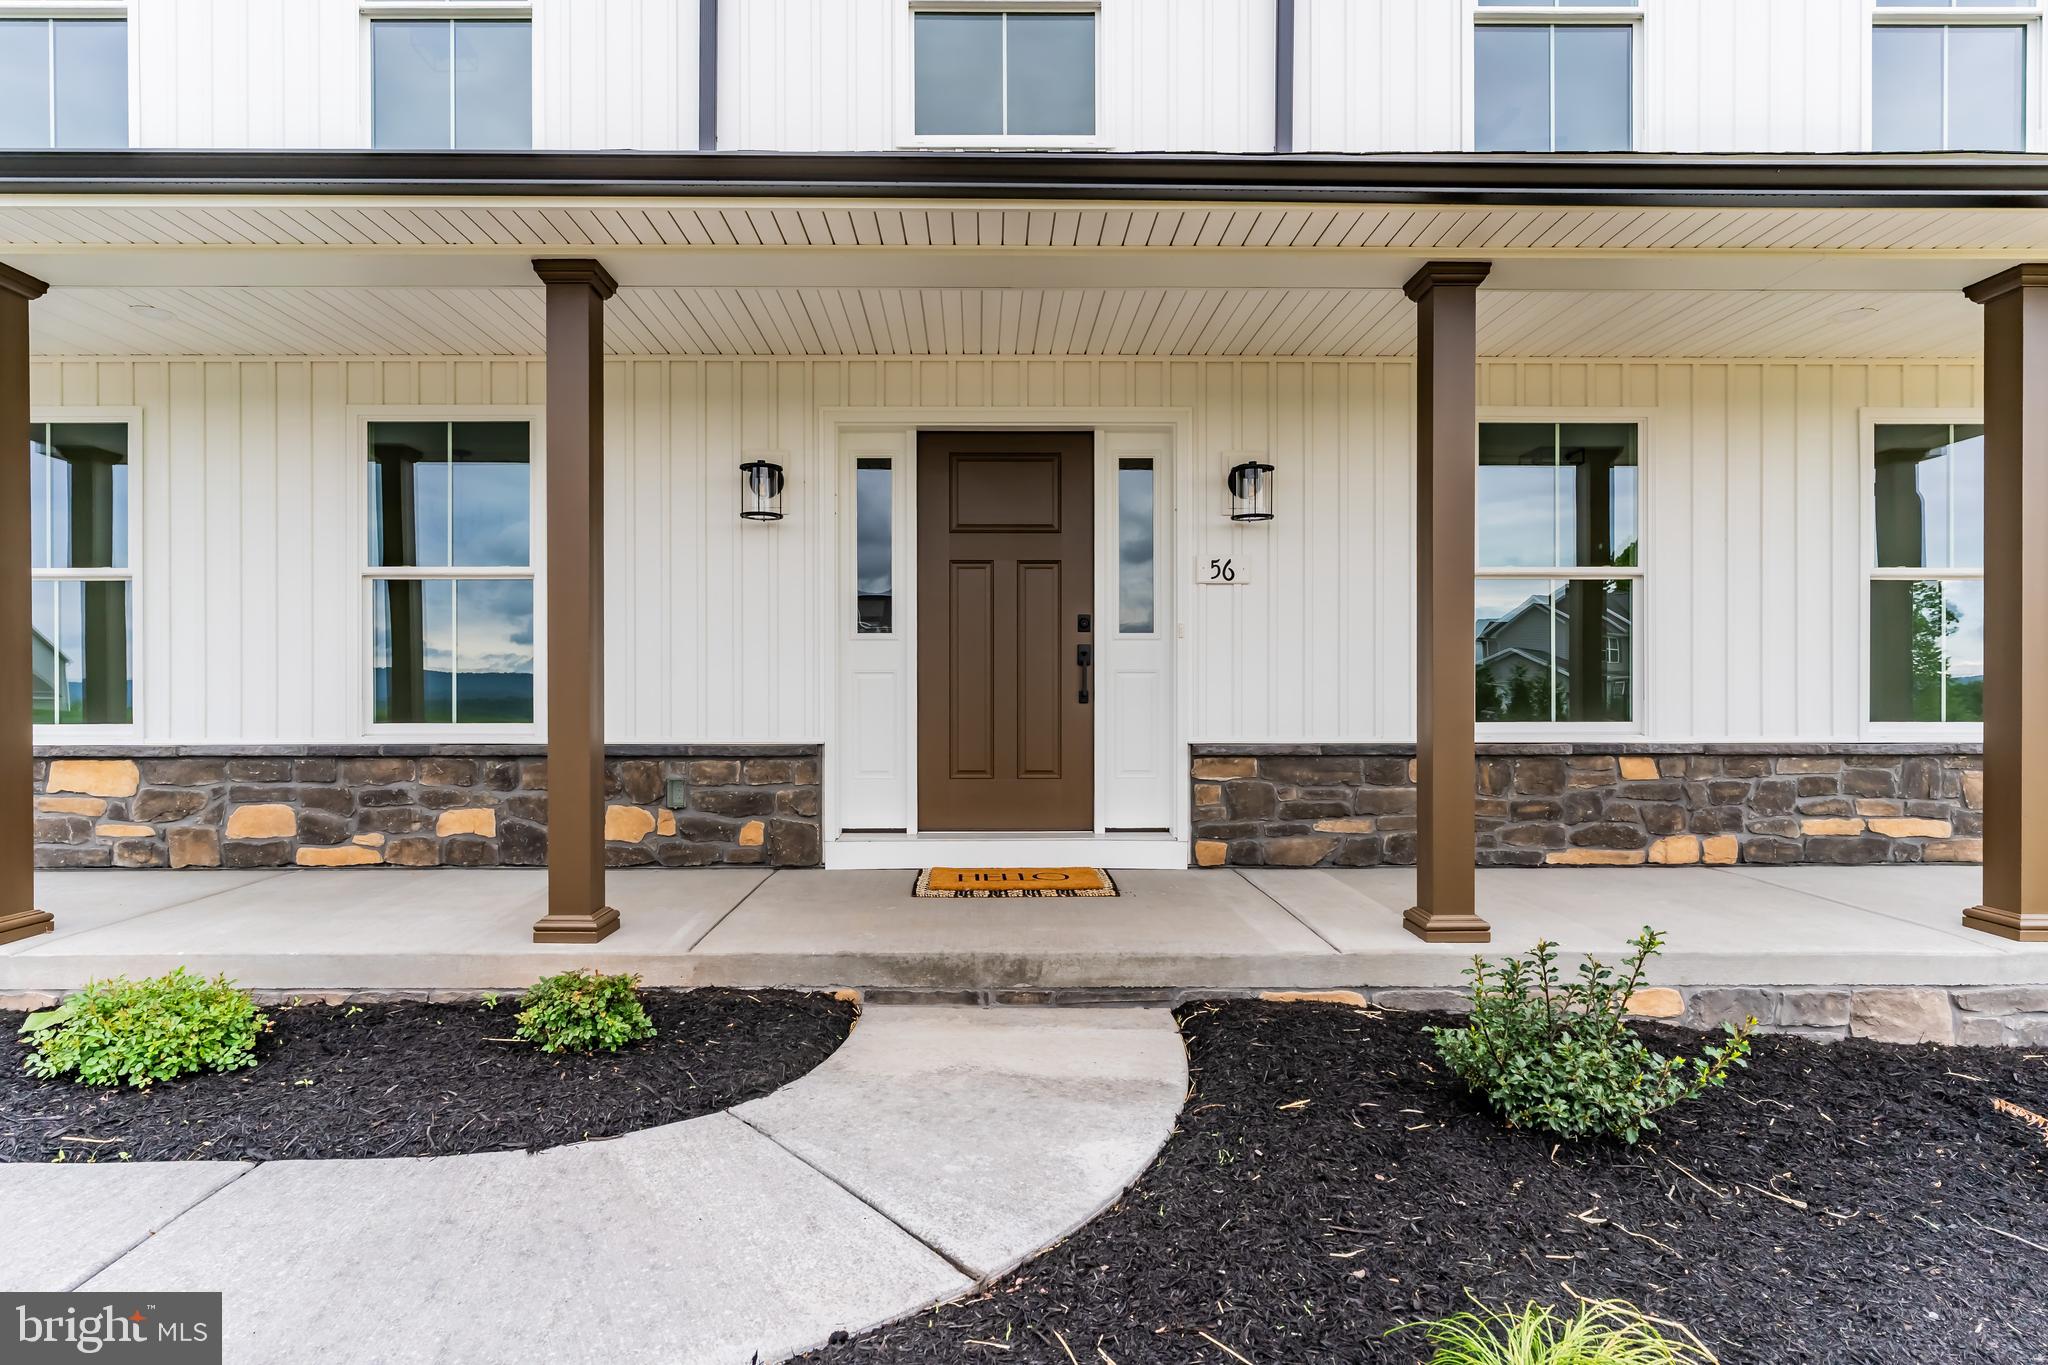
From the moment you arrive, the home’s striking exterior makes a lasting impression with crisp white board-and-batten siding, rich stone accents, dark architectural shingles, and a welcoming full front porch ideal for relaxing and enjoying the scenic setting. The expansive yard and spacious driveway leading to the attached garage provide plenty of room for outdoor living and everyday convenience.
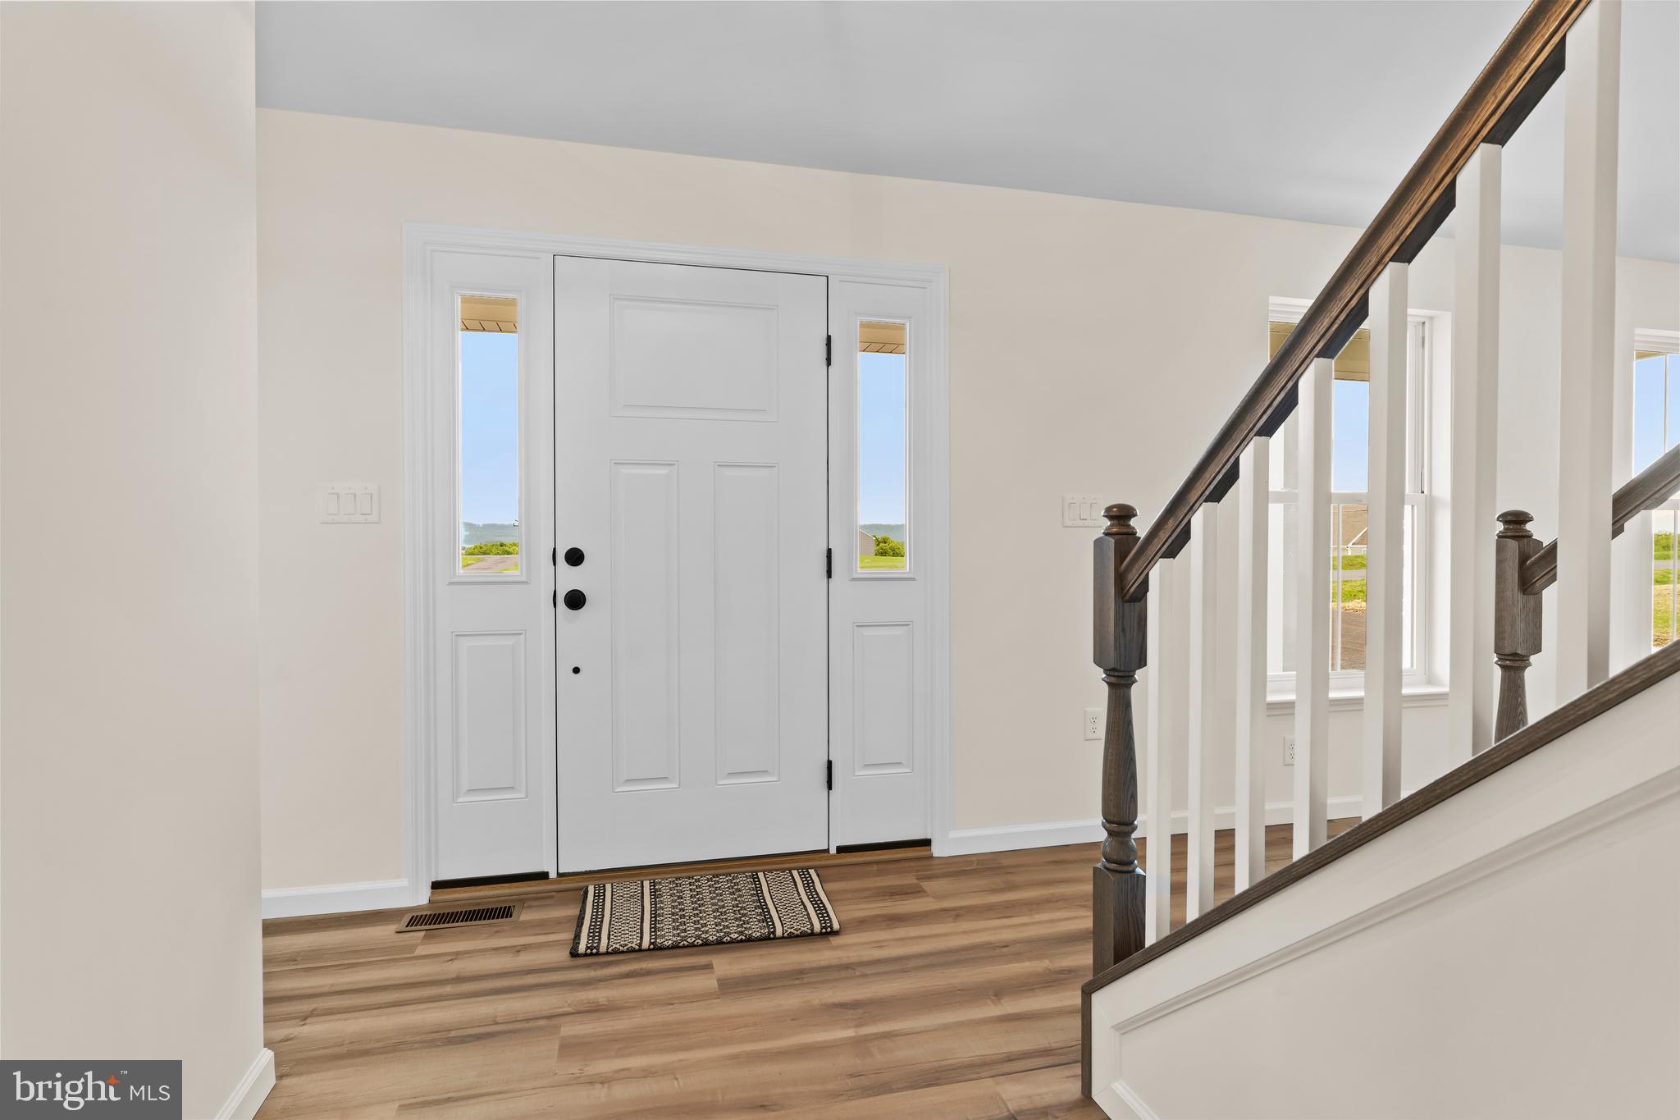
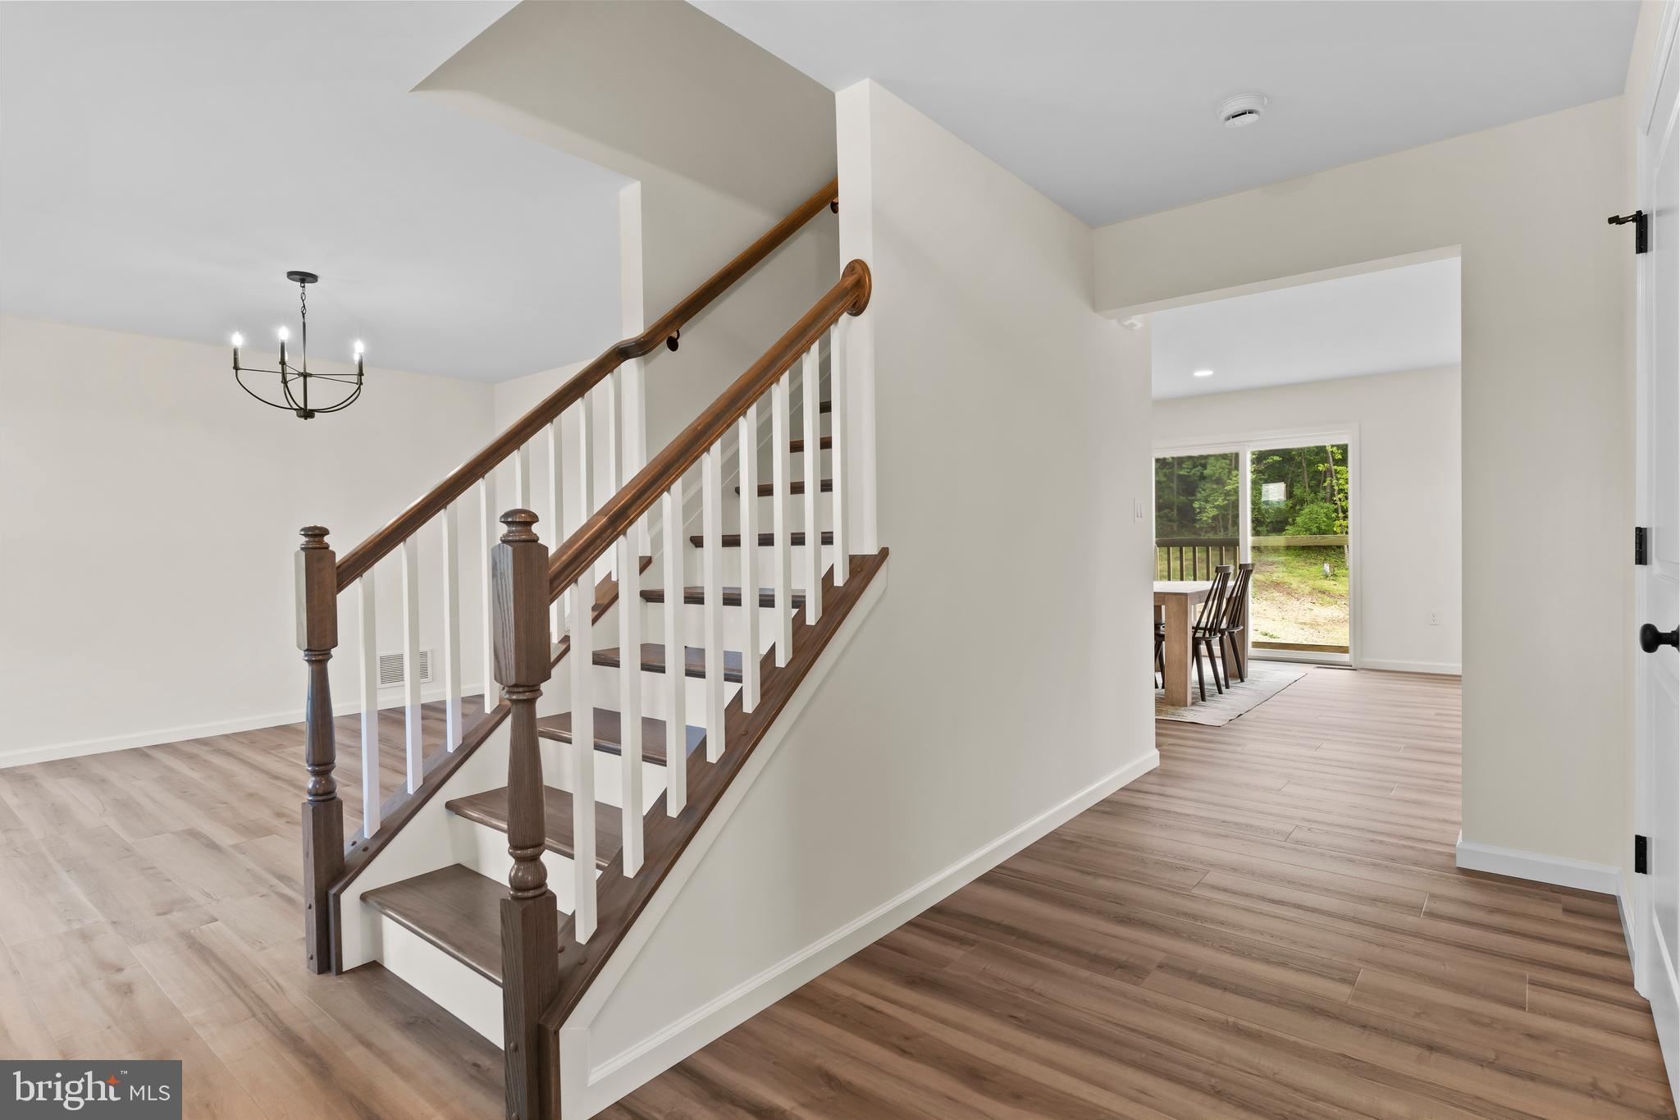
Inside, the thoughtfully designed main level offers both elegance and versatility. The expansive free-flowing open-concept layout connecting the kitchen, dining, and living areas, creates an inviting atmosphere for entertaining or everyday living.
The beautifully designed kitchen overlooks the main gathering spaces and offers abundant cabinetry, generous prep space, and seamless flow for hosting family and friends. Large windows throughout the home fill the interior with natural light while showcasing the peaceful outdoor views.
A formal dining room provides the perfect space for hosting holiday gatherings, dinner parties, or special occasions, while the additional flex room can easily adapt to fit your lifestyle — ideal as a home office, music room, library, playroom, hobby area, or sitting room.
Upstairs, you’ll find four spacious bedrooms, including a relaxing owner’s suite designed as a private retreat with a spacious primary bath, and large walk-closet. The conveniently located second-floor laundry room adds ease and efficiency to daily routines.
Blending modern farmhouse style with versatile living spaces, abundant storage, and a picturesque 2-acre setting, The Charleston is a home designed to fit the way you live — offering comfort, style, and room to grow both inside and out.
Save
Ask
Tour
Hide
Share
Listing Snapshot
Price
$669,900
Days On Site
138 Days
Bedrooms
4
Inside Area (SqFt)
2,445 sqft
Total Baths
3
Full Baths
2
Partial Baths
1
Lot Size
2.55 Acres
Year Built
2026
MLS® Number
PAPY2009302
Status
Active
Property Tax
$1,000
HOA/Condo/Coop Fees
N/A
Sq Ft Source
Estimated
Friends & Family
React
Comment
Invite
No Comments Yet
Did you know? You can invite friends and family to your search. They can join your search, rate and discuss listings with you.
Recent Activity
a month ago
Listing updated with changes from the MLS®
4 months ago
Status changed to Active
5 months ago
Listing first seen on site
General Features
Acres
2.55
Attached Garage
Yes
Garage
Yes
Garage Spaces
2
Levels
Two
Parking
Garage Door OpenerGarageDrivewayAttached
Parking Spaces
4
Property Condition
New Construction
Property Sub Type
Single Family Residence
Sewer
Septic Tank
Special Circumstances
Standard
SqFt Above
2445
SqFt Total
3763
Style
TraditionalTransitional
Water Source
Well
Zoning
RESIDENTIAL
Interior Features
Appliances
Electric RangeElectric OvenElectric Water HeaterDishwasherStainless Steel Appliance(s)Water HeaterMicrowave



Did you know? You can invite friends and family to your search. They can join your search, rate and discuss listings with you.