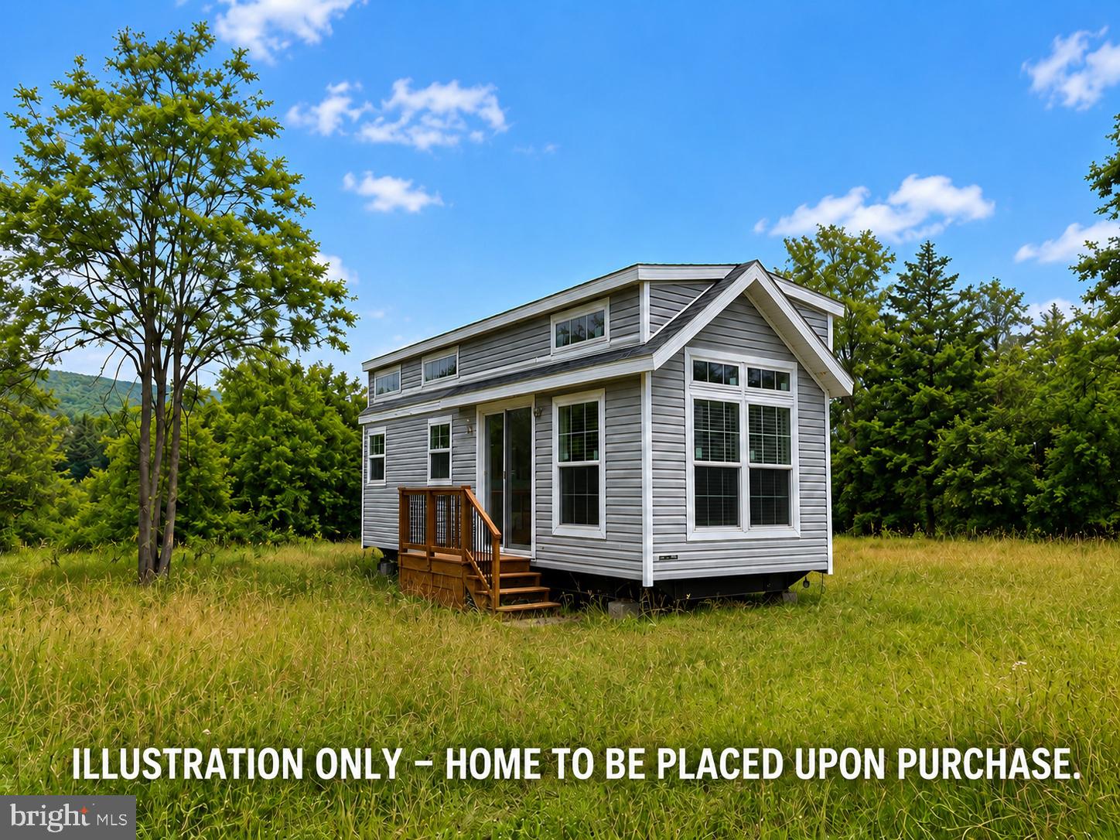
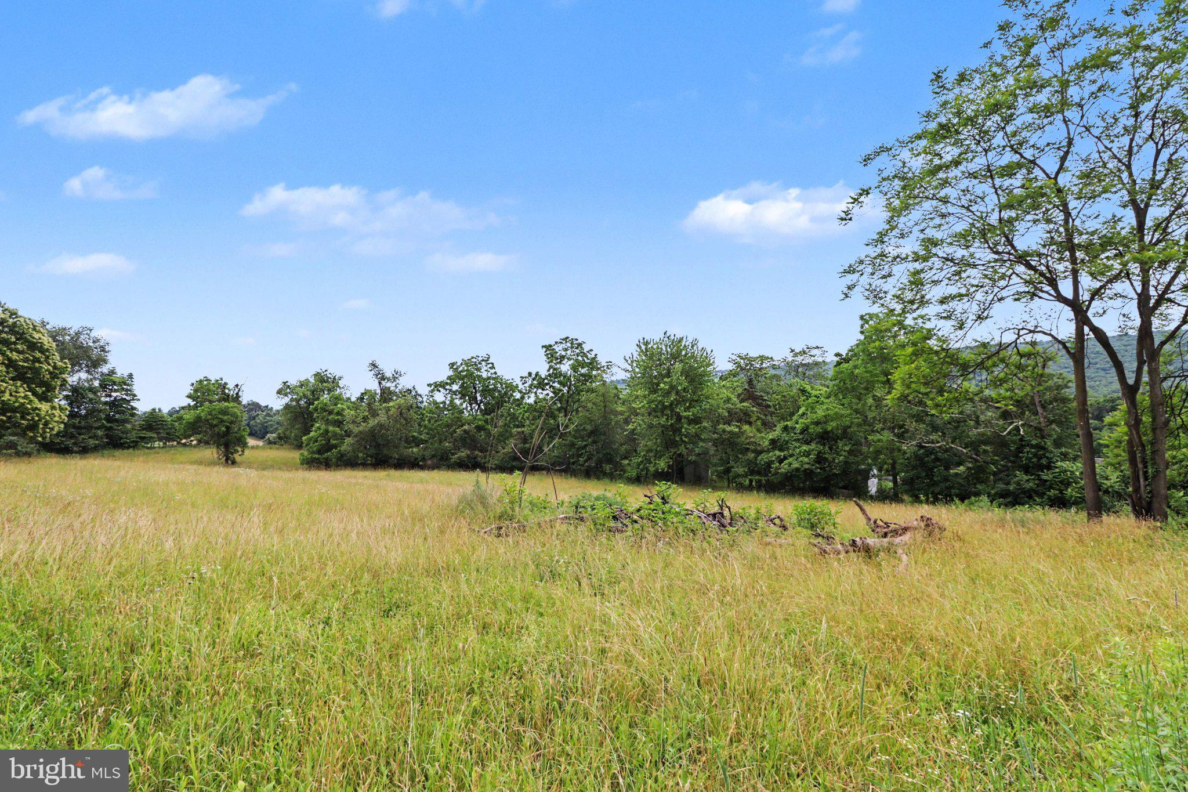
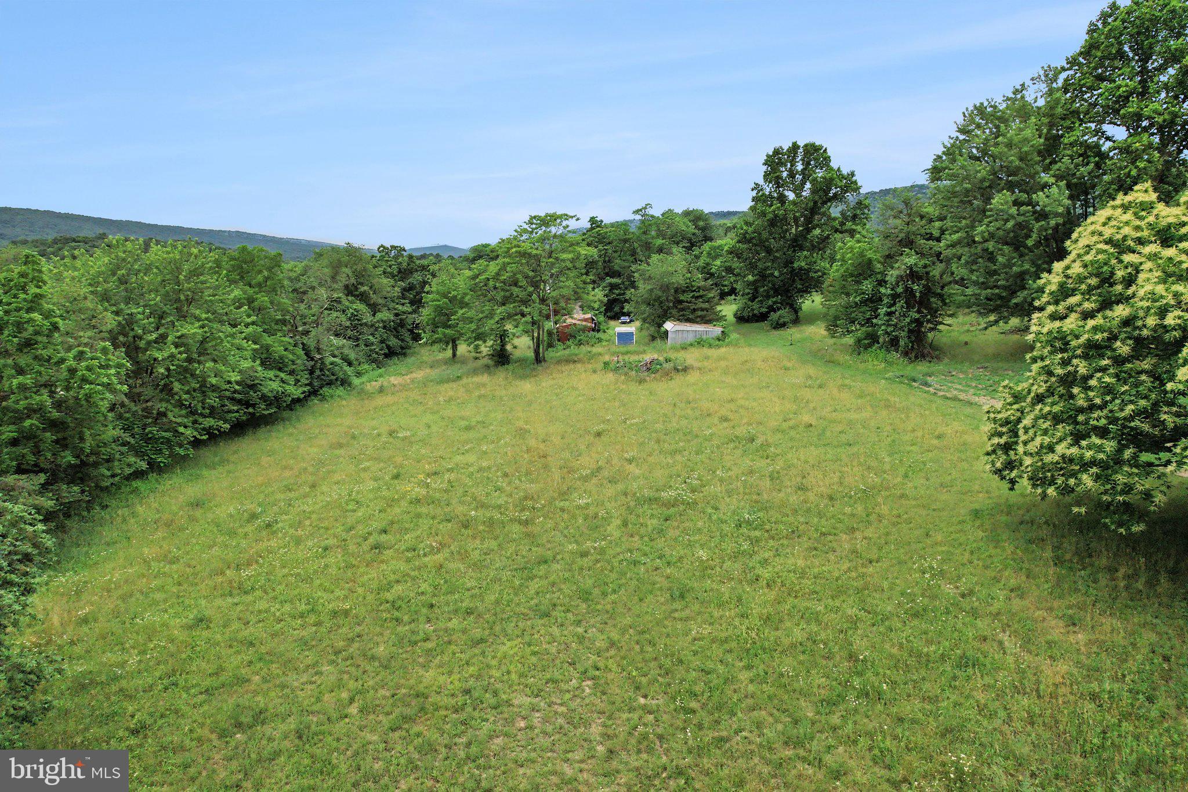
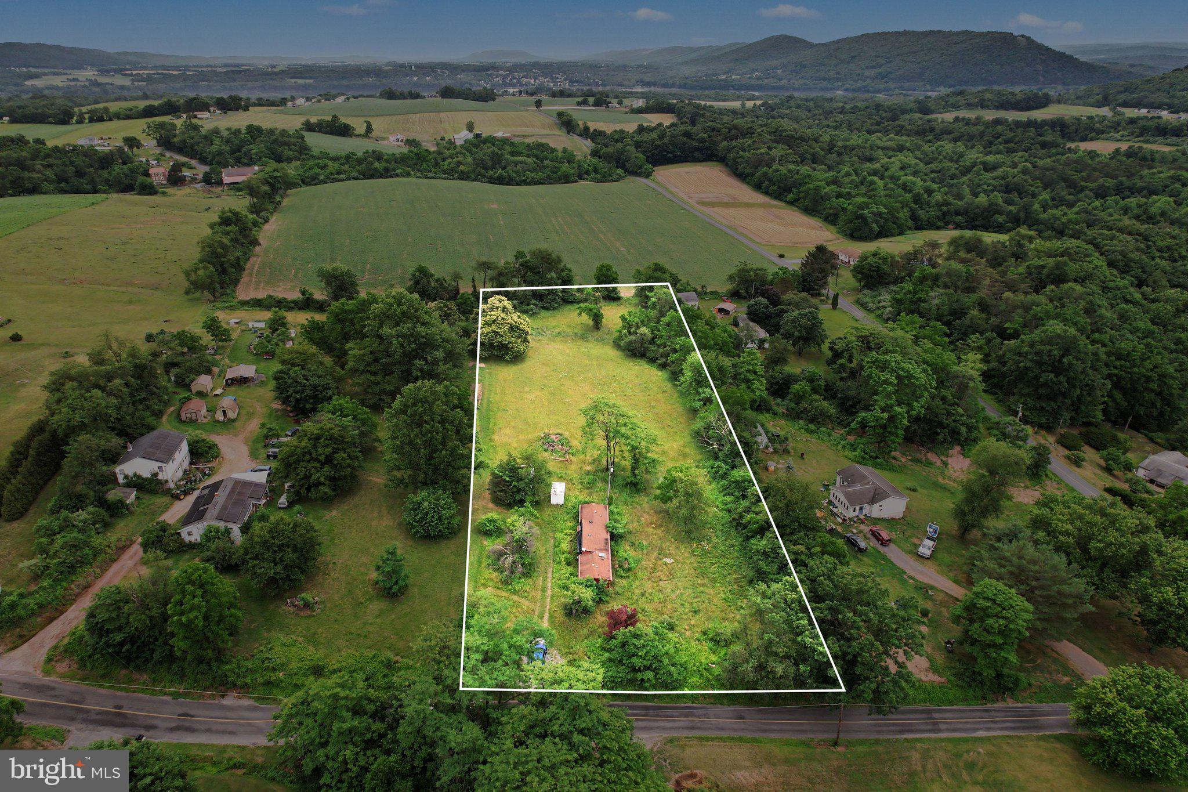
Welcome home to the simple life! Nestled on 2.24 beautiful acres, this property is ready for your tiny home dreams to become reality. Included is a beautiful, move-in ready tiny home that is ready to be delivered and placed on the property. Inside you'll find a bright, thoughtfully designed floor plan featuring 1 bedroom, a spacious loft, 1 full bath with a walk-in shower, and an inviting open living area that makes the most of every inch. Imagine mornings with coffee on your future porch, afternoons tending your garden, and evenings enjoying the peace and privacy of country living. With the well and septic already in place, much of the work has been started—now all this property needs is someone to call it home. Buyers may also inquire about alternate factory-built home options. Taxes to be determined.
Conveniently located near the Susquehanna River, Liverpool Boat Launch, Howe Township Park, Riverfront Park, Ferryboat Campsites, Hunters Valley Winery, Old Trail Tavern & Steak, and the historic Millersburg Ferry, this property offers easy access to outdoor recreation, local attractions, and small-town charm. Enjoy the benefits of modern, energy-efficient construction with room to spread out and enjoy country living at its best. Taxes to be determined. Pricing subject to final selections and upgrades.
Save
Ask
Tour
Hide
Share
Listing Snapshot
Price
$295,000
Days On Site
102 Days
Bedrooms
2
Inside Area (SqFt)
532 sqft
Total Baths
1
Full Baths
1
Partial Baths
N/A
Lot Size
2.24 Acres
Year Built
N/A
MLS® Number
PAPY2009484
Status
Active
Property Tax
N/A
HOA/Condo/Coop Fees
N/A
Sq Ft Source
Estimated
Friends & Family
React
Comment
Invite
No Comments Yet
Did you know? You can invite friends and family to your search. They can join your search, rate and discuss listings with you.
Recent Activity
2 months ago
Listing updated with changes from the MLS®
3 months ago
Listing first seen on site
General Features
Acres
2.24
Levels
One and One Half
Parking
GravelDriveway
Property Condition
New Construction
Property Sub Type
Manufactured Home
Sewer
Septic Tank
Special Circumstances
Standard
SqFt Above
532
SqFt Total
532
Style
Modular/Pre-Fabricated
Utilities
PropaneElectricity Available
Water Source
Well
Zoning
RS
Interior Features
Appliances
Gas RangeGas OvenElectric Water HeaterDishwasherRefrigeratorMicrowaveENERGY STAR Qualified Appliances
Cooling
DuctlessElectric
Fireplace
Yes
Fireplace Features
GasGlass Doors
Fireplaces
1
Flooring
CarpetVinyl
Heating
PropaneForced Air
Interior
PantryOther
Main Level Bedrooms
1
Bathroom 1
Level - Main
Bathroom 2
Kitchen
Level - MainFeatures - Breakfast Bar, Pantry
Living Room
Level - Main
Primary Bedroom
Level - Main
Save
Ask
Tour
Hide
Share
Exterior Features
Construction Details
Other
Pool Features
None
Roof
Shingle
View
Pasture
Waterview
Pasture
Community Features
MLS Area
Buffalo Twp (15030)
School District
NEWPORT
Schools
School District
NEWPORT
Elementary School
Unknown
Middle School
Unknown
High School
NEWPORT
Listing courtesy of Iron Valley Real Estate of York County



Did you know? You can invite friends and family to your search. They can join your search, rate and discuss listings with you.