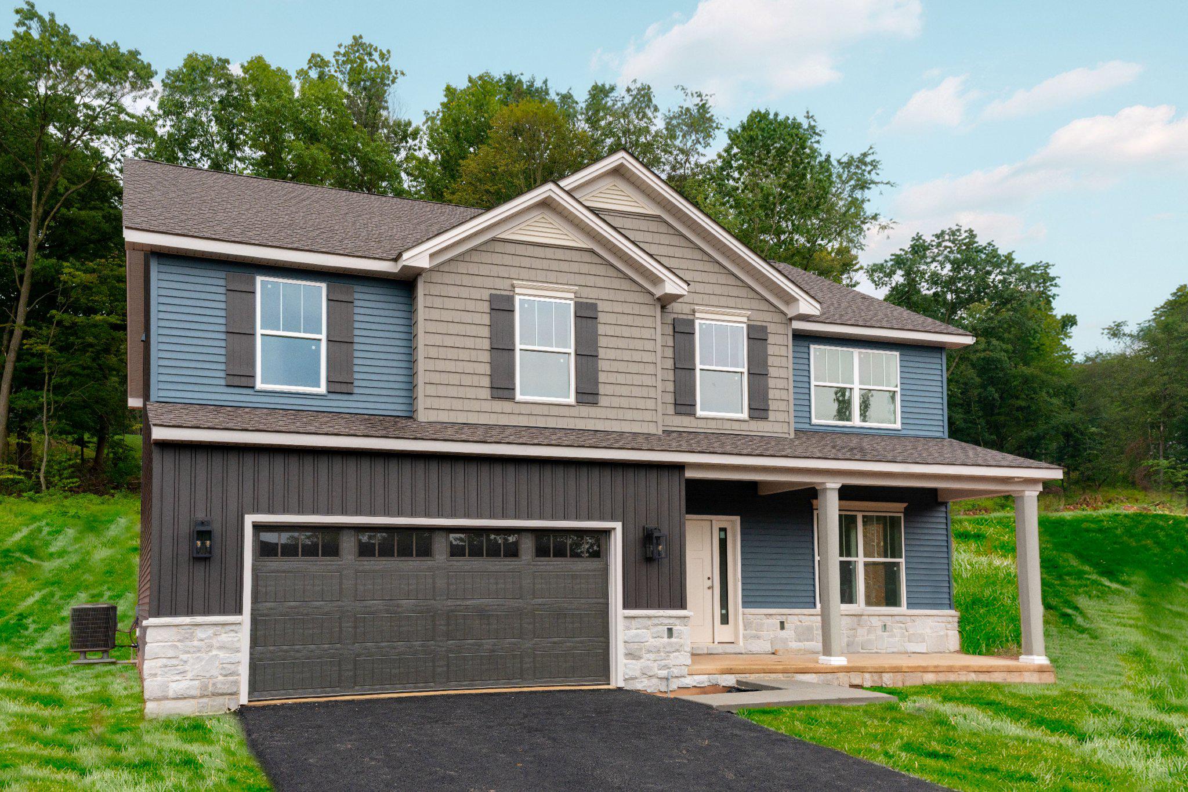
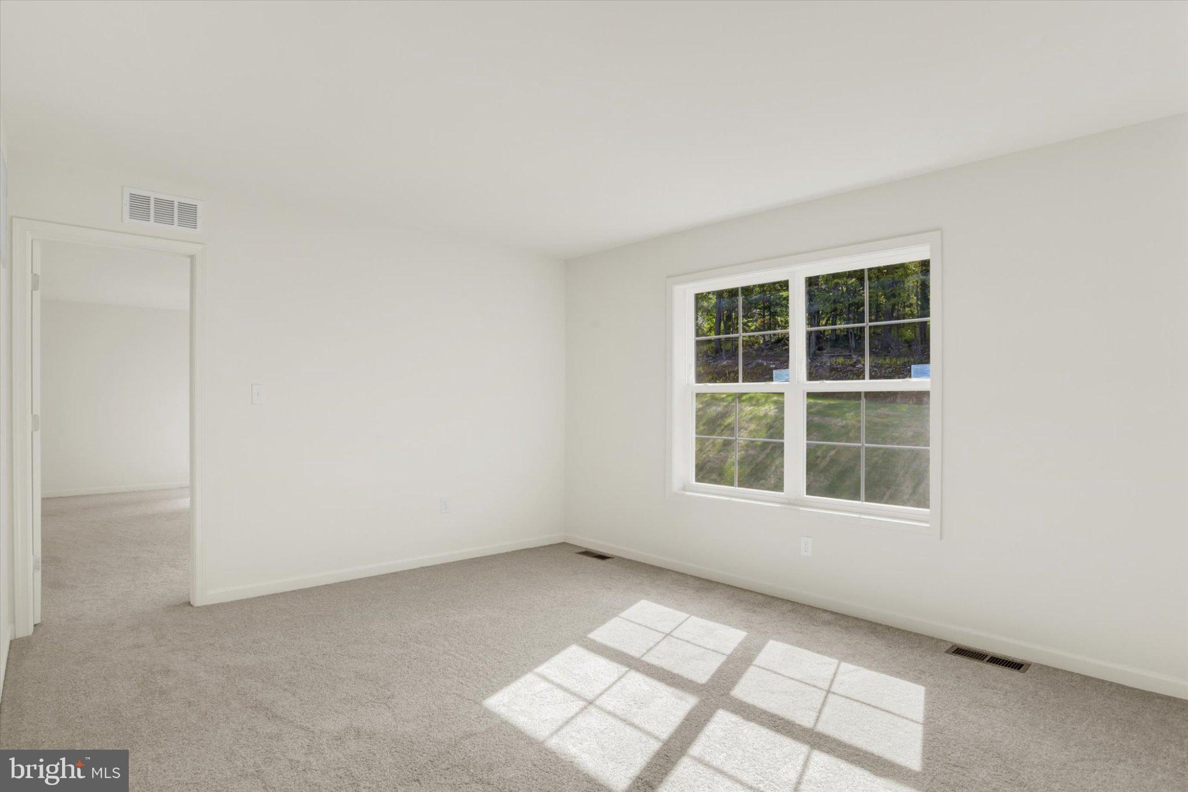
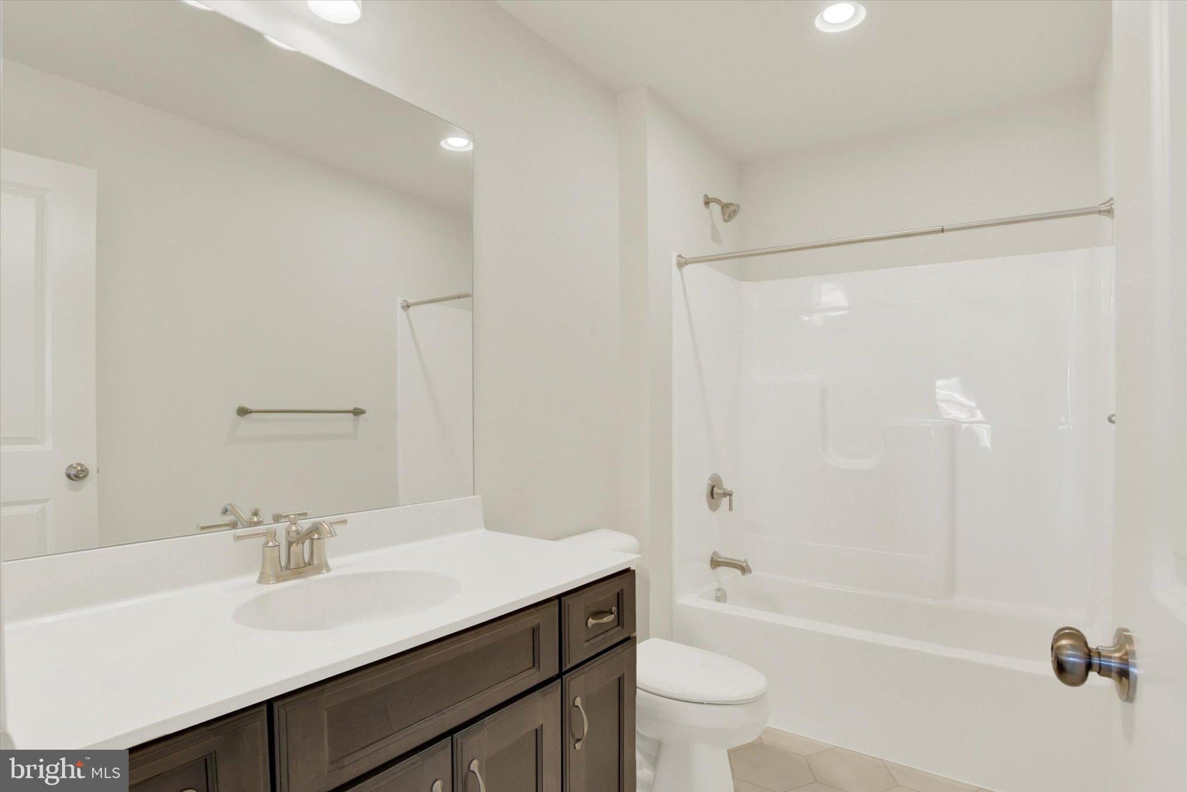
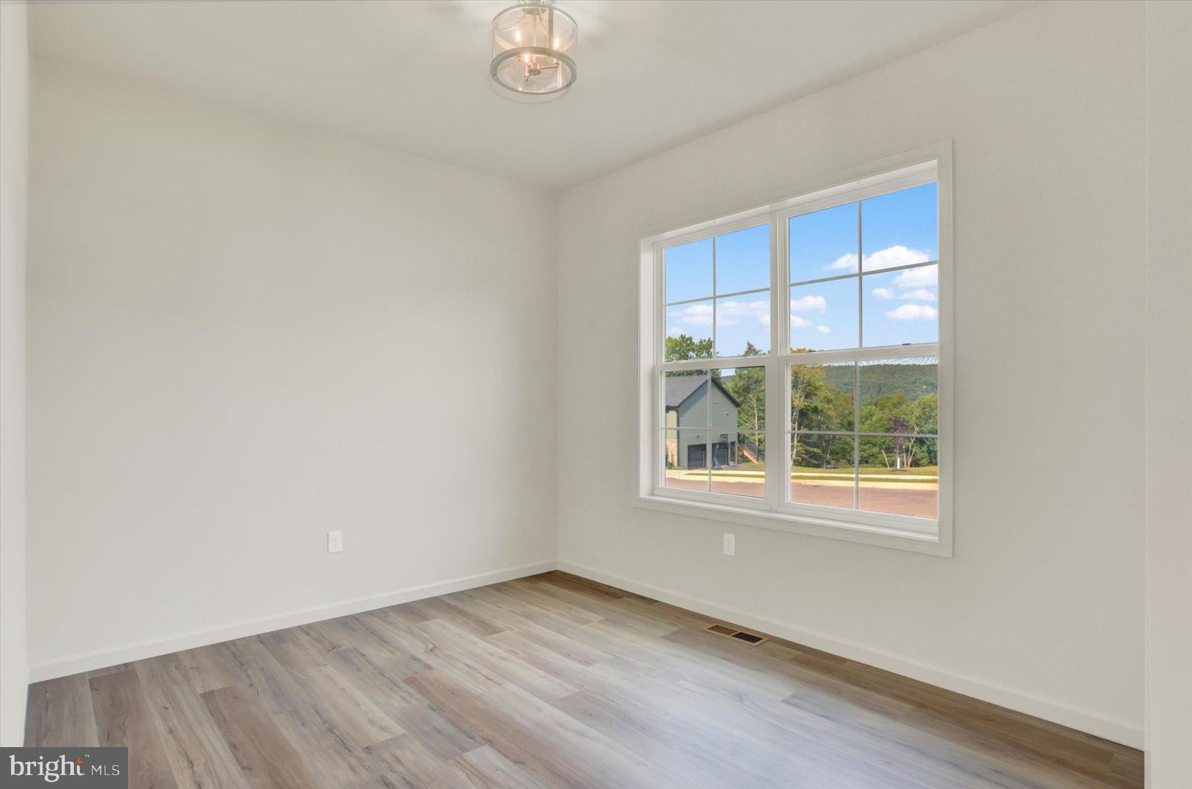
Complete on 8/31/2026! Nestled in the prestigious Rockville Estates, this move-in-ready home offers a luxurious lifestyle surrounded by nature's beauty. A 0.54 acre lot backs to serene trees, providing a tranquil retreat with breathtaking mountain views. Step inside to discover an open floor plan that seamlessly blends elegance and comfort. The heart of the home features a gourmet kitchen equipped with stainless appliances, including a built-in microwave, electric oven/range, and dishwasher. Retreat to the primary suite, where a private bathroom awaits, complete with a soaking tub and a walk-in shower. Each of the four bedrooms is designed with comfort in mind, featuring plush carpeting and ample closet space. The full basement offers endless possibilities for customization, while the attached garage provides convenience and additional storage. Enjoy the warmth of the gas fireplace in the family room, perfect for those chilly mountain evenings. With high-end finishes throughout, this home is a rare gem in a sought-after location. Experience the perfect blend of luxury and nature, where every detail has been thoughtfully crafted for an exclusive lifestyle. Visit our Model Home at 192 W Stewart Ct., Tue-Sat 9-5.
OCTOBER SPECIAL: Free finished basement OR up to $15,000 in flex cash on new to-be-built contracts written by November 15, 2026. Use flex cash toward closing costs, a rate buydown, or design upgrades.
Save
Ask
Tour
Hide
Share
Listing Snapshot
Price
$562,900
Days On Site
123 Days
Bedrooms
4
Inside Area (SqFt)
2,510 sqft
Total Baths
3
Full Baths
2
Partial Baths
1
Lot Size
0.54 Acres
Year Built
2026
MLS Number
PAPY2009498
Status
Active
Property Tax
$971
HOA/Condo/Coop Fees
$54.17 monthly
Sq Ft Source
Estimated
Friends & Family
React
Invite
Recent Activity
a week ago
Price changed to $562,900
a week ago
Listing updated with changes from the MLS
4 months ago
Listing first seen on site
General Features
Acres
0.54
Attached Garage
Yes
Foundation
Concrete Perimeter
Garage
Yes
Garage Spaces
2
Levels
Two
Parking
Garage Door OpenerAsphaltGarageDrivewayAttached
Parking Spaces
6
Property Condition
New Construction
Property Sub Type
Single Family Residence
Sewer
Public Sewer
Special Circumstances
Standard
SqFt Above
2510
SqFt Total
3465
Style
CraftsmanTransitional
Water Source
Public
Zoning
RESIDENTIAL
Interior Features
Appliances
Electric RangeElectric OvenElectric Water HeaterDishwasherDisposalMicrowave
Basement
Full
Cooling
Central AirHeat PumpElectric
Electric
200+ Amp Service
Fireplace
Yes
Fireplace Features
Gas
Fireplaces
1
Flooring
CarpetVinyl
Heating
ElectricForced AirHeat Pump
Interior
Eat-in KitchenKitchen IslandPantryWalk-In Closet(s)High CeilingsOpen FloorplanSoaking Tub