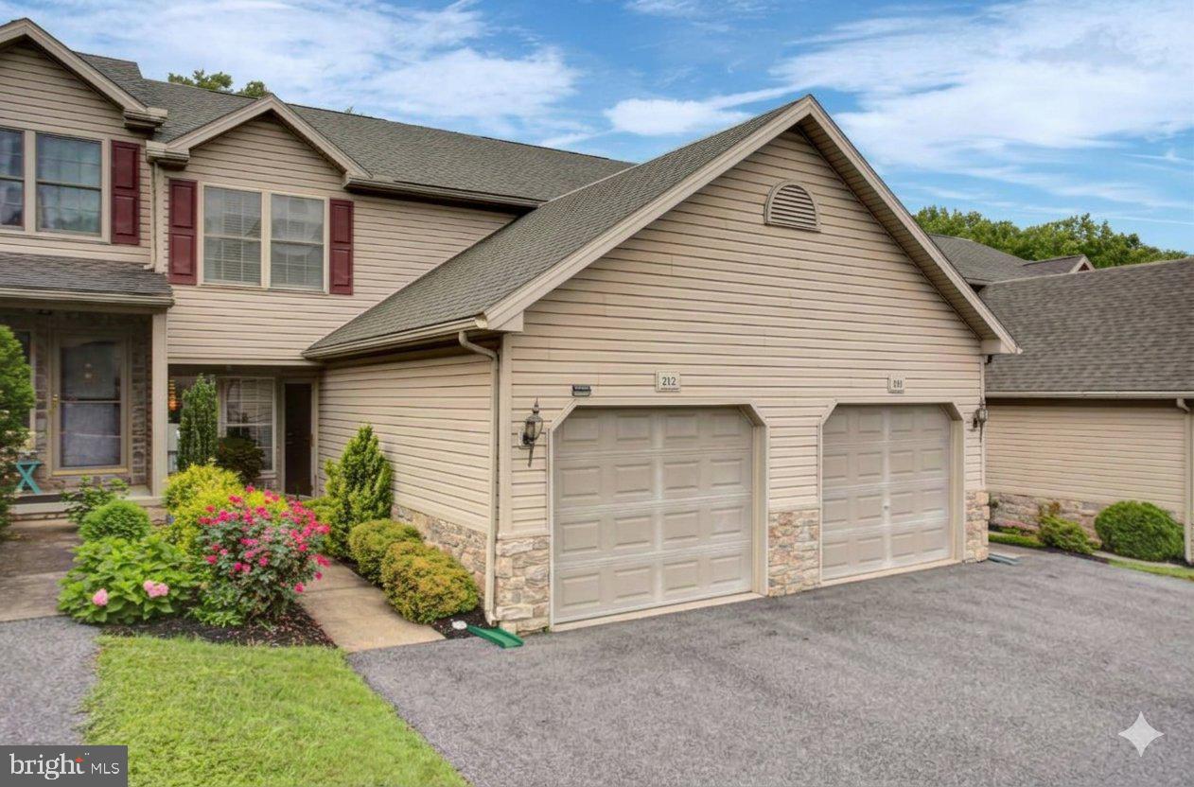
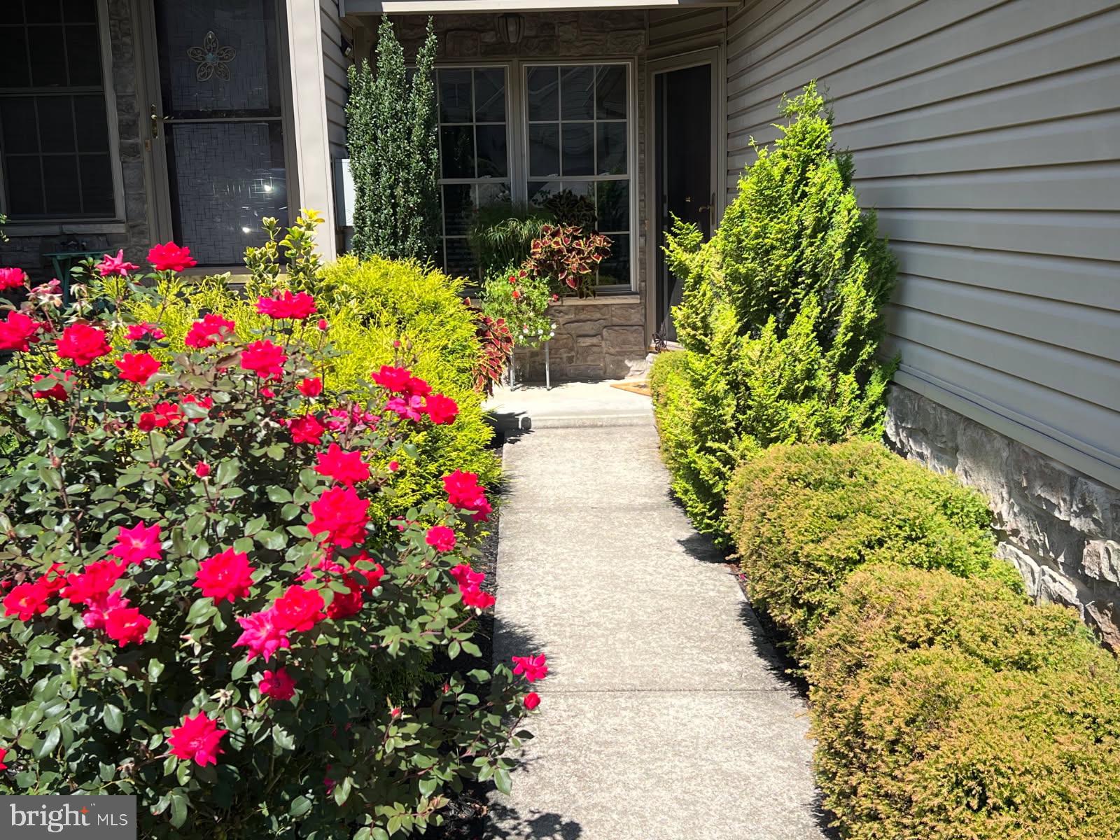
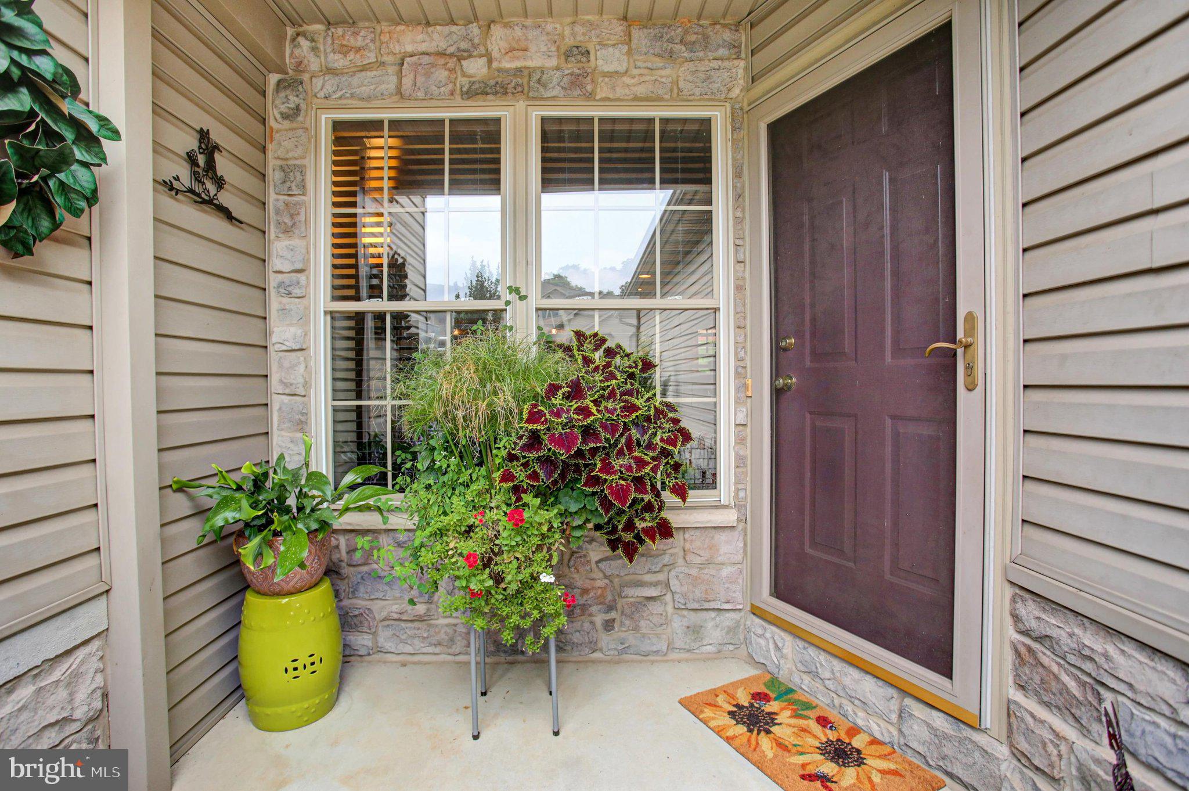
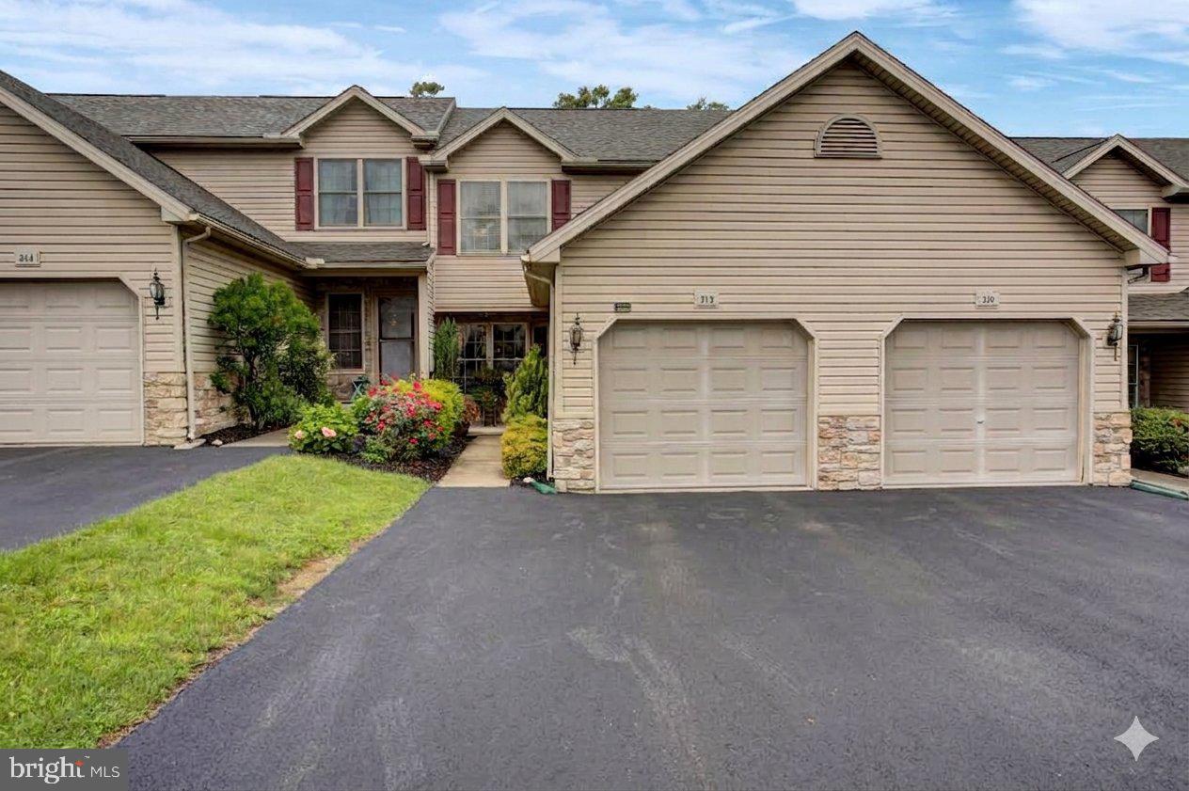
Completely renovated townhouse is now available in the Whitetail Crossing development on the western edge of Marysville. The townhouse features 3 levels of comfortable living with a finished walkout basement that can be used as an office/rec room or third bedroom bringing the total square footage to 1,716 SQFT. Renovations include updated flooring throughout, remodeled bathrooms including a walk-in shower in the primary master bedroom, new bedroom ceiling fans, contemporary lighting fixtures, and updated appliances and backsplash in the kitchen. The first floor also features a breakfast bar and a cozy gas fireplace along with a stylish powder room. The second- floor features two master bedrooms each with a full bath for privacy and convenience. Also on this floor is a laundry with a washer and dryer that is steps away from bedroom closets. The lower level has beautiful flooring and dimmable LED ceiling lights. It also features a full bath with tile flooring. The outdoor living is truly amazing. The sliding glass doors on the first floor open to a covered tiki bar with attractive lighting and wall space ready to decorate to suit your style. Invite friends for a fun happy hour or simply enjoy the wooded backdrop. The lower-level sliding glass doors open to an expanded patio area that features a privacy fence and a relaxing wicker sofa included with the home. Recent improvements to the home include a newly replaced roof, heat pump and hot water heater. It is conveniently located to downtown Harrisburg, Enola, Camp Hill and Mechanicsburg. For travel, I-81, I-83, Routes 581, 283 and 322 along with the PA Turnpike are all conveniently close by. And for those longer destinations, Harrisburg International Airport is only about 30 minutes away. Check out this move-in ready gem today!
Save
Ask
Tour
Hide
Share
Listing Snapshot
Price
$269,900
Days On Site
73 Days
Bedrooms
2
Inside Area (SqFt)
1,716 sqft
Total Baths
4
Full Baths
3
Partial Baths
1
Lot Size
0.07 Acres
Year Built
2002
MLS Number
PAPY2009608
Status
Active
Property Tax
$2,887
HOA/Condo/Coop Fees
$60 monthly
Sq Ft Source
Estimated
Friends & Family
React
Comment
Invite
No Comments Yet
Did you know? You can invite friends and family to your search. They can join your search, rate and discuss listings with you.
Recent Activity
3 days ago
Price changed to $269,900
3 days ago
Listing updated with changes from the MLS
2 months ago
Status changed to Active
2 months ago
Listing first seen on site
General Features
Acres
0.07
Attached Garage
Yes
Foundation
Block
Garage
Yes
Garage Spaces
1
Levels
Two
Parking
AsphaltOff StreetGarageAttached
Parking Spaces
1
Property Sub Type
Townhouse
Sewer
Public Sewer
Special Circumstances
Standard
SqFt Above
1260
SqFt Below
456
SqFt Total
1906
Style
Traditional
Water Source
Public
Zoning
RESIDENTIAL
Interior Features
Appliances
Electric Water Heater
Basement
Walk-Out AccessPartially Finished
Cooling
Central AirElectric
Electric
200+ Amp Service
Fireplace
Yes
Fireplace Features
Gas
Fireplaces
1
Flooring
LaminateVinyl
Heating
ElectricHeat Pump
Laundry Features
Laundry RoomUpper Level
Spa
Yes
Bedroom 2
Features - Ceiling Fan(s)
Dining Room
Level - Main
Family Room
Kitchen
Level - Main
Laundry
Living Room
Level - Main
Primary Bathroom
Primary Bedroom
Features - Ceiling Fan(s)
Save
Ask
Tour
Hide
Share
Exterior Features
Construction Details
BrickStone
Patio And Porch
Patio
Pool Features
None
Roof
Composition
Spa
Yes
Community Features
Association Fee
$60.0
Association Fee Frequency
Monthly
MLS Area
Marysville Boro (150150)
School District
SUSQUENITA
Schools
School District
SUSQUENITA
Elementary School
SUSQUENITA
Middle School
SUSQUENITA
High School
SUSQUENITA
Listing courtesy of Berkshire Hathaway HomeServices Homesale Realty



Did you know? You can invite friends and family to your search. They can join your search, rate and discuss listings with you.