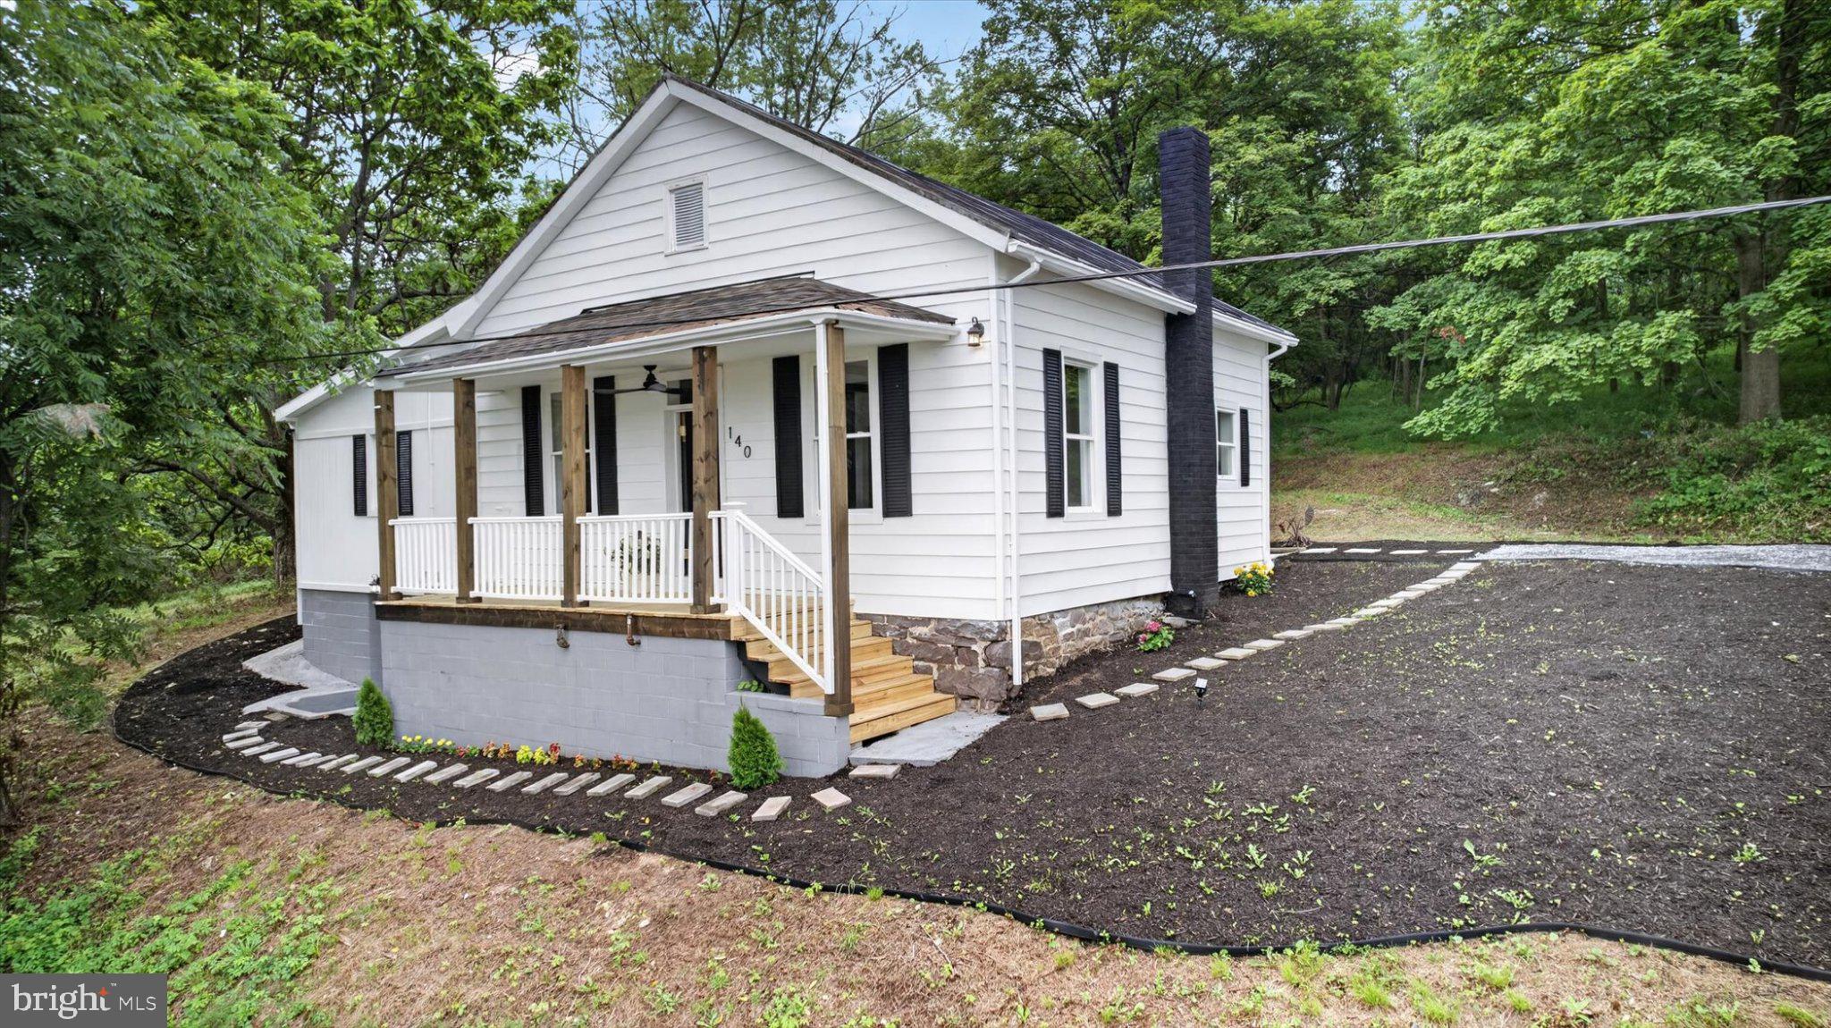
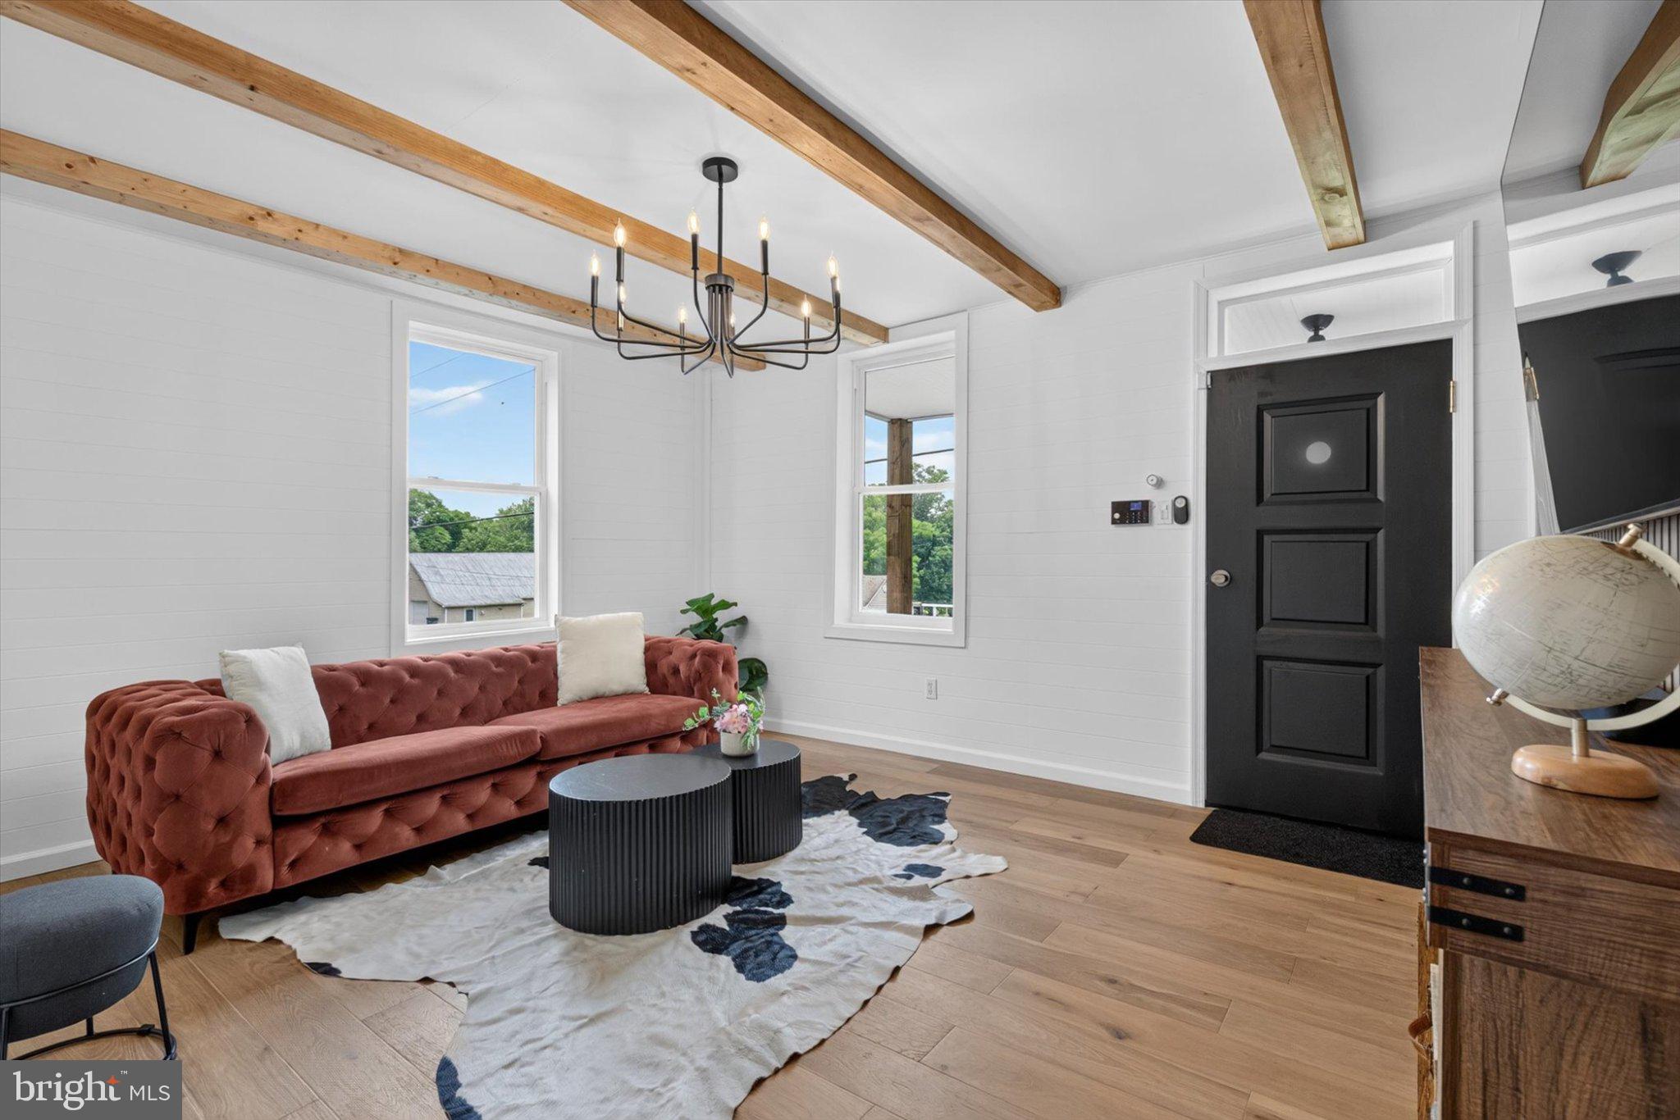
Priced to sell! Completely renovated from top to bottom, this stunning 4-bedroom, 3 full-bath home blends timeless character with modern finishes in a peaceful country setting. Every inch has been thoughtfully updated, including a gorgeous custom kitchen with quartz countertops, a farmhouse sink, tile backsplash, and new stainless steel appliances. The inviting living room showcases exposed wood beams, a custom accent wall, and abundant natural light.
The spacious primary suite offers a beautifully designed ensuite bath with an oversized walk-in shower, while two additional full bathrooms feature custom tile work and designer finishes. The fully finished lower level includes a private entrance, bedroom, full bath, kitchenette, and living area, making it ideal for guests, extended family, or flexible living arrangements.
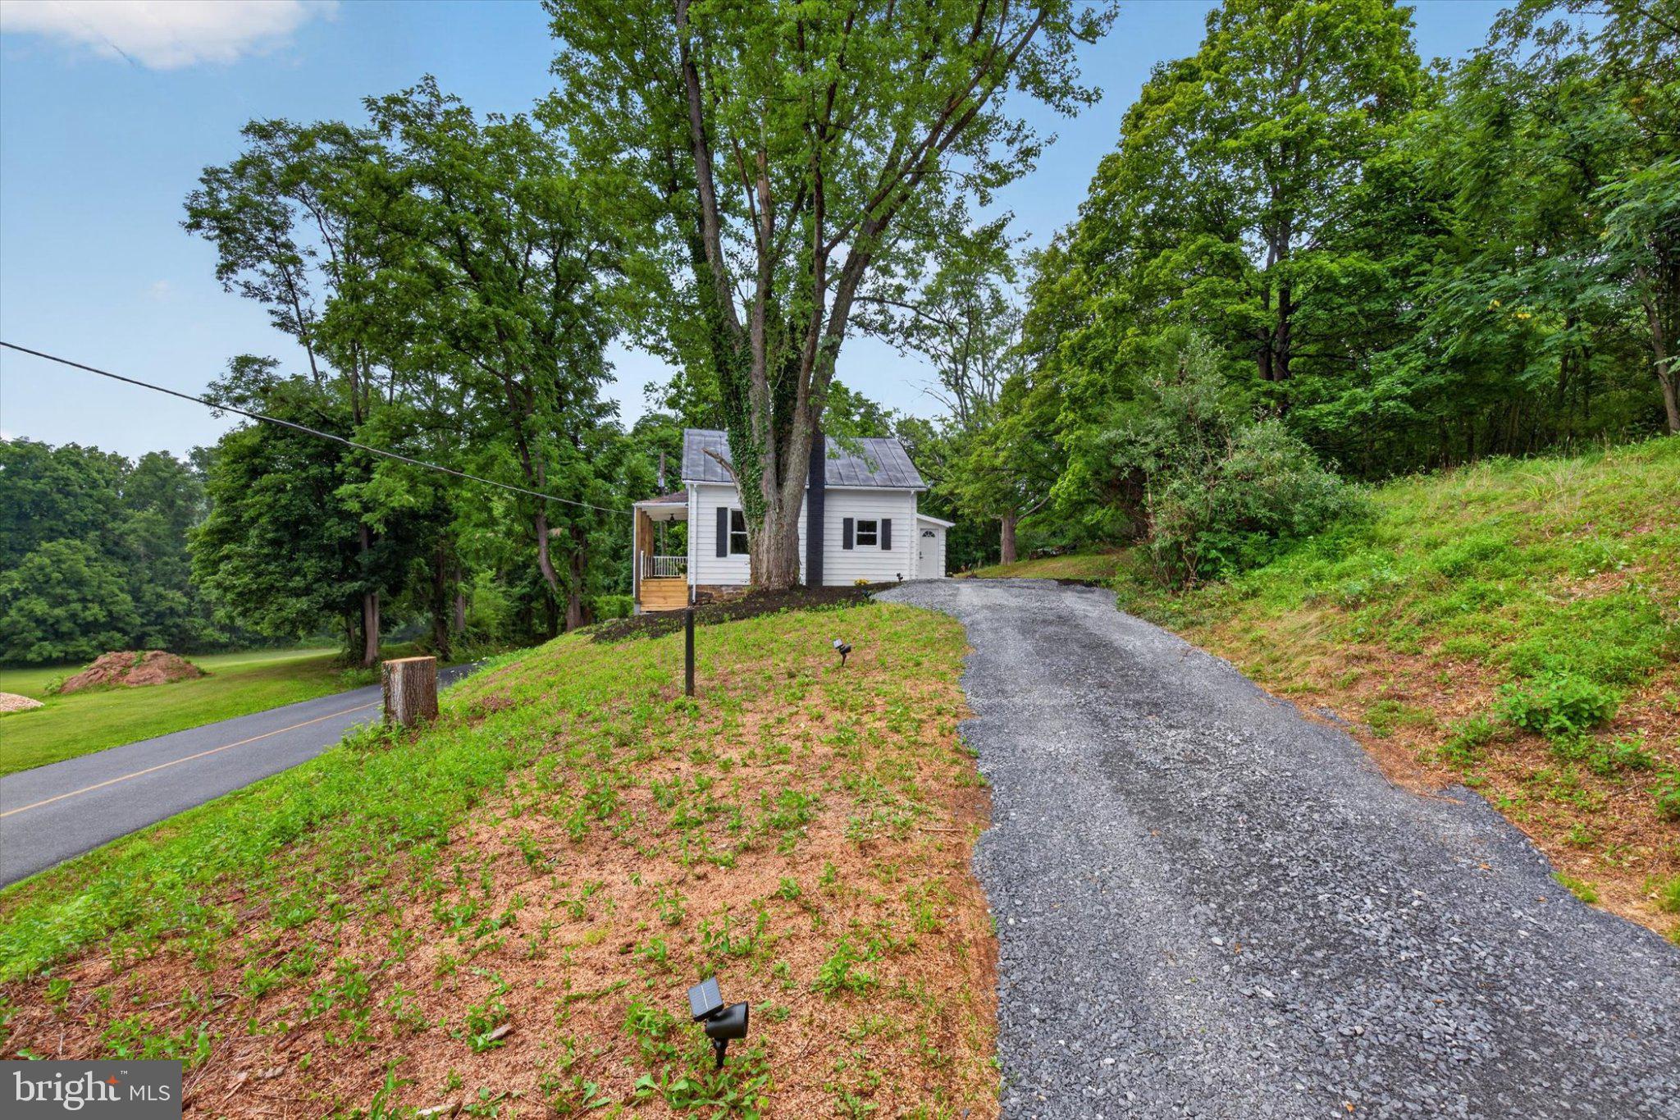
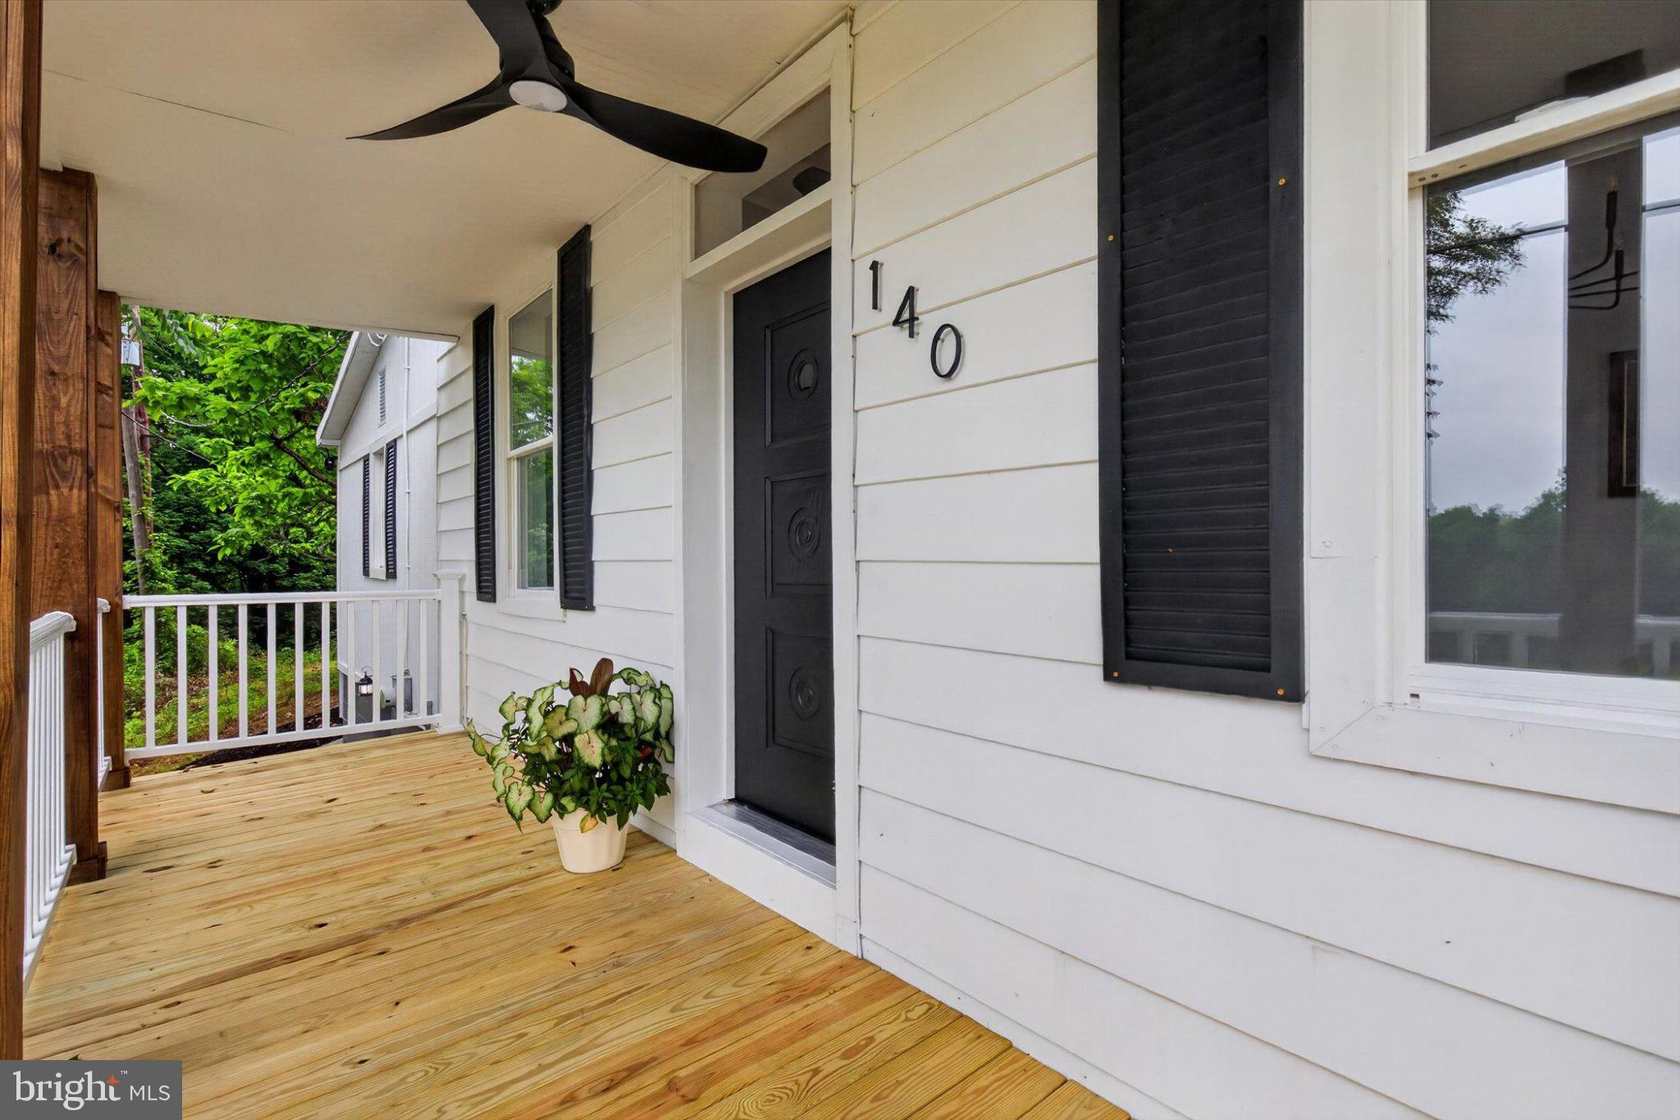
Enjoy morning coffee on the new covered front porch overlooking the surrounding countryside. Additional updates include new flooring, lighting, fixtures, HVAC, and much more, providing peace of mind for years to come. Conveniently located with easy access to Harrisburg, Carlisle, and Mechanicsburg while offering the privacy and tranquility of rural Perry County. This move-in-ready home is truly one of a kind!
Save
Ask
Tour
Hide
Share
Listing Snapshot
Price
$335,000
Days On Site
53 Days
Bedrooms
4
Inside Area (SqFt)
1,608 sqft
Total Baths
3
Full Baths
3
Partial Baths
N/A
Lot Size
0.65 Acres
Year Built
1900
MLS® Number
PAPY2009620
Status
Active
Property Tax
$2,850
HOA/Condo/Coop Fees
N/A
Sq Ft Source
Estimated
Friends & Family
React
Comment
Invite
No Comments Yet
Did you know? You can invite friends and family to your search. They can join your search, rate and discuss listings with you.
Recent Activity
2 weeks ago
Price changed to $335,000
2 weeks ago
Listing updated with changes from the MLS®
2 months ago
Status changed to Active
2 months ago
Listing first seen on site
General Features
Acres
0.65
Foundation
Slab
Levels
One and One Half
Number Of Stories
1
Parking
GravelDriveway
Property Sub Type
Single Family Residence
Sewer
Septic Tank
Special Circumstances
Standard
SqFt Above
1232
SqFt Below
376
SqFt Total
1608
Style
Ranch/Rambler
Water Source
Well
Zoning
R-2 RESIDENTIAL
Interior Features
Appliances
RangeWasherElectric Water HeaterBuilt-In RangeRefrigerator
Basement
FinishedExterior EntryDaylightPartial
Cooling
Central AirElectric
Electric
200+ Amp Service
Flooring
VinylCeramic Tile
Furnished
Unfurnished
Heating
ElectricForced Air
Laundry Features
Laundry Room
Main Level Bedrooms
3
Bathroom 2
Level - Main
Bathroom 3
Bedroom 2
Level - Main
Bedroom 3
Level - Main
Bedroom 4
Dining Room
Level - Main
In-Law/auPair/Suite
Kitchen
Level - Main
Laundry
Level - Main
Living Room
Level - Main
Mud Room
Level - Main
Primary Bathroom
Level - Main
Primary Bedroom
Level - Main
Save
Ask
Tour
Hide
Share
Exterior Features
Construction Details
Frame
Lot Features
ClearedFew TreesBack Yard
Patio And Porch
DeckPorch
Pool Features
None
Roof
Shingle
View
WaterCreek/StreamTrees/Woods
Waterview
WaterCreek/StreamTrees/Woods
Community Features
MLS Area
Carroll Twp (15040)
School District
WEST PERRY
Schools
School District
WEST PERRY
Elementary School
CARROLL
Middle School
WEST PERRY MIDDLE
High School
WEST PERRY HIGH SCHOOL
Listing courtesy of NextHome Dream Seekers Realty)



Did you know? You can invite friends and family to your search. They can join your search, rate and discuss listings with you.