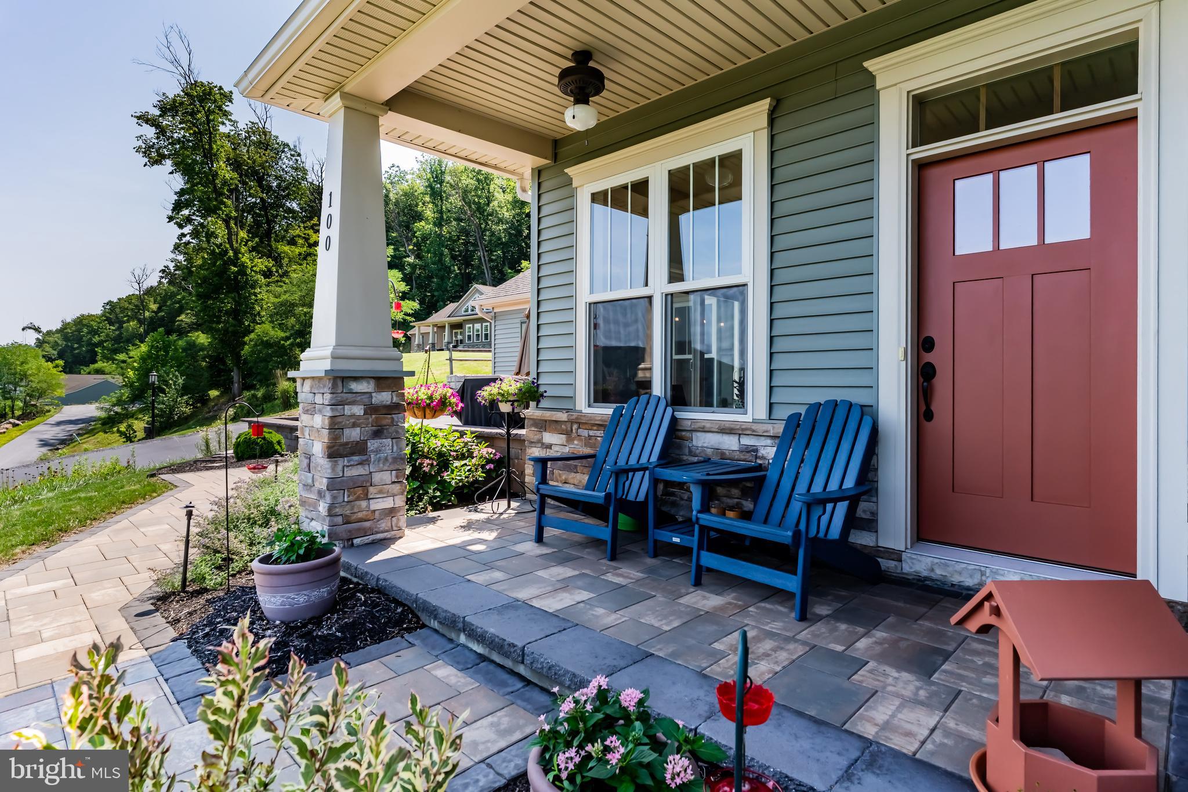
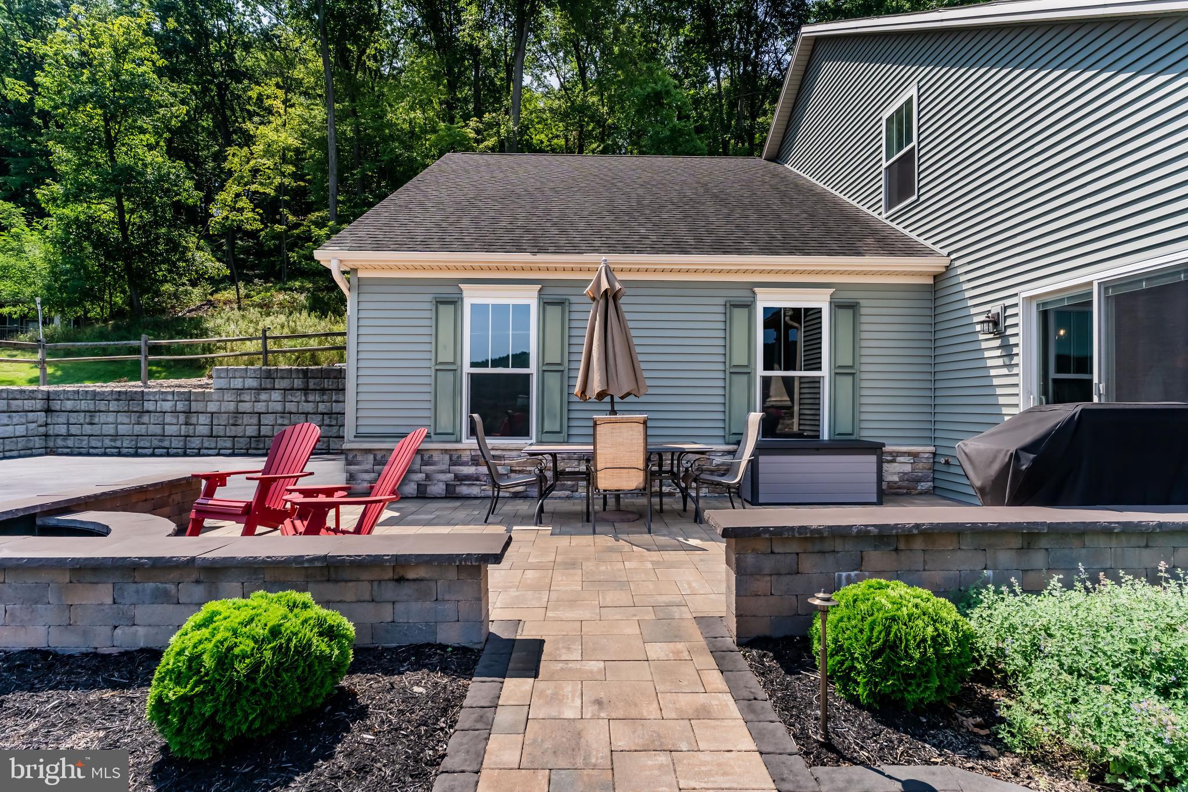
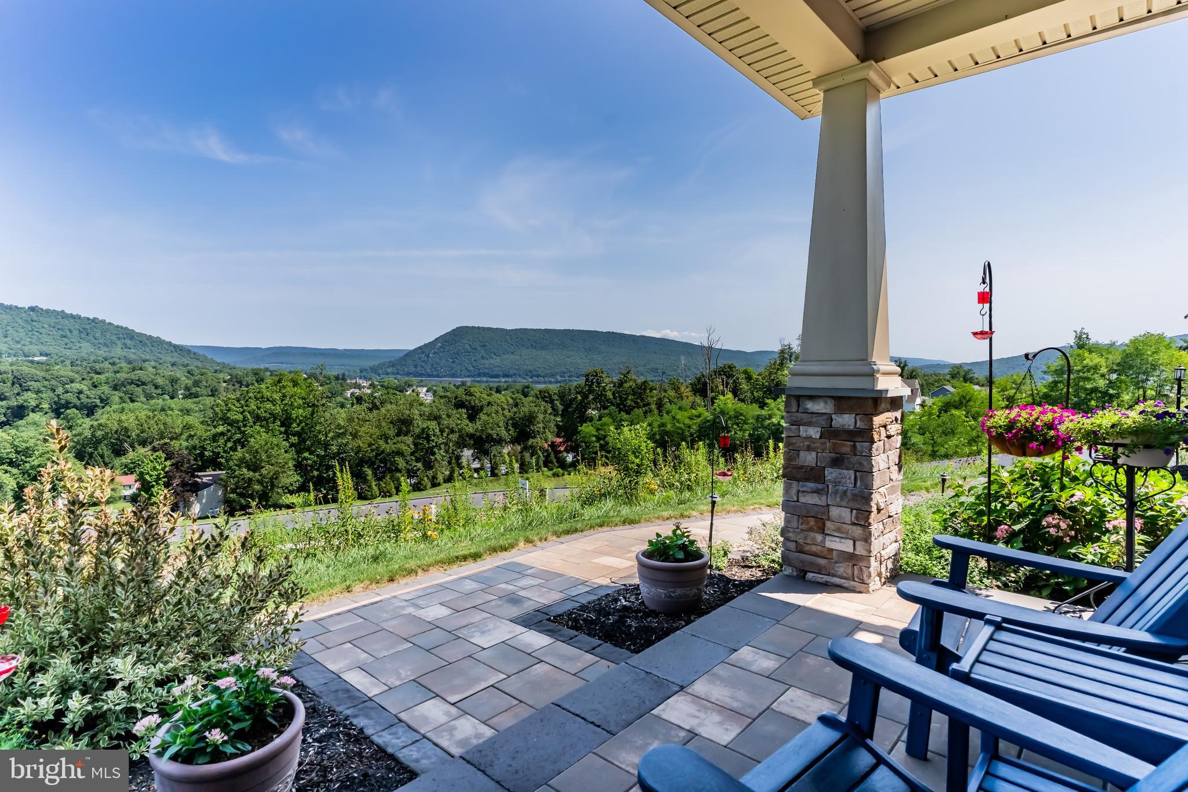
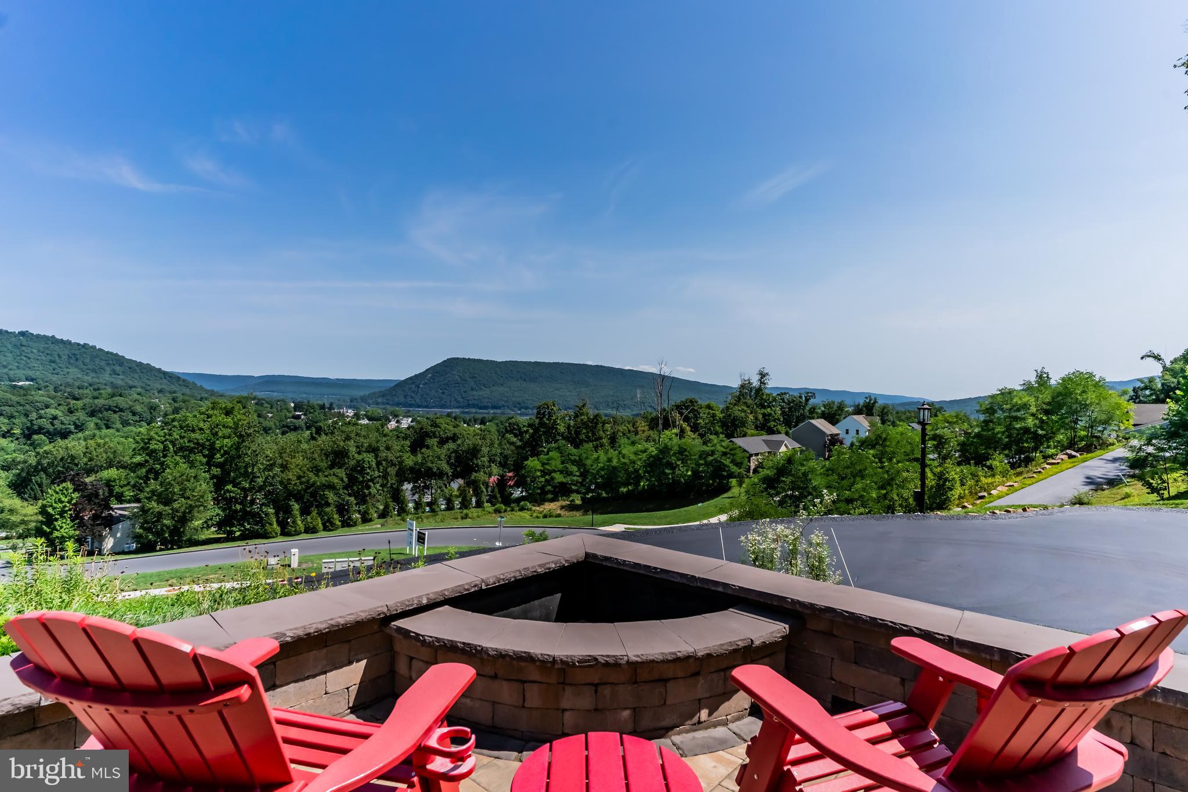
Welcome home! Nestled on a 1.24-acre wooded lot, this stunning property offers a panoramic view of the Susquehanna River and mountains, creating a serene backdrop for your everyday life. Step inside to discover first-floor living at its finest. The spacious living room features a gas fireplace, complemented by custom built-ins flanking both sides, perfect for displaying your favorite books or decor. The large laundry room and pantry provide ample storage, while the kitchen boasts 42-inch cabinets, an island, tiled backsplash and a pantry. A dining room that showcases breathtaking views, making every meal a delight. Enjoy the outdoors from your back covered porch or unwind on the front porch, both ideal for soaking in the tranquil surroundings. The paver patio adds the "end of the day unwind" , perfect for entertaining while overlooking the spectacular scenery. For added convenience, the 2nd floor features a versatile space that can serve as walk-in storage, a craft room or an additional bedroom. The 2nd floor also features 2 very nice sized bedrooms and a loft area. This home also includes an oversized 23x27ft. wide garage and an attached shed, ensuring you have all the space you need. Located just a 10-minute drive to Harrisburg, this home combines peace and convenience. Don’t miss this opportunity to see this home with unparalleled views and modern amenities.
Save
Ask
Tour
Hide
Share
Listing Snapshot
Price
$539,900
Days On Site
50 Days
Bedrooms
3
Inside Area (SqFt)
2,228 sqft
Total Baths
3
Full Baths
2
Partial Baths
1
Lot Size
1.24 Acres
Year Built
2019
MLS® Number
PAPY2009622
Status
Pending
Property Tax
$5,194.4
HOA/Condo/Coop Fees
$32.08 monthly
Sq Ft Source
Assessor
Friends & Family
React
Invite
Recent Activity
a month ago
Status changed to Pending
a month ago
Listing updated with changes from the MLS®
2 months ago
Listing first seen on site
General Features
Acres
1.24
Attached Garage
Yes
Direction Faces
North
Foundation
Concrete Perimeter
Garage
Yes
Garage Spaces
2
Levels
Two
Parking
OversizedGarage Door OpenerAsphaltGarageDrivewayAttached
Parking Spaces
8
Property Sub Type
Single Family Residence
Security
Smoke Detector(s)Carbon Monoxide Detector(s)
Sewer
Public Sewer
Special Circumstances
Standard
SqFt Above
2228
SqFt Total
2228
Style
Cape Cod
Water Source
Public
Zoning
RESIDENTIAL
Interior Features
Appliances
Gas RangeGas OvenElectric Water HeaterDishwasherDisposalDryerMicrowaveRefrigeratorWasherWater Heater
Cooling
Central AirCeiling Fan(s)Electric
Electric
200+ Amp Service
Fireplace
Yes
Fireplace Features
GasStone
Fireplaces
1
Flooring
CarpetCeramic TileVinyl
Furnished
Unfurnished
Heating
ElectricPropaneHeat Pump
Interior
Ceiling Fan(s)Kitchen IslandPantryRecessed LightingWalk-In Closet(s)Built-in Features