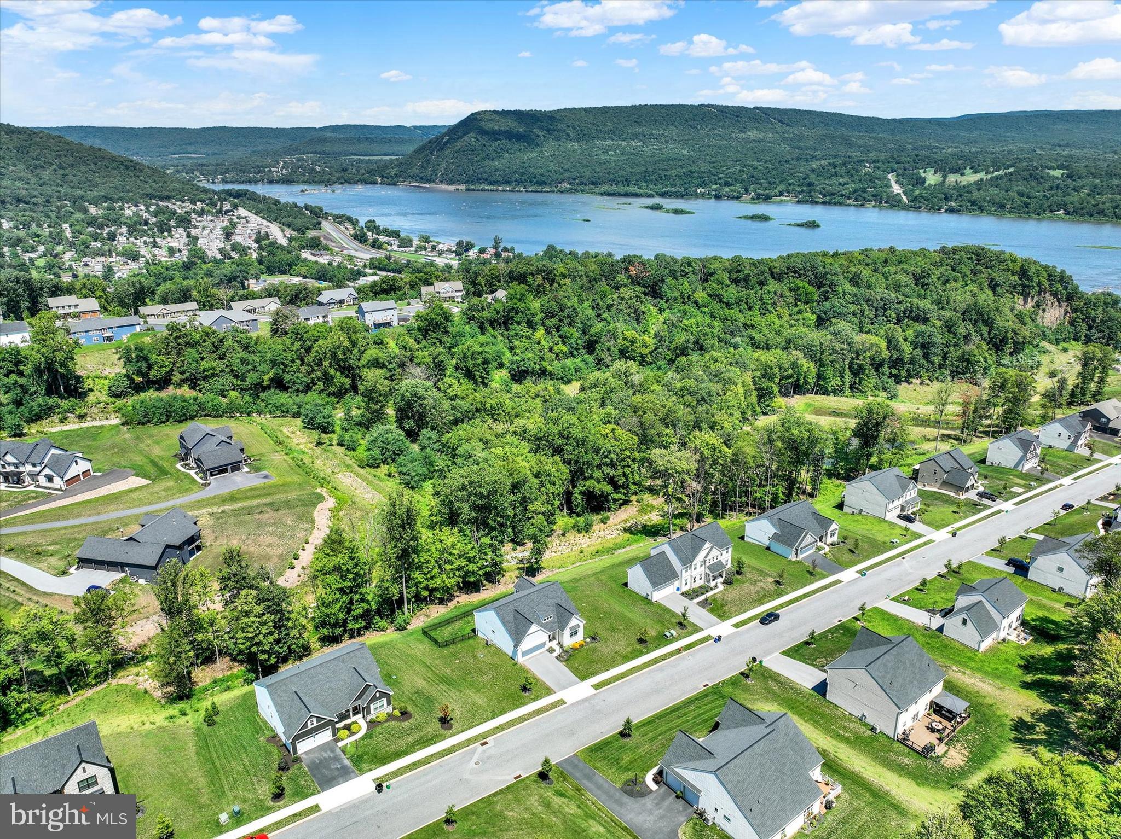
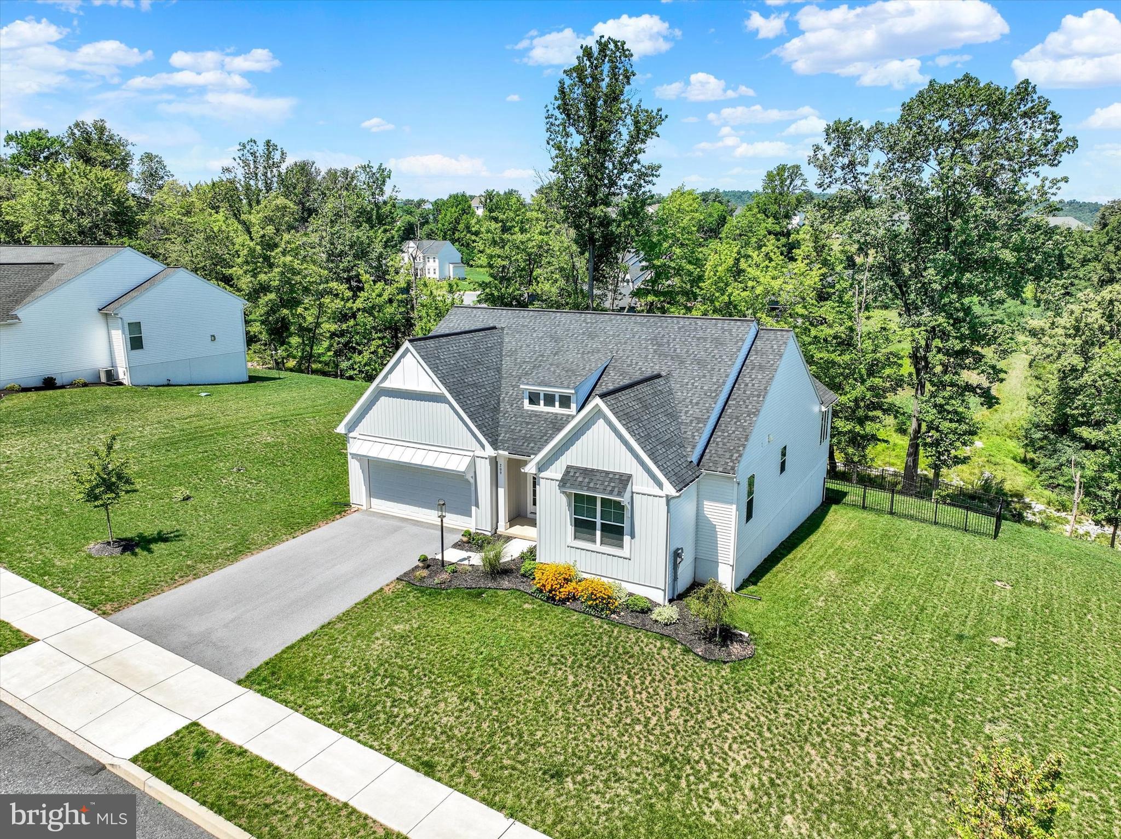
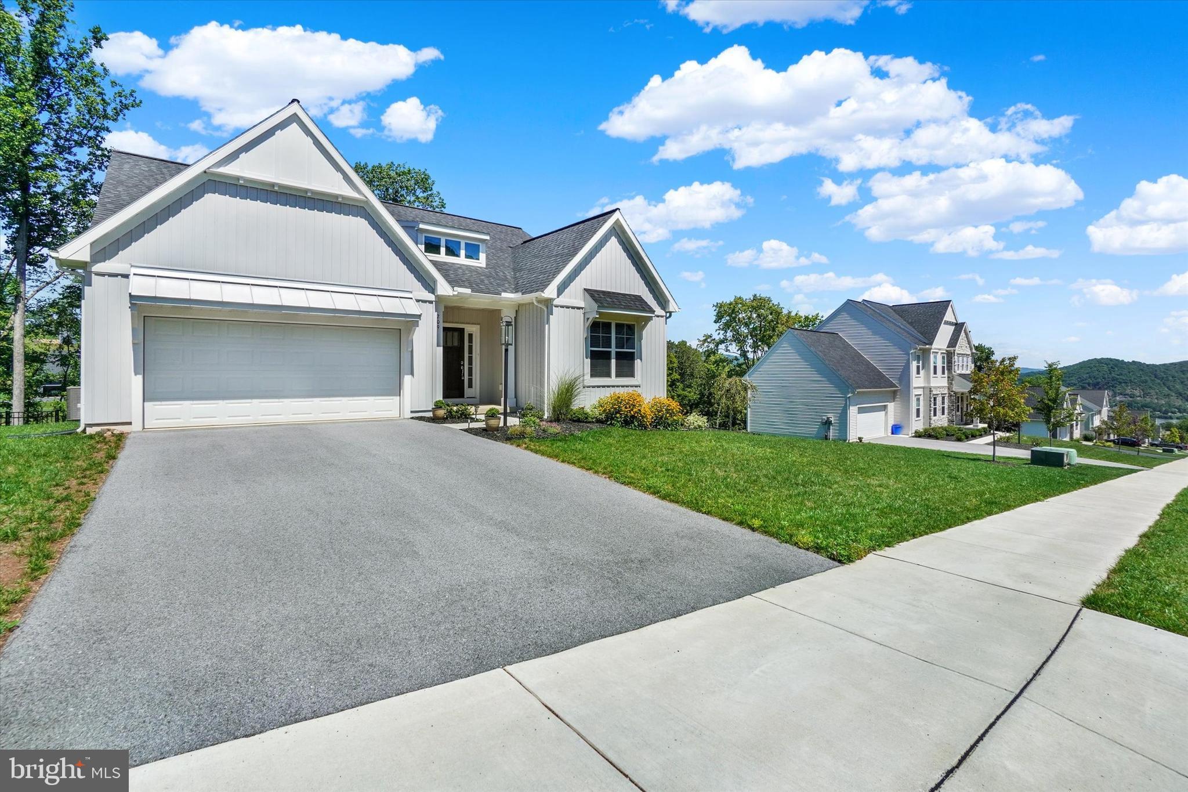
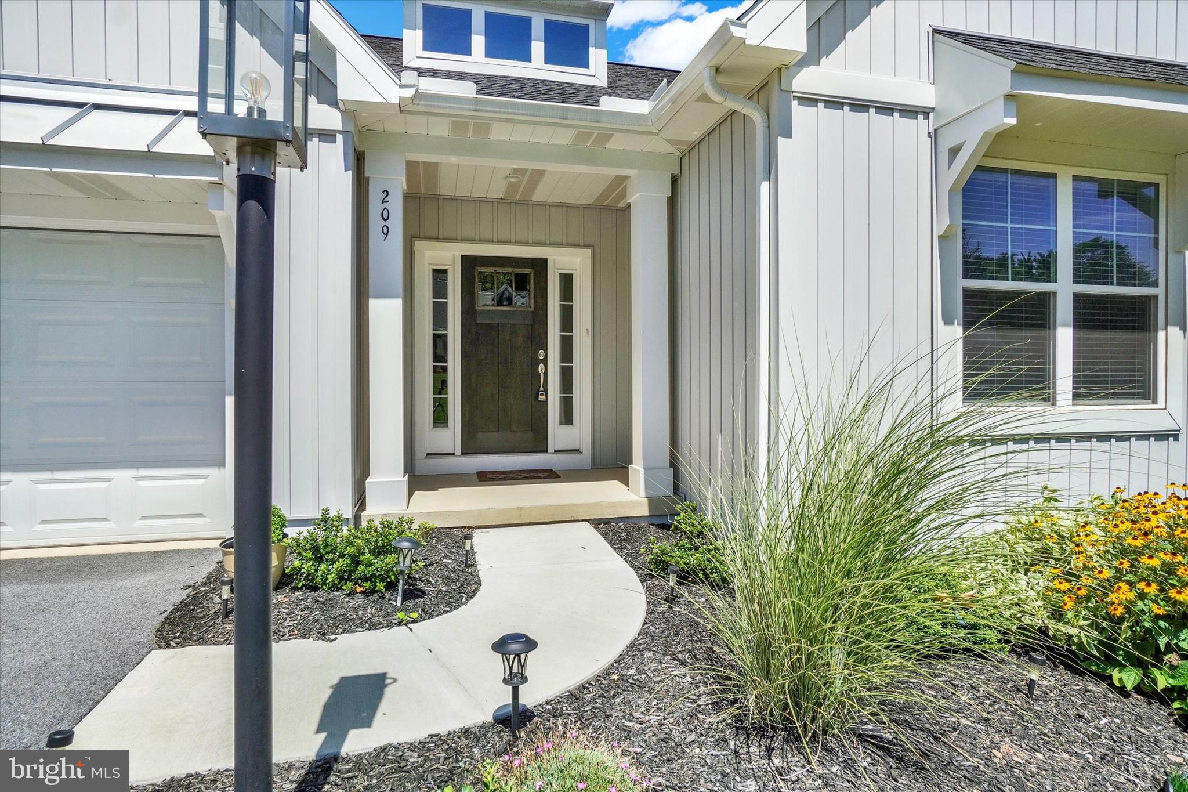
Welcome home to beautiful Rockville Estates, where peaceful views of the Susquehanna River and wildlife create the perfect backdrop for everyday living. If you've been searching for one-level living with a private backyard and the peace of mind of a new home, your search ends here! Built in 2024 on over ½ acre, this home will not disappoint! Step inside to gorgeous, durable luxury vinyl plank flooring that flows throughout the main living areas. The bright and airy living room features soaring vaulted ceilings and is anchored by a sleek fireplace with a shiplap accent wall and warm wood mantel. The open-concept design continues into the stunning kitchen, where quartz countertops, stainless steel appliances, a tiled backsplash, and a large center island create the perfect space for cooking and entertaining. Vaulted ceilings extend through the kitchen and dining area, enhancing the spacious feel and make family dinner time a breeze. Just beyond the dining area, the sunroom is sure to become your favorite retreat. Surrounded by large windows and topped with a vaulted ceiling, it's the perfect place to enjoy your morning coffee while watching deer wander through the woods and taking in breathtaking views of the Susquehanna River. Step outside to the private deck, where you can grill with family and friends or simply relax and enjoy the tranquil setting. The primary suite offers a private escape with a spacious walk-in closet and a beautifully appointed ensuite featuring a double vanity, tiled flooring, and a fully tiled walk-in shower. On the opposite side of the home, two generously sized bedrooms share a stylish full bath, providing privacy for family or guests. A convenient main-level laundry completes the thoughtfully designed floor plan. Outside, a newly installed fenced backyard provides plenty of space for pets to play. The huge unfinished walk-out basement is a blank slate to finish as an additional living room, exercise room, office, or simply use for storage. Conveniently located just minutes from Harrisburg, major highways, shopping, and restaurants, this better-than-new home offers modern finishes, low-maintenance living, and years of worry-free ownership. There's truly nothing to do but move in and enjoy!
Save
Ask
Tour
Hide
Share
Listing Snapshot
Price
$545,000
Days On Site
40 Days
Bedrooms
3
Inside Area (SqFt)
1,853 sqft
Total Baths
2
Full Baths
2
Partial Baths
N/A
Lot Size
0.56 Acres
Year Built
2024
MLS® Number
PAPY2009666
Status
Active
Property Tax
$6,395
HOA/Condo/Coop Fees
$54.17 monthly
Sq Ft Source
Assessor
Friends & Family
React
Comment
Invite
No Comments Yet
Did you know? You can invite friends and family to your search. They can join your search, rate and discuss listings with you.
Recent Activity
3 days ago
Price changed to $545,000
3 days ago
Listing updated with changes from the MLS®
a month ago
Status changed to Active
a month ago
Listing first seen on site
General Features
Acres
0.56
Attached Garage
Yes
Foundation
Permanent
Garage
Yes
Garage Spaces
2
Levels
One
Parking
GarageAttached
Parking Spaces
2
Property Sub Type
Single Family Residence
Sewer
Public Sewer
Special Circumstances
Standard
SqFt Above
1853
SqFt Total
3706
Style
Ranch/Rambler
Water Source
Public
Zoning
RESIDENTIAL
Interior Features
Appliances
Electric Water Heater
Cooling
Central AirElectric
Electric
200+ Amp Service
Heating
PropaneForced Air
Laundry Features
Main Level
Main Level Bedrooms
3
Bedroom 2
Level - Main
Bedroom 3
Level - Main
Dining Room
Level - Main
Full Bath
Level - Main
Kitchen
Level - Main
Living Room
Level - Main
Primary Bathroom
Level - Main
Primary Bedroom
Level - Main
Sun/Florida Room
Level - Main
Save
Ask
Tour
Hide
Share
Exterior Features
Construction Details
Vinyl Siding
Patio And Porch
DeckPatio
Pool Features
None
Roof
Composition
Community Features
Association Fee
$650.0
Association Fee Frequency
Annually
Community Features
SidewalksStreet Lights
MLS Area
Marysville Boro (150150)
School District
SUSQUENITA
Schools
School District
SUSQUENITA
Elementary School
Unknown
Middle School
Unknown
High School
SUSQUENITA
Listing courtesy of Joy Daniels Real Estate Group, Ltd



Did you know? You can invite friends and family to your search. They can join your search, rate and discuss listings with you.