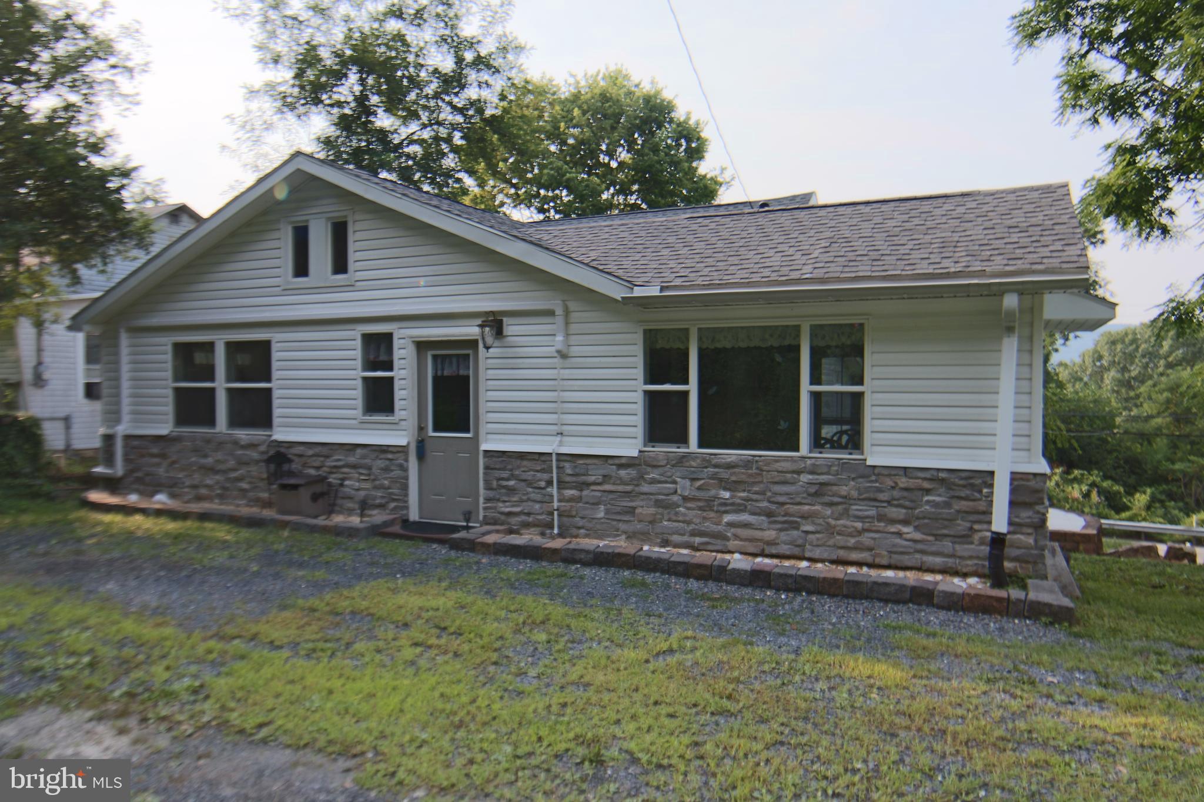
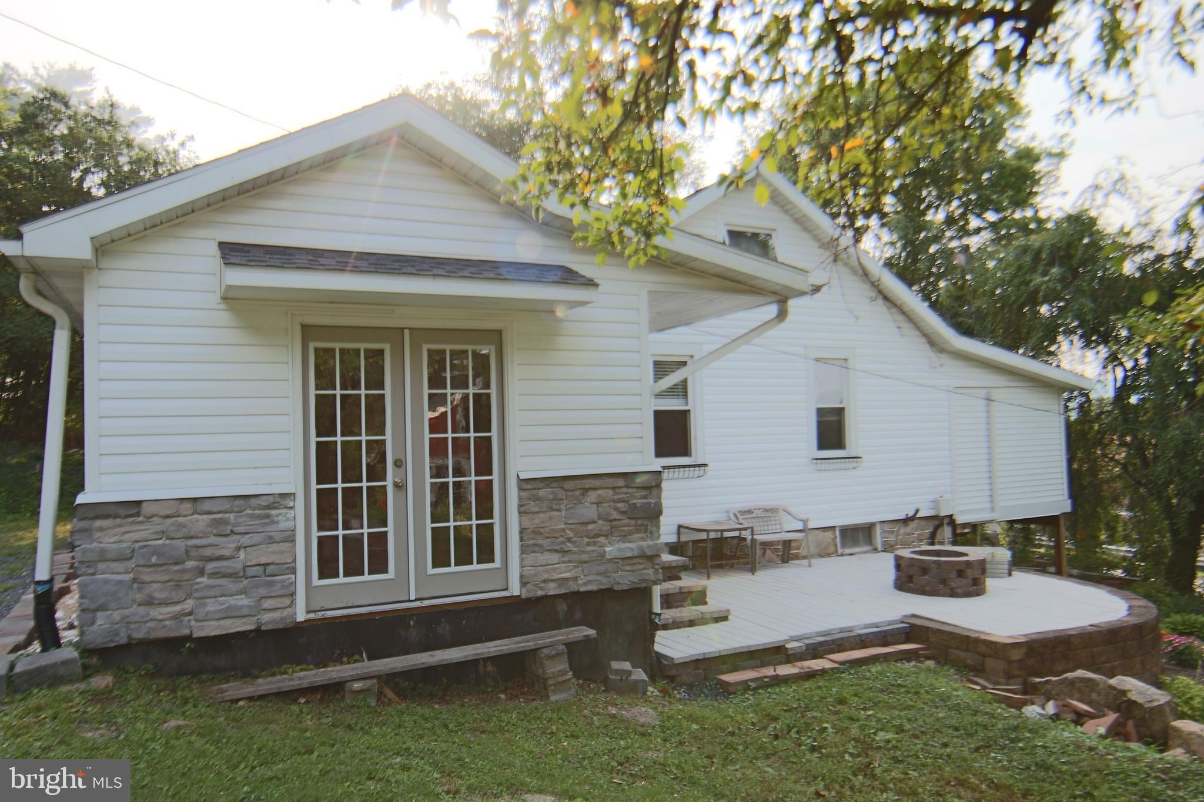
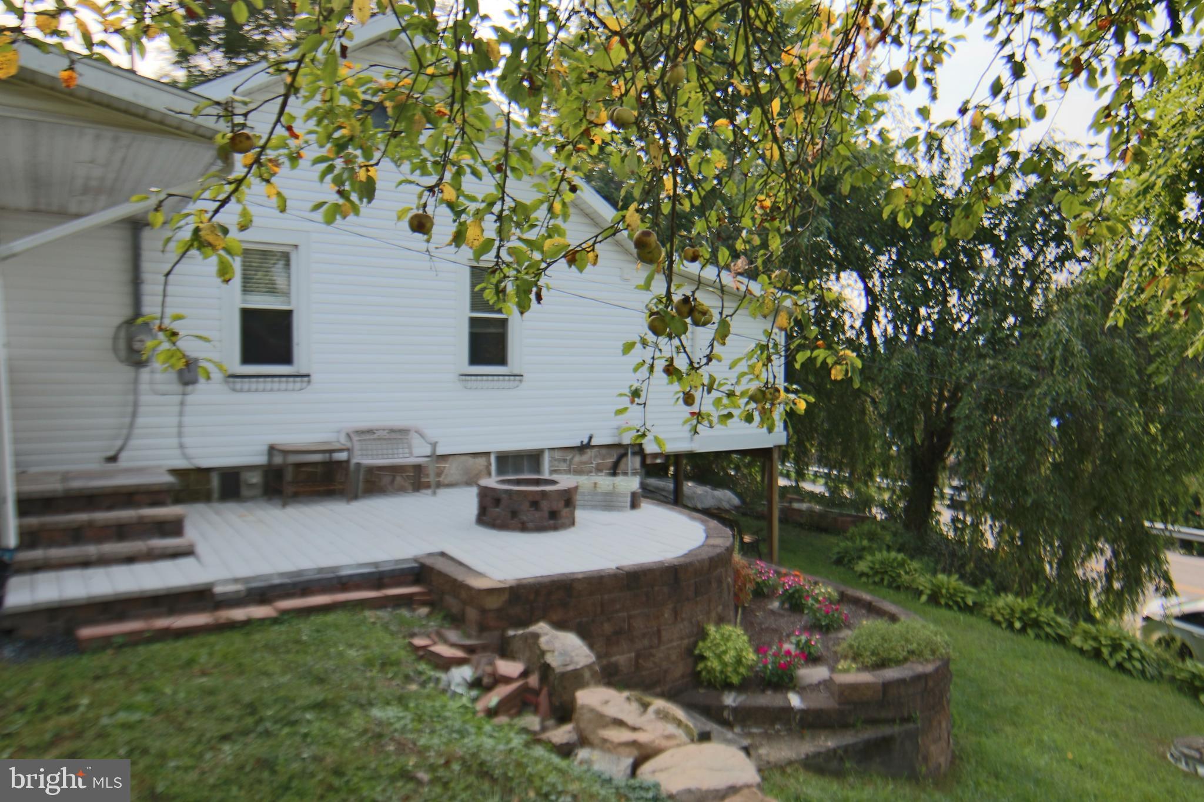
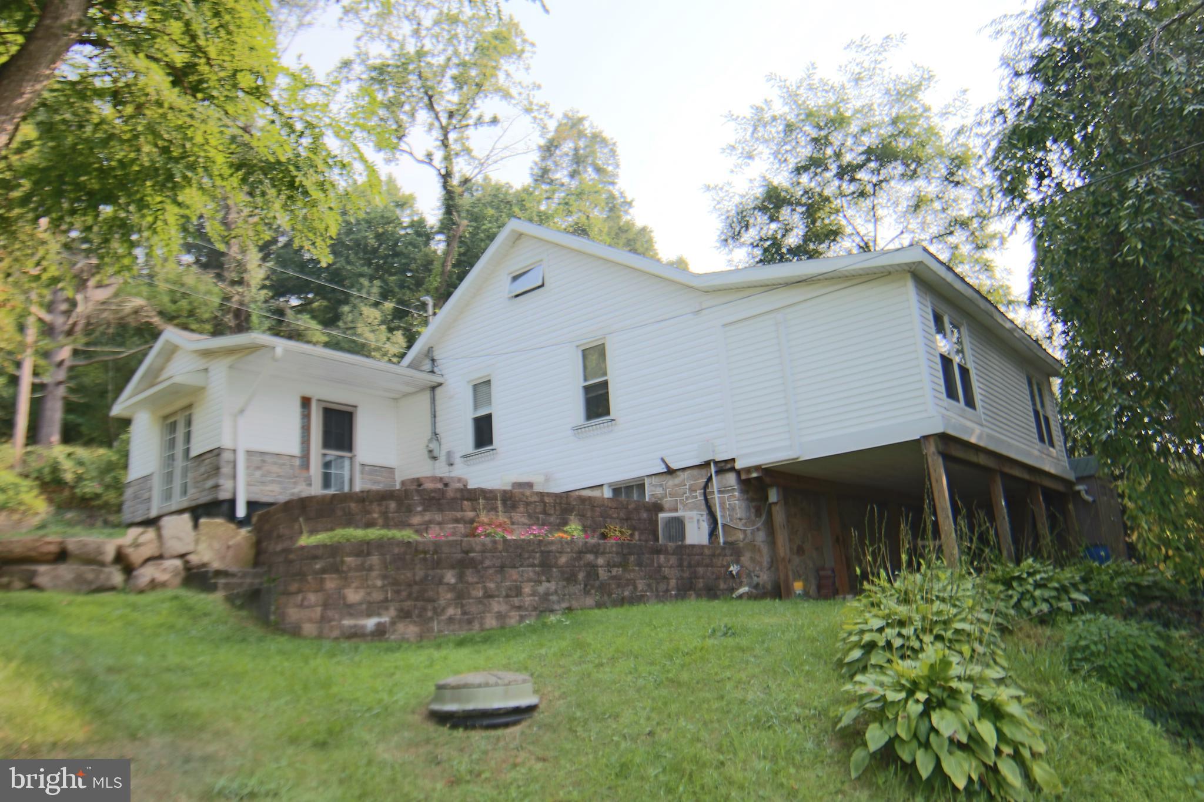
Unique opportunity! Three-bedroom updated cape cod with recent additional located in Penn Township, Perry County just 10 minutes from Harrisburg City. Property consists of six individual parcels with a total of 1.17 acres all served with public sewer. Three bedrooms, two full baths and potential fourth bedroom on upper level. First floor primary bedroom bath suite, first floor laundry with cabinets and utility sink, formal dining room with recessed lighting, living room and central heating plus mini split heat pump systems throughout with six zones of heating and five zone air conditioning for ultimate comfort and temperature control. Home is private yet convenient. Second home on separate parcel needs remodeled or raised. call listing agent for details and options. Extra parcels can accommodate a new built home or pole building for hobbyist or tradesmen. Extensive updates, 200-amp electrical distribution box, new wiring, architectural shingled roof and new well. Discounted price for quick sale. Come see for yourself! Affordable living with lots of potential. Appointment required.
Save
Ask
Hide
Share
Listing Snapshot
Bedrooms
4
Total Baths
2
Full Baths
2
Partial Baths
N/A
Inside Area (SqFt)
1,282 sqft
Lot Size
1.17 Acres
Year Built
1900
MLS Number
PAPY2009694
Status
Sold
Property Tax
$5,229.4
HOA/Condo/Coop Fees
N/A
Sq Ft Source
Assessor
Friends & Family
React
Invite
Recent Activity
16 hours ago
Listing updated with changes from the MLS
General Features
Acres
1.17
Cross Street
Maple Avenue
Direction Faces
Northeast
Foundation
Stone
Levels
One and One Half
Parking
GravelOff SiteDriveway
Parking Spaces
6
Property Sub Type
Single Family Residence
Sewer
Septic Tank
Special Circumstances
Standard
SqFt Above
1282
SqFt Total
1282
Style
Cape Cod
Utilities
Cable Available
Water Source
Well
Zoning
RESIDENTIAL
Interior Features
Appliances
Electric RangeElectric OvenElectric Water HeaterRefrigeratorWasherDryerMicrowave
Basement
Walk-Out AccessFullInterior Entry
Cooling
Central AirDuctlessElectric
Electric
200+ Amp ServiceCircuit Breakers
Flooring
VinylCarpetCeramic Tile
Furnished
Unfurnished
Heating
ElectricOilForced AirHeat Pump
Laundry Features
Main Level
Main Level Bedrooms
3
Window Features
Insulated Windows
Bathroom 2
Level - Main
Bedroom 2
Level - Main
Bedroom 3
Level - Main
Bedroom 4
Dining Room
Level - Main
Kitchen
Level - Main
Living Room
Level - MainFeatures - Ceiling Fan(s)
Primary Bathroom
Level - Main
Primary Bedroom
Level - MainFeatures - Ceiling Fan(s)
Save
Ask
Hide
Share
Exterior Features
Construction Details
Frame
Patio And Porch
Patio
Pool Features
None
Road Frontage
State Road
Roof
Shingle
Windows/Doors
Insulated Windows
Community Features
MLS Area
Penn Twp (150210)
School District
SUSQUENITA
Roads
Paved
Schools
School District
SUSQUENITA
Elementary School
SUSQUENITA
Middle School
SUSQUENITA
High School
SUSQUENITA
Neighborhood & Commute
Source: Walkscore
Disclosure: Community information and market data powered by Constellation Data Labs. Information is deemed reliable but not guaranteed.