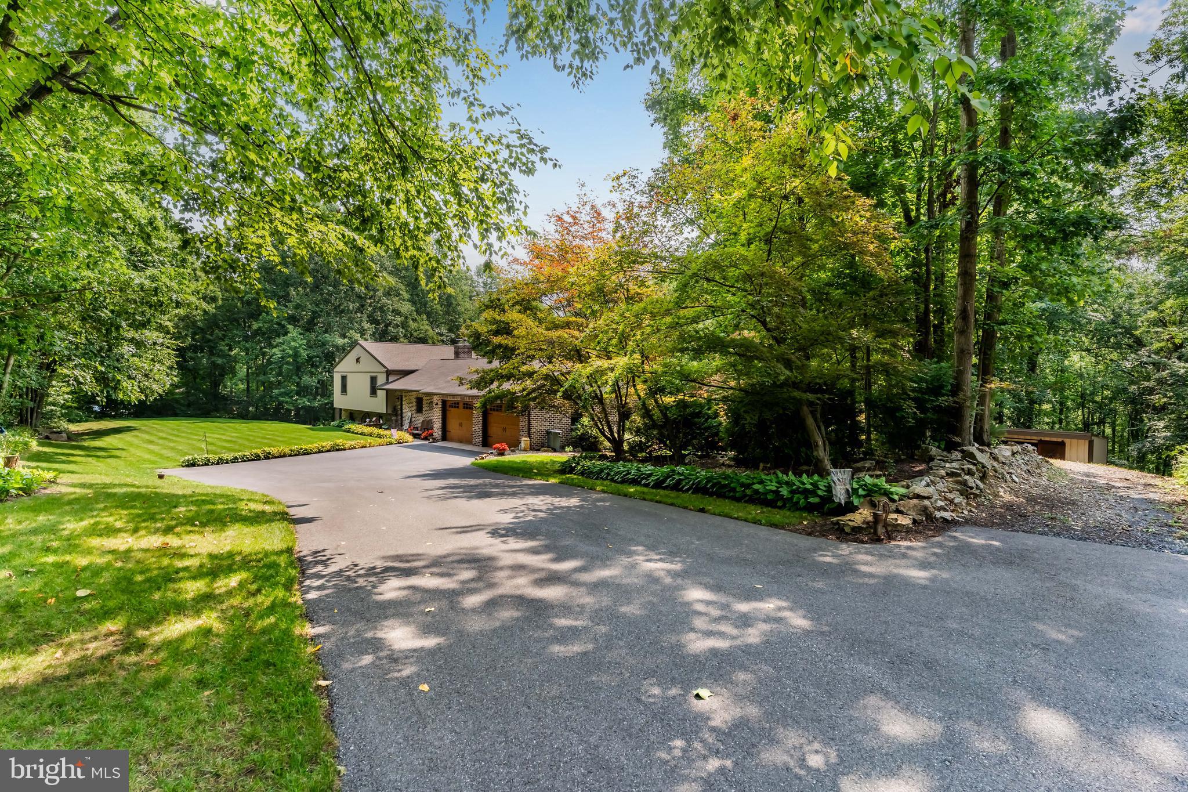
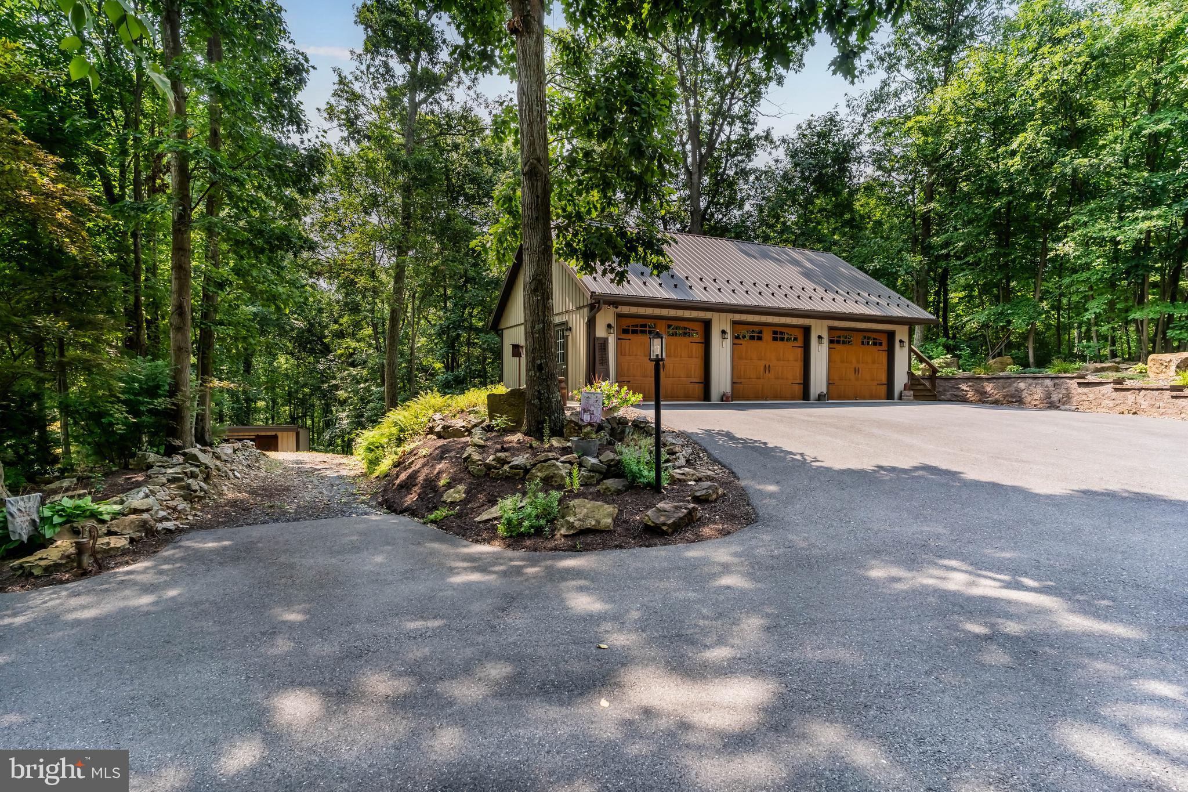
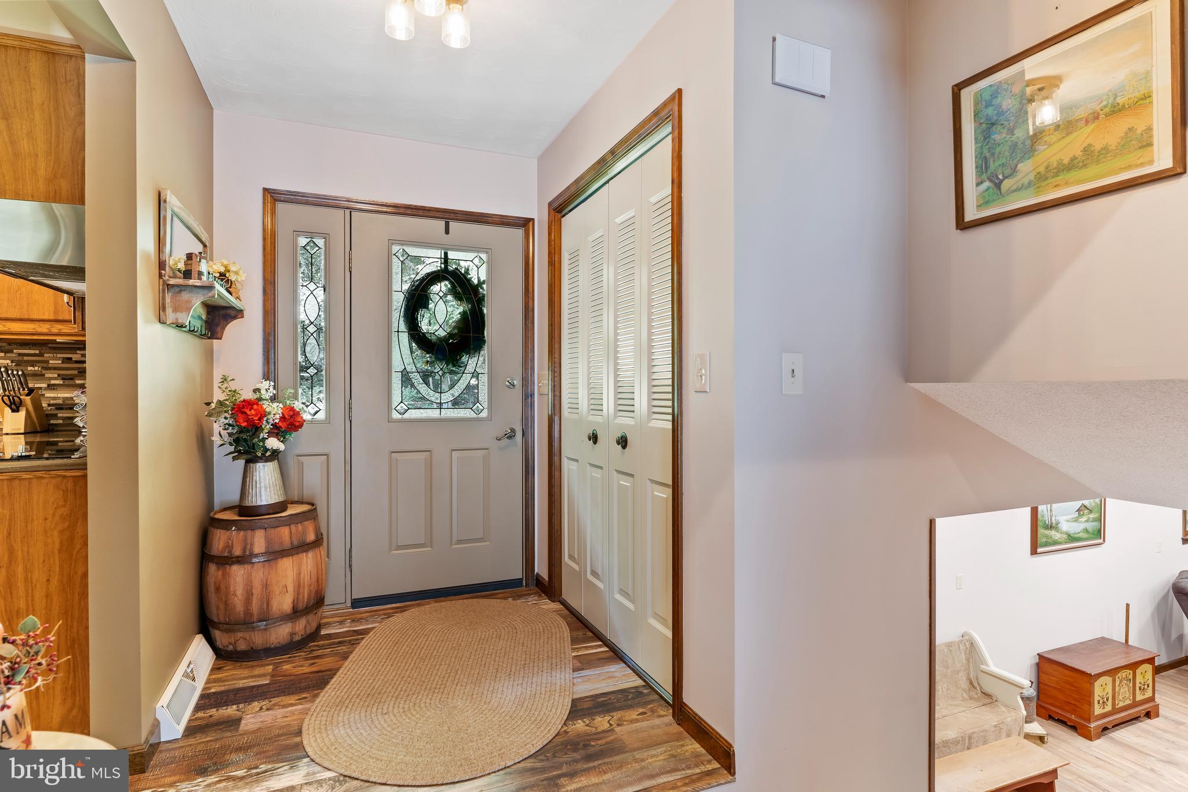
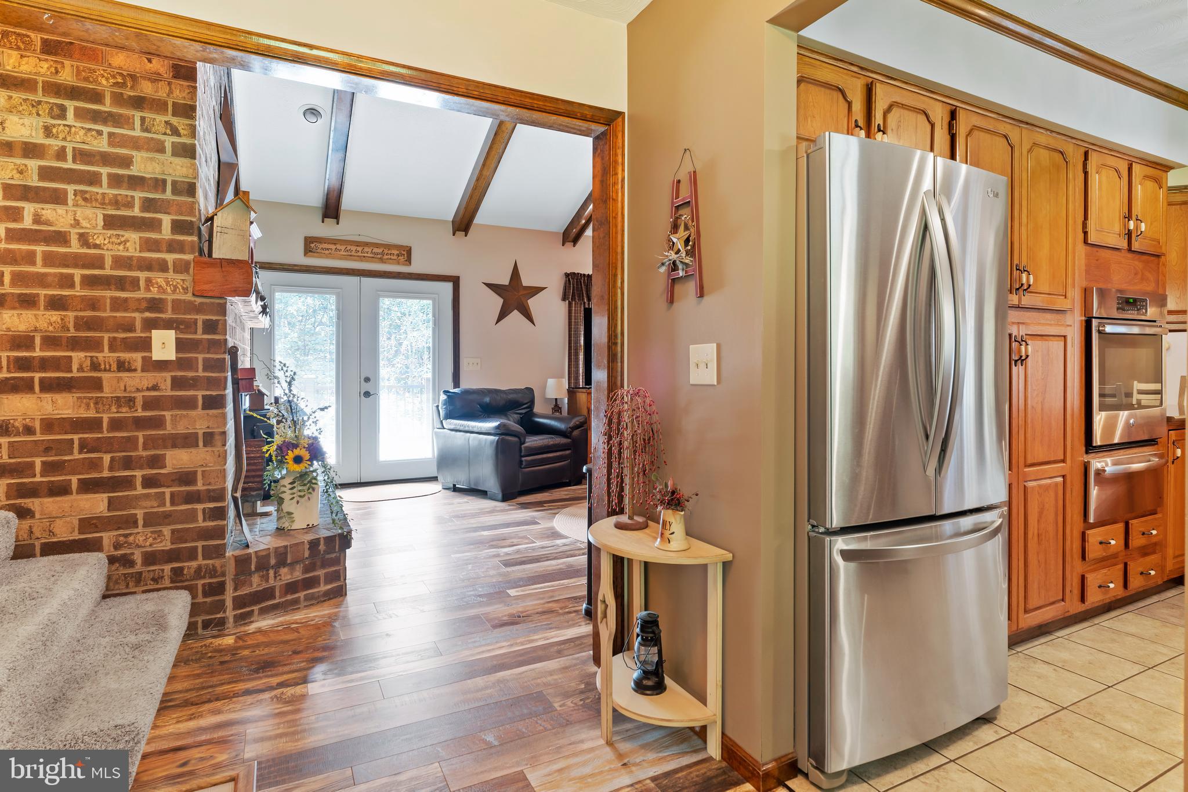
OFFER RECEIVED, DEADLINE FOR OFFERS MONDAY @6PM. Welcome to this beautiful custom split‑level home with multiple garages and set on 5.78 private wooded acres. If you’ve been searching for space, privacy, and character — this one has it all. Step inside to an attractive kitchen with plenty of cabinets, dining area and around the corner is a stunning vaulted‑ceiling living room, complete with a cozy fireplace and Anderson windows that fill the space with natural light. From here, walk right out onto your deck overlooking the wooded backyard — perfect for morning coffee or evening relaxation. Upstairs features a comfortable primary suite, plus two additional bedrooms — ideal for family, guests, or a home office. Downstairs, the finished lower level offers even more living space, including an additional den/office/bedroom, a family room, laundry room, and a convenient powder room. Car lovers, hobbyists, or anyone needing extra space will appreciate the attached 2‑car garage, plus a detached 3‑car garage with a finished room above — perfect for a studio, workshop, or private office. With 5.78 acres of wooded privacy, flexible living areas, and exceptional garage space, this home offers a lifestyle that’s hard to find. Lastly, watch the video tour on youtube https://youtu.be/04bkC_gWV4I?is=0KvceqG6r7TP1sZ3
Save
Ask
Tour
Hide
Share
Listing Snapshot
Price
$499,900
Days On Site
53 Days
Bedrooms
4
Inside Area (SqFt)
2,340 sqft
Total Baths
4
Full Baths
2
Partial Baths
2
Lot Size
5.78 Acres
Year Built
1990
MLS® Number
PAPY2009700
Status
Pending
Property Tax
$5,023
HOA/Condo/Coop Fees
N/A
Sq Ft Source
Assessor
Friends & Family
React
Comment
Invite
No Comments Yet
Did you know? You can invite friends and family to your search. They can join your search, rate and discuss listings with you.
Recent Activity
a week ago
Listing updated with changes from the MLS®
2 months ago
Status changed to Pending
2 months ago
Listing first seen on site
General Features
Acres
5.78
Attached Garage
Yes
Foundation
Block
Garage
Yes
Garage Spaces
5
Levels
Two
Parking
GarageInside EntranceAttachedDetached
Parking Spaces
5
Property Sub Type
Single Family Residence
Sewer
Other
Special Circumstances
Standard
SqFt Above
2340
SqFt Total
2340
Style
Split Level
Water Source
Well
Zoning
RESIDENTIAL
Interior Features
Appliances
Electric Water Heater
Basement
DaylightPartialPartially Finished
Cooling
Central AirElectric
Electric
200+ Amp ServiceCircuit Breakers
Fireplace
Yes
Fireplace Features
Wood BurningInsert
Fireplaces
1
Heating
Fireplace InsertCoalOilWoodForced Air
Laundry Features
Laundry RoomLower Level
Bedroom 2
Bedroom 3
Bedroom 4
Family Room
Full Bath
Half Bath
Level - Main
Kitchen
Level - MainFeatures - Ceiling Fan(s)
Laundry
Living Room
Level - Main
Primary Bedroom
Save
Ask
Tour
Hide
Share
Exterior Features
Construction Details
Brick
Pool Features
None
Roof
Shingle
Community Features
MLS Area
Centre Twp (15050)
School District
WEST PERRY
Schools
School District
WEST PERRY
Elementary School
CARROLL
Middle School
WEST PERRY MIDDLE
High School
WEST PERRY HIGH SCHOOL
Listing courtesy of Iron Valley Real Estate of Central PA



Did you know? You can invite friends and family to your search. They can join your search, rate and discuss listings with you.