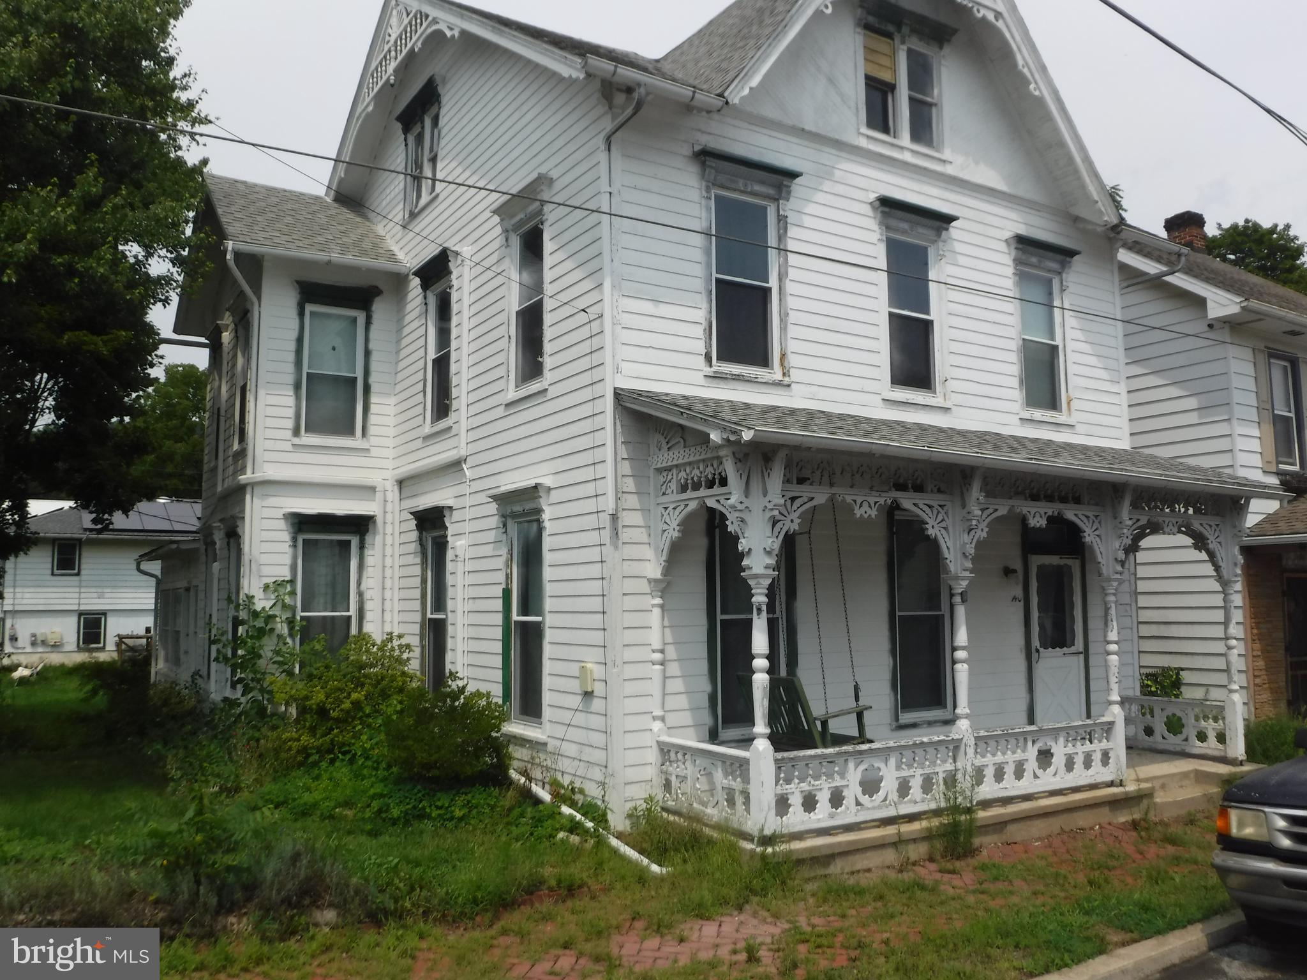
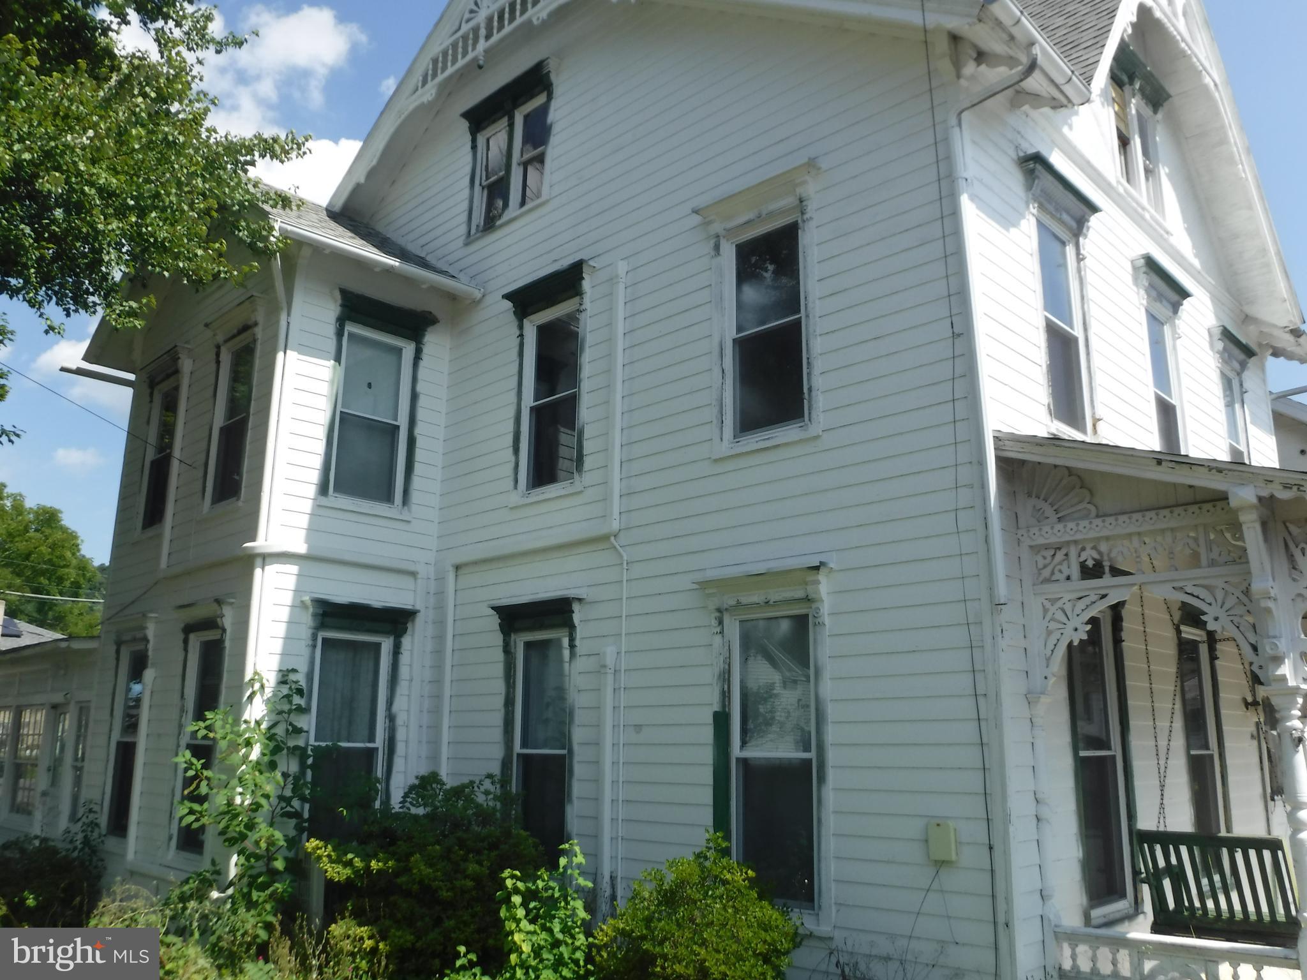
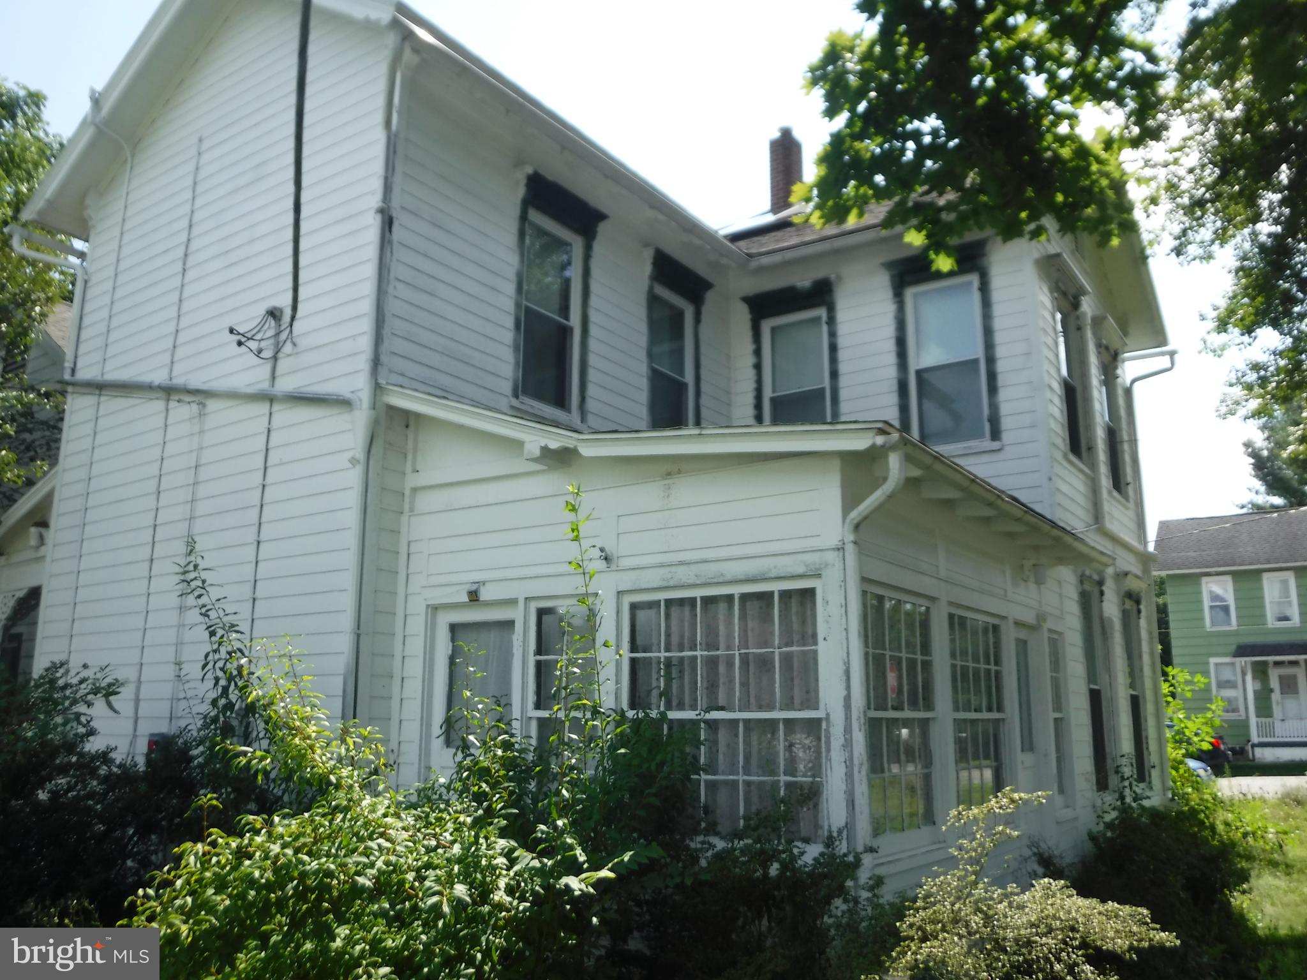
This charming traditional home, built in 1900, exudes warmth and character, offering a perfect blend of comfort and style. Inside, discover a spacious layout featuring three inviting bedrooms and a cozy family room that flows seamlessly from the kitchen, ideal for gatherings. Elegant wainscoting and an additional stairway enhance the home's classic appeal, while the non-functioning brick fireplace adds a touch of nostalgia. The exterior boasts a delightful corner lot with a large yard, complemented by a side-entry detached garage and ample parking. Enjoy serene suburban living with a picturesque street view, perfect for leisurely strolls. Modern conveniences include an electric oven/range, washer, and dryer, along with energy-efficient solar panels, ensuring a sustainable lifestyle. With a generous 2062 sq ft of living space, this residence is a true sanctuary, inviting you to create lasting memories in a setting that feels like home. Experience the exclusive lifestyle this property offers today!
Save
Ask
Hide
Share
Listing Snapshot
Bedrooms
3
Total Baths
2
Full Baths
1
Partial Baths
1
Inside Area (SqFt)
2,062 sqft
Lot Size
0.15 Acres
Year Built
1900
MLS Number
PAPY2009758
Status
Sold
Property Tax
$3,667
HOA/Condo/Coop Fees
N/A
Sq Ft Source
Assessor
Friends & Family
React
Comment
Invite
No Comments Yet
Did you know? You can invite friends and family to your search. They can join your search, rate and discuss listings with you.
Recent Activity
3 hours ago
Listing updated with changes from the MLS
General Features
Acres
0.15
Direction Faces
South
Energy Features
Solar
Foundation
Stone
Garage
Yes
Garage Spaces
3
Levels
Two
Number Of Stories
2
Parking
Off StreetGarageDrivewayOtherDetached
Parking Spaces
6
Pets
Yes
Property Sub Type
Single Family Residence
Sewer
Public Sewer
Special Circumstances
Standard
SqFt Above
2062
SqFt Total
2062
Style
Traditional
Utilities
Cable AvailableWater AvailableSewer AvailableElectricity Available
Water Source
Public
Zoning
RESIDENTIAL
Interior Features
Appliances
Electric RangeElectric OvenElectric Water HeaterWater HeaterWasherDryer
Basement
Interior Entry
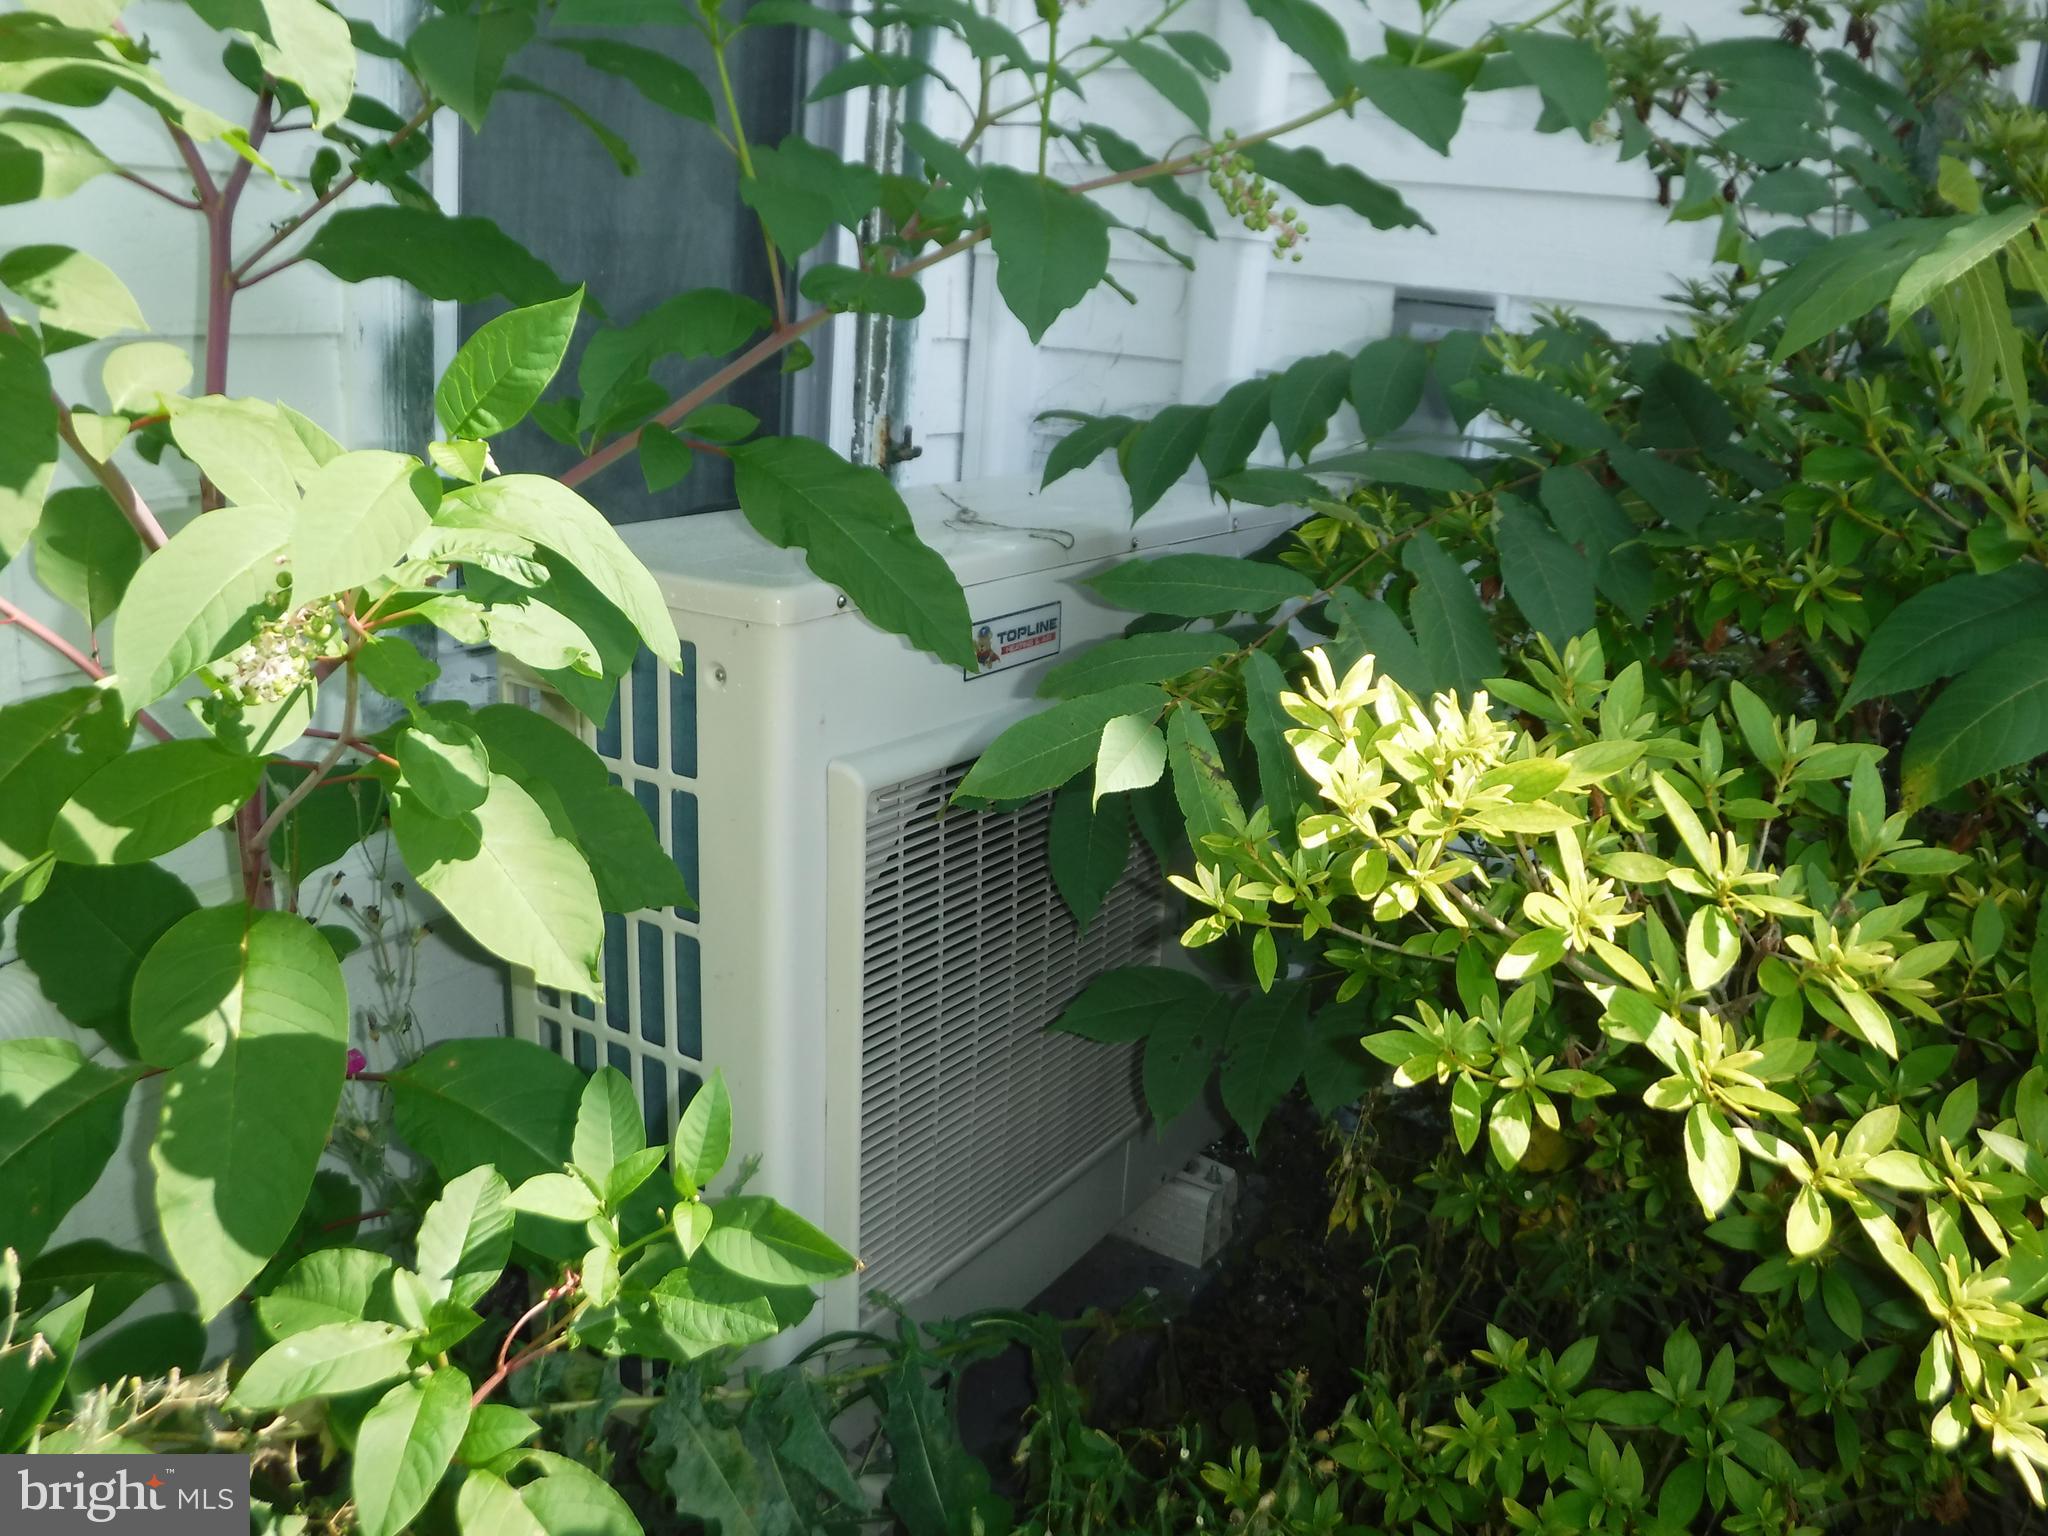
Cooling
DuctlessElectricAttic Fan
Fireplace
Yes
Fireplace Features
MasonryOther
Fireplaces
1
Flooring
LaminateCarpetVinyl
Heating
ElectricOilOtherHot Water
Interior
OtherHigh Ceilings
Save
Ask
Hide
Share
Exterior Features
Construction Details
Vinyl Siding
Exterior
Other
Lot Features
Corner Lot
Patio And Porch
Porch
Pool Features
None
Roof
Shingle
View
Street
Waterview
Street
Community Features
MLS Area
Bloomfield Boro (15020)
School District
WEST PERRY
Roads
Paved
Schools
School District
WEST PERRY
Elementary School
NEW BLOOMFIELD
Middle School
WEST PERRY MIDDLE
High School
WEST PERRY HIGH SCHOOL
Neighborhood & Commute
Source: Walkscore
Disclosure: Community information and market data powered by Constellation Data Labs. Information is deemed reliable but not guaranteed.


Did you know? You can invite friends and family to your search. They can join your search, rate and discuss listings with you.