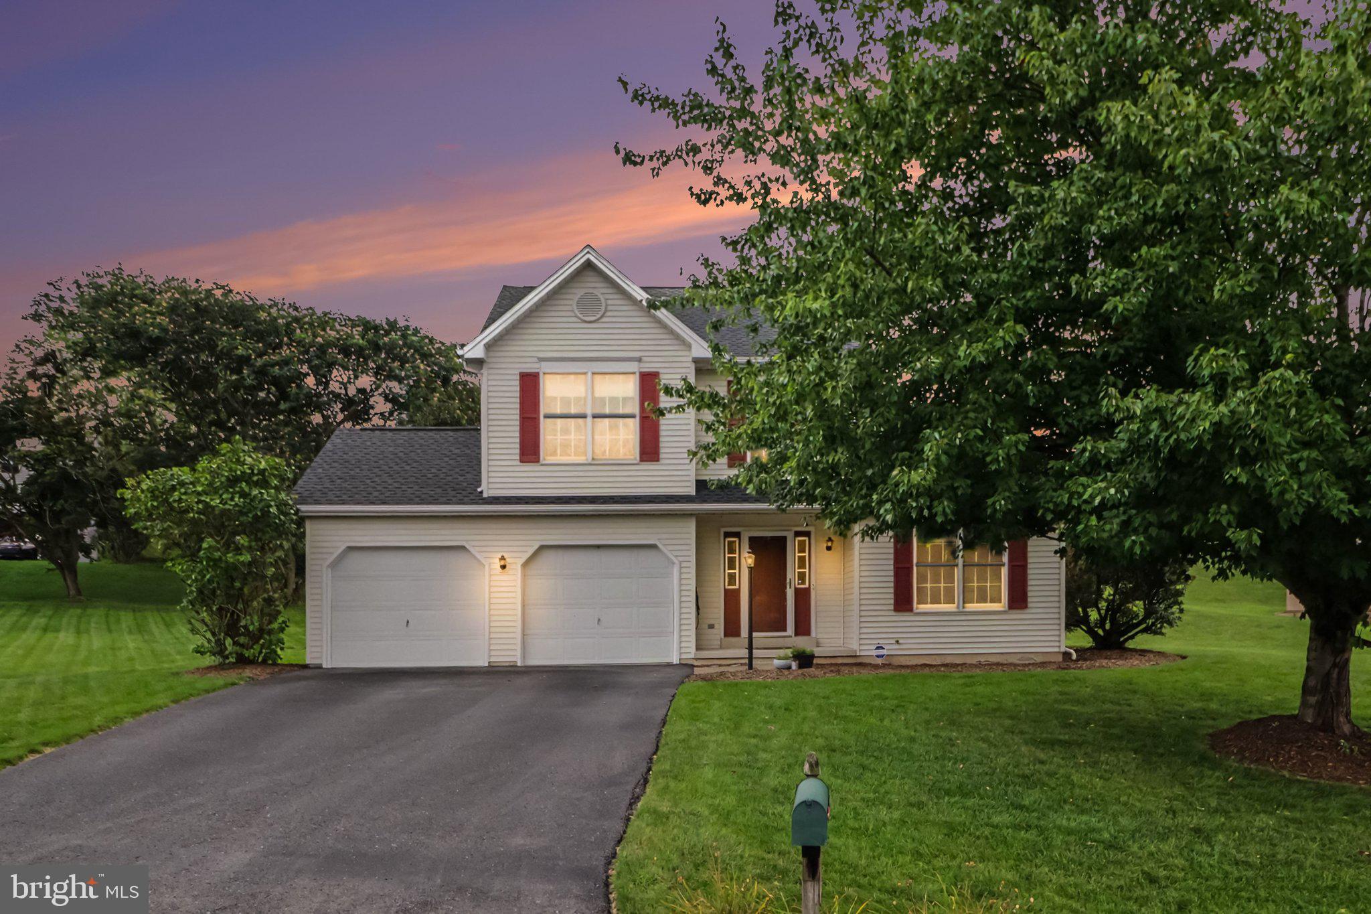
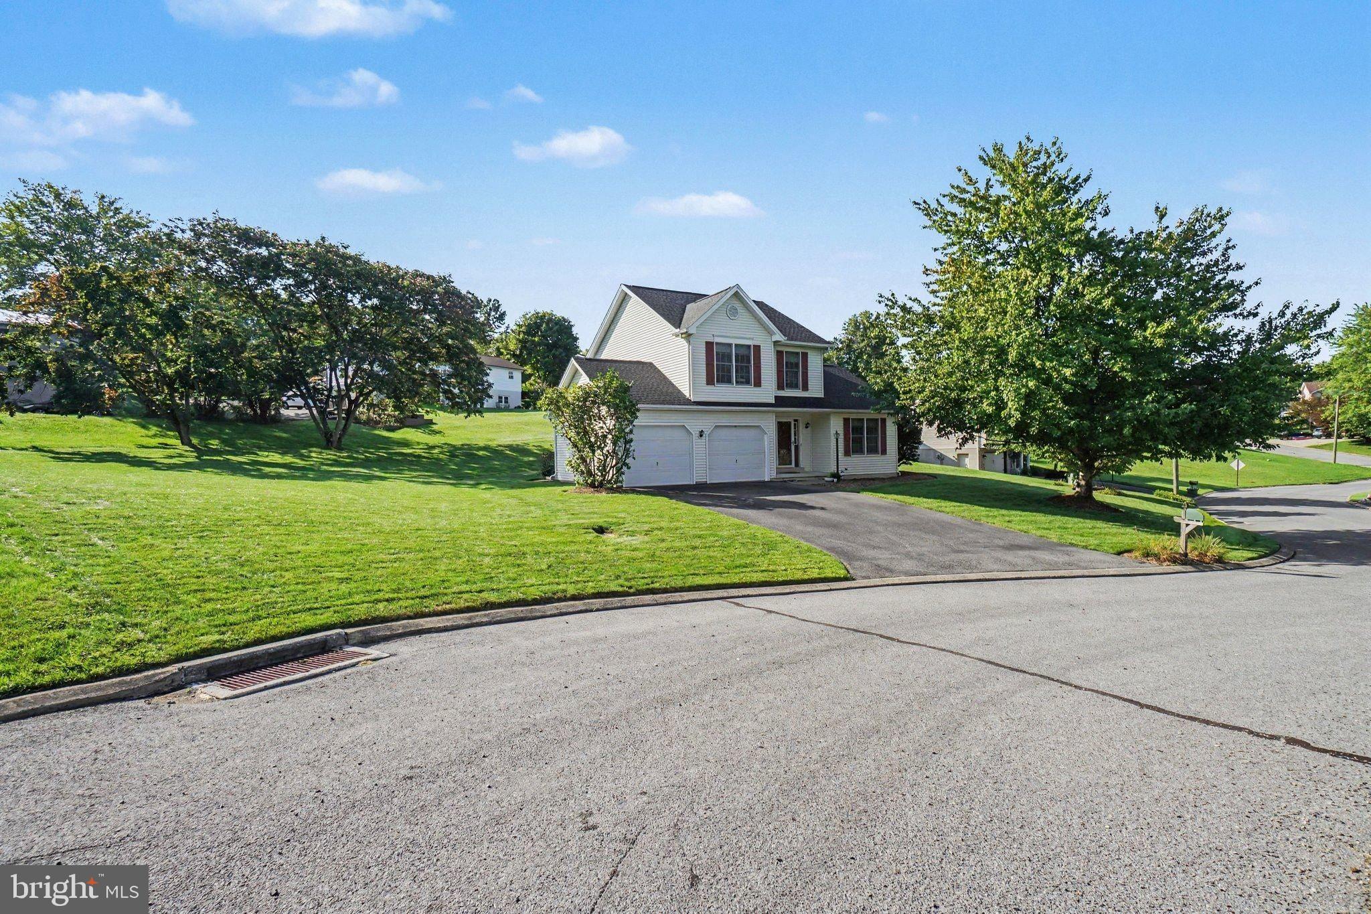
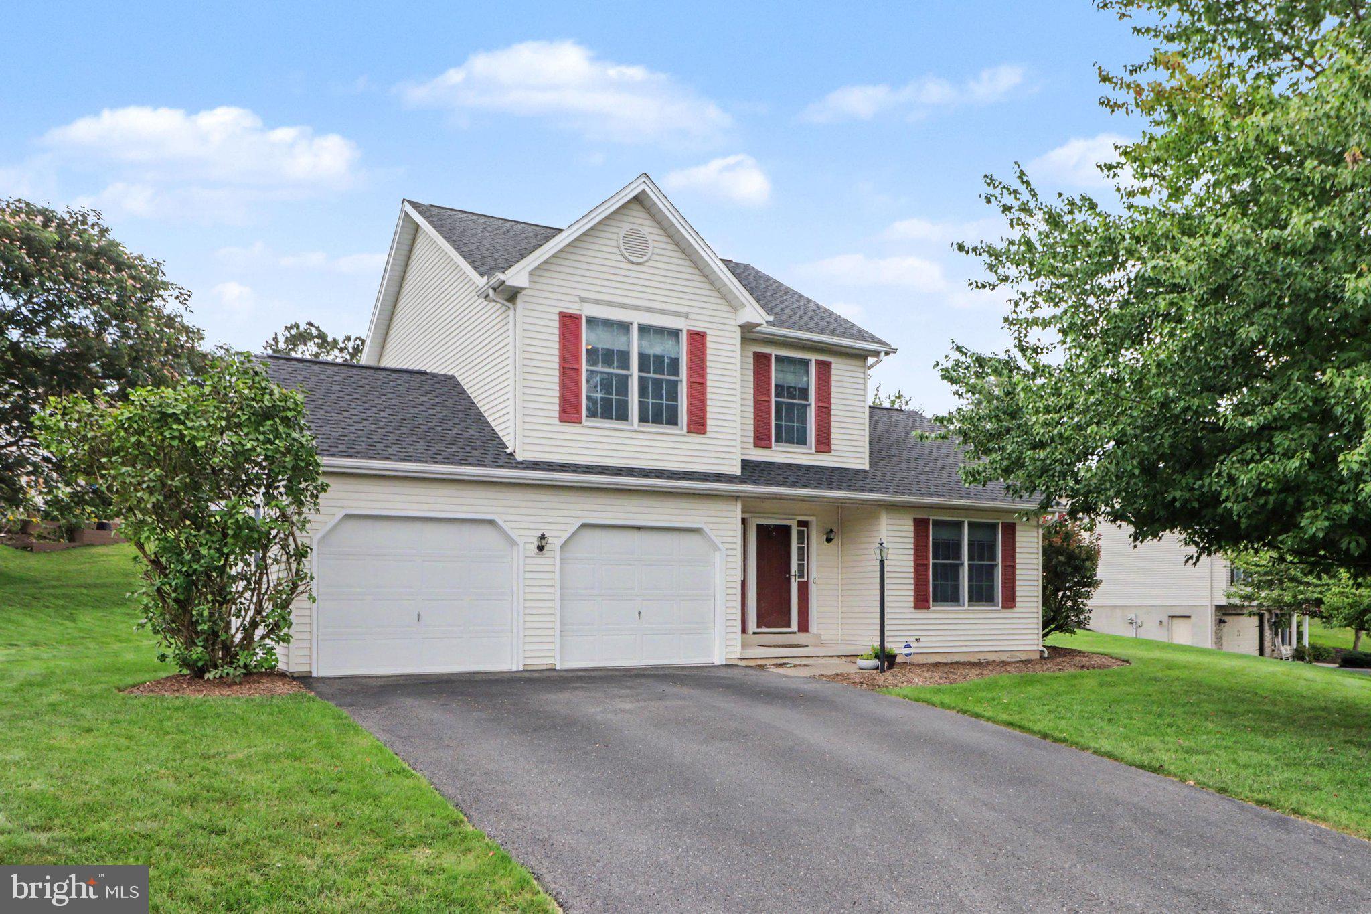
Welcome to 106 Greenwood Lane, offering a spacious and flexible layout with several major updates already completed, including a **NEW ROOF in 2026**, **Trane heat pump in 2023**, and a **remodeled kitchen and half bath in 2022**. The updated kitchen features white cabinetry, granite countertops, stainless steel appliances, and opens to the dining area for easy everyday living.
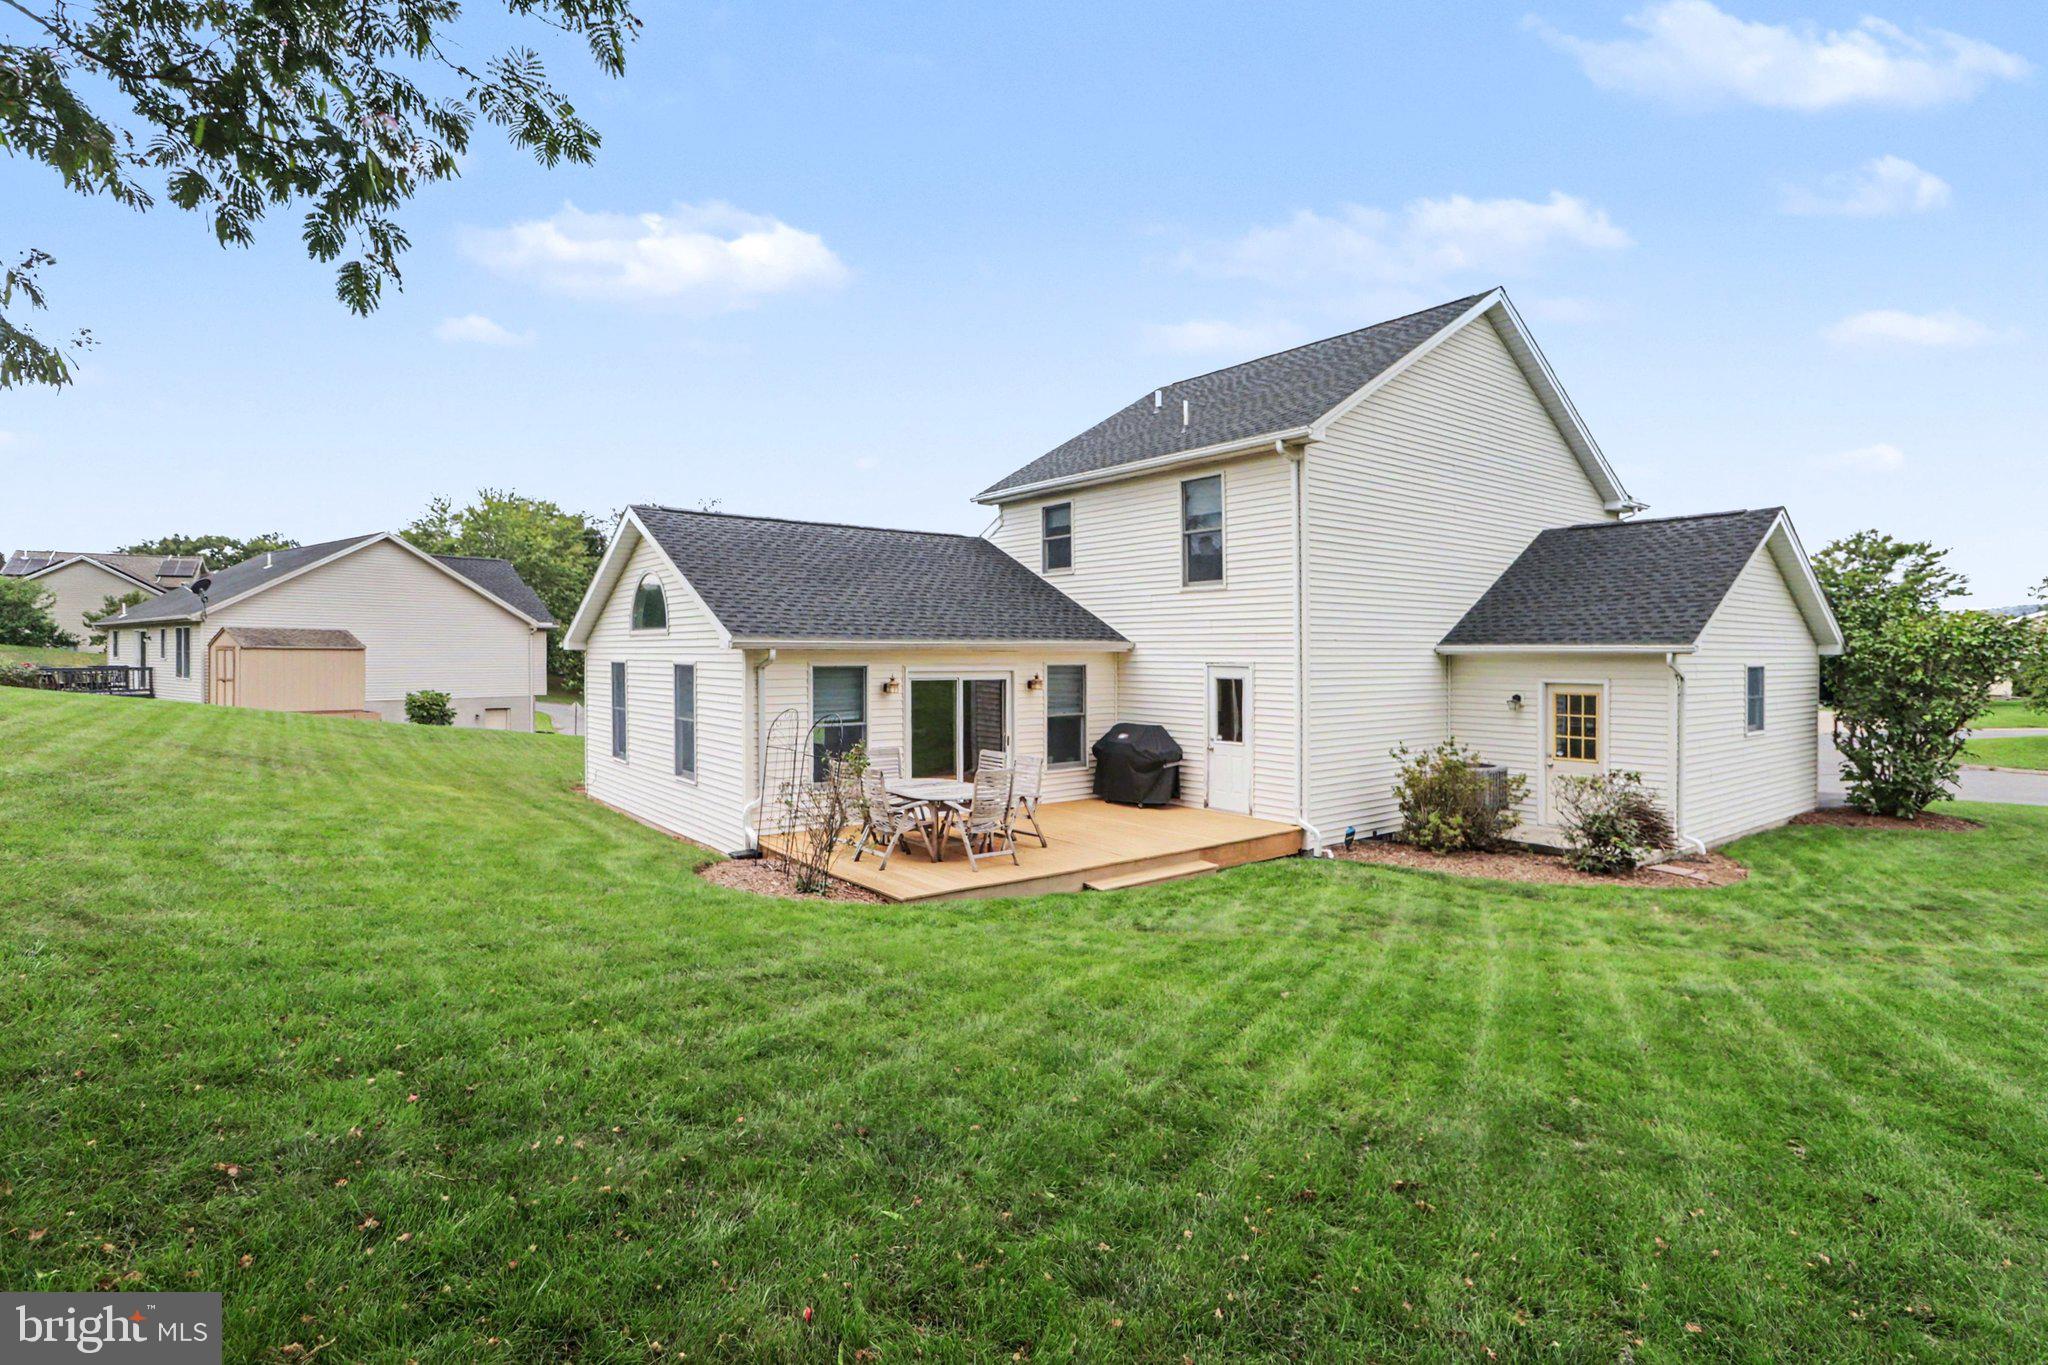
Just off the kitchen is the oversized family room, featuring vaulted ceilings, a gas fireplace, plenty of natural light, and a replacement sliding glass door leading to the rear deck. Two additional rooms on the main level offer plenty of flexibility and could easily serve as a formal dining room, living room, home office, playroom, or a combination that works for you. The possibilities are endless.
Upstairs you'll find three bedrooms and two full baths, including a primary bedroom with its own private bath. An unfinished basement provides additional storage and future possibilities, while the attached two-car garage offers even more space for everyday needs.
Conveniently located close to local schools and the playground, with local eateries just minutes away, this home keeps everyday conveniences within easy reach. With approximately 2,000 square feet of above-grade living space, 2.5 baths, flexible living areas, and meaningful updates already completed, 106 Greenwood Lane has plenty to offer both inside and out. Schedule your private tour today!
Save
Ask
Tour
Hide
Share
Listing Snapshot
Price
$339,900
Days On Site
12 Days
Bedrooms
3
Inside Area (SqFt)
1,985 sqft
Total Baths
3
Full Baths
2
Partial Baths
1
Lot Size
0.36 Acres
Year Built
1997
MLS® Number
PAPY2009800
Status
Pending
Property Tax
$1,648
HOA/Condo/Coop Fees
N/A
Sq Ft Source
Assessor
Friends & Family
React
Comment
Invite
No Comments Yet
Did you know? You can invite friends and family to your search. They can join your search, rate and discuss listings with you.
Recent Activity
a week ago
Status changed to Pending
a week ago
Listing updated with changes from the MLS®
2 weeks ago
Listing first seen on site
General Features
Acres
0.36
Attached Garage
Yes
Foundation
Block
Garage
Yes
Garage Spaces
2
Levels
Two
Parking
Garage Door OpenerGarageDrivewayCoveredInside EntranceAttached
Parking Spaces
6
Property Sub Type
Single Family Residence
Sewer
Public Sewer
Special Circumstances
Standard
SqFt Above
1985
SqFt Total
1985
Style
Traditional
Water Source
Public
Zoning
RESIDENTIAL
Interior Features
Appliances
Electric RangeElectric OvenElectric Water HeaterDishwasherRefrigeratorWasherDryerWater HeaterMicrowave



Did you know? You can invite friends and family to your search. They can join your search, rate and discuss listings with you.