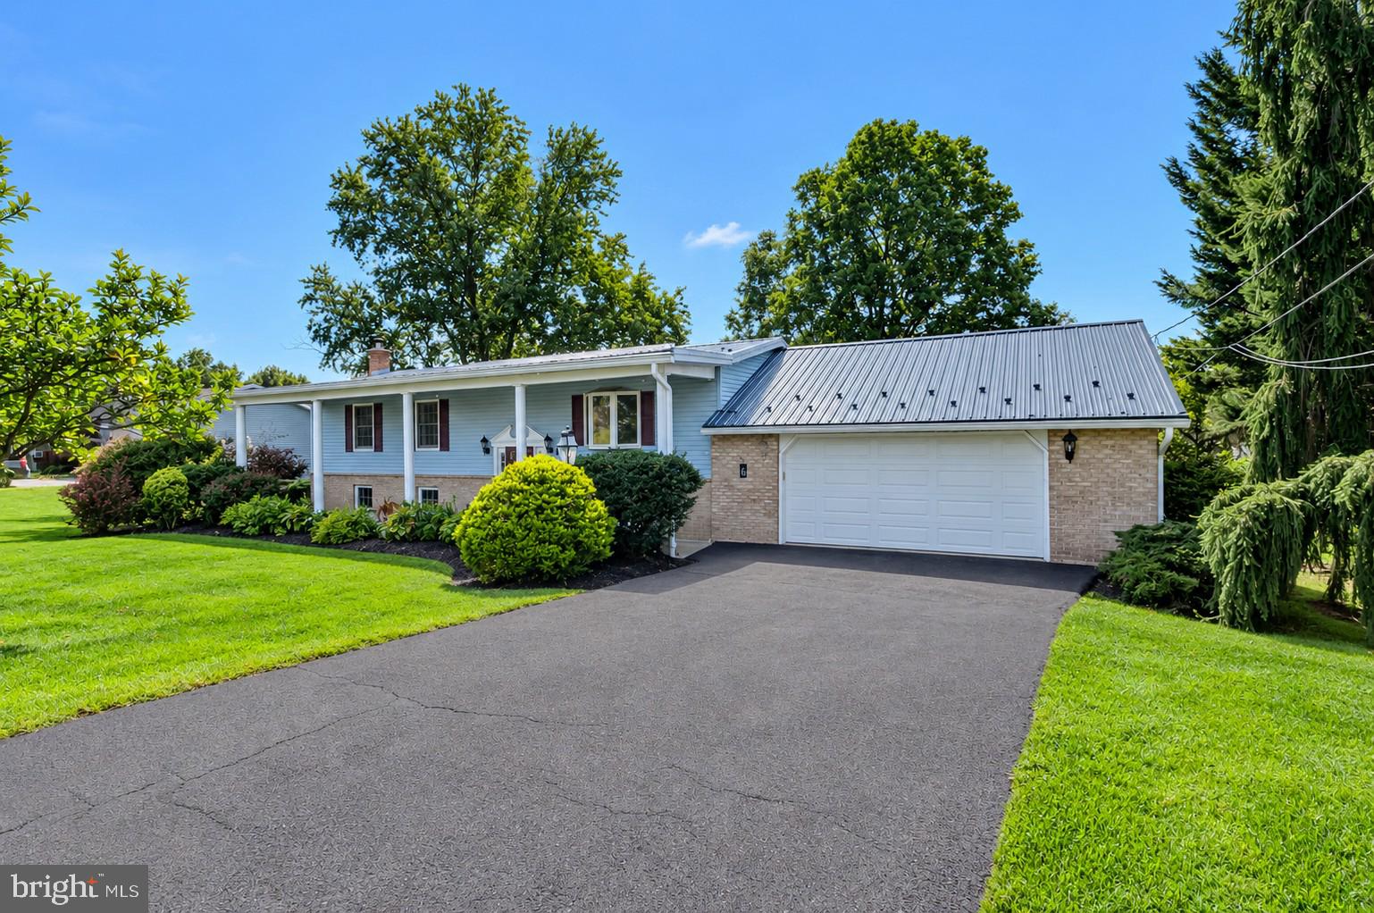
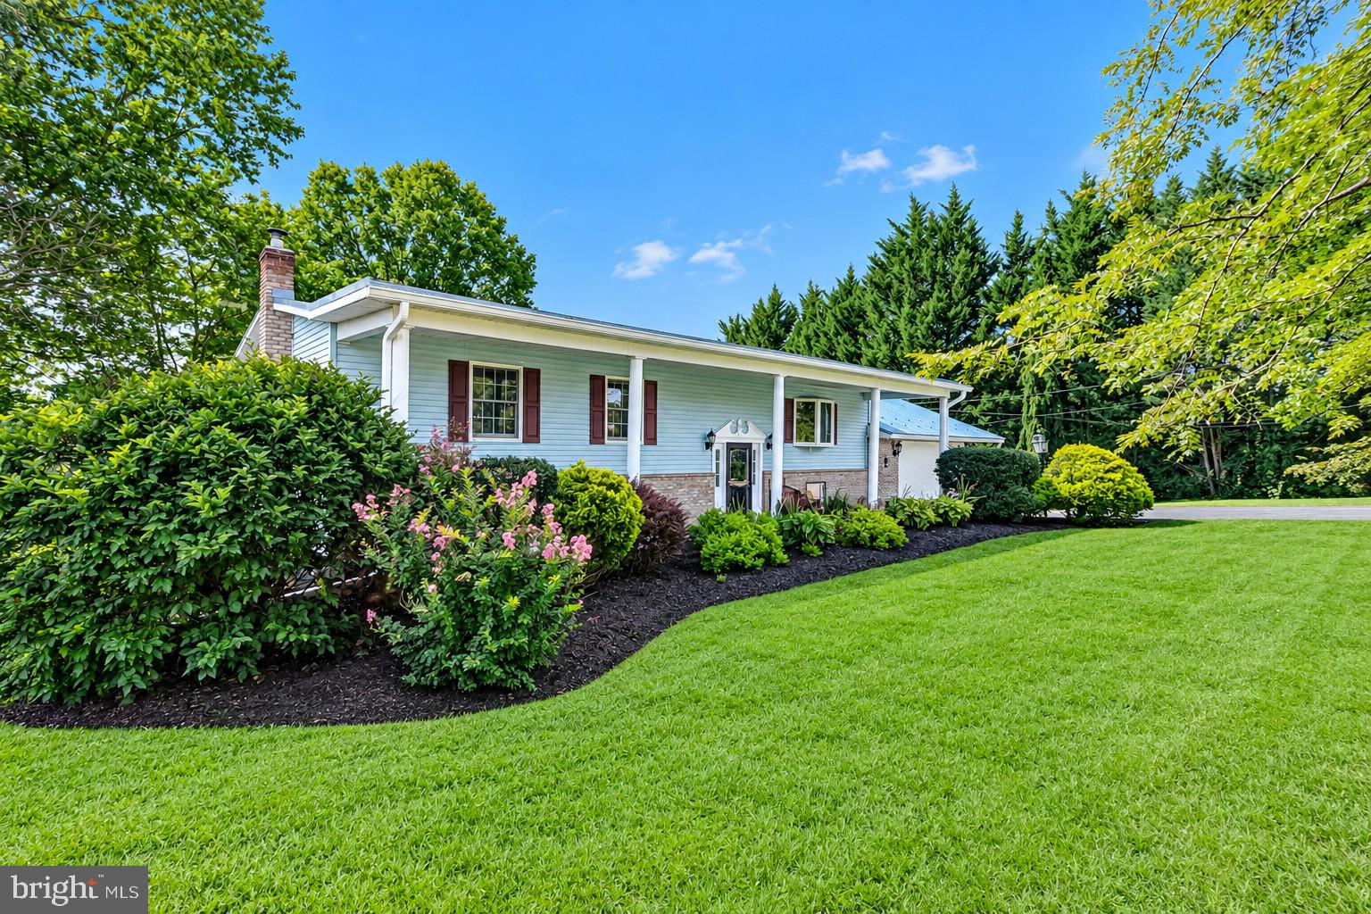
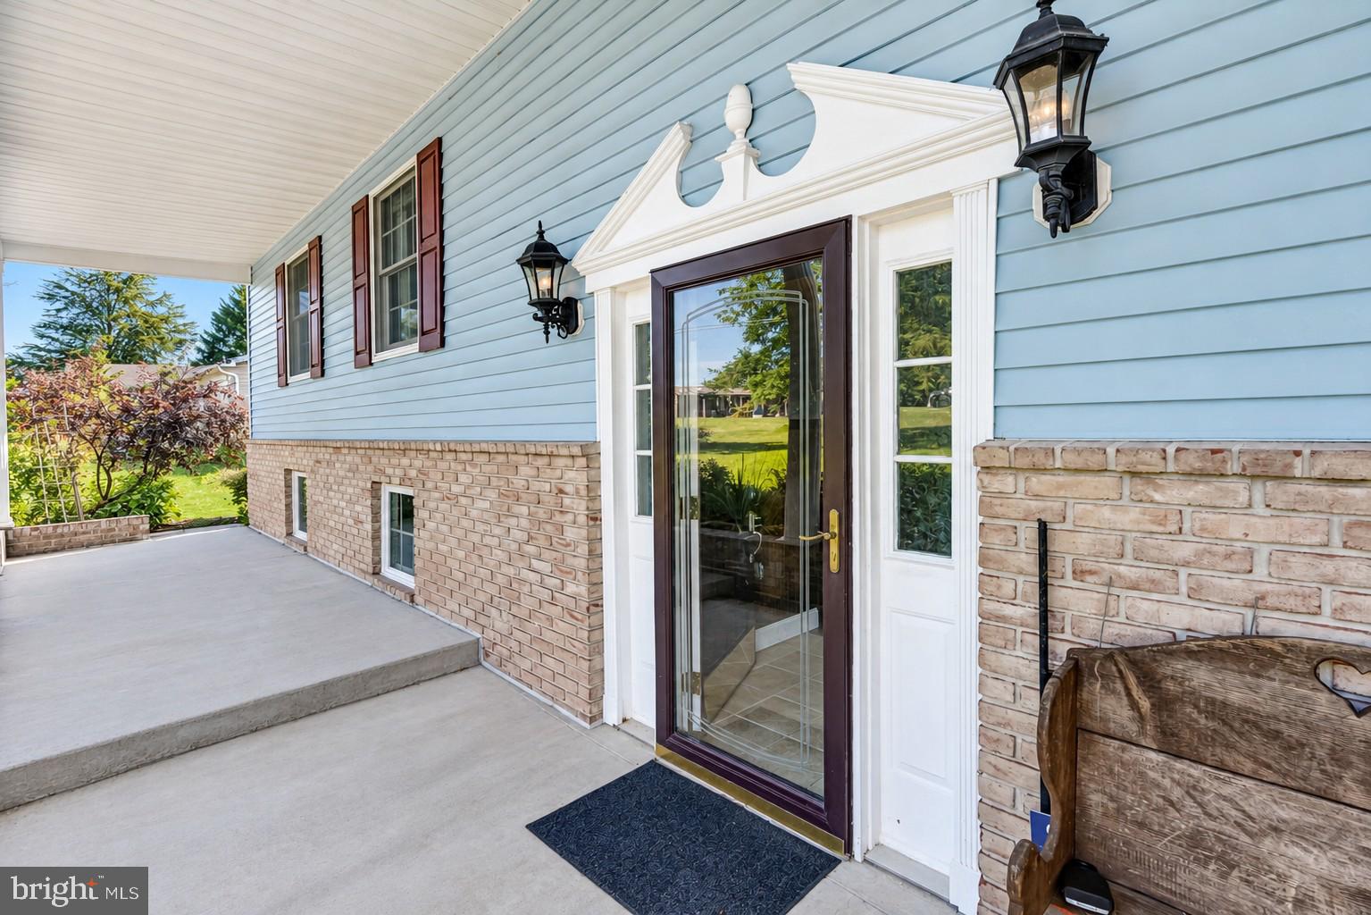
Welcome to this beautifully situated four-bedroom, two-full-bath bi-level home nestled on a little over two acres in the peaceful setting of Shermans Dale, Pennsylvania. This property offers the perfect combination of comfortable living, spacious grounds, and outdoor amenities, making it ideal for those looking for privacy, room to spread out, and plenty of space for hobbies and recreation.
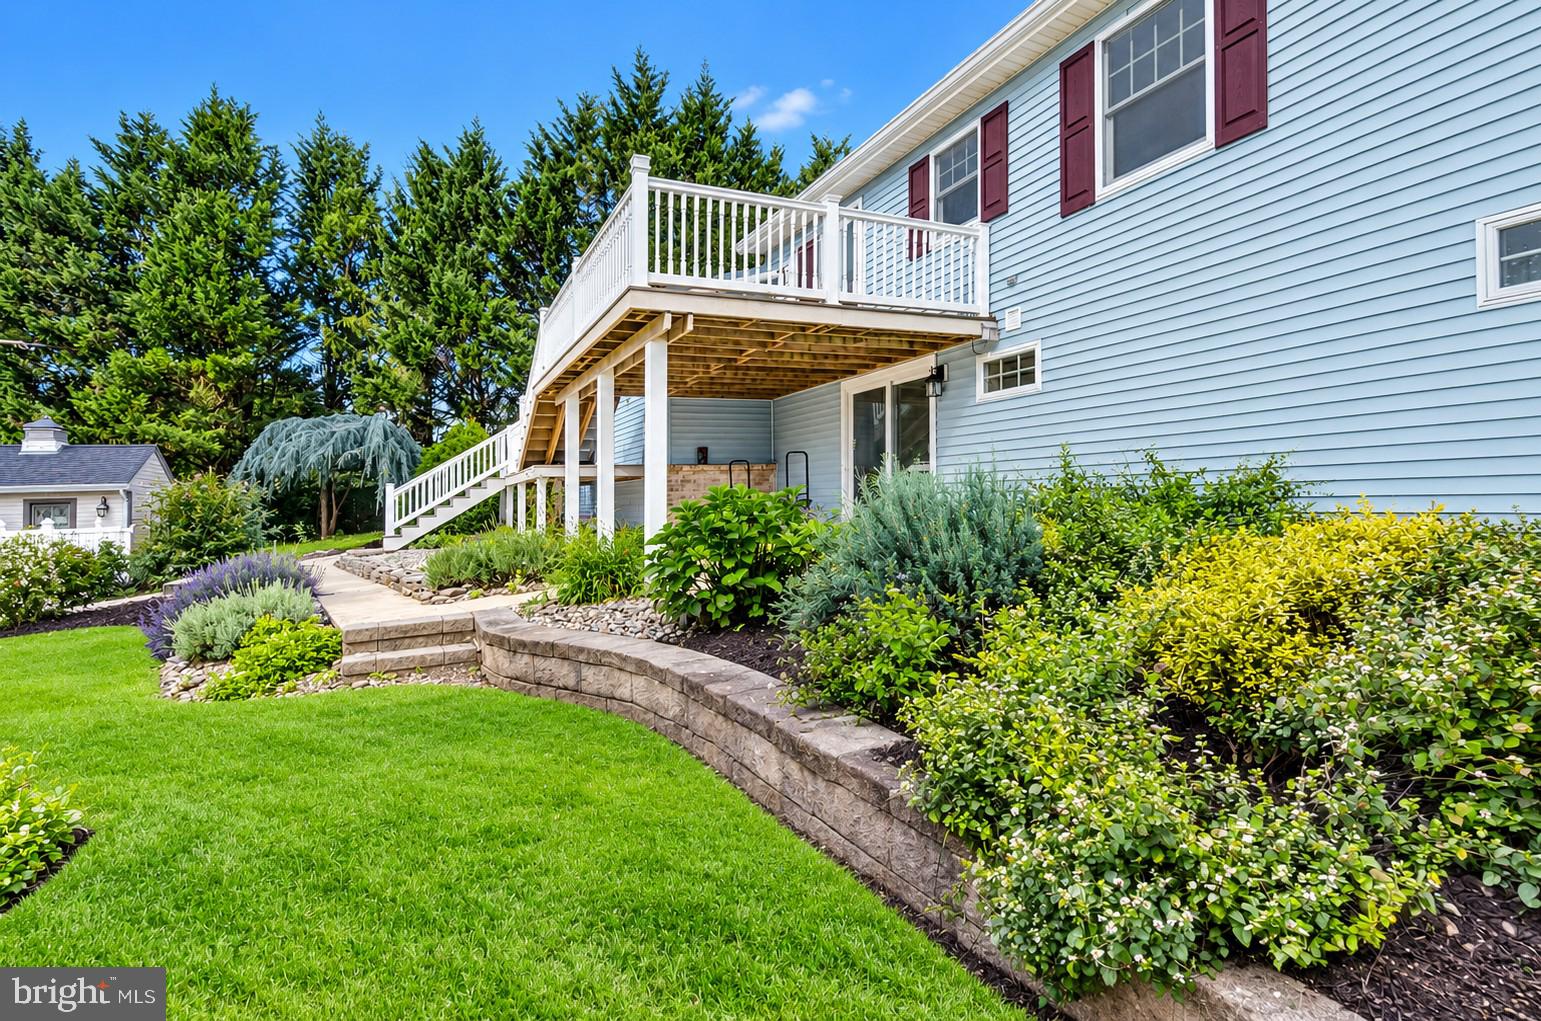
The home features a fully finished lower level with an additional bedroom, providing flexible living space for a family room, guest area, home office, or whatever best suits your needs. Step outside and discover your own private backyard retreat featuring a large in-ground pool, expansive deck, Koi pond, beautiful hardscaping, and a gazebo—perfect for entertaining or simply relaxing and enjoying the peaceful surroundings.
The gorgeous grounds are a true highlight, with mature trees, established bushes, colorful flowers, and herbs creating a beautiful natural setting. A chicken coop and garden add to the property's country charm, while the additional driveway provides convenient access to the large pole barn. The pole barn features three doors and measures 46x70, offering excellent space for tractors, large trucks, equipment, storage, or other recreational and hobby needs.
Whether you're enjoying summer days by the pool, relaxing under the gazebo, tending to the gardens, or making use of the expansive pole barn, this property offers a rare opportunity to enjoy space, privacy, and country living while remaining conveniently located in the Shermans Dale. A must-see property for anyone seeking acreage, outdoor amenities, and versatile living space.
Save
Ask
Tour
Hide
Share
Listing Snapshot
Price
$390,000
Days On Site
6 Days
Bedrooms
4
Inside Area (SqFt)
1,728 sqft
Total Baths
2
Full Baths
2
Partial Baths
N/A
Lot Size
2.16 Acres
Year Built
1978
MLS® Number
PAPY2009840
Status
Pending
Property Tax
$3,747
HOA/Condo/Coop Fees
N/A
Sq Ft Source
Assessor
Friends & Family
React
Invite
Recent Activity
8 hours ago
Status changed to Pending
8 hours ago
Listing updated with changes from the MLS®
6 days ago
Listing first seen on site
General Features
Acres
2.16
Attached Garage
Yes
Foundation
Block
Garage
Yes
Garage Spaces
27
Levels
Two
Number Of Stories
2
Parking
Garage Door OpenerGarageDrivewayAttachedDetached
Parking Spaces
33
Pets
Yes
Property Sub Type
Single Family Residence
Sewer
Septic Tank
Special Circumstances
Standard
SqFt Above
1728
SqFt Total
1728
Style
Bi-levelModular/Pre-Fabricated
Utilities
Phone AvailableElectricity Available
Water Source
Well
Zoning
RESIDENTIAL
Interior Features
Appliances
Electric Water HeaterRefrigeratorWasher
Basement
Finished
Cooling
Central AirCeiling Fan(s)Electric
Electric
200+ Amp Service
Fireplace
Yes
Fireplace Features
Wood Burning
Fireplaces
1
Flooring
LaminateCarpetCeramic Tile
Heating
Wood StoveElectricWoodBaseboard
Interior
Cedar Closet(s)Ceiling Fan(s)PantryRecessed LightingBeamed Ceilings
Laundry Features
In Basement
Main Level Bedrooms
3
Save
Ask
Tour
Hide
Share
Exterior Features
Exterior
Balcony
Fencing
Vinyl
Lot Features
Wooded
Other Structures
Barn(s)GazeboPool HousePoultry Coop
Patio And Porch
PorchPatio
Pool Features
FencedIn GroundPrivate
Private Pool
Yes
Roof
Metal
View
Mountain(s)Trees/Woods
Waterview
Mountain(s)Trees/Woods
Community Features
MLS Area
Carroll Twp (15040)
School District
WEST PERRY
Schools
School District
WEST PERRY
Elementary School
Unknown
Middle School
Unknown
High School
WEST PERRY HIGH SCHOOL
Listing courtesy of Iron Valley Real Estate of Central PA