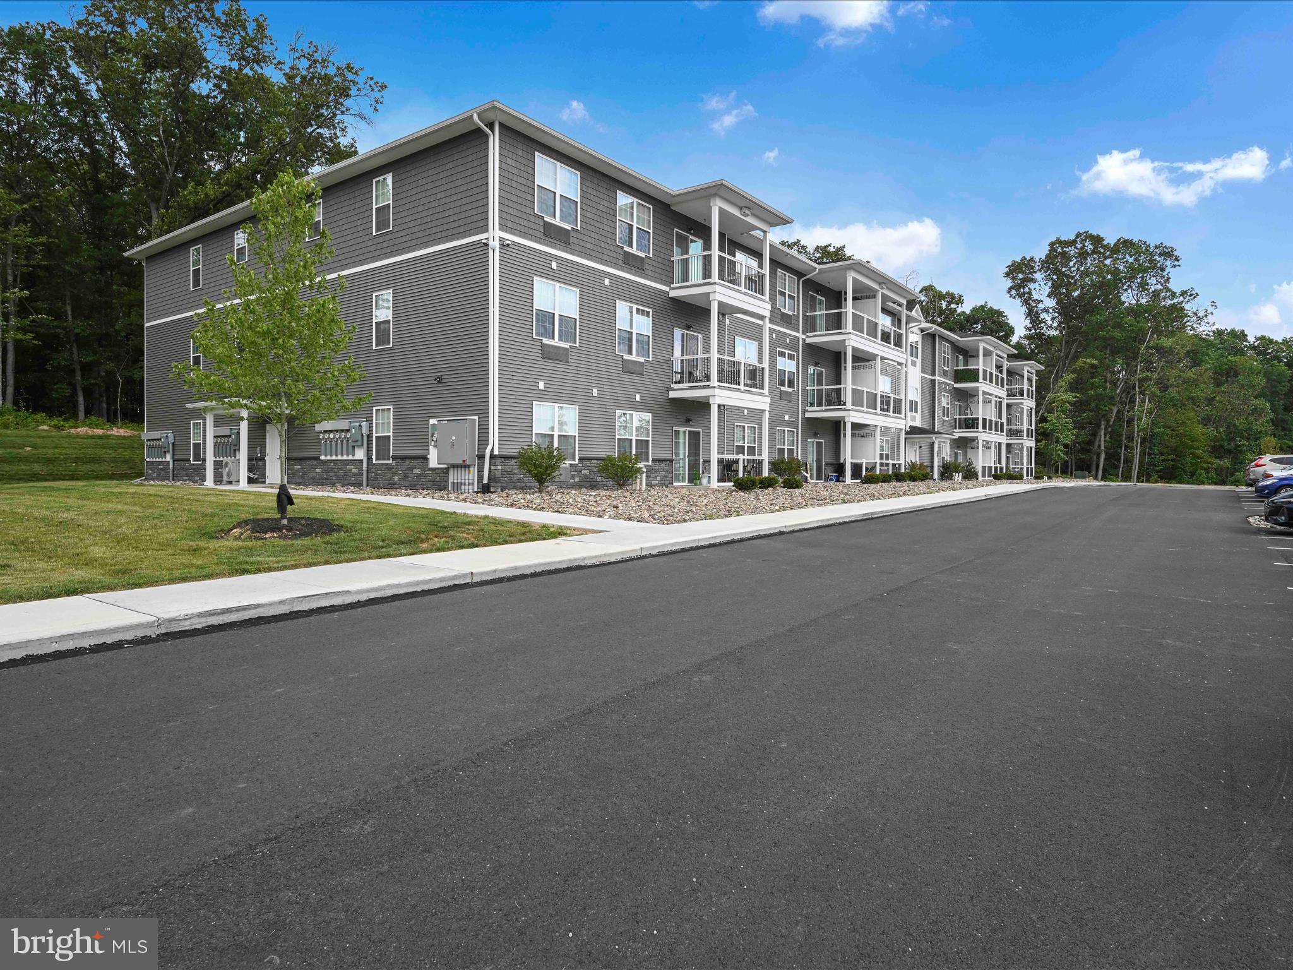
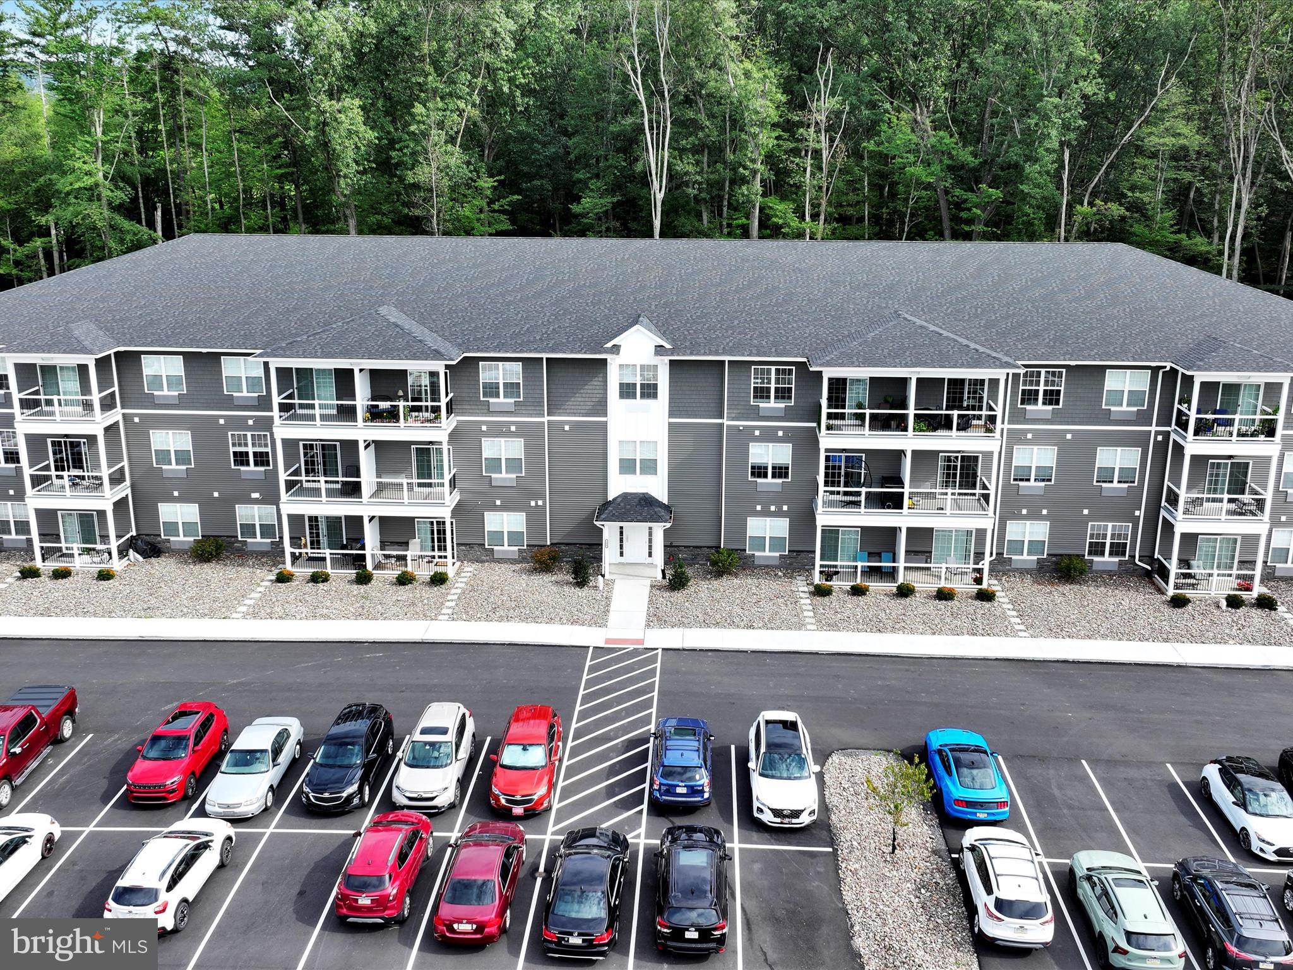
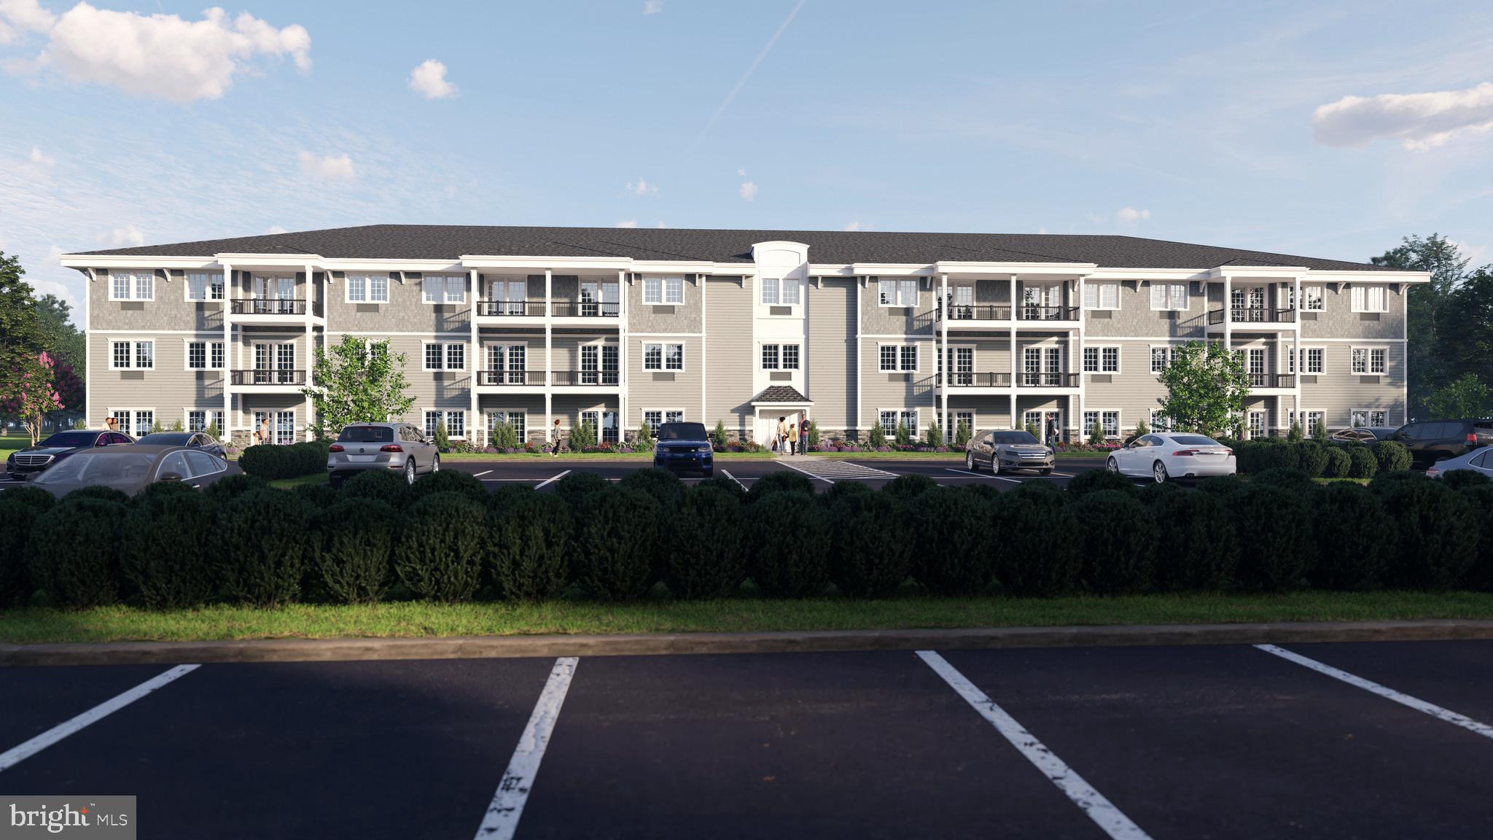
Welcome to The HOWARD at West Brunswick!!! BRAND NEW APARTMENT COMPLEX!! These are Modern, High End, Luxury Apartments for rent in Orwigsburg. LOCATION is PRIME with Geisinger St. Lukes Hospital right in front of the complex and Rutters across the street! Easy access to major highways including Route 61, 78 and 81. Leasing starts NOW for immediate occupancy! There will be a total of 4 residential buildings of 36 units each and a CLUBHOUSE. Currently leasing Building 1 & Building 2. Pre-leasing for Building 3 starts August 2025!
Clubhouse features a full-size WEIGHT gym AND a Large CARDIO gym with 2 full bathrooms, 2 showers, a kitchen, social area for birthday parties, celebrations or just hanging out with other residents and an inground pool right outside!
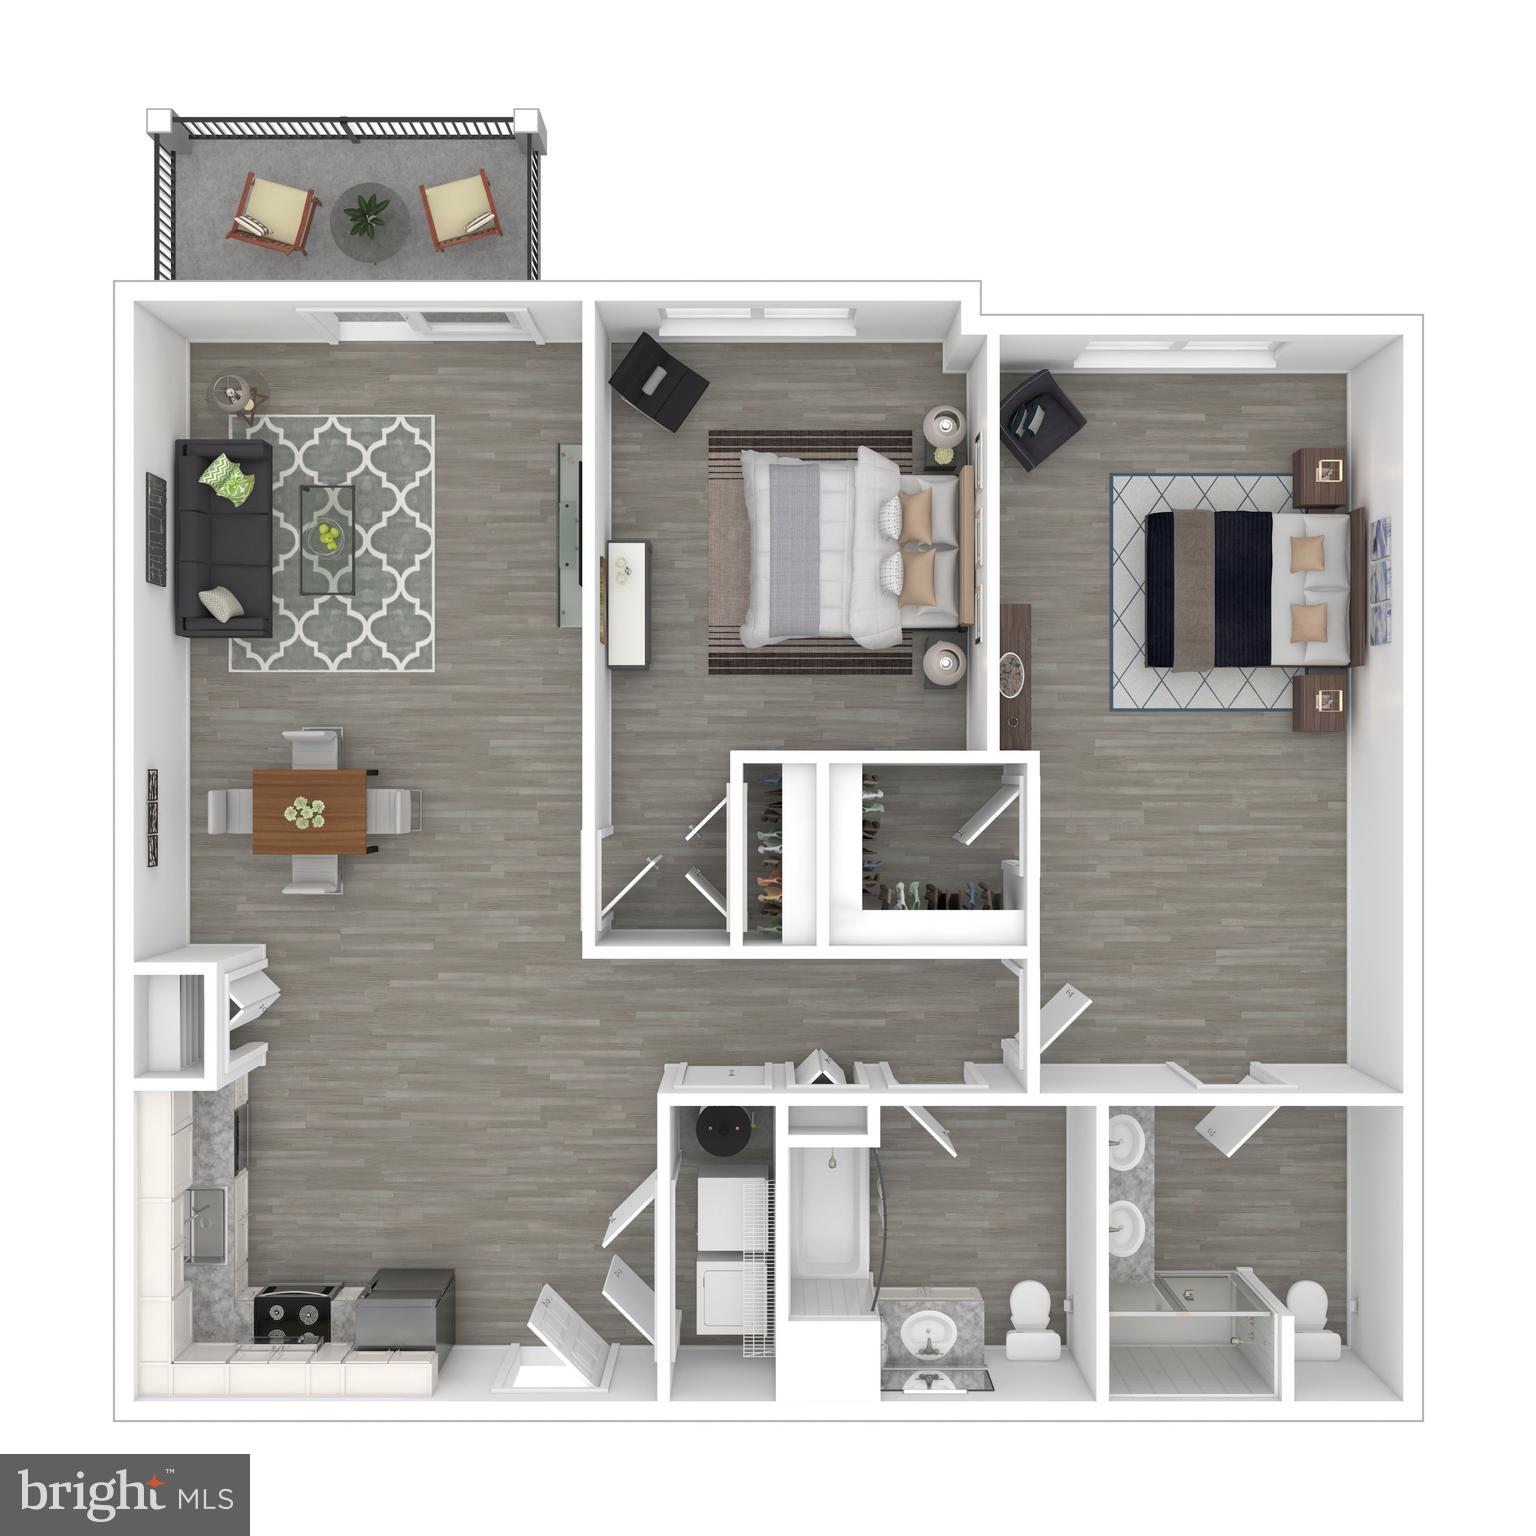
Units are SPACIOUS (approx 1150-1250 sq feet for the 2 bedroom 2 bath) and there are 9 ft ceilings in all units. All appliances are supplied by the owner including stainless steel kitchen appliances and in suite full size washer and dryer! Granite countertops in the kitchen and bath. Open floor plan. Linen closet and pantry in each unit. Heating and cooling provided by PTAC system with 3 thermostats. All units come pre-wired for cable. 12 x 8 outdoor living space for each unit!! (Balcony or porch depending on the floor). Full elevator in each building for easy access to all 3 floors! 2 parking spots per unit. Incredible mountain views from the community! 1-2 ADA Accessible units in each building. Both ADA units in building 1 are 2 bedroom 2 baths.
Included in the rent is lawn, snow, trash removal, sewer & maintenance. Tenant is responsible for electric, cable/internet and water.
One year lease required. One month's security and first month's rent due at lease signing. Application, background check and credit check required for all tenants 18 years or older. $25 fee for each person to apply. Pets allowed with additional pet deposit of $200 and $35 monthly fee per pet. Some breed & weight restrictions may apply.
See separate listing for the 1 bedroom 1 bath rentals (PASK3013272).
Save
Ask
Tour
Hide
Share
Listing Snapshot
Price
$1,950
Days On Site
1069 Days
Bedrooms
2
Inside Area (SqFt)
1,150 sqft
Total Baths
2
Full Baths
2
Partial Baths
N/A
Lot Size
N/A
Year Built
2023
MLS Number
PASK2013324
Status
Active
Property Tax
N/A
HOA/Condo/Coop Fees
N/A
Sq Ft Source
Estimated
Friends & Family
React
Comment
Invite
No Comments Yet
Did you know? You can invite friends and family to your search. They can join your search, rate and discuss listings with you.
Recent Activity
4 months ago
Listing updated with changes from the MLS
10 months ago
Status changed to Active
3 years ago
Listing first seen on site
General Features
Available on
2024-04-01
Cross Street
Route 61
Direction Faces
South
Levels
Three Or More
Number Of Stories
3
Parking
Parking Lot
Parking Spaces
2
Pets
Cats OKDogs OKNumber LimitBreed RestrictionsYes
Property Condition
New Construction
Property Sub Type
Condominium
Sewer
Public Sewer
SqFt Above
1150
SqFt Total
1150
Style
Other
Utilities
Cable AvailableSewer AvailableWater AvailableElectricity Available
Water Source
Public
Zoning
R-2
Interior Features
Appliances
Electric RangeElectric OvenElectric Water HeaterWasherDishwasherRefrigeratorWater HeaterMicrowaveDryer
Cooling
Central AirElectric
Electric
Circuit Breakers100 Amp Service
Heating
ElectricForced Air
Interior
PantryElevatorOpen Floorplan
Laundry Features
Washer Hookup
Main Level Bedrooms
2
Save
Ask
Tour
Hide
Share
Exterior Features
Construction Details
Frame
Exterior
BalconyLighting
Patio And Porch
PatioPorch
Pool Features
Community
View
Mountain(s)
Waterview
Mountain(s)
Community Features
Accessibility Features
Accessible DoorsAccessible Hallway(s)Accessible Elevator Installed



Did you know? You can invite friends and family to your search. They can join your search, rate and discuss listings with you.