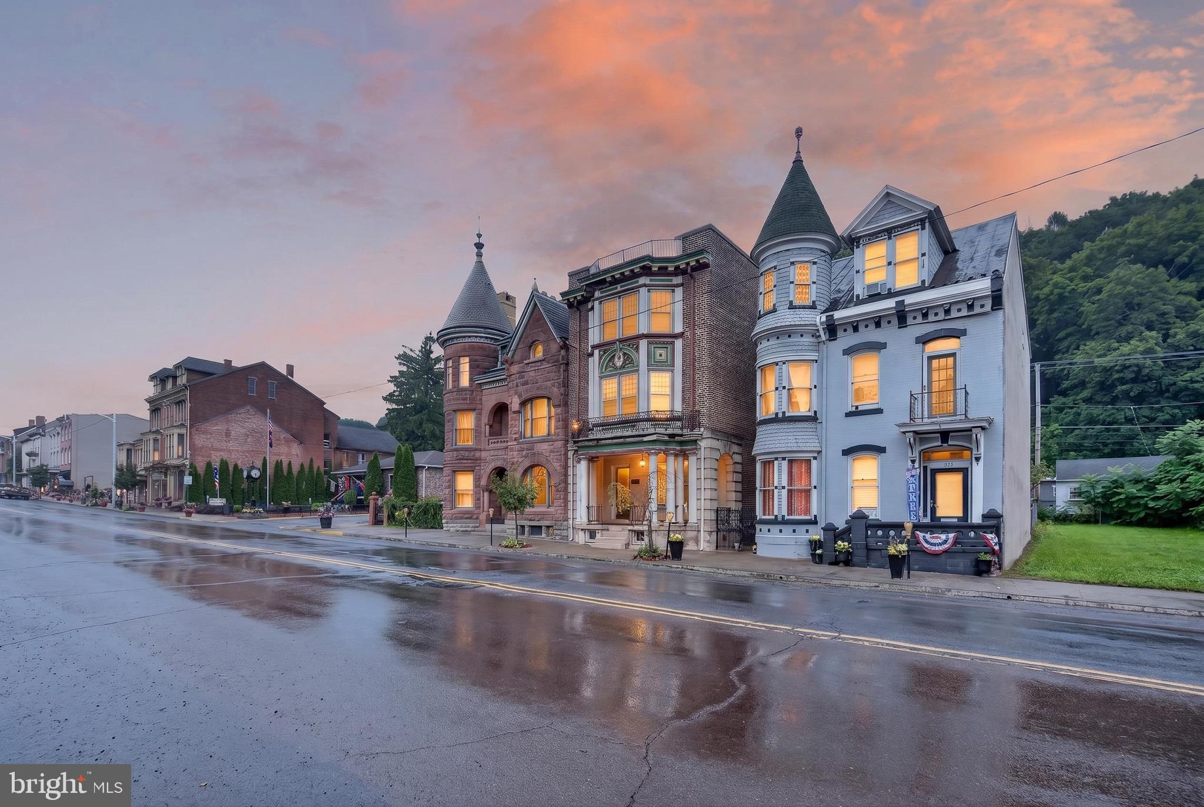
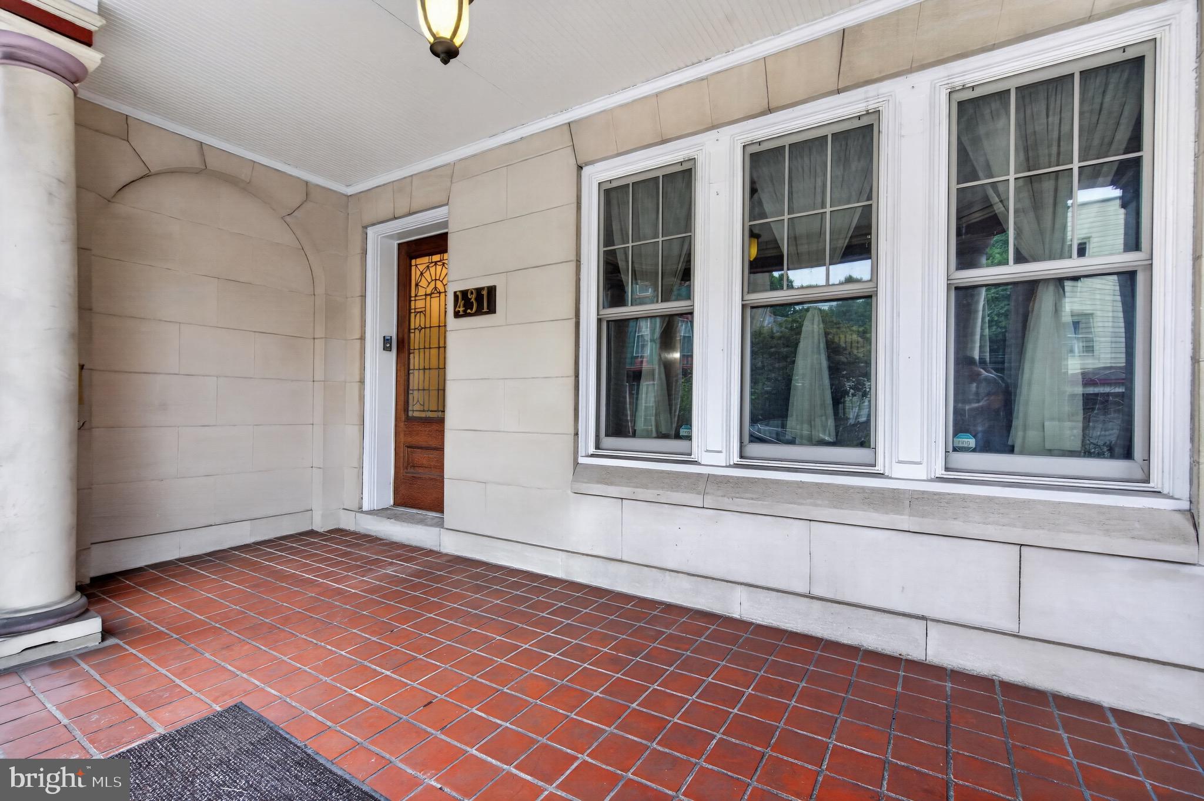
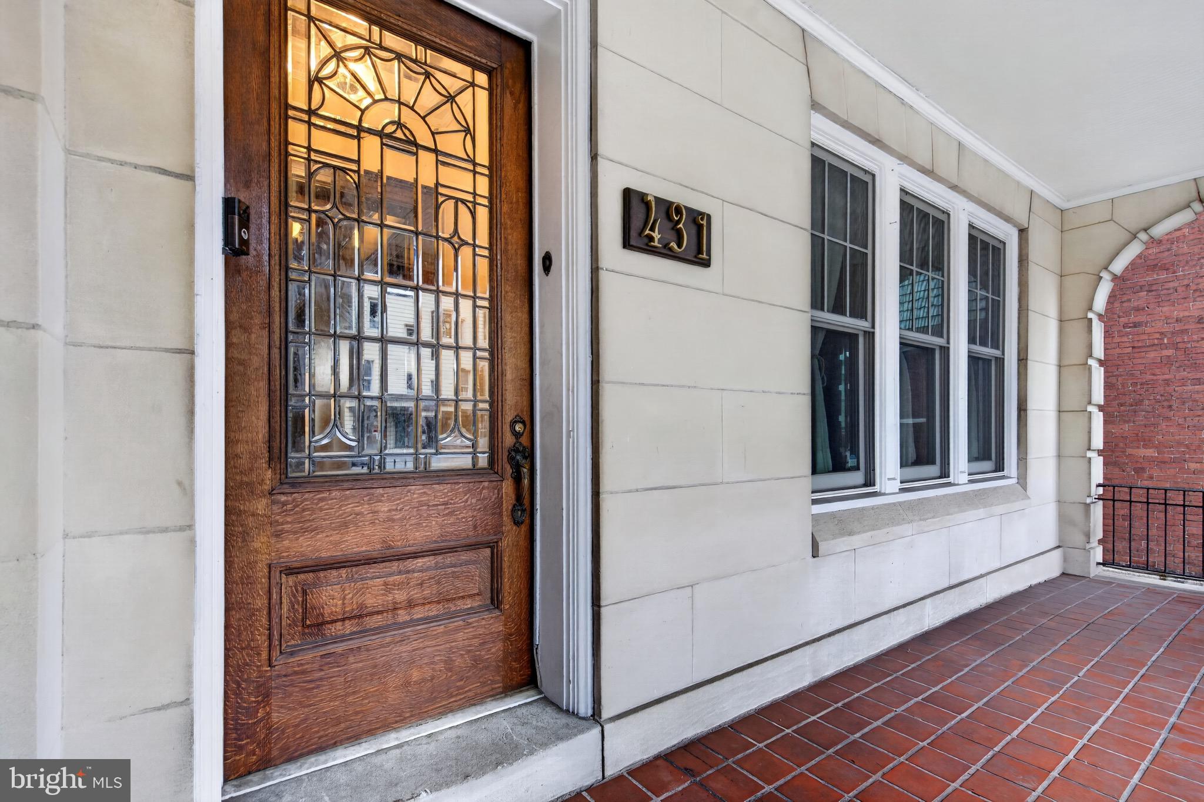
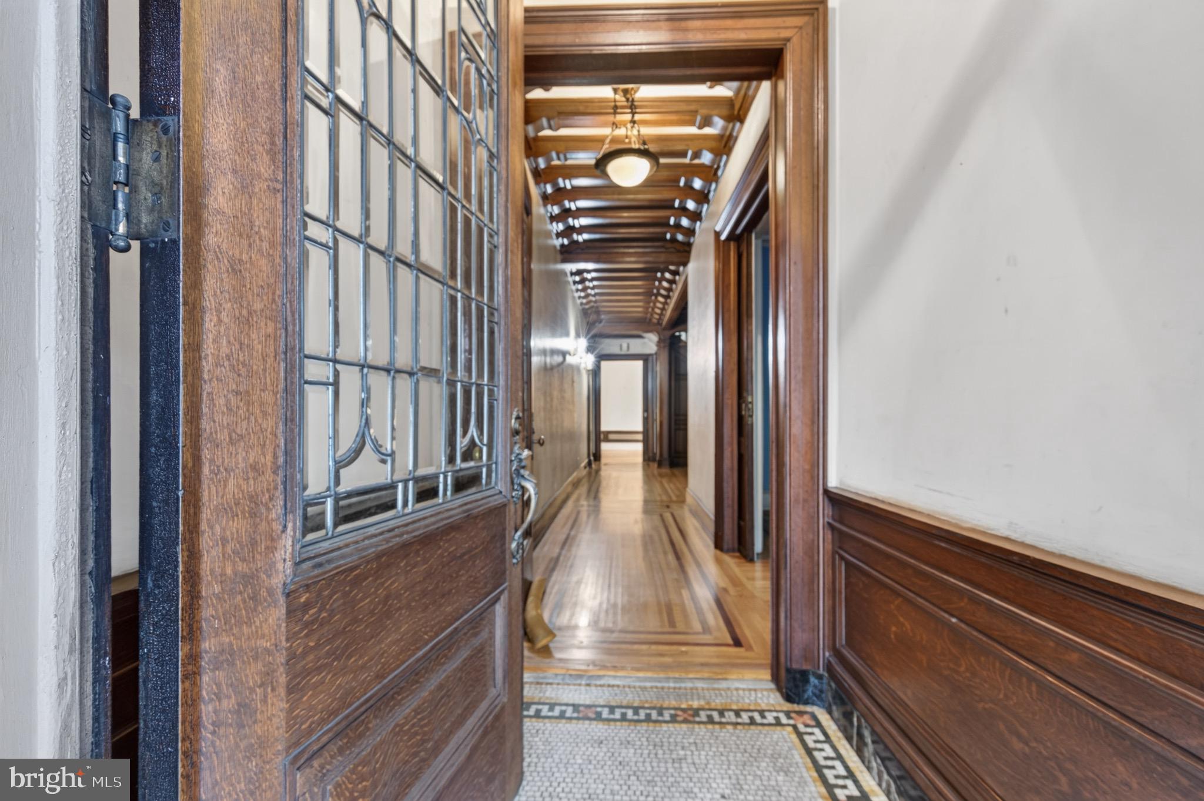
New price adjustment! A rare opportunity to own a grand historic residence on Centre Street, offering timeless architectural detail, rich local history, and endless potential for investment, or unique residential living. With its expansive layout and flexible zoning potential, this property offers a wide range of possibilities beyond traditional residential use. Whether envisioned as a charming boutique Airbnb, an elegant bed & breakfast, a live-work office and residence, or even a multi-unit conversion (subject to local zoning approvals), the home presents a unique opportunity for buyers to tailor the space to fit their lifestyle or investment goals while capitalizing on its size, character, and prime Centre Street location. This stunning 1920s brick mansion, rich in history and timeless architectural elegance! Once owned by a former mayor of Ashland, this remarkable property offers a unique mixed-use opportunity, blending residential living with potential commercial use truly endless possibilities. A marble mosaic-tiled entryway welcomes you into a grand foyer adorned with striking beamed ceilings. The space opens into an impressive receiving room featuring a wood-burning fireplace and a dramatic three-story open stairwell. Pocket doors lead into a magnificent parlor, where high ceilings and intricate artisan plasterwork create a refined atmosphere. Throughout the main level, you’ll admire beautifully restored inlaid hardwood floors with rich, dark wood borders. The formal dining room is equally captivating, highlighted by a crystal chandelier and a large bay window with a charming cushioned window seat. This grand home features six generously sized bedrooms, each with large closets, along with two full tiled baths, a half bath on the main level, and an additional half bath on the third floor. The third level offers an exceptional bonus room surrounded by windows, accented with hardwood floors and an exposed brick wall. French doors provide separation from the open hallway, creating a versatile and inspiring space. A large walk-in cedar closet with custom built-ins currently used as an office adds even more functionality. Additional highlights include a full basement with upgraded mechanicals and a two-car brick garage with second-level storage. Located in the historic town of Ashland, this home places you near unique cultural landmarks like the Whistler’s Mother Statue, engraved with a line from Samuel Taylor Coleridge: “A Mother Is the Holiest Thing Alive.” Enjoy nearby attractions including; Knoebels Amusement Resort – A top-rated, free-admission amusement park with over 60 rides, Pioneer Tunnel Coal Mine, Museum of Anthracite Mining, Famous Reading Outdoors – A premier destination for ATV and outdoor adventure enthusiasts. Outdoor lovers will also appreciate the nearby trails, including the scenic Big Mine Run Geyser. Additional Opportunity the seller is open to accepting Bitcoin, XRP, or Cronos as a portion of the purchase price. Conveniently located approximately 130 miles from New York City, 95 miles from Philadelphia, and 130 miles from Baltimore, with easy access to I-80, I-81, and Route 61. Don't miss this opportunity!
Save
Ask
Tour
Hide
Share
Listing Snapshot
Price
$239,000
Days On Site
214 Days
Bedrooms
6
Inside Area (SqFt)
4,073 sqft
Total Baths
4
Full Baths
2
Partial Baths
2
Lot Size
0.07 Acres
Year Built
1920
MLS Number
PASK2026210
Status
Pending
Property Tax
$3,597
HOA/Condo/Coop Fees
N/A
Sq Ft Source
Estimated
Friends & Family
React
Comment
Invite
No Comments Yet
Did you know? You can invite friends and family to your search. They can join your search, rate and discuss listings with you.
Recent Activity
3 weeks ago
Status changed to Pending
3 weeks ago
Listing updated with changes from the MLS
2 months ago
Price changed to $239,000
7 months ago
Listing first seen on site
General Features
Acres
0.07
Cross Street
S 4th St
Foundation
Brick/Mortar
Garage
Yes
Garage Spaces
2
Levels
Three Or More
Parking
Off StreetOn StreetGarageDetached
Parking Spaces
2
Property Sub Type
Townhouse
Security
Security System
Sewer
Public Sewer
Special Circumstances
Standard
SqFt Above
4073
SqFt Total
4073
Style
TraditionalVictorian
Utilities
Cable AvailableNatural Gas AvailablePhone AvailableSewer AvailableWater AvailableElectricity Available
Water Source
Public
Zoning
RC
Interior Features
Appliances
Electric RangeElectric OvenGas Water HeaterMicrowaveDishwasherRefrigerator
Basement
Walk-Out AccessUnfinished
Cooling
NoneElectric
Electric
200+ Amp Service
Fireplace
Yes
Fireplace Features
Wood Burning
Fireplaces
1
Flooring
WoodHardwoodStoneCeramic TileMarble
Heating
Natural GasHot WaterRadiant
Interior
Eat-in KitchenCedar Closet(s)PantryWalk-In Closet(s)High CeilingsBeamed CeilingsBuilt-in Features



Did you know? You can invite friends and family to your search. They can join your search, rate and discuss listings with you.